
Views - Primary on Main - Eco Friendly
Address
1406 Allene Avenue Sw, Atlanta, GA
Price
$ 450,000
Property Attributes
- MLS#10829276
- TypeSingle Family
- Listing Status New
- CountyFulton
- CityAtlanta
- NeighborhoodCapitol View
- Zip30310
- StyleBungalow/Cottage, Craftsman
- Year Built1920
- Taxes$ 2937
- Price$ 450,000
- Bedrooms4
- Full Bathrooms3
- Half Bathrooms1
- Sqr Footage2100
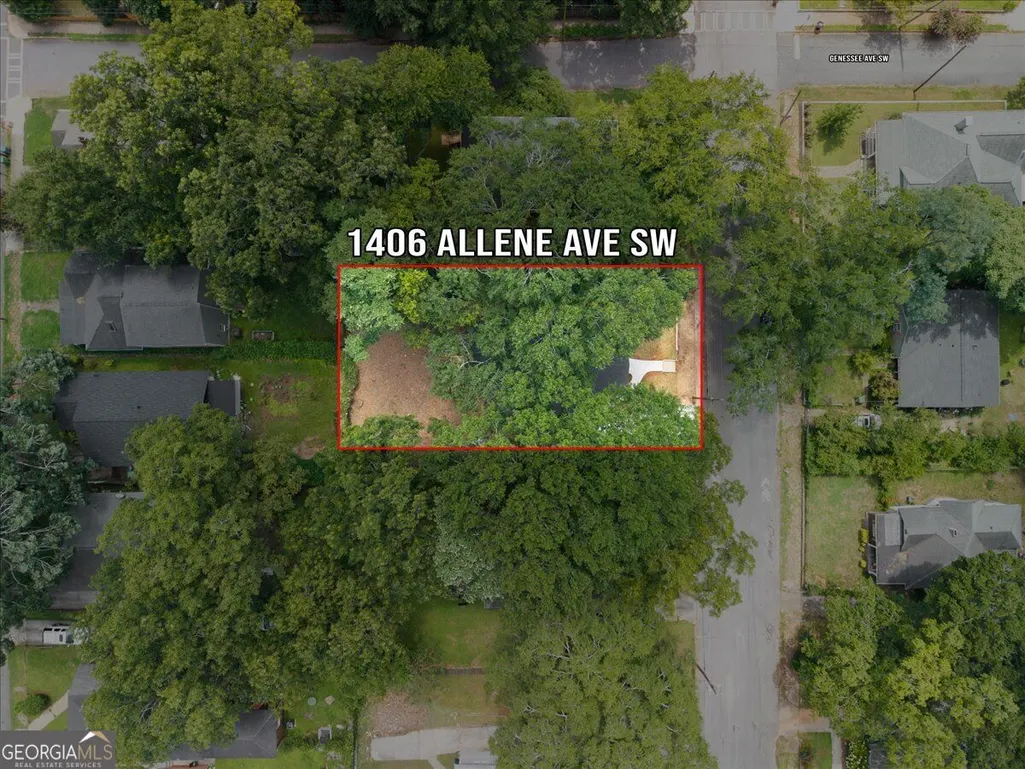
- Lot Size0.224 Acres
Data Source:
Georgia MLS (GAMLS)
Property Description
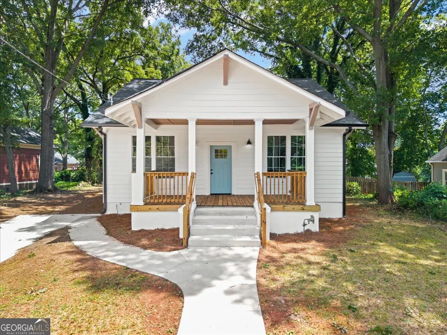
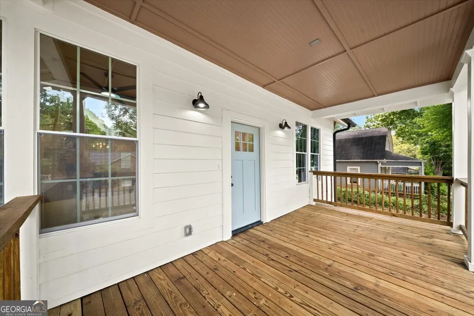
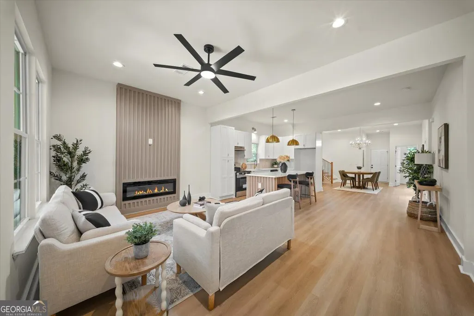
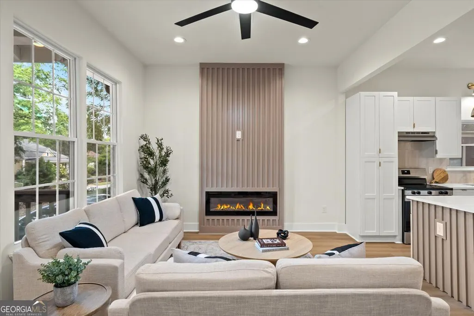
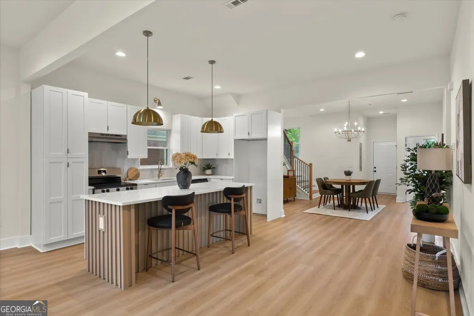
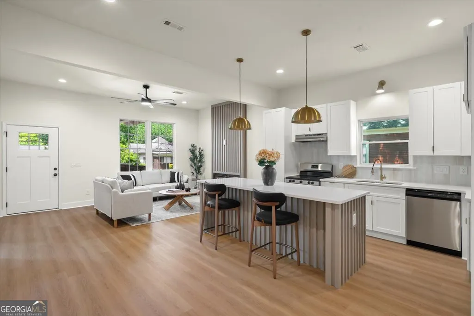
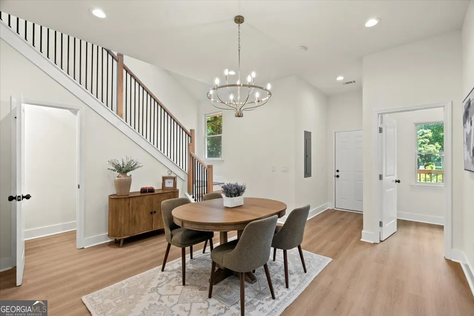
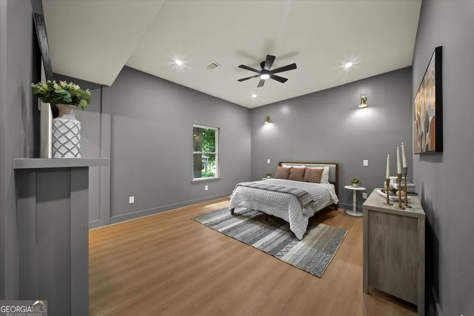
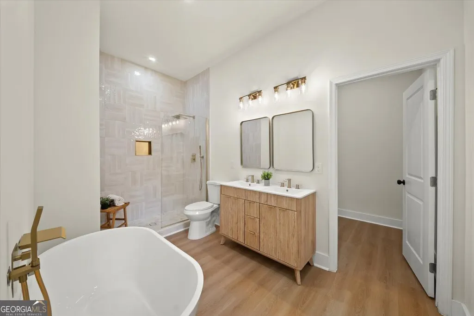
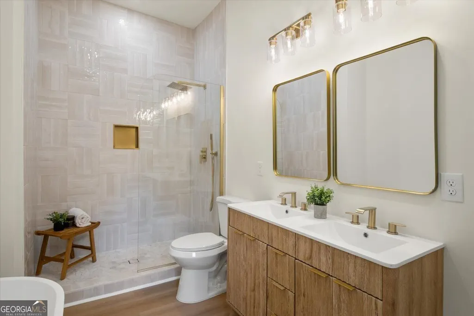
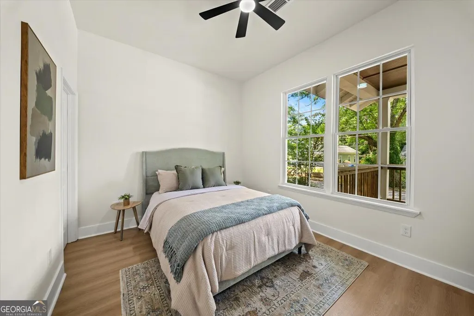
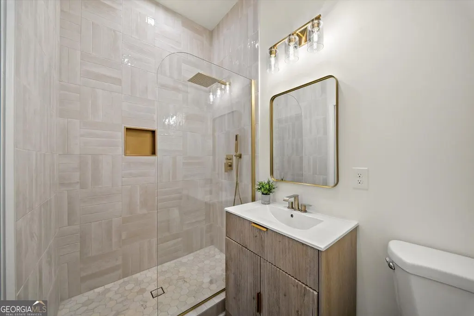
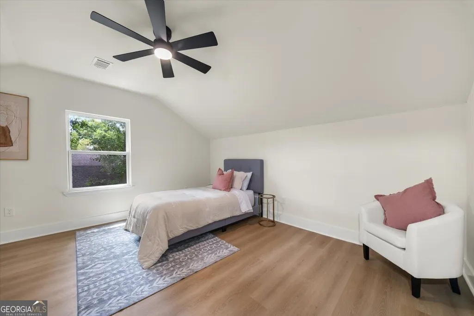
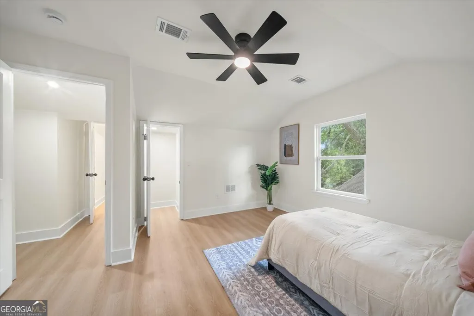
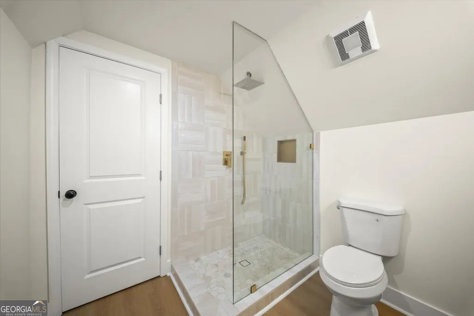
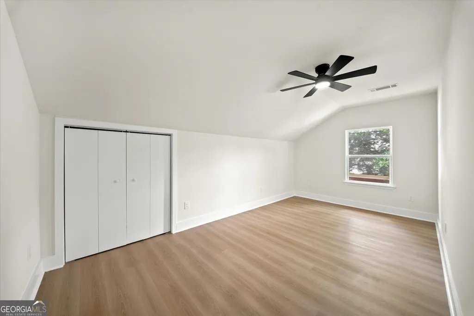
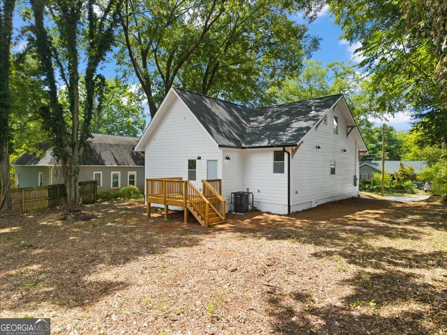
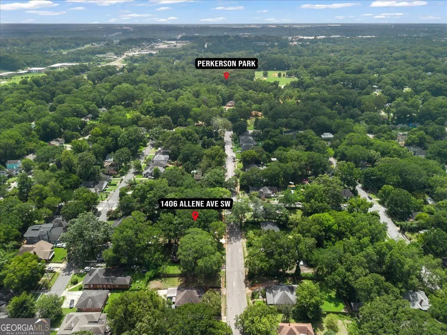
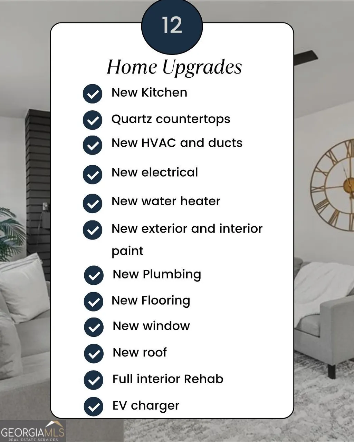
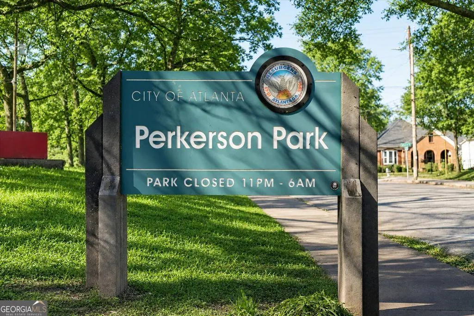
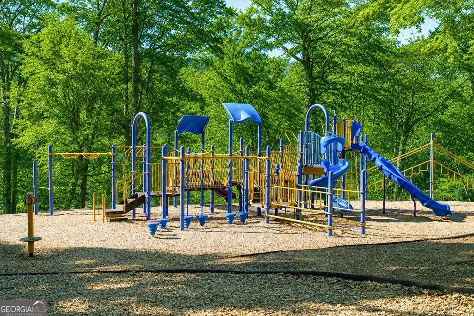
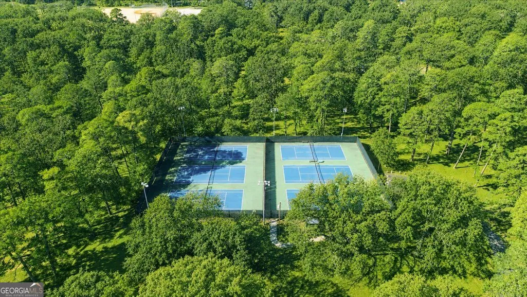
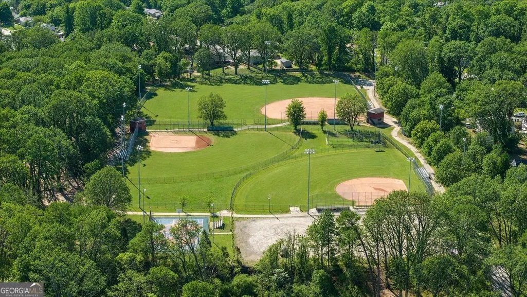
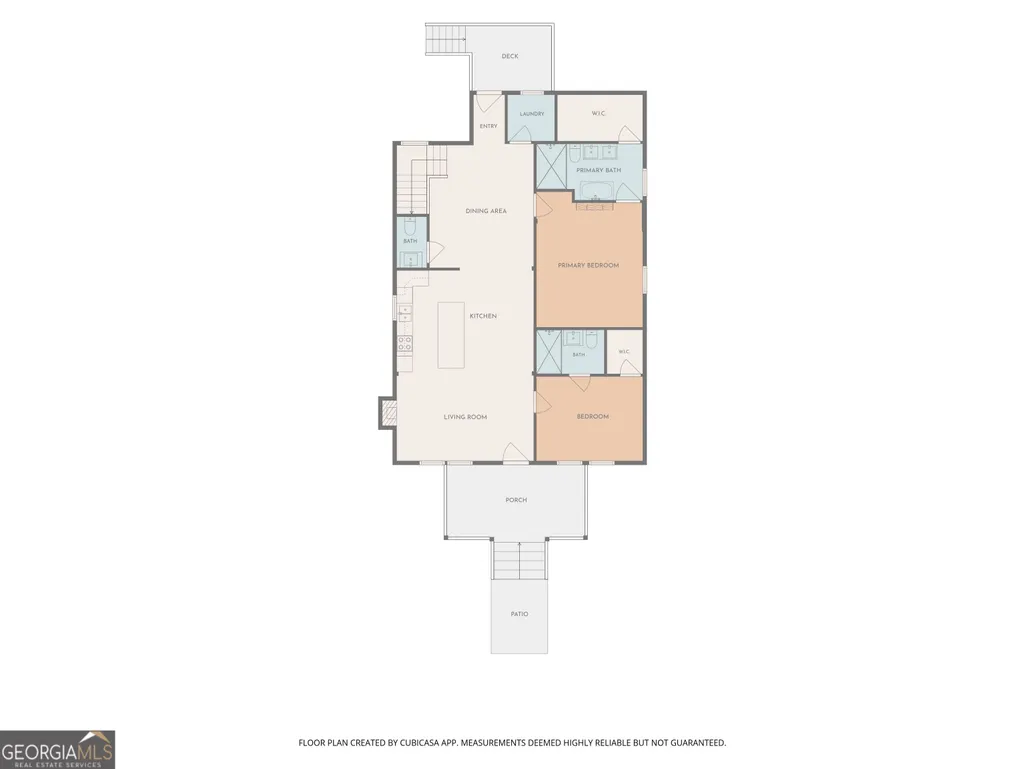
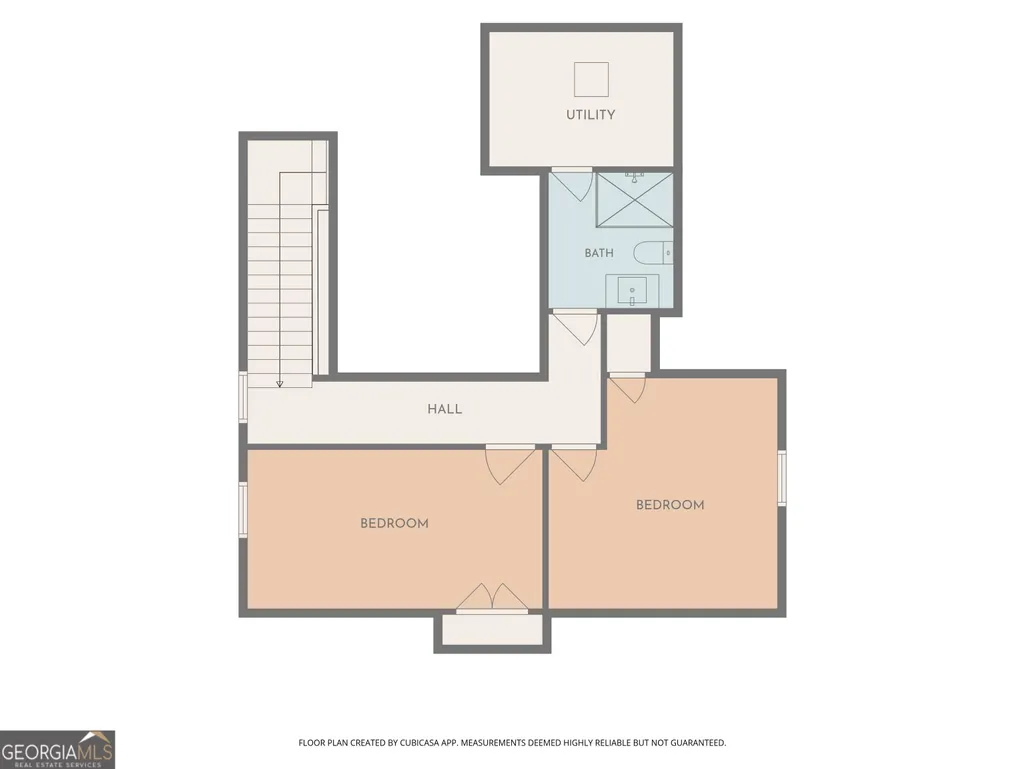
Completely reimagined and move-in ready, this fully remodeled four-bedroom, three-bathroom home in Capitol View offers modern comfort and peace of mind. The open-concept layout features a designer kitchen with quartz countertops and a seamless flow for everyday living and entertaining. The main level includes a spacious primary suite with a walk-in closet, separate shower, and soaking tub, plus a second bedroom with its own private bathroom. Upstairs, you'll find two additional bedrooms and a full bathroom. New plumbing, electrical wiring, HVAC systems and ductwork, windows, roof, gutters, flooring, lighting, kitchen, bathrooms, and an electric vehicle charger make this home practically brand new. Enjoy a private backyard just one block from Perkerson Park and approximately half a mile from the Atlanta BeltLine. Lee + White, Oakland City MARTA, Downtown Atlanta, Mercedes-Benz Stadium, the airport, and major highways are all minutes away. Schedule your private showing today!
| Elementary School | Middle School | High School |
|---|---|---|
| Perkerson Elementary School | Sylvan Hills Middle School | Carver High School |
| Price History | |
|---|---|
| 8/20/2026 | Listed $450,000 |
General Features
| Sewer | Public Sewer |
|---|---|
| Heating | Central |
| Cooling | Central Air |
| Utilities | Electricity Available,Sewer Available,Water Available |
| Roof | Other |
| Appliances | Dishwasher,Microwave,Stainless Steel Appliance(s),Tankless Water Heater |
| Association Fee Includes | None |
| Patio/Porch Features | Deck,Porch |
| Architectural Style | Bungalow/Cottage,Craftsman |
| Security Features | Carbon Monoxide Detector(s) |
| Construction Materials | Block,Brick,Vinyl Siding |
| Year Built | 1920 |
| View | City |
| Levels | Two |
| Property Subtype | Single Family Residence |
| Tax Year | 2025 |
| Waterfront Features | No Dock Or Boathouse |
| Community Features | None |
| County | Fulton |
| New Construction | false |
| Property Type | Residential |
| HOA | false |
| Attached Garage | false |
| Energy Efficient | Appliances,Thermostat,Water Heater |
| Subdivision Name | Capitol View |
| Garage Y/N | false |
| Full Baths | 3 |
| Status | New |
| Directions | From I-75/I-85, take Exit 244 for University Avenue and continue west on University Avenue SW. Turn left onto Metropolitan Parkway SW, right onto Dill Avenue SW, and left onto Allene Avenue SW. The property will be on the left. From I-20, take I-75/I-85 South, then follow Exit 244 for University |
| High School | Carver |
| City | Atlanta |
| Body of Water | None |
| Lot Size Units | Square Feet |
| Lot Size Square Feet | 9757.44 |
| Carport Y/N | false |
| Elementary School | Perkerson |
| Property Attached Y/N | false |
| Land Lease Y/N | false |
| Tax Annual Amount | 2937 |
| Home Warranty Y/N | false |
| Middle/Junior High School | Sylvan Hills |
| Property Condition | Updated/Remodeled |
| Structure Type | House |
| Building Area Units | Square Feet |
| Living Area Units | Square Feet |
| Standard Status | Active |
| Occupancy Type | Vacant |
Interior Features
| Interior Amenities | High Ceilings,Master On Main Level,Soaking Tub,Walk-In Closet(s) |
|---|---|
| Basement | None |
| Flooring | Tile,Vinyl |
| Total Fireplaces | 2 |
| Fireplace Features | Living Room,Master Bedroom |
| Common Walls | No Common Walls |
| Air Conditioning Y/N | true |
| Heating Y/N | true |
| Window Features | Double Pane Windows |
| Fireplace Y/N | true |
| Above Grade Finished Area | 2100 |
| Half Baths | 1 |
| Laundry Features | Other |
| Total Bedrooms | 4 |
| Main Level Bedrooms | 2 |
| Main Level Bathrooms | 2 |
| Below Grade Finished Area Unit Type | Square Feet |
| LivingAreaSource | Owner |
| Above Grade Finished Area Unit Type | Square Feet |
| Kitchen Features | Breakfast Area,Kitchen Island |
| Total Baths | 4 |
| Dining Room Features | Dining Rm/Living Rm Combo |
Exterior Features
| Vegetation | Cleared |
|---|---|
| Fencing | Chain Link |
| Lot Features | City Lot,Private |
| Water Source | Public |
| Total Parking | 3 |
| Lot Size Area | 9757.44 |
| Foundation Details | Block |
| Building Area Total | 2100 |
| Lot Size Acres | 0.224 |
| Lot Size Source | Public Records |
| Waterfront Y/N | false |
Amenities
- Foreclosure
- Views
- Short Sale
- New Construction
- Adult 55+
- Lease To Own
- No HOA Fees
- Furnished
- Primary On Main
- Air Conditioning
- Seller Finance
- Green
- Fixer Upper
- Horse
- Golf
- Fireplace
- Deck
- Garage
- Basement
- Pool
Property vs Single Family Average in 30310
Price
Taxes
Year Built
In The Neighborhood
Primary On Main
Atlanta
$ 414,900
1402 Graham Street Sw
Atlanta, GA 30310
- Type
- Single Family
- Size
- 1,489 SqFt
- Rooms
- 2 Beds + 2.5 Baths
Primary On Main
Atlanta
$ 357,500
1429 Beatie Avenue Sw
Atlanta, GA 30310
- Type
- Single Family
- Rooms
- 2 Beds + 2 Baths
Reduced
Atlanta
$ 380,000
1480 Belmont Avenue Sw
Atlanta, GA 30310
- Type
- Single Family
- Size
- 1,344 SqFt
- Rooms
- 3 Beds + 2 Baths
Reduced
Atlanta
$ 274,900
1424 Graham Street Sw
Atlanta, GA 30310
- Type
- Single Family
- Size
- 1,408 SqFt
- Rooms
- 3 Beds + 1 Baths
Reduced
Atlanta
$ 440,000
1423 Metropolitan Parkway Sw
Atlanta, GA 30310
- Type
- Single Family
- Size
- 2,148 SqFt
- Rooms
- 3 Beds + 2.5 Baths
Views
Atlanta
$ 350,000
1450 Athens Avenue
Atlanta, GA 30310
- Type
- Single Family
- Size
- 1,509 SqFt
- Rooms
- 3 Beds + 2 Baths
Waterfront
Atlanta
$ 599,900
1402 Sw Belmont Avenue Sw
Atlanta, GA 30310
- Type
- Single Family
- Size
- 2,414 SqFt
- Rooms
- 3 Beds + 2.5 Baths
Primary On Main
Atlanta
$ 350,000
830 Hartford Place Sw
Atlanta, GA 30310
- Type
- Single Family
- Size
- 1,400 SqFt
- Rooms
- 3 Beds + 2 Baths
 The data relating to real estate for sale on this website comes in part from the Broker Reciprocity Program of the Savannah multi-List Corporation. Real Estate listings held by brokerage firms other than Johnson Group are marked with the name of the listing brokers.
Data last updated: August 25, 2026 9:32 PM UTC
All information deemed reliable but not guaranteed.
© 2026 Savannah Multi-List Corporation. All rights reserved.
The data relating to real estate for sale on this website comes in part from the Broker Reciprocity Program of the Savannah multi-List Corporation. Real Estate listings held by brokerage firms other than Johnson Group are marked with the name of the listing brokers.
Data last updated: August 25, 2026 9:32 PM UTC
All information deemed reliable but not guaranteed.
© 2026 Savannah Multi-List Corporation. All rights reserved.
 ©2026 Georgia Multiple Listing Service All information deemed reliable but not guaranteed. All properties are subject to prior sale, change or withdrawal. Neither listing broker(s) or information provider(s) shall be responsible for any typographical errors, misinformation, misprints and shall be held totally harmless. Listing(s) information is provided for consumer's personal, non-commercial use and may not be used for any purpose other than to identify prospective properties consumers may
 Hinesville Area Board of REALTORS® All information deemed reliable but not guaranteed. All properties are subject to prior sale, change or withdrawal. Neither listing broker(s) or information provider(s) shall be responsible for any typographical errors, misinformation, misprints and shall be held totally harmless. Listing(s) information is provided for consumer's personal, non-commercial use and may not be used for any purpose other than to identify prospective properties consumers may be interested
 The data relating to real estate on this web site comes in part from the Internet Data Exchange program of Hive MLS LLC, and is updated as of August 25, 2026 9:50 PM UTC All information is deemed reliable but not guaranteed and should be independently verified. All properties are subject to prior sale, change, or withdrawal. Neither listing broker(s) nor Johnson Group shall be responsible for any typographical errors, misinformation, or misprints, and shall be held totally harmless from any damages
