
Primary on Main
Address
1429 Beatie Avenue Sw, Atlanta, GA
Price
$ 357,500
Property Attributes
- MLS#10822303
- TypeSingle Family
- Listing Status Active
- CountyFulton
- CityAtlanta
- NeighborhoodCapitol View
- Zip30310
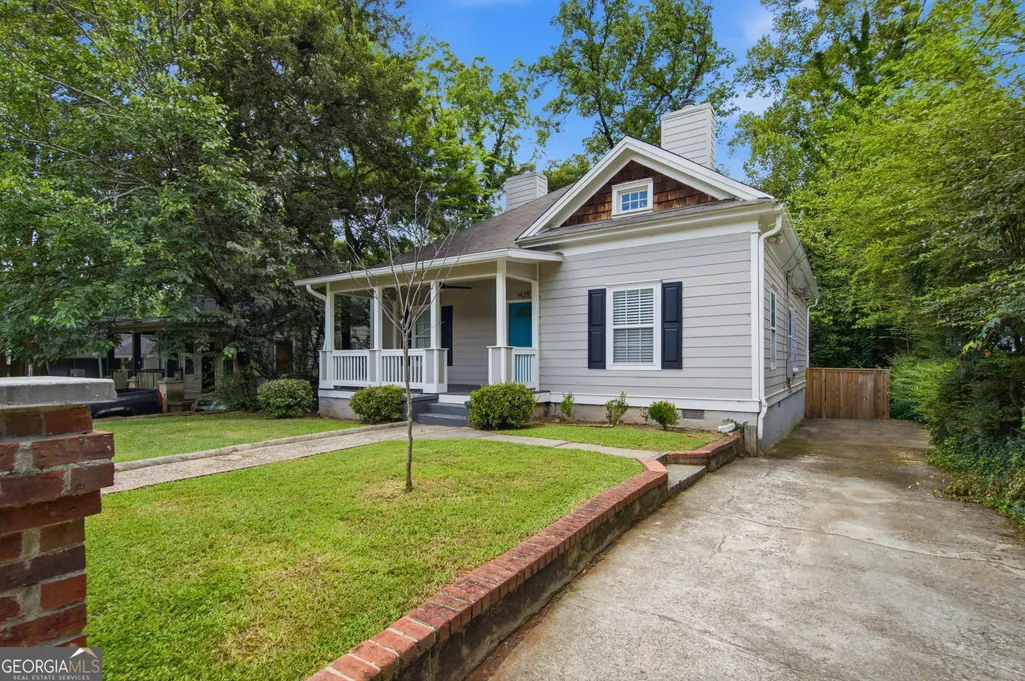
- StyleCraftsman
- Year Built1920
- Taxes$ 4900
- Price$ 357,500
- Bedrooms2
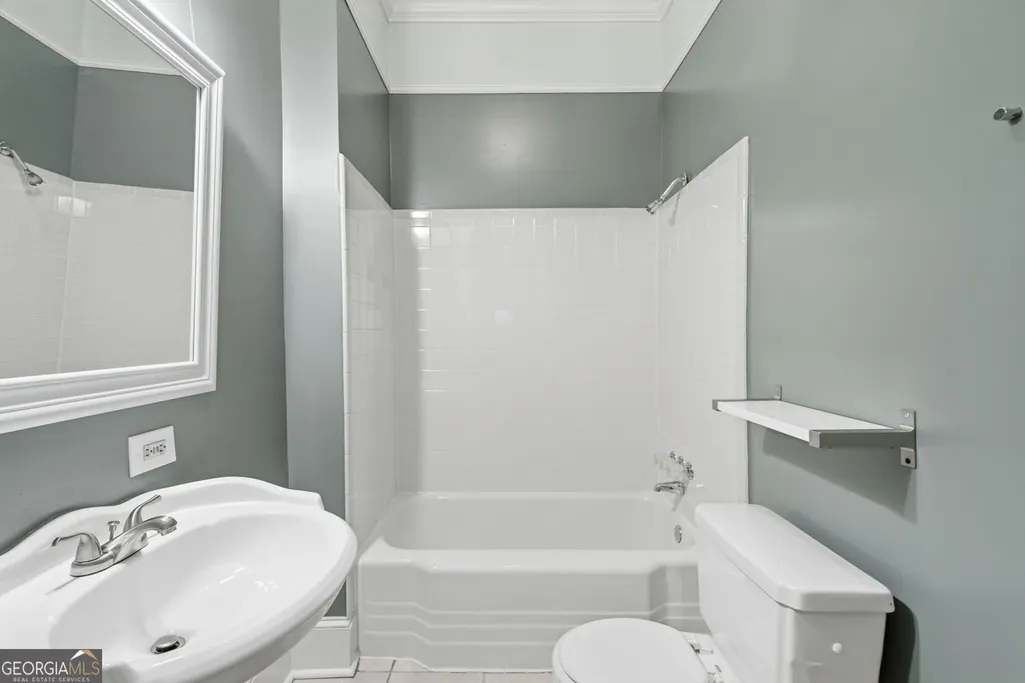
- Full Bathrooms2
- Half Bathrooms0
- Lot Size0.149 Acres
Data Source:
Georgia MLS (GAMLS)
Property Description
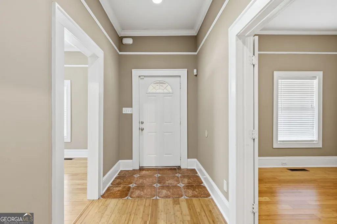
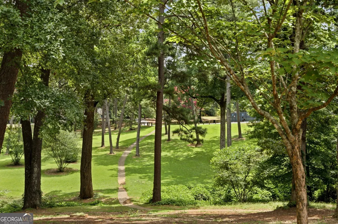
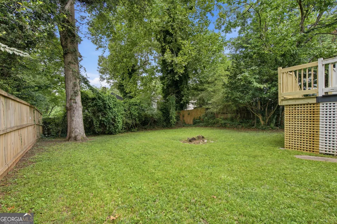
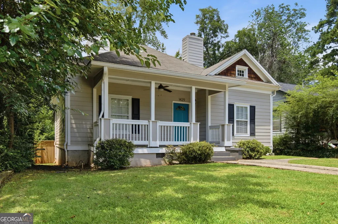
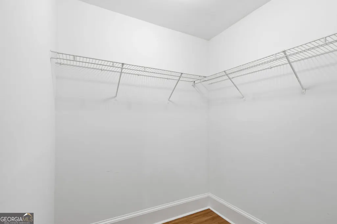
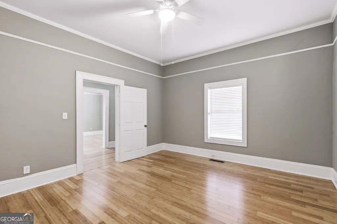
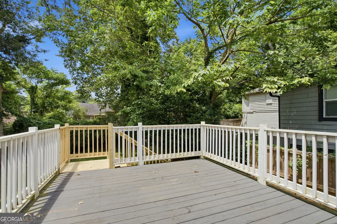
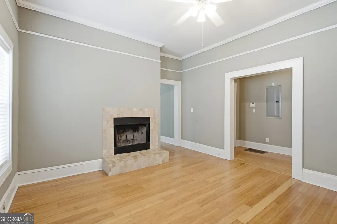
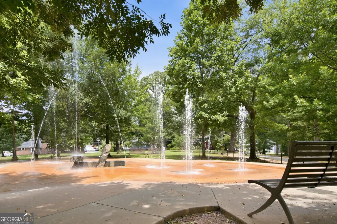
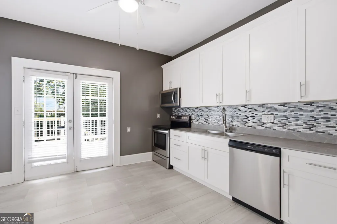
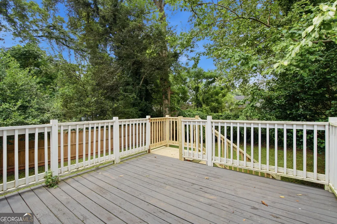
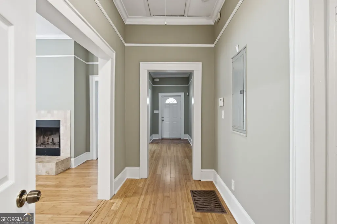
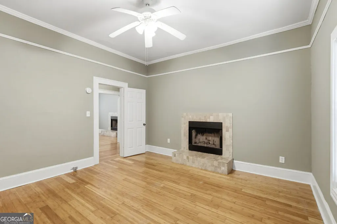
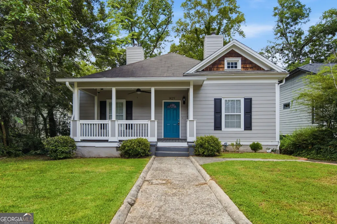
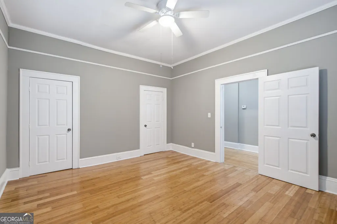
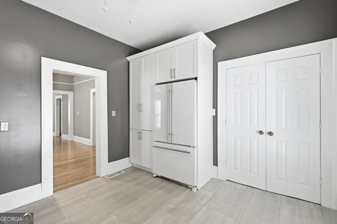
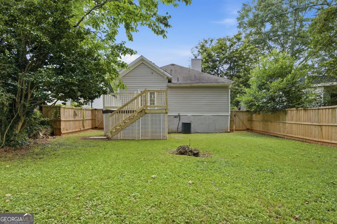
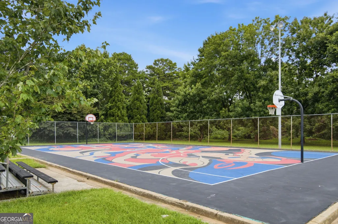
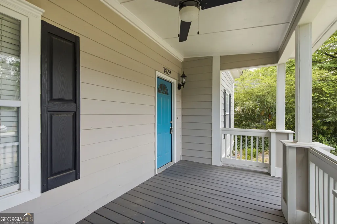
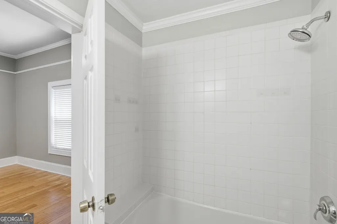
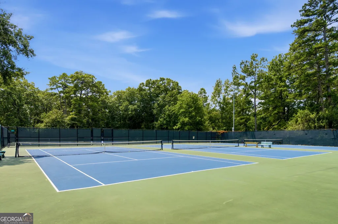
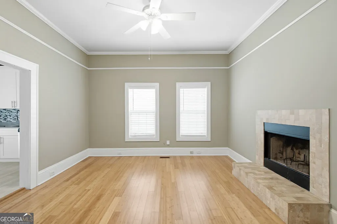
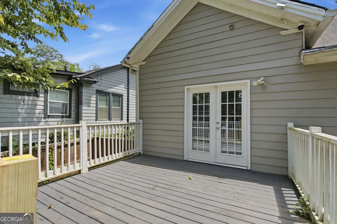
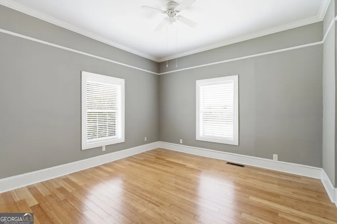
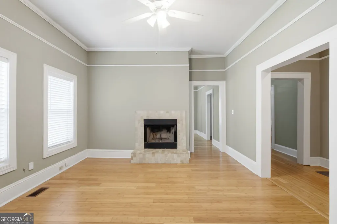
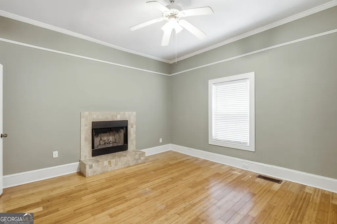
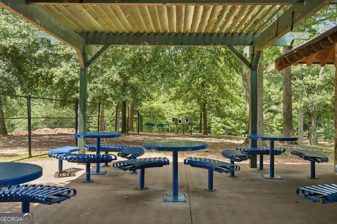
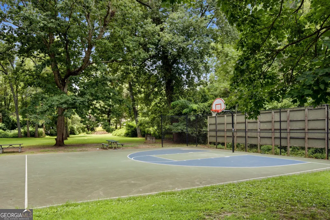
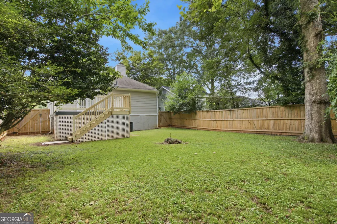
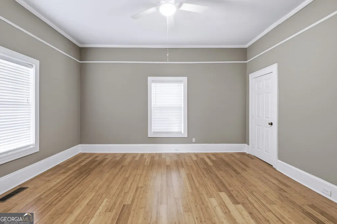
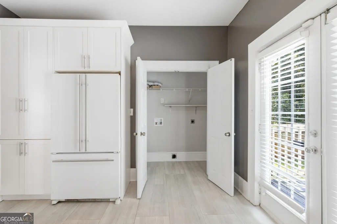
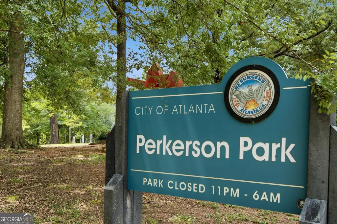
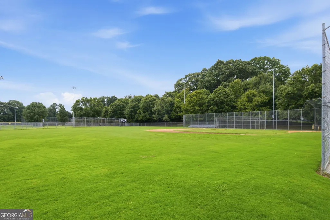
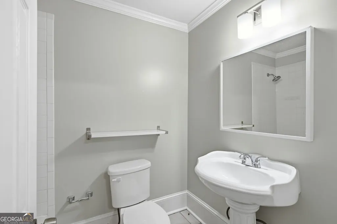
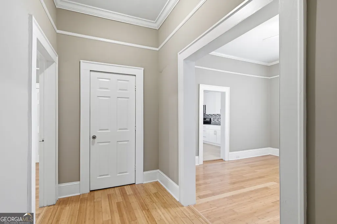
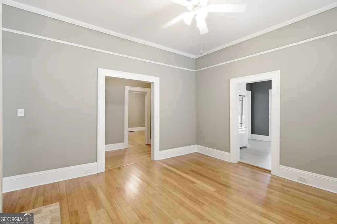
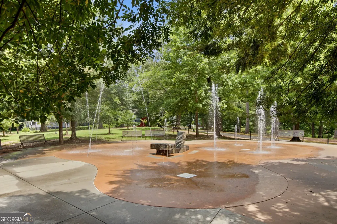
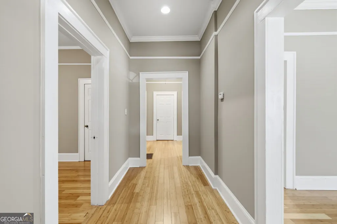
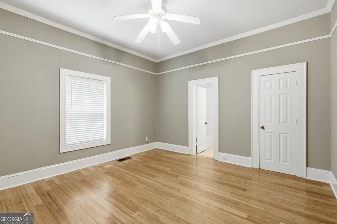
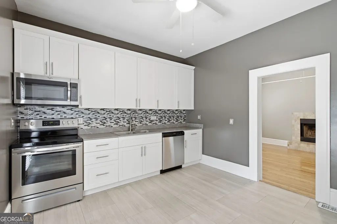
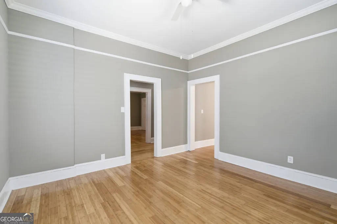
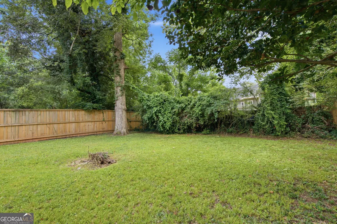
Welcome to this beautifully restored Craftsman bungalow in the heart of Capitol View, now featuring even more convenient access to the Atlanta Beltline. From the inviting covered front porch to the thoughtfully updated interior, this home perfectly blends historic charm with modern comfort. Inside, beautifully restored original hardwood floors flow throughout the home, preserving its timeless character while complementing today's lifestyle. The light-filled living room welcomes you into a spacious dining room featuring a cozy fireplace-perfect for everyday living and entertaining. The updated kitchen offers timeless white cabinetry, a gas range, updated appliances, ample storage, and overlooks the rear deck and fully fenced backyard, creating the perfect setting for outdoor dining, entertaining, pets, or gardening. The spacious primary bedroom features a private en-suite bathroom, while the second bedroom offers flexibility as a guest room, home office, or creative space. Located just a few houses from Perkerson Park, you'll enjoy easy access to interactive fountains, walking and hiking trails, disc golf, baseball fields, basketball and tennis courts, and expansive green space. Just a few blocks away, the Atlanta Beltline and the Koncept House place restaurants, community events, and neighborhood amenities within easy reach. Whether you're enjoying your morning coffee on the welcoming front porch, entertaining friends on the back deck, or exploring one of Atlanta's fastest-growing neighborhoods, this home offers the perfect combination of historic character, thoughtful updates, and exceptional intown living.
| Elementary School | Middle School | High School |
|---|---|---|
| Perkerson Elementary School | Sylvan Hills Middle School | Carver High School |
| Price History | |
|---|---|
| 8/9/2026 | Listed $357,500 |
General Features
| Sewer | Public Sewer |
|---|---|
| Heating | Central |
| Cooling | Central Air,Gas |
| Utilities | Cable Available,Electricity Available,Natural Gas Available,Phone Available,Sewer Available,Water Available |
| Roof | Other |
| Appliances | Dishwasher,Refrigerator |
| Association Fee Includes | None |
| Patio/Porch Features | Patio |
| Architectural Style | Craftsman |
| Construction Materials | Other |
| Year Built | 1920 |
| Levels | One |
| Property Subtype | Single Family Residence |
| Tax Year | 2025 |
| Community Features | Park,Playground,Sidewalks,Tennis Court(s),Near Public Transport,Near Shopping |
| County | Fulton |
| New Construction | false |
| Property Type | Residential |
| HOA | false |
| Attached Garage | false |
| Subdivision Name | Capitol View |
| Garage Y/N | false |
| Full Baths | 2 |
| Status | Active |
| Directions | 85 South to University right on University then left to Metropolitan and rt on Deckner and left on Beatie ! Across from Perkerson Park. |
| High School | Carver |
| City | Atlanta |
| Body of Water | None |
| Lot Size Units | Square Feet |
| Lot Size Square Feet | 6490.44 |
| Carport Y/N | false |
| Elementary School | Perkerson |
| Property Attached Y/N | false |
| Land Lease Y/N | false |
| Tax Annual Amount | 4900 |
| Home Warranty Y/N | false |
| Middle/Junior High School | Sylvan Hills |
| Property Condition | Resale |
| Structure Type | House |
| Building Area Units | Square Feet |
| Living Area Units | Square Feet |
| Standard Status | Active |
| Occupancy Type | Vacant |
Interior Features
| Interior Amenities | Master On Main Level,Other |
|---|---|
| Basement | Crawl Space |
| Flooring | Hardwood,Tile |
| Total Fireplaces | 1 |
| Fireplace Features | Living Room |
| Common Walls | No Common Walls |
| Air Conditioning Y/N | true |
| Heating Y/N | true |
| Fireplace Y/N | true |
| Laundry Features | Laundry Closet |
| Total Bedrooms | 2 |
| Main Level Bedrooms | 2 |
| Main Level Bathrooms | 2 |
| Below Grade Finished Area Unit Type | Square Feet |
| LivingAreaSource | Public Records |
| Above Grade Finished Area Unit Type | Square Feet |
| Kitchen Features | Breakfast Area |
| Total Baths | 2 |
Exterior Features
| Fencing | Fenced,Wood |
|---|---|
| Parking Features | Off Street,Parking Pad |
| Lot Features | Level,Private |
| Water Source | Public |
| Total Parking | 2 |
| Lot Size Area | 6490.44 |
| Lot Size Acres | 0.149 |
| Lot Size Source | Public Records |
Amenities
- Foreclosure
- Views
- Short Sale
- New Construction
- Adult 55+
- Lease To Own
- No HOA Fees
- Furnished
- Primary On Main
- Air Conditioning
- Seller Finance
- Green
- Fixer Upper
- Horse
- Golf
- Fireplace
- Deck
- Garage
- Basement
- Pool
Property vs Single Family Average in 30310
Price
Taxes
Year Built
In The Neighborhood
Views
Atlanta
$ 450,000
1406 Allene Avenue Sw
Atlanta, GA 30310
- Type
- Single Family
- Size
- 2,100 SqFt
- Rooms
- 4 Beds + 3.5 Baths
Primary On Main
Atlanta
$ 414,900
1402 Graham Street Sw
Atlanta, GA 30310
- Type
- Single Family
- Size
- 1,489 SqFt
- Rooms
- 2 Beds + 2.5 Baths
Reduced
Atlanta
$ 380,000
1480 Belmont Avenue Sw
Atlanta, GA 30310
- Type
- Single Family
- Size
- 1,344 SqFt
- Rooms
- 3 Beds + 2 Baths
Reduced
Atlanta
$ 274,900
1424 Graham Street Sw
Atlanta, GA 30310
- Type
- Single Family
- Size
- 1,408 SqFt
- Rooms
- 3 Beds + 1 Baths
Reduced
Atlanta
$ 440,000
1423 Metropolitan Parkway Sw
Atlanta, GA 30310
- Type
- Single Family
- Size
- 2,148 SqFt
- Rooms
- 3 Beds + 2.5 Baths
Views
Atlanta
$ 350,000
1450 Athens Avenue
Atlanta, GA 30310
- Type
- Single Family
- Size
- 1,509 SqFt
- Rooms
- 3 Beds + 2 Baths
Waterfront
Atlanta
$ 599,900
1402 Sw Belmont Avenue Sw
Atlanta, GA 30310
- Type
- Single Family
- Size
- 2,414 SqFt
- Rooms
- 3 Beds + 2.5 Baths
Primary On Main
Atlanta
$ 350,000
830 Hartford Place Sw
Atlanta, GA 30310
- Type
- Single Family
- Size
- 1,400 SqFt
- Rooms
- 3 Beds + 2 Baths
 The data relating to real estate for sale on this website comes in part from the Broker Reciprocity Program of the Savannah multi-List Corporation. Real Estate listings held by brokerage firms other than Johnson Group are marked with the name of the listing brokers.
Data last updated: August 25, 2026 9:32 PM UTC
All information deemed reliable but not guaranteed.
© 2026 Savannah Multi-List Corporation. All rights reserved.
The data relating to real estate for sale on this website comes in part from the Broker Reciprocity Program of the Savannah multi-List Corporation. Real Estate listings held by brokerage firms other than Johnson Group are marked with the name of the listing brokers.
Data last updated: August 25, 2026 9:32 PM UTC
All information deemed reliable but not guaranteed.
© 2026 Savannah Multi-List Corporation. All rights reserved.
 ©2026 Georgia Multiple Listing Service All information deemed reliable but not guaranteed. All properties are subject to prior sale, change or withdrawal. Neither listing broker(s) or information provider(s) shall be responsible for any typographical errors, misinformation, misprints and shall be held totally harmless. Listing(s) information is provided for consumer's personal, non-commercial use and may not be used for any purpose other than to identify prospective properties consumers may
 Hinesville Area Board of REALTORS® All information deemed reliable but not guaranteed. All properties are subject to prior sale, change or withdrawal. Neither listing broker(s) or information provider(s) shall be responsible for any typographical errors, misinformation, misprints and shall be held totally harmless. Listing(s) information is provided for consumer's personal, non-commercial use and may not be used for any purpose other than to identify prospective properties consumers may be interested
 The data relating to real estate on this web site comes in part from the Internet Data Exchange program of Hive MLS LLC, and is updated as of August 25, 2026 9:50 PM UTC All information is deemed reliable but not guaranteed and should be independently verified. All properties are subject to prior sale, change, or withdrawal. Neither listing broker(s) nor Johnson Group shall be responsible for any typographical errors, misinformation, or misprints, and shall be held totally harmless from any damages
