
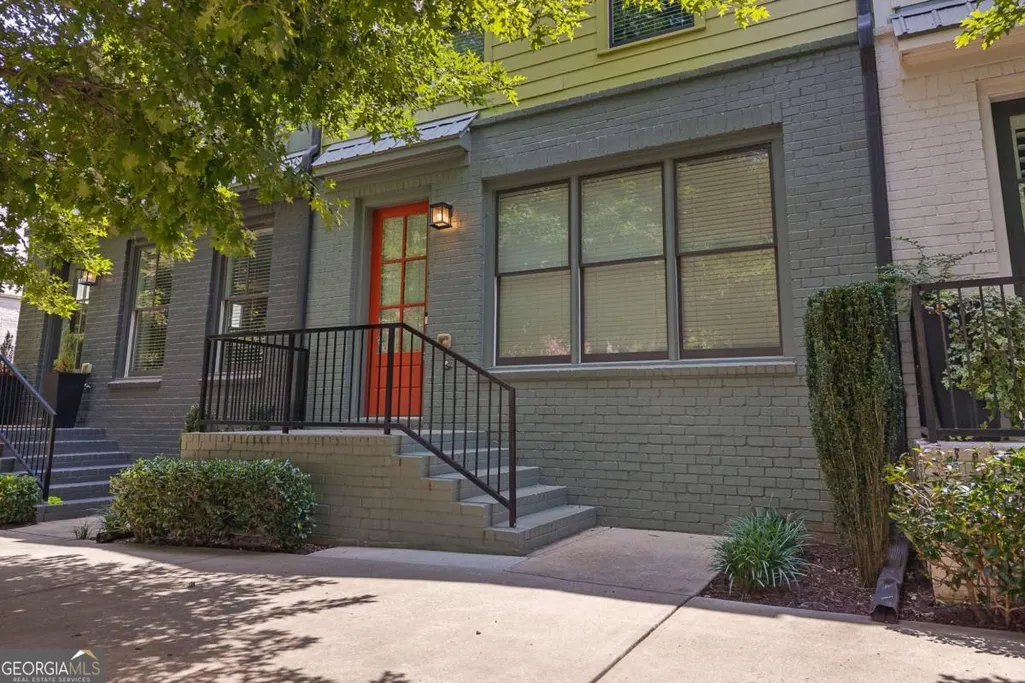
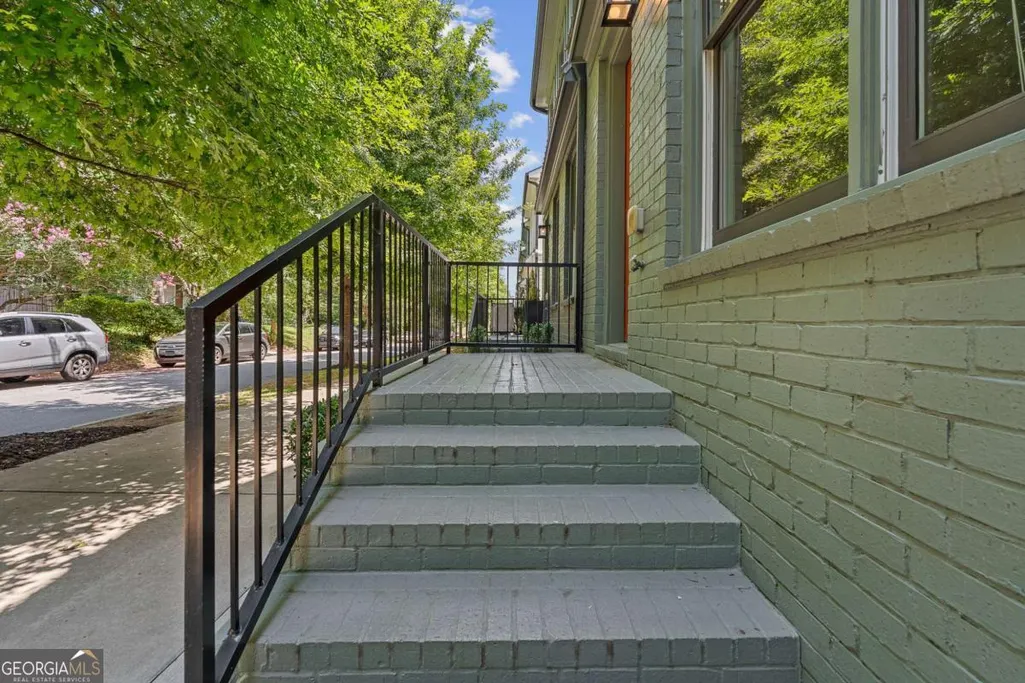
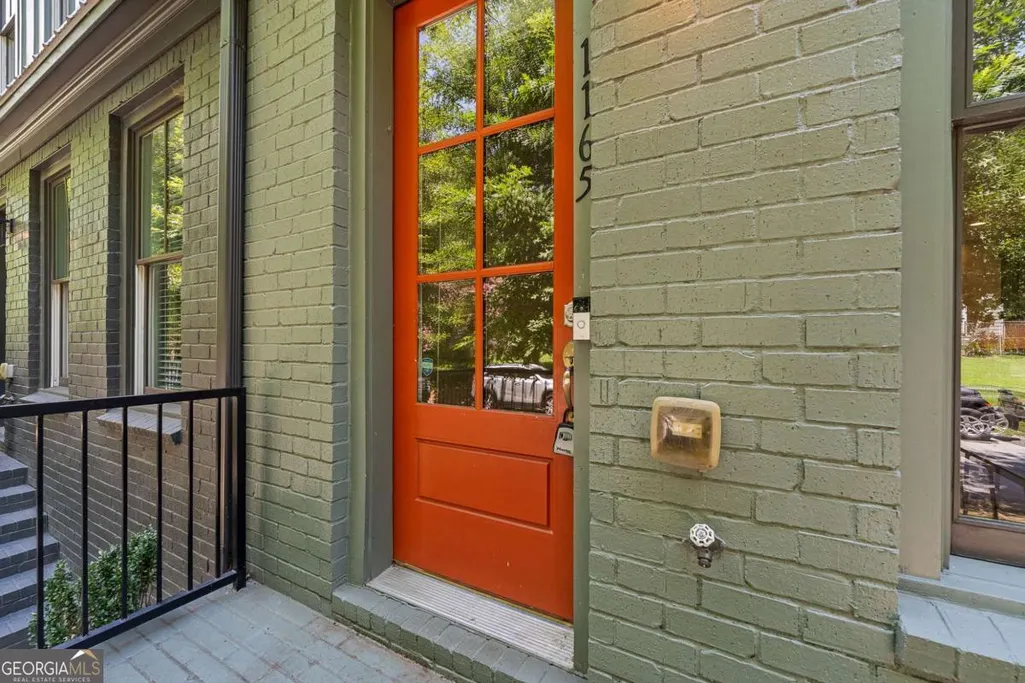
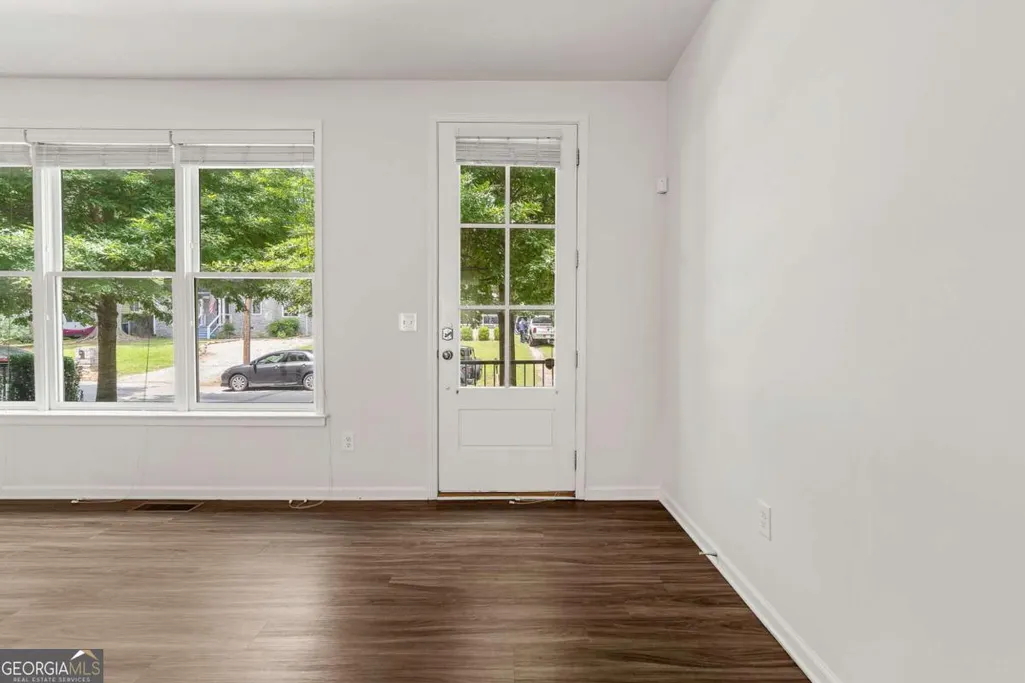
Address
1165 Rambler Cross, Atlanta, GA
Price
$ 500,000
Property Attributes
- MLS#10828320
- TypeTownhouse
- Listing Status New
- CountyFulton
- CityAtlanta
- NeighborhoodThe Swift
- Zip30312
- StyleBrick Front
- Year Built2018
- Taxes$ 7560
- Price$ 500,000
- Bedrooms3
- Full Bathrooms3
- Half Bathrooms1
- Sqr Footage2015
- Lot Size0.033 Acres
Data Source:
Georgia MLS (GAMLS)
Property Description
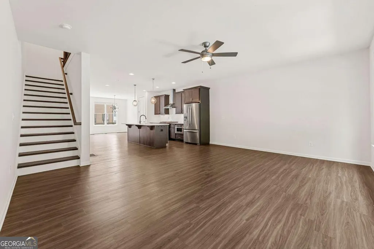
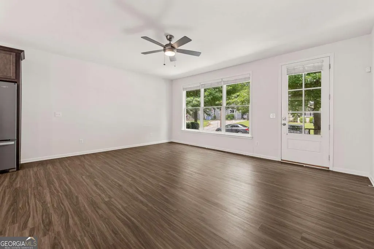
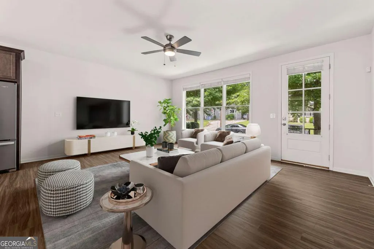
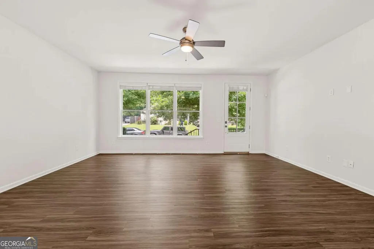
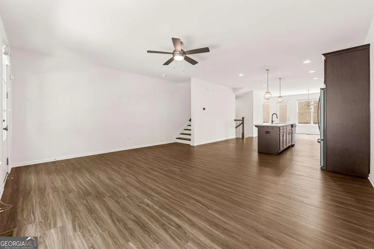
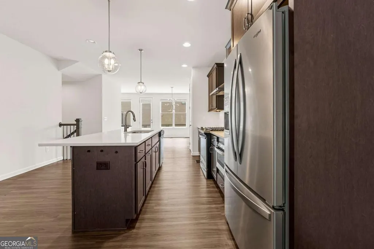
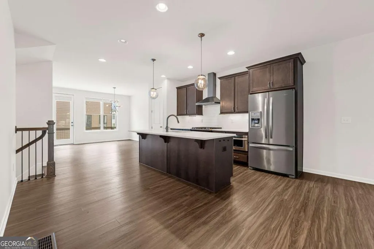
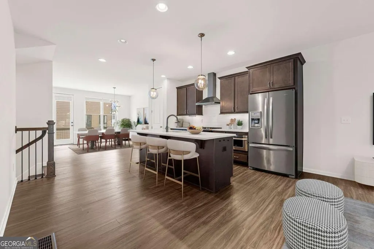
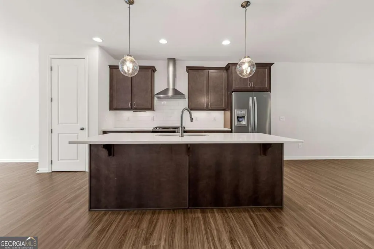
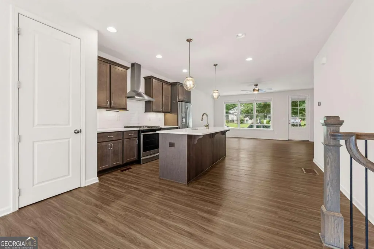
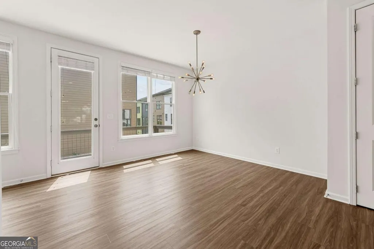
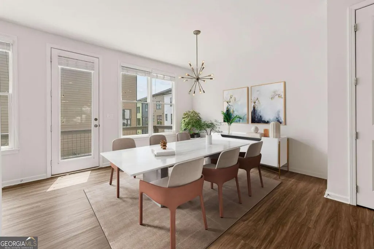
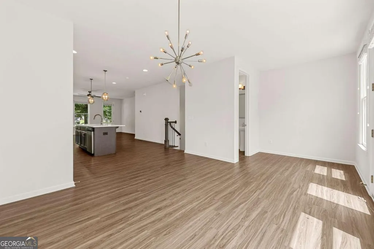
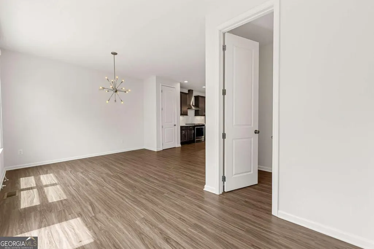
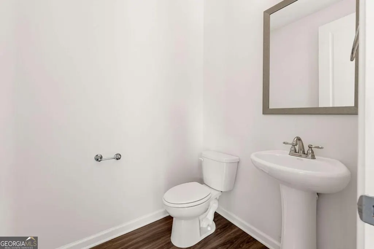
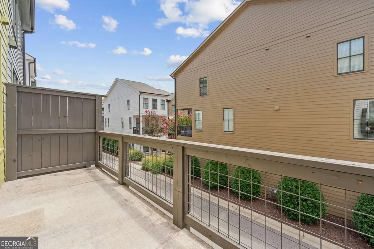
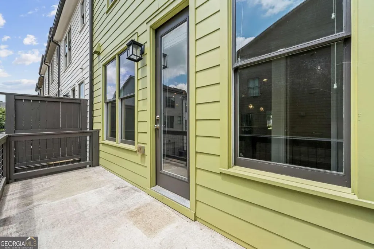
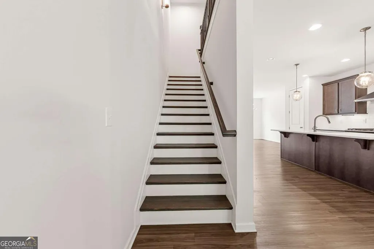
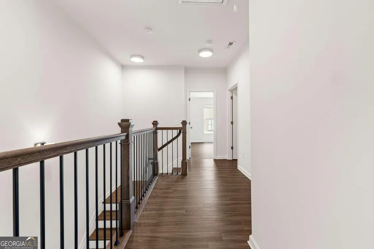
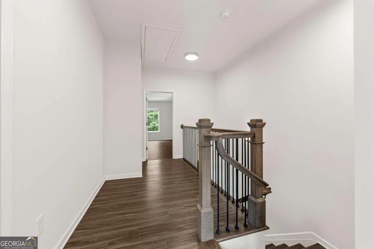
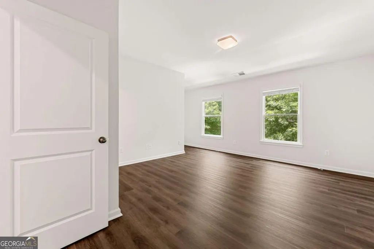
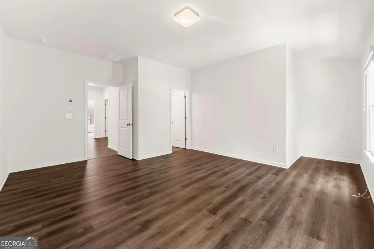
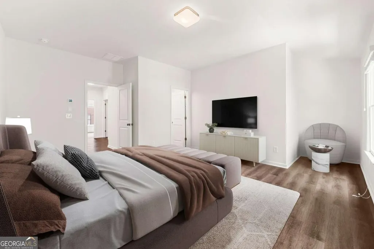
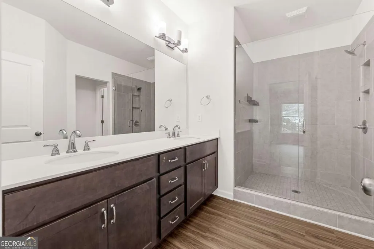
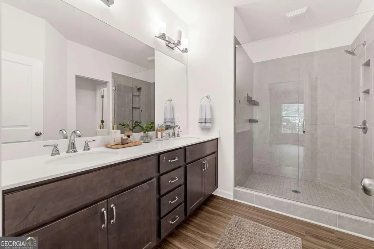
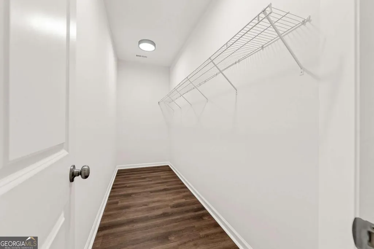
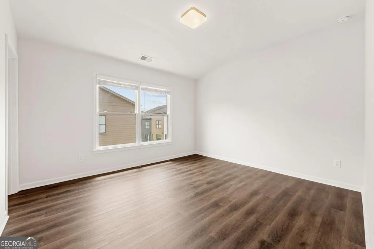
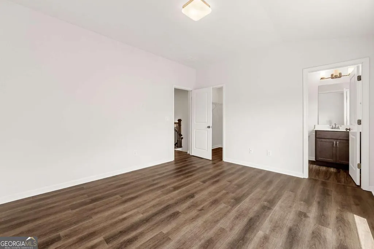

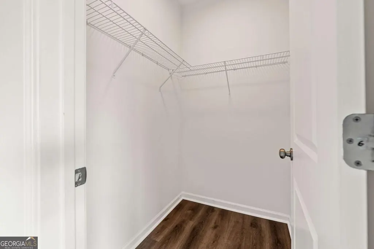
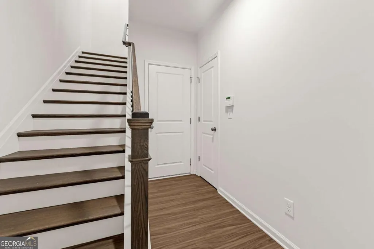
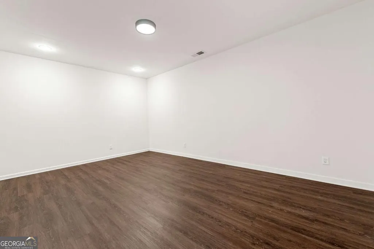
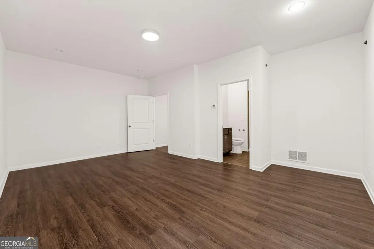
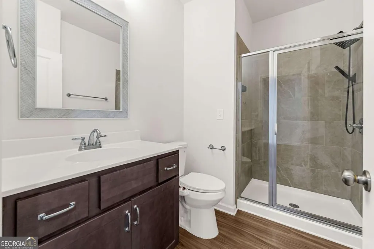
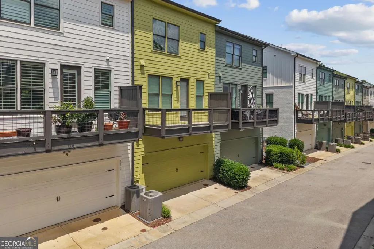
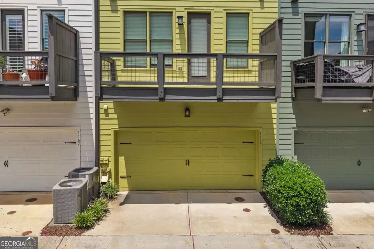
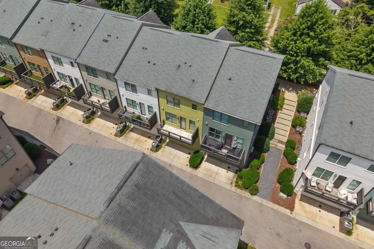
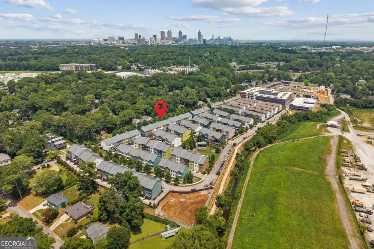
**Investors Welcome! No rental restrictions!** Welcome to this beautifully maintained, 3-story townhome in an unbeatable Atlanta location near the Atlanta BeltLine! Offering 3 bedrooms, 3.5 bathrooms, and a spacious, thoughtfully designed floor plan, this home combines comfort, style, and convenience across three levels of living space. The main level features a bright, open-concept layout with abundant natural light, creating an inviting space for both everyday living and entertaining. The modern kitchen offers ample cabinetry and a functional layout that opens directly to the main living and dining areas. A half bath on the main level adds extra convenience for guests. Upstairs, the spacious primary suite offers a comfortable retreat with a private ensuite bathroom and generous closet space. Additional bedrooms provide flexibility for family, guests, a home office, or a dedicated workspace. The three-level design offers plenty of separation between living and sleeping areas while maximizing functionality. Enjoy the convenience of an attached 2-car garage, providing secure parking and additional storage. The well-designed layout and low-maintenance lifestyle make this townhome an excellent choice for those looking to enjoy the best of in-town living. Location is everything! Situated just minutes from the Atlanta BeltLine, this home puts you close to an incredible selection of restaurants, coffee shops, breweries, shopping, entertainment, and parks. Enjoy easy access to the BeltLine's trails and vibrant neighborhood destinations, while still being conveniently located near major roadways and everything Atlanta has to offer. Whether you're looking for a primary residence or an in-town home close to the best of Atlanta, this townhome offers an ideal combination of space, comfort, and location. Come see everything this beautiful home and its incredible BeltLine-area location have to offer! Please note: Some photos have been virtually staged to showcase the potential of the space.
| Elementary School | Middle School | High School |
|---|---|---|
| Parkside Elementary School | King Middle School | MH Jackson Jr High School |
| Price History | |
|---|---|
| 8/18/2026 | Listed $500,000 |
General Features
| Sewer | Public Sewer |
|---|---|
| Heating | Central |
| Cooling | Ceiling Fan(s),Central Air |
| Utilities | Cable Available,Electricity Available,Natural Gas Available,Phone Available,Sewer Available,Water Available |
| Roof | Composition |
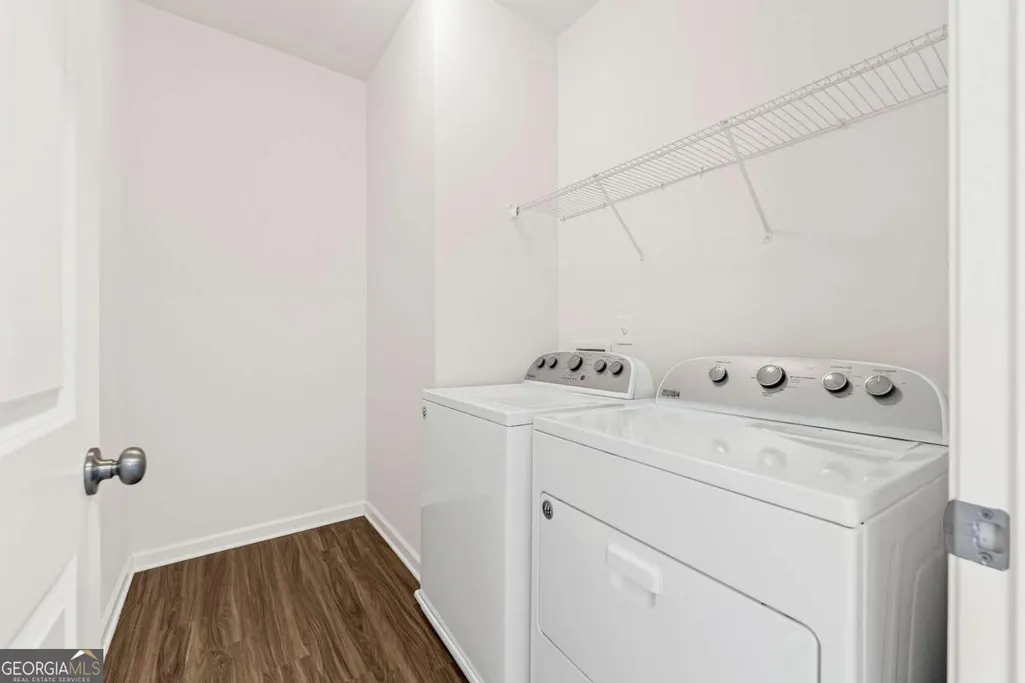
| Appliances | Dishwasher,Disposal,Dryer,Range,Refrigerator,Washer |
| HOA Fee | 2700 |
| Association Fee Includes | Maintenance Grounds |
| Patio/Porch Features | Deck |
| Architectural Style | Brick Front |
| Security Features | Smoke Detector(s) |
| Construction Materials | Brick |
| Year Built | 2018 |
| Levels | Three Or More |
| Property Subtype | Townhouse |
| Tax Year | 2025 |
| Waterfront Features | No Dock Or Boathouse |
| Community Features | Sidewalks,Near Public Transport,Near Shopping |
| County | Fulton |
| New Construction | false |
| Property Type | Residential |
| HOA | true |
| Attached Garage | true |
| Subdivision Name | The Swift |
| Garage Y/N | true |
| Full Baths | 3 |
| Status | New |
| Directions | GPS friendly! |
| High School | MH Jackson Jr |
| City | Atlanta |
| Body of Water | None |
| Lot Size Units | Square Feet |
| Lot Size Square Feet | 1437.48 |
| Carport Y/N | false |
| Elementary School | Parkside |
| Property Attached Y/N | true |
| Land Lease Y/N | false |
| Tax Annual Amount | 7560 |
| Home Warranty Y/N | false |
| Middle/Junior High School | King |
| Property Condition | Resale |
| Structure Type | House |
| Building Area Units | Square Feet |
| Living Area Units | Square Feet |
| Standard Status | Active |
| Occupancy Type | Vacant |
Interior Features
| Interior Amenities | Double Vanity,High Ceilings,Roommate Plan,Walk-In Closet(s) |
|---|---|
| Basement | Bath Finished,Finished,Interior Entry |
| Flooring | Vinyl |
| Common Walls | 2+ Common Walls |
| Air Conditioning Y/N | true |
| Heating Y/N | true |
| Window Features | Double Pane Windows |
| Fireplace Y/N | false |
| Above Grade Finished Area | 1642 |
| Half Baths | 1 |
| Laundry Features | Upper Level |
| Total Bedrooms | 3 |
| Below Grade Finished Area | 373 |
| Below Grade Finished Area Unit Type | Square Feet |
| LivingAreaSource | Appraiser |
| Above Grade Finished Area Unit Type | Square Feet |
| Kitchen Features | Kitchen Island,Pantry |
| Total Baths | 4 |
Exterior Features
| Exterior Amenities | Other |
|---|---|
| Parking Features | Garage,Attached,Side/Rear Entrance |
| Lot Features | Level |
| Water Source | Public |
| Total Parking | 2 |
| Lot Size Area | 1437.48 |
| Foundation Details | Slab |
| Building Area Total | 2015 |
| Lot Size Acres | 0.033 |
| Lot Size Source | Public Records |
| Waterfront Y/N | false |
Amenities
- Foreclosure
- Views
- Short Sale
- New Construction
- Adult 55+
- Lease To Own
- No HOA Fees
- Furnished
- Pets
- Primary On Main
- Air Conditioning
- Seller Finance
- Green
- Fixer Upper
- Horse
- Golf
- Fireplace
- Deck
- Garage
- Basement
- Pool
Property vs Townhouse Average in 30312
Price
Taxes
Year Built
In The Neighborhood
Views
Atlanta
$ 519,000
753 Se Hamilton Circle
Atlanta, GA 30312
- Type
- Townhouse
- Size
- 2,073 SqFt
- Rooms
- 3 Beds + 3.5 Baths
Atlanta
$ 514,000
786 Cady Way
Atlanta, GA 30312
- Type
- Townhouse
- Size
- 1,789 SqFt
- Rooms
- 3 Beds + 3.5 Baths
 The data relating to real estate for sale on this website comes in part from the Broker Reciprocity Program of the Savannah multi-List Corporation. Real Estate listings held by brokerage firms other than Johnson Group are marked with the name of the listing brokers.
Data last updated: August 24, 2026 10:05 PM UTC
All information deemed reliable but not guaranteed.
© 2026 Savannah Multi-List Corporation. All rights reserved.
The data relating to real estate for sale on this website comes in part from the Broker Reciprocity Program of the Savannah multi-List Corporation. Real Estate listings held by brokerage firms other than Johnson Group are marked with the name of the listing brokers.
Data last updated: August 24, 2026 10:05 PM UTC
All information deemed reliable but not guaranteed.
© 2026 Savannah Multi-List Corporation. All rights reserved.
 ©2026 Georgia Multiple Listing Service All information deemed reliable but not guaranteed. All properties are subject to prior sale, change or withdrawal. Neither listing broker(s) or information provider(s) shall be responsible for any typographical errors, misinformation, misprints and shall be held totally harmless. Listing(s) information is provided for consumer's personal, non-commercial use and may not be used for any purpose other than to identify prospective properties consumers may
 Hinesville Area Board of REALTORS® All information deemed reliable but not guaranteed. All properties are subject to prior sale, change or withdrawal. Neither listing broker(s) or information provider(s) shall be responsible for any typographical errors, misinformation, misprints and shall be held totally harmless. Listing(s) information is provided for consumer's personal, non-commercial use and may not be used for any purpose other than to identify prospective properties consumers may be interested
 The data relating to real estate on this web site comes in part from the Internet Data Exchange program of Hive MLS LLC, and is updated as of August 24, 2026 9:37 PM UTC All information is deemed reliable but not guaranteed and should be independently verified. All properties are subject to prior sale, change, or withdrawal. Neither listing broker(s) nor Johnson Group shall be responsible for any typographical errors, misinformation, or misprints, and shall be held totally harmless from any damages
