
Address
763 Dunlop Way, Atlanta, GA
Price
$ 470,000
Property Attributes
- MLS#10820171
- TypeTownhouse
- Listing Status Active
- CountyFulton
- CityAtlanta
- NeighborhoodThe Swift
- Zip30312
- StyleBrick Front
- Year Built2018
- Taxes$ 5958
- Price$ 470,000
- Bedrooms3
- Full Bathrooms3
- Half Bathrooms1
- Sqr Footage1844
- Lot Size0.032 Acres
Data Source:
Georgia MLS (GAMLS)
Property Description
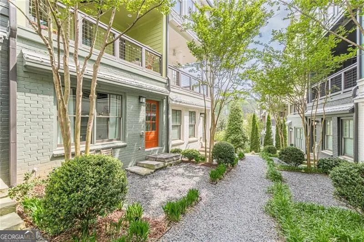
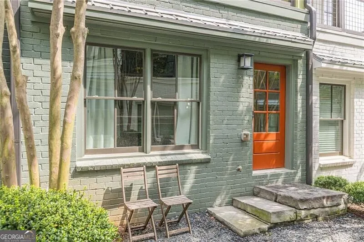
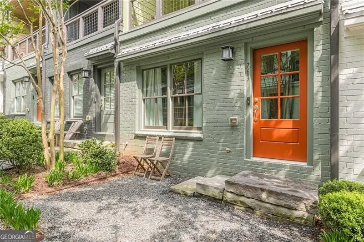
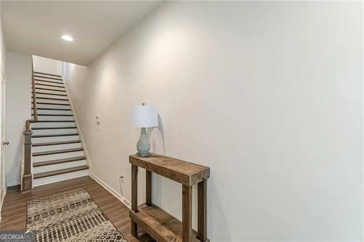
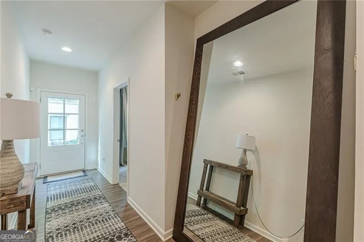
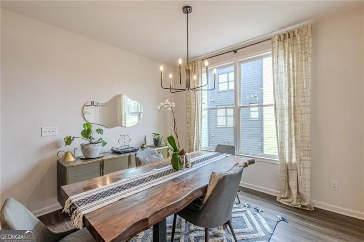
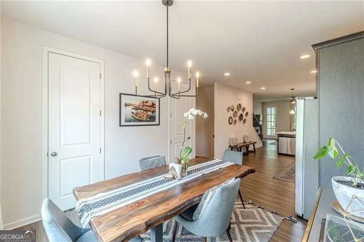
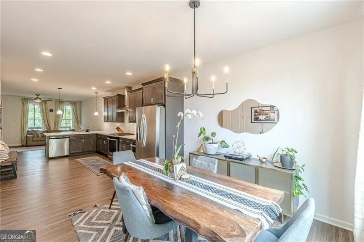
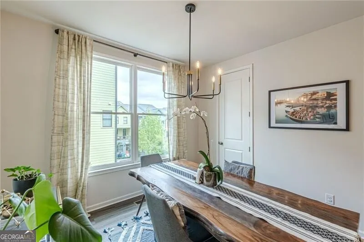
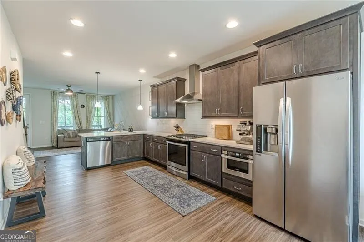
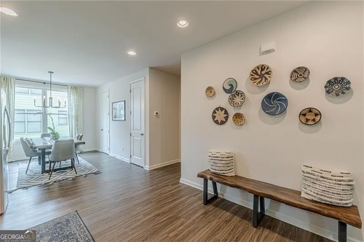
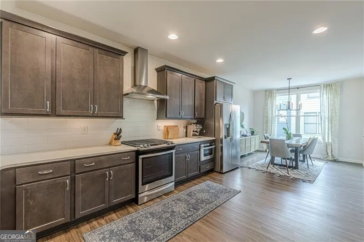
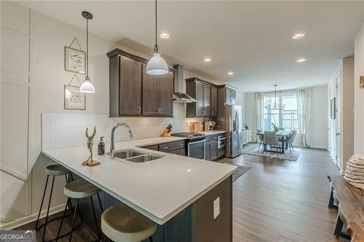
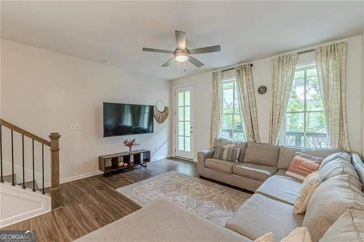
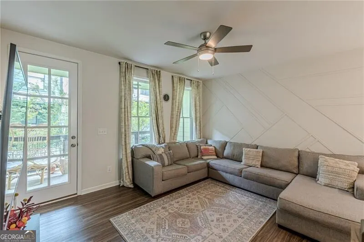
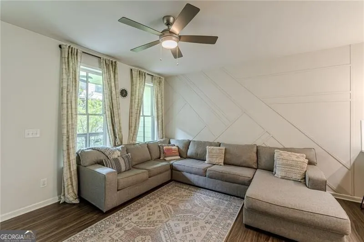
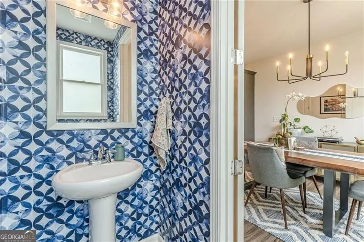
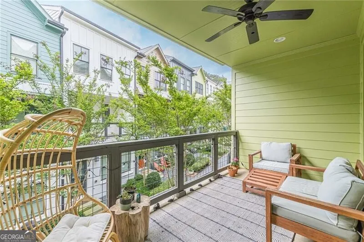
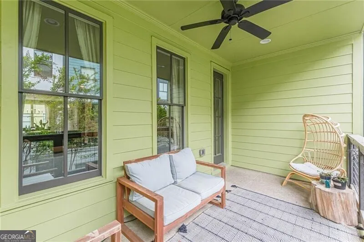
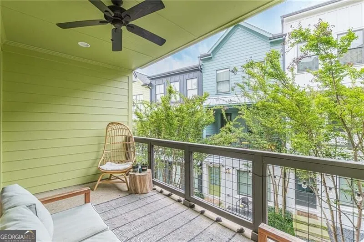
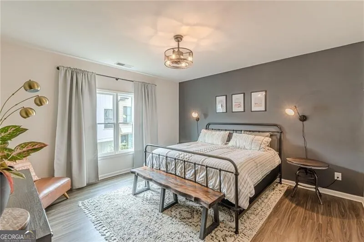
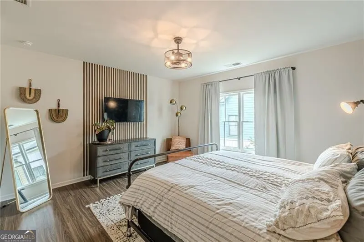
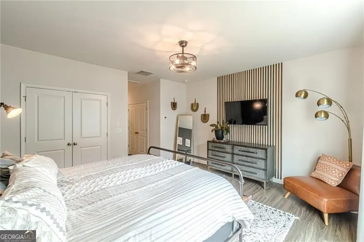
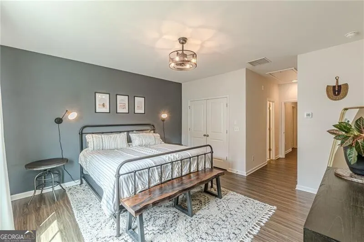
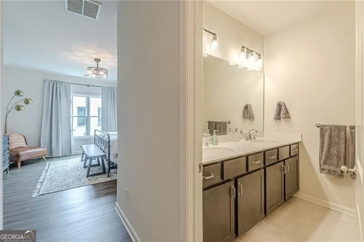
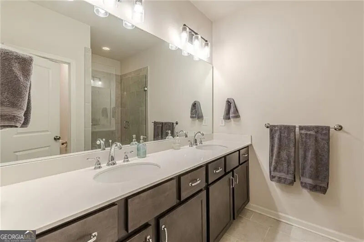
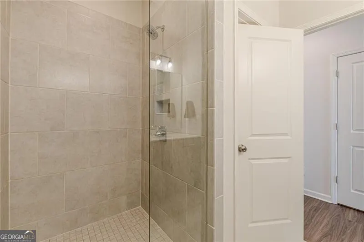
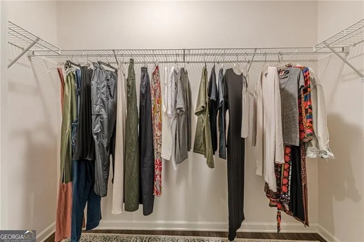
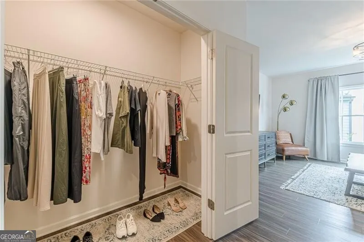
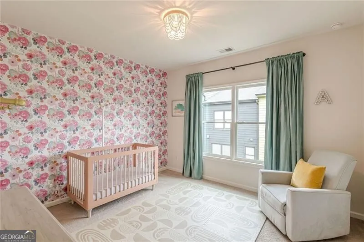
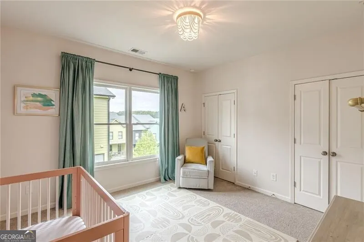
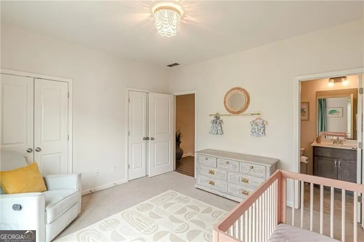
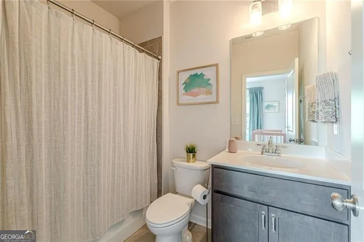
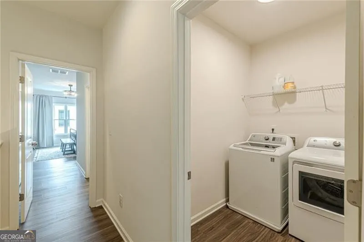

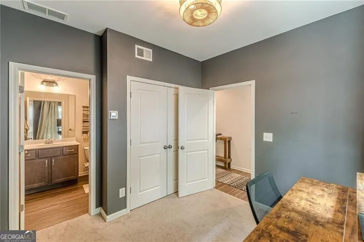
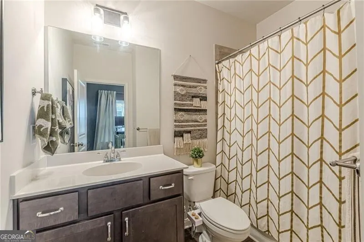
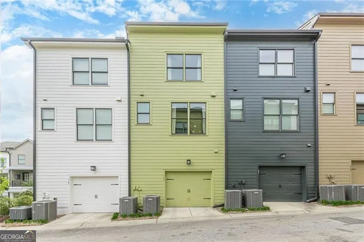
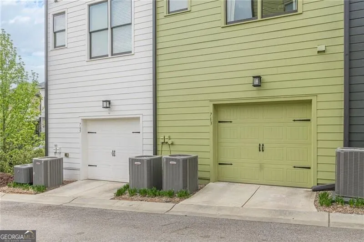
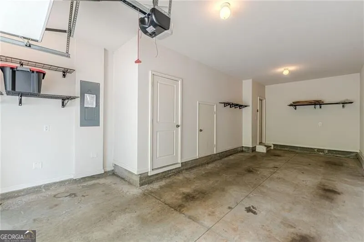
Low-maintenance living with a Beltline spur trail out your door. This 2018 townhome by Edward Andrews Homes/Empire Communities checks the boxes buyers and investors both care about: like-new condition, 9-foot ceilings, wood-grain luxury plank flooring, and solid oak stair treads throughout. Investors take note: the community allows rentals (12-month minimum lease, no cap on units), so it works as well as a long-term rental as it does a primary residence. The entry level has a carpeted guest suite with a full tiled bath and generous closet -- works as a bedroom, an office, or both depending on the week (or the tenant). Upstairs, the main level is where the house earns its keep. The kitchen has quartz counters, 42-inch cabinetry, stainless appliances (gas range included), and a real pantry. The dining area looks out over the park, and the great room opens through French doors to a covered deck. A powder room rounds out the floor. Top floor: a primary suite with two closets (one a proper walk-in) and a bath with dual vanities, a separate tiled shower, and a private water closet. The second bedroom has its own en suite -- good for guests, roommates, or a rental setup where privacy matters. Laundry's up here too, with extra storage. The tandem two-car garage has carriage-style steel doors and built-in shelving that stays with the home. Under the hood: zoned 14-SEER Lennox heat pump, two 50-gallon water heaters, low-E windows, upgraded insulation, and tight air/moisture sealing -- so "low-maintenance" isn't just a listing word, it's how the house was built and a real plus for owners who won't be living here full-time. The community has central green space, a pavilion with grills, and a spur trail straight to the Beltline. PLEASE NOTE: photos include floorplan for all three levels for informational/reference purposes only--all measurements should be considered approximate.
| Elementary School | Middle School | High School |
|---|---|---|
| Parkside Elementary School | King Middle School | MH Jackson Jr High School |
| Price History | |
|---|---|
| 8/6/2026 | Listed $470,000 |
General Features
| Sewer | Public Sewer |
|---|---|
| Heating | Electric,Zoned |
| Cooling | Ceiling Fan(s),Central Air,Electric,Zoned |
| Utilities | Cable Available,Electricity Available,High Speed Internet,Natural Gas Available,Phone Available,Sewer Connected,Underground Utilities,Water Available |
| Roof | Composition |
| Appliances | Dishwasher,Disposal,Electric Water Heater,Microwave,Range,Stainless Steel Appliance(s) |
| HOA Fee | 2700 |
| Association Fee Includes | Maintenance Grounds,Pest Control,Reserve Fund |
| Patio/Porch Features | Deck |
| Architectural Style | Brick Front |
| Security Features | Smoke Detector(s) |
| Construction Materials | Brick,Other |
| Year Built | 2018 |
| Electric | 220 Volts |
| Levels | Three Or More |
| Property Subtype | Townhouse |
| Tax Year | 2025 |
| Community Features | Park,Street Lights,Near Public Transport,Walk To Schools |
| County | Fulton |
| New Construction | false |
| Property Type | Residential |
| HOA | true |
| Attached Garage | true |
| Subdivision Name | The Swift |
| Garage Y/N | true |
| Full Baths | 3 |
| Status | Active |
| Directions | I-20 to south on Boulevard - to left on United Ave., Southeast - to RT on Edie Street - to left on Hobart Ave SE and straight into neighborhood. Parking in guest spots only, conveniently located around the perimeter of the neighborhood. |
| High School | MH Jackson Jr |
| City | Atlanta |
| Body of Water | None |
| Lot Size Units | Square Feet |
| Lot Size Square Feet | 1393.92 |
| Carport Y/N | false |
| Elementary School | Parkside |
| Property Attached Y/N | true |
| Land Lease Y/N | false |
| Tax Annual Amount | 5958 |
| Home Warranty Y/N | false |
| Middle/Junior High School | King |
| Property Condition | Updated/Remodeled |
| Structure Type | Other |
| Building Area Units | Square Feet |
| Living Area Units | Square Feet |
| Standard Status | Active |
Interior Features
| Interior Amenities | High Ceilings,Roommate Plan,Split Bedroom Plan,Tile Bath,Walk-In Closet(s) |
|---|---|
| Basement | None |
| Flooring | Carpet,Other,Tile |
| Common Walls | 2+ Common Walls |
| Air Conditioning Y/N | true |
| Heating Y/N | true |
| Window Features | Double Pane Windows |
| Fireplace Y/N | false |
| Above Grade Finished Area | 1844 |
| Half Baths | 1 |
| Laundry Features | Upper Level |
| Total Bedrooms | 3 |
| Below Grade Finished Area Unit Type | Square Feet |
| LivingAreaSource | Appraiser |
| Above Grade Finished Area Unit Type | Square Feet |
| Kitchen Features | Breakfast Bar,Walk-in Pantry |
| Total Baths | 4 |
| Dining Room Features | Separate Room |
Exterior Features
| Parking Features | Garage,Attached,Basement,Garage Door Opener |
|---|---|
| Lot Features | Level |
| Water Source | Public |
| Total Parking | 2 |
| Lot Size Area | 1393.92 |
| Foundation Details | Slab |
| Building Area Total | 1844 |
| Lot Size Acres | 0.032 |
| Lot Size Source | Public Records |
Amenities
- Foreclosure
- Views
- Short Sale
- New Construction
- Adult 55+
- Lease To Own
- No HOA Fees
- Furnished
- Pets
- Primary On Main
- Air Conditioning
- Seller Finance
- Green
- Fixer Upper
- Horse
- Golf
- Fireplace
- Deck
- Garage
- Basement
- Pool
Property vs Townhouse Average in 30312
Price
Taxes
Year Built
In The Neighborhood
Views
Atlanta
$ 519,000
753 Se Hamilton Circle
Atlanta, GA 30312
- Type
- Townhouse
- Size
- 2,073 SqFt
- Rooms
- 3 Beds + 3.5 Baths
Atlanta
$ 500,000
1165 Rambler Cross
Atlanta, GA 30312
- Type
- Townhouse
- Size
- 2,015 SqFt
- Rooms
- 3 Beds + 3.5 Baths
 The data relating to real estate for sale on this website comes in part from the Broker Reciprocity Program of the Savannah multi-List Corporation. Real Estate listings held by brokerage firms other than Johnson Group are marked with the name of the listing brokers.
Data last updated: August 24, 2026 10:05 PM UTC
All information deemed reliable but not guaranteed.
© 2026 Savannah Multi-List Corporation. All rights reserved.
The data relating to real estate for sale on this website comes in part from the Broker Reciprocity Program of the Savannah multi-List Corporation. Real Estate listings held by brokerage firms other than Johnson Group are marked with the name of the listing brokers.
Data last updated: August 24, 2026 10:05 PM UTC
All information deemed reliable but not guaranteed.
© 2026 Savannah Multi-List Corporation. All rights reserved.
 ©2026 Georgia Multiple Listing Service All information deemed reliable but not guaranteed. All properties are subject to prior sale, change or withdrawal. Neither listing broker(s) or information provider(s) shall be responsible for any typographical errors, misinformation, misprints and shall be held totally harmless. Listing(s) information is provided for consumer's personal, non-commercial use and may not be used for any purpose other than to identify prospective properties consumers may
 Hinesville Area Board of REALTORS® All information deemed reliable but not guaranteed. All properties are subject to prior sale, change or withdrawal. Neither listing broker(s) or information provider(s) shall be responsible for any typographical errors, misinformation, misprints and shall be held totally harmless. Listing(s) information is provided for consumer's personal, non-commercial use and may not be used for any purpose other than to identify prospective properties consumers may be interested
 The data relating to real estate on this web site comes in part from the Internet Data Exchange program of Hive MLS LLC, and is updated as of August 24, 2026 9:37 PM UTC All information is deemed reliable but not guaranteed and should be independently verified. All properties are subject to prior sale, change, or withdrawal. Neither listing broker(s) nor Johnson Group shall be responsible for any typographical errors, misinformation, or misprints, and shall be held totally harmless from any damages
