
Primary on Main


Address
280 W Lake Drive Nw, Atlanta, GA
Price
$ 655,000
Property Attributes
- MLS#10828139
- TypeSingle Family
- Listing Status New
- CountyFulton
- CityAtlanta
- NeighborhoodGrove Park
- Zip30314
- StyleBrick 4 Side, Ranch, Traditional
- Year Built1960
- Taxes$ 3968
- Price$ 655,000
- Bedrooms6
- Full Bathrooms4
- Half Bathrooms0
- Sqr Footage3424
- Lot Size0.289 Acres
Data Source:
Georgia MLS (GAMLS)
Property Description
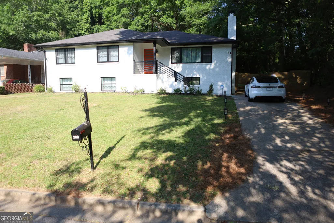
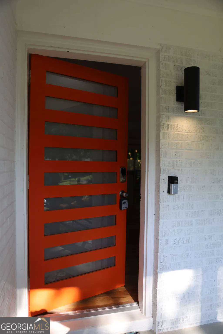
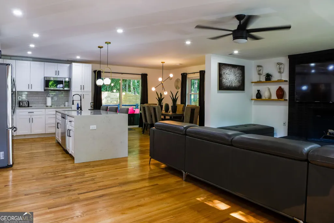
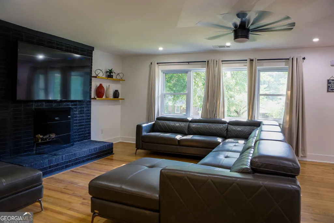
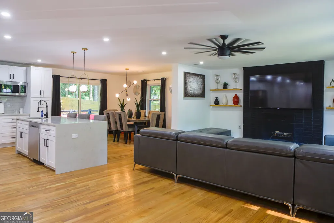
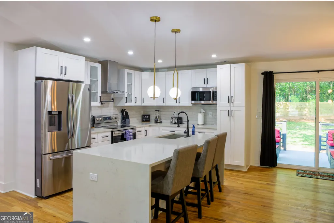
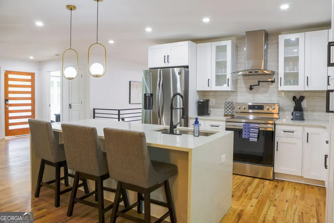
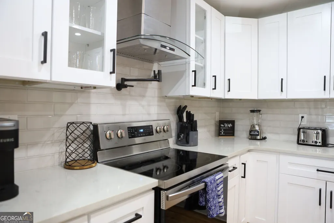
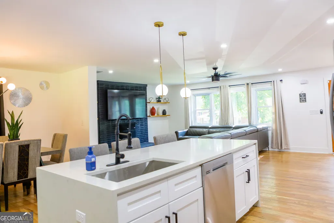
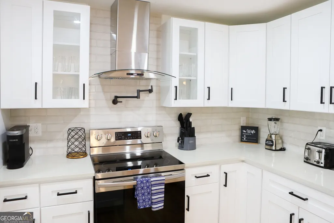
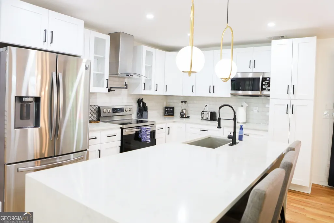
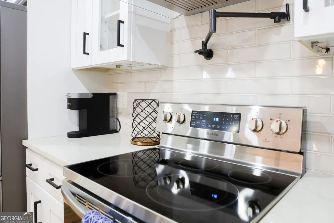
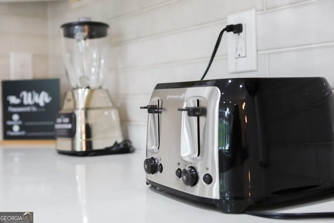
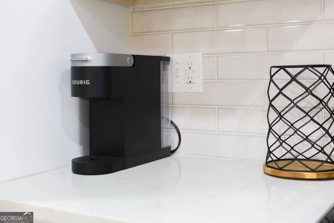
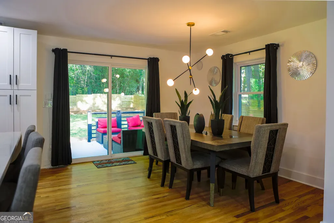
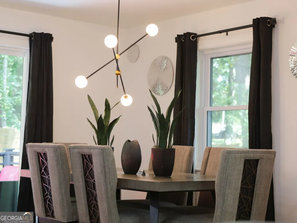
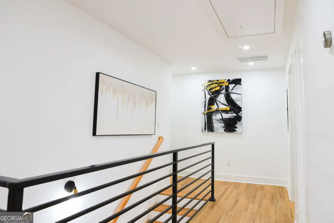
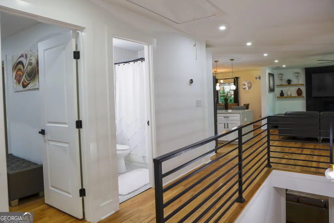
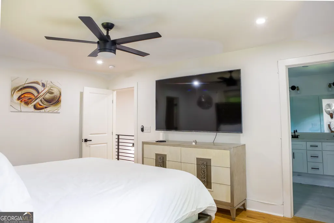
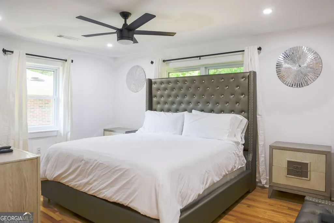
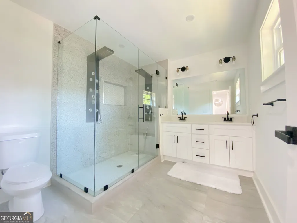
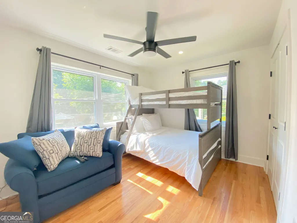
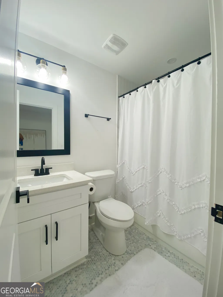
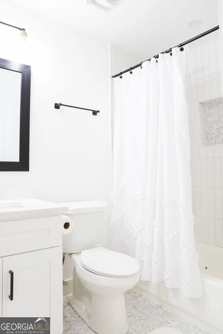
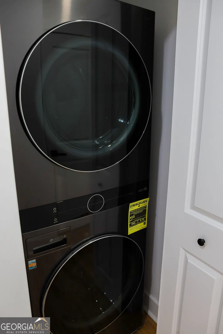
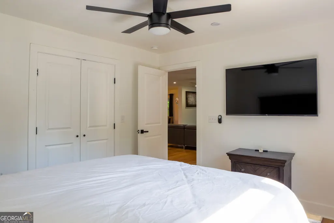
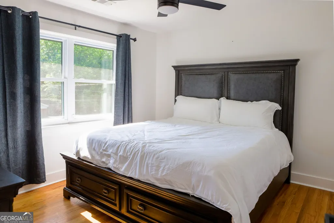
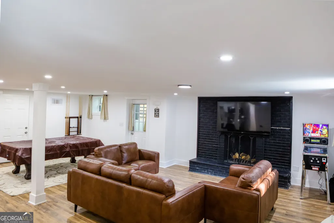
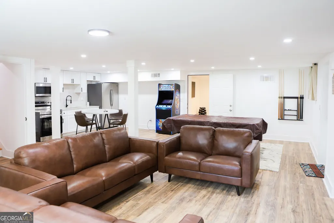
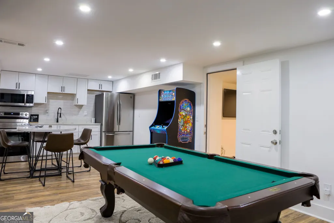
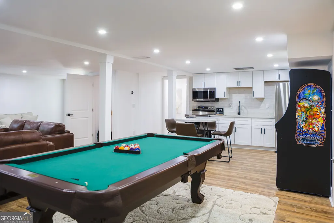
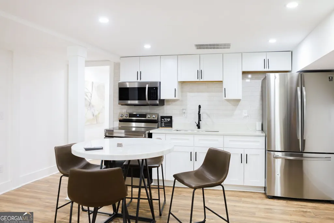
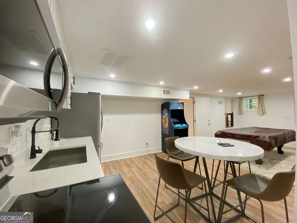
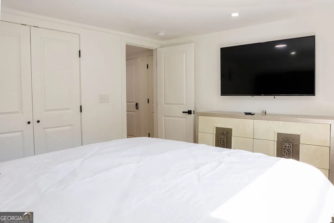
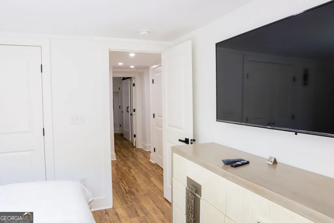
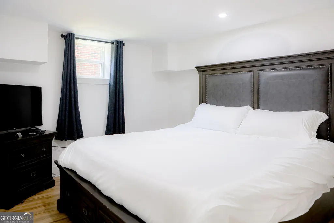
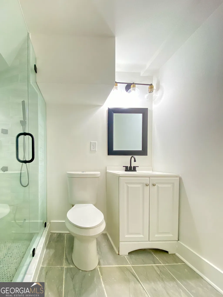
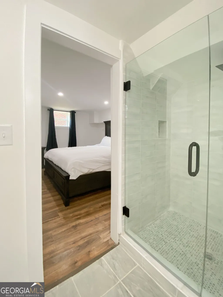
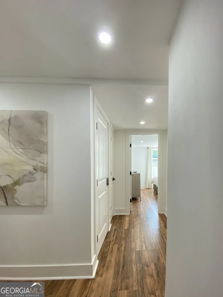
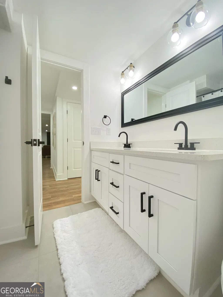
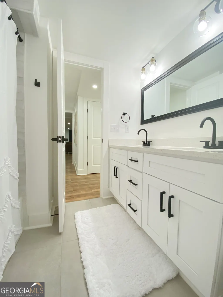
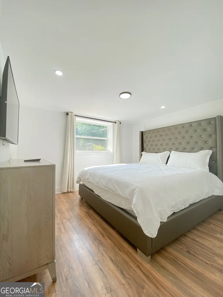
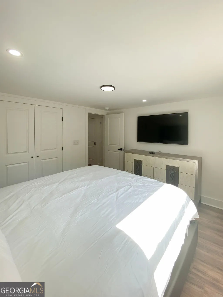
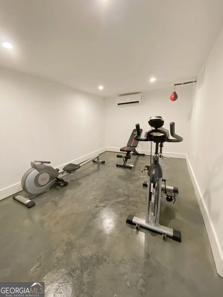
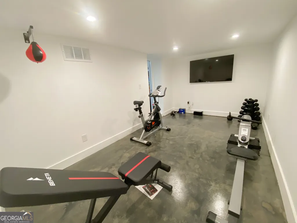
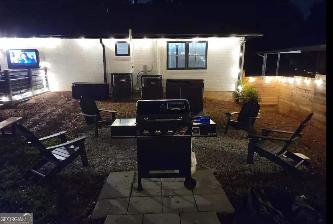
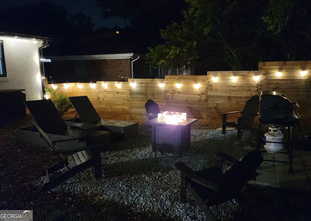
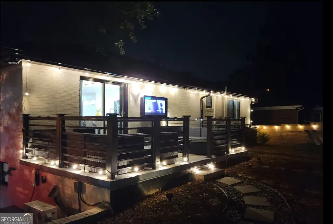
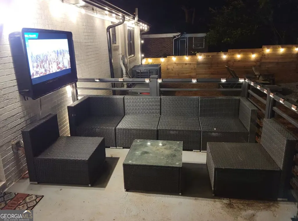
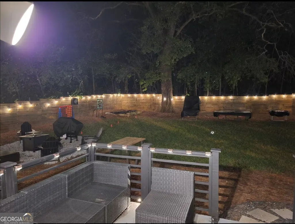
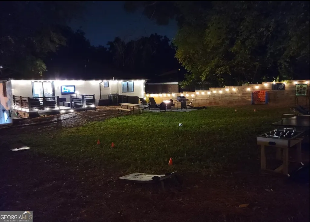
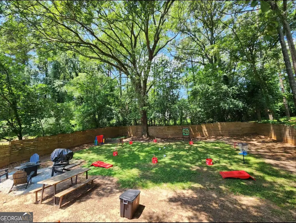
RARE LIVE-AND-INVEST OPPORTUNITY | FULLY RENOVATED WESTSIDE ATLANTA HOME Rare ownership and investment opportunity in the rapidly transforming Grove Park neighborhood! This fully renovated Westside Atlanta property offers 3,500+ square feet of flexible living space and a unique opportunity to live comfortably on the main level while generating rental income from a private, fully finished terrace-level suite. Ideally located in one of Atlanta's fastest-growing areas, this exceptional property places you just minutes from Georgia Tech, the Atlanta University Center, Mercedes-Benz Stadium, State Farm Arena, Westside Park, the Atlanta BeltLine, Centennial Yards, Washington Park, and many of the city's most exciting entertainment, dining, and redevelopment districts. MOVE-IN READY WITH MAJOR SYSTEMS UPDATED Thoughtfully renovated between 2021 and 2022, this home offers peace of mind with major systems and components updated, including: HVAC Plumbing Electrical Roof Water heater Windows Appliances Inside, contemporary design and quality finishes create a bright, inviting atmosphere. The chef's kitchen features sleek cabinetry, quartz countertops, stainless steel appliances, refrigerator, and a convenient pot filler. The open-concept floor plan is filled with natural light and designed for both comfortable everyday living and effortless entertaining. The spacious primary suite offers a large walk-in closet, while hardwood floors throughout add warmth and sophistication. FLEXIBLE TERRACE-LEVEL SUITE | LIVE, RENT OR BOTH What truly sets this property apart is its exceptional flexibility and income-producing potential. The fully finished terrace level features a private entrance and includes a separate 3-bedroom, 2-bath suite with a full kitchen and living area. With the appropriate separation and security enhancements, including a steel door with a deadbolt lock, the property can provide two distinct living spaces-creating an ideal setup for: Owner-occupants seeking rental income Multigenerational living Extended family or guests Short-term rentals Mid-term rentals Long-term rental income FULL-HOME INVESTMENT OPPORTUNITY For investors, the entire property can accommodate 6 bedrooms, 4 full bathrooms, 2 kitchens, multiple living areas, dining space, a game room, and a gym, creating a highly flexible configuration for larger groups and rental demand. Whether you choose to live upstairs and rent the terrace level or utilize the entire property as an investment, this home provides multiple strategies for maximizing its utility and income potential. OUTDOOR SPACE + FUTURE POTENTIAL Step outside to a large, fully fenced backyard offering plenty of room for entertaining, pets, gardening, recreation, or creating your own private outdoor retreat. The property is zoned R-4, providing additional flexibility and potential for future expansion, including the possibility of an ADU, subject to applicable zoning requirements and approvals. PRIME WESTSIDE LOCATION With continued investment and redevelopment transforming Atlanta's Westside, this property is positioned to benefit from the area's ongoing growth, improving amenities, increasing demand, and long-term investment potential. Additional convenience comes with the option to purchase the property fully furnished, creating a true turnkey opportunity for an investor or buyer seeking immediate occupancy. Currently operating as a frequently booked short-term rental, showing availability is limited. Whether you're looking for a primary residence with supplemental income, a multigenerational home, or a flexible investment property with multiple revenue strategies, this is a rare opportunity to live, invest, and grow in one of Atlanta's most exciting emerging neighborhoods. Recent Smaller & Equal Comps have SOLD for $500k - $675k range. Schedule your private showing today & discover the possibilities this exceptional Westside property has to offer
| Elementary School | Middle School | High School |
|---|---|---|
| F L Stanton Elementary School | J L Invictus Middle School | Douglass High School |
| Price History | |
|---|---|
| 8/18/2026 | Listed $655,000 |
General Features
| Sewer | Public Sewer |
|---|---|
| Heating | Central,Electric,Heat Pump,Zoned |
| Cooling | Ceiling Fan(s),Central Air,Electric,Zoned |
| Utilities | Cable Available,Electricity Available,High Speed Internet,Phone Available,Sewer Connected,Water Available |
| Roof | Composition |
| Appliances | Dishwasher,Disposal,Microwave,Range,Refrigerator,Stainless Steel Appliance(s) |
| Association Fee Includes | None |
| Architectural Style | Brick 4 Side,Ranch,Traditional |
| Construction Materials | Brick |
| Year Built | 1960 |
| Levels | Two |
| Property Subtype | Single Family Residence |
| Tax Year | 2025 |
| Community Features | None |
| County | Fulton |
| New Construction | false |
| Property Type | Residential |
| HOA | false |
| Attached Garage | false |
| Subdivision Name | Grove Park |
| Garage Y/N | false |
| Full Baths | 4 |
| Status | New |
| Directions | Use GPS is best |
| High School | Douglass |
| City | Atlanta |
| Lot Size Units | Square Feet |
| Lot Size Square Feet | 12588.84 |
| Carport Y/N | false |
| Elementary School | F L Stanton |
| Land Lease Y/N | false |
| Tax Annual Amount | 3968 |
| Home Warranty Y/N | false |
| Middle/Junior High School | J L Invictus |
| Property Condition | Updated/Remodeled |
| Structure Type | House |
| Building Area Units | Square Feet |
| Living Area Units | Square Feet |
| Standard Status | Active |
Interior Features
| Interior Amenities | Double Vanity,Master On Main Level,Separate Shower,Split Bedroom Plan,Walk-In Closet(s) |
|---|---|
| Basement | Bath Finished,Exterior Entry,Finished,Full,Interior Entry |
| Flooring | Hardwood,Other |
| Total Fireplaces | 2 |
| Fireplace Features | Basement,Gas Starter,Living Room |
| Air Conditioning Y/N | true |
| Heating Y/N | true |
| Fireplace Y/N | true |
| Above Grade Finished Area | 1624 |
| Laundry Features | In Hall |
| Total Bedrooms | 6 |
| Below Grade Finished Area | 1800 |
| Main Level Bedrooms | 3 |
| Main Level Bathrooms | 2 |
| Below Grade Finished Area Unit Type | Square Feet |
| LivingAreaSource | Agent |
| Above Grade Finished Area Unit Type | Square Feet |
| Kitchen Features | Kitchen Island,Second Kitchen |
| Total Baths | 4 |
| Dining Room Features | Dining Rm/Living Rm Combo |
Exterior Features
| Parking Features | Off Street,Parking Pad |
|---|---|
| Lot Features | City Lot,Level,Private |
| Water Source | Public |
| Lot Size Area | 12588.84 |
| Building Area Total | 3424 |
| Lot Size Acres | 0.289 |
| Lot Size Source | Public Records |
Amenities
- Foreclosure
- Views
- Short Sale
- New Construction
- Adult 55+
- Lease To Own
- No HOA Fees
- Furnished
- Primary On Main
- Air Conditioning
- Seller Finance
- Green
- Fixer Upper
- Horse
- Golf
- Fireplace
- Deck
- Garage
- Basement
- Pool
Property vs Single Family Average in 30314
Price
Taxes
Year Built
In The Neighborhood
Fixer Upper
Atlanta
$ 175,000
1627 Hasty Place Nw
Atlanta, GA 30318
- Type
- Single Family
- Rooms
- 2 Beds + 1 Baths
Viewed
Atlanta
$ 349,900
1827 North Avenue Nw
Atlanta, GA 30318
- Type
- Single Family
- Size
- 1,520 SqFt
- Rooms
- 3 Beds + 2 Baths
Atlanta
$ 199,999
2130 Donald Lee Hollowell Parkway Nw
Atlanta, GA 30318
- Type
- Single Family
- Size
- 1,172 SqFt
- Rooms
- 3 Beds + 2 Baths
Views
Atlanta
$ 609,900
729 Emily Place Nw
Atlanta, GA 30318
- Type
- Single Family
- Rooms
- 4 Beds + 3.5 Baths
Seller Financing
Atlanta
$ 234,000
607 Charlotte Place Nw
Atlanta, GA 30318
- Type
- Single Family
- Size
- 1,490 SqFt
- Rooms
- 4 Beds + 2.5 Baths
Views
Atlanta
$ 715,000
1891 Tremont Drive Nw
Atlanta, GA 30314
- Type
- Single Family
- Size
- 3,636 SqFt
- Rooms
- 9 Beds + 6 Baths
Fixer Upper
Atlanta
$ 359,900
1405 North Avenue Nw
Atlanta, GA 30318
- Type
- Single Family
- Size
- 1,220 SqFt
- Rooms
- 3 Beds + 2 Baths
Primary On Main
Atlanta
$ 270,067
501 Aberdeen Drive Nw
Atlanta, GA 30318
- Type
- Single Family
- Size
- 1,177 SqFt
- Rooms
- 4 Beds + 2 Baths
Fixer Upper
Atlanta
$ 300,000
1511 Joseph E Boone Boulevard Nw
Atlanta, GA 30314
- Type
- Single Family
- Size
- 4,428 SqFt
- Rooms
- 6 Beds + 6 Baths
Primary On Main
Atlanta
$ 350,000
2097 Baker Road Nw
Atlanta, GA 30318
- Type
- Single Family
- Rooms
- 3 Beds + 2 Baths
Views
Atlanta
$ 499,900
1677 W North Avenue
Atlanta, GA 30318
- Type
- Single Family
- Size
- 1,711 SqFt
- Rooms
- 3 Beds + 2.5 Baths
Reduced
Atlanta
$ 134,500
541 W Lake Avenue Nw
Atlanta, GA 30318
- Type
- Single Family
- Size
- 980 SqFt
- Rooms
- 3 Beds + 1 Baths
 The data relating to real estate for sale on this website comes in part from the Broker Reciprocity Program of the Savannah multi-List Corporation. Real Estate listings held by brokerage firms other than Johnson Group are marked with the name of the listing brokers.
Data last updated: August 25, 2026 9:32 PM UTC
All information deemed reliable but not guaranteed.
© 2026 Savannah Multi-List Corporation. All rights reserved.
The data relating to real estate for sale on this website comes in part from the Broker Reciprocity Program of the Savannah multi-List Corporation. Real Estate listings held by brokerage firms other than Johnson Group are marked with the name of the listing brokers.
Data last updated: August 25, 2026 9:32 PM UTC
All information deemed reliable but not guaranteed.
© 2026 Savannah Multi-List Corporation. All rights reserved.
 ©2026 Georgia Multiple Listing Service All information deemed reliable but not guaranteed. All properties are subject to prior sale, change or withdrawal. Neither listing broker(s) or information provider(s) shall be responsible for any typographical errors, misinformation, misprints and shall be held totally harmless. Listing(s) information is provided for consumer's personal, non-commercial use and may not be used for any purpose other than to identify prospective properties consumers may
 Hinesville Area Board of REALTORS® All information deemed reliable but not guaranteed. All properties are subject to prior sale, change or withdrawal. Neither listing broker(s) or information provider(s) shall be responsible for any typographical errors, misinformation, misprints and shall be held totally harmless. Listing(s) information is provided for consumer's personal, non-commercial use and may not be used for any purpose other than to identify prospective properties consumers may be interested
 The data relating to real estate on this web site comes in part from the Internet Data Exchange program of Hive MLS LLC, and is updated as of August 25, 2026 9:50 PM UTC All information is deemed reliable but not guaranteed and should be independently verified. All properties are subject to prior sale, change, or withdrawal. Neither listing broker(s) nor Johnson Group shall be responsible for any typographical errors, misinformation, or misprints, and shall be held totally harmless from any damages
