
Views - Primary on Main - Seller Financing
Address
1891 Tremont Drive Nw, Atlanta, GA
Price
$ 715,000
Property Attributes
- MLS#10818043
- TypeSingle Family
- Listing Status Active
- CountyFulton
- CityAtlanta
- NeighborhoodGROVE PARK
- Zip30314
- StyleOther
- Year Built2005
- Taxes$ 7646
- Price$ 715,000
- Bedrooms9
- Full Bathrooms6
- Half Bathrooms0
- Sqr Footage3636
- Lot Size0.172 Acres
Data Source:
Georgia MLS (GAMLS)
Property Description
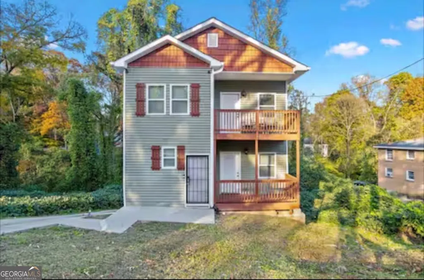
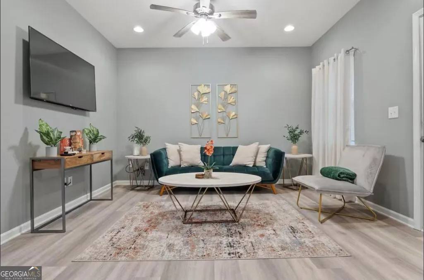
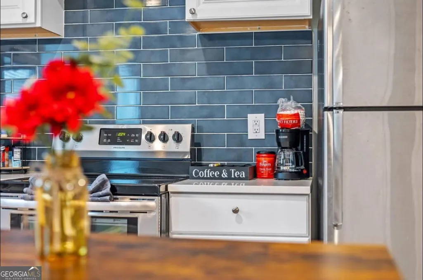
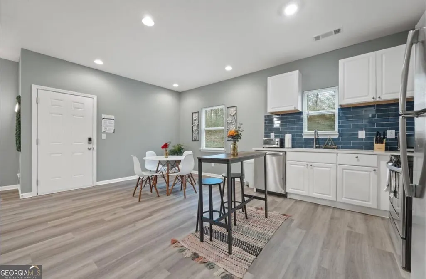
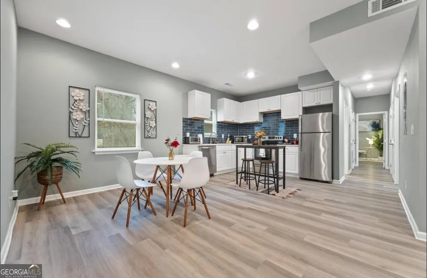
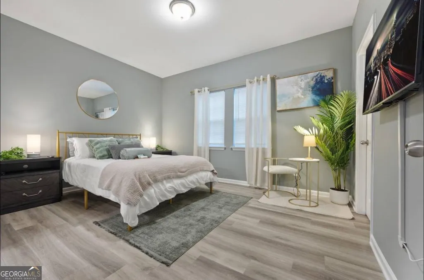
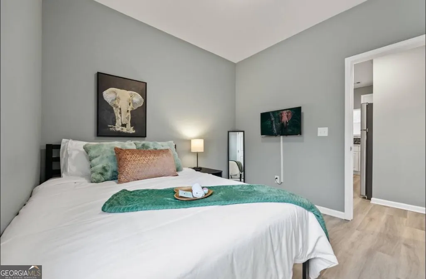
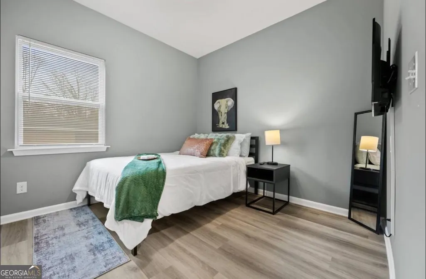
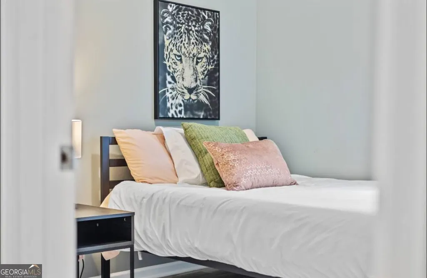
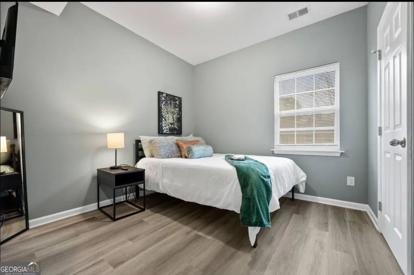
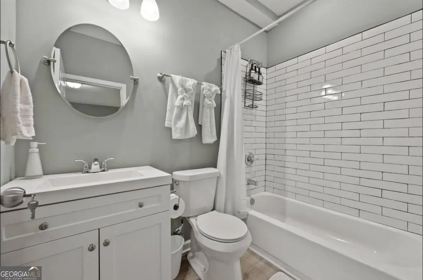
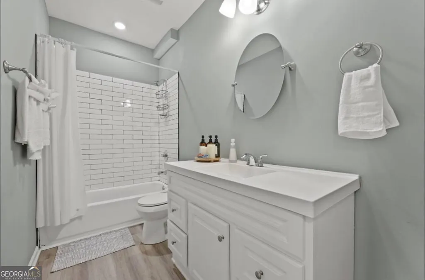
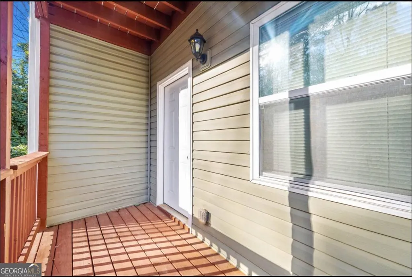
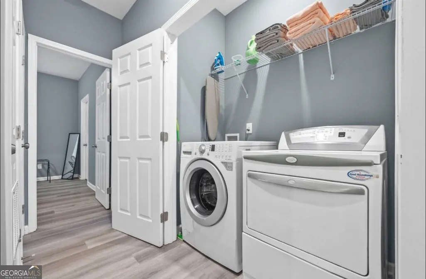
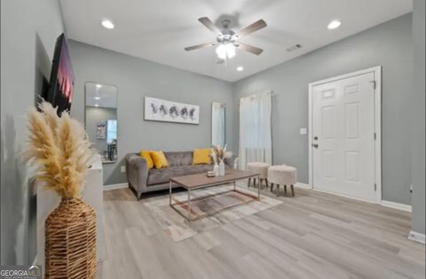
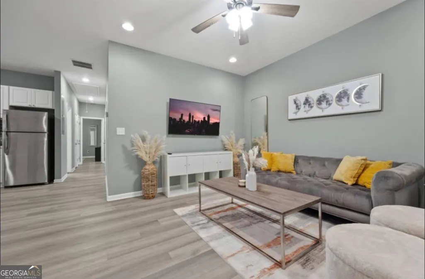
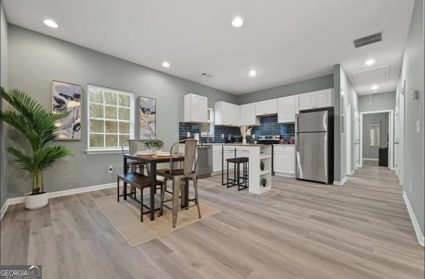
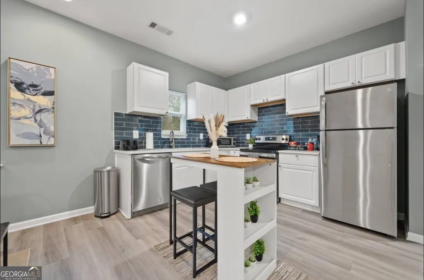
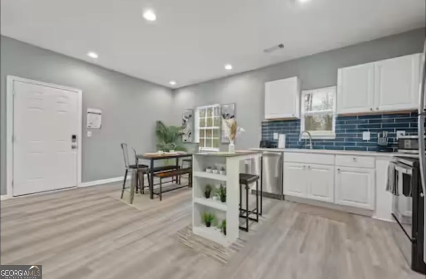
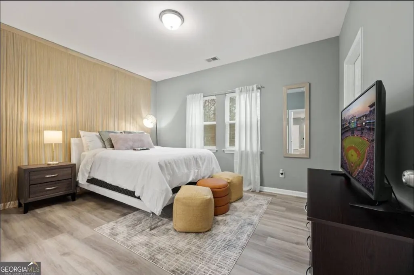
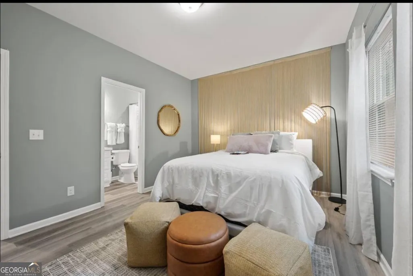
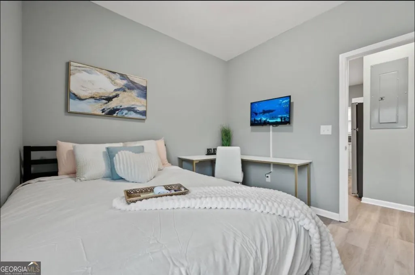
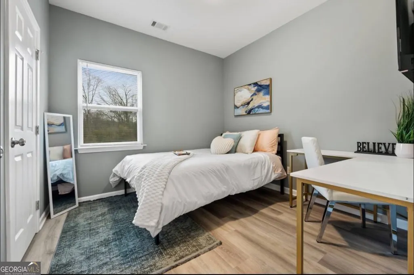
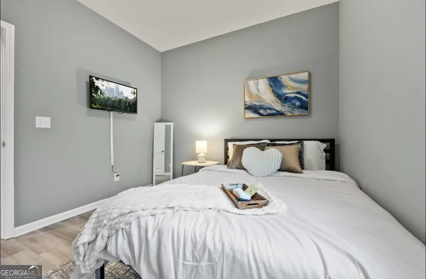
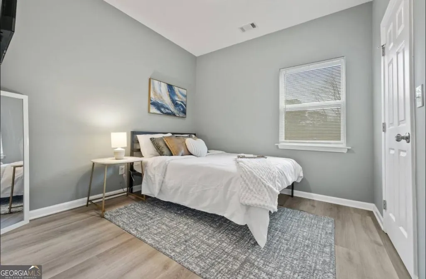
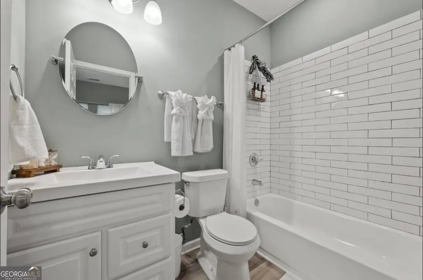
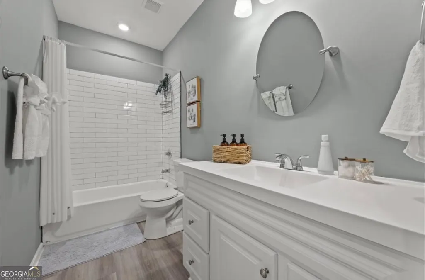
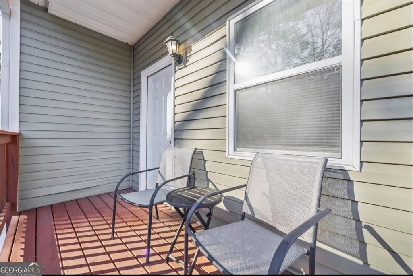
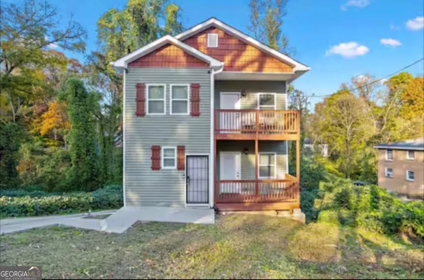
Rare opportunity to own a fully renovated triplex offering exceptional flexibility in one of Atlanta's rapidly growing Westside neighborhoods. Featuring three private 3-bedroom, 2-bath residences (9 bedrooms and 6 bathrooms total), this property provides multiple options for occupancy and rental use, all under one roof. Connected by a central stairwell, each level has a landing, private door and locks. Two of the residences are fully furnished and are currently operating as successful short-term rentals, while the third residence, previously leased as a long-term rental, is now vacant and ready for its next use. The seller is including the furnishings in Units 1 and 2, creating an opportunity for a seamless transition for the next owner. Each residence features its own private entrance, and every bedroom is equipped with a keyed lock, offering additional flexibility for a variety of residential living arrangements. The layout lends itself to numerous possibilities, including occupying one residence while leasing the others, leasing all three residences, furnished rentals, traditional long-term leasing, or other rental configurations. Ideally situated just minutes from the Atlanta BeltLine, Westside Park, Mercedes-Benz Stadium, Georgia Aquarium, Downtown Atlanta, Hartsfield-Jackson Atlanta International Airport, and the Atlanta University Center (AUC), the property offers convenient access to major employers, colleges and universities, entertainment, and transportation throughout the city. Whether you're looking for a primary residence with income-producing potential or a versatile property with multiple residential rental options, this turnkey triplex offers an exceptional combination of location, flexibility, and opportunity. Schedule your own private showing now or attend one of the upcoming open houses.
| Elementary School | Middle School | High School |
|---|---|---|
| Woodson Elementary School | Bunche Middle School | Douglass High School |
| Price History | |
|---|---|
| 8/3/2026 | Listed $715,000 |
General Features
| Sewer | Public Sewer |
|---|---|
| Heating | Central |
| Cooling | Ceiling Fan(s),Central Air |
| Utilities | Cable Available,Electricity Available,High Speed Internet,Sewer Connected,Underground Utilities,Water Available |
| Roof | Composition |
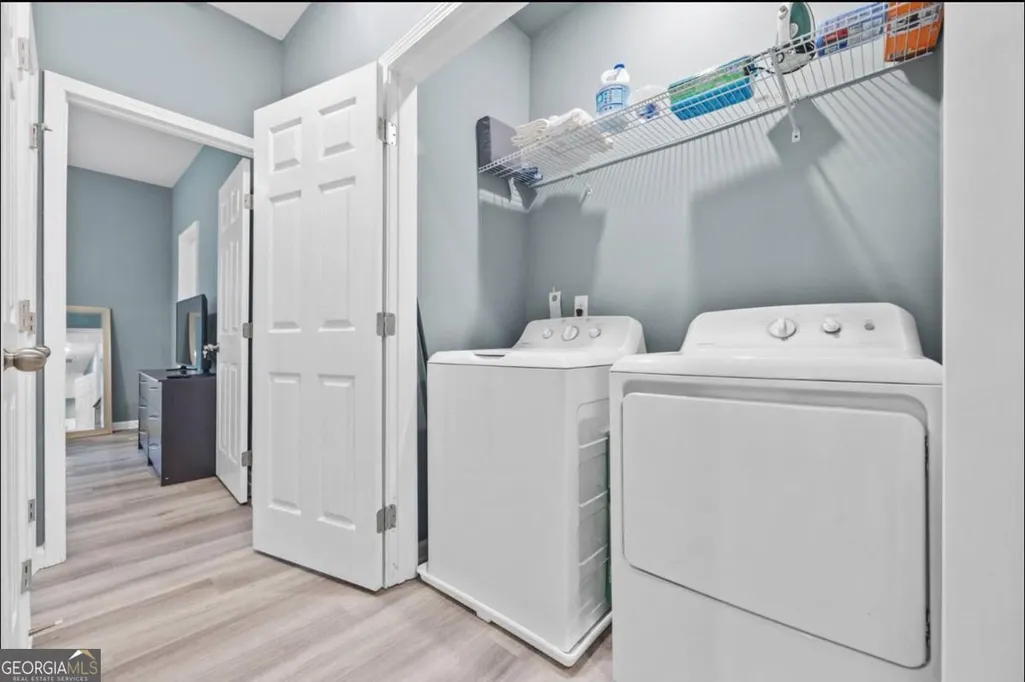
| Appliances | Dishwasher,Dryer,Electric Water Heater,Microwave,Range,Refrigerator,Stainless Steel Appliance(s),Washer |
| Association Fee Includes | None |
| Patio/Porch Features | Deck,Patio |
| Architectural Style | Other |
| Security Features | Security System,Smoke Detector(s) |
| Construction Materials | Vinyl Siding |
| Year Built | 2005 |
| View | City |
| Levels | Three Or More |
| Property Subtype | Single Family Residence |
| Tax Year | 2024 |
| Community Features | Park,Playground,Street Lights,Near Public Transport,Walk To Schools,Near Shopping |
| County | Fulton |
| New Construction | false |
| Property Type | Residential |
| HOA | false |
| Attached Garage | false |
| Subdivision Name | GROVE PARK |
| Garage Y/N | false |
| Other Structures | Second Residence |
| Full Baths | 6 |
| Status | Active |
| Directions | GPS friendly |
| High School | Douglass |
| City | Atlanta |
| Body of Water | None |
| Lot Size Units | Square Feet |
| Lot Size Square Feet | 7492.32 |
| Carport Y/N | false |
| Elementary School | Woodson |
| Property Attached Y/N | true |
| Land Lease Y/N | false |
| Tax Annual Amount | 7646 |
| Home Warranty Y/N | false |
| Middle/Junior High School | Bunche |
| Property Condition | Updated/Remodeled |
| Structure Type | Mid Rise |
| Building Area Units | Square Feet |
| Living Area Units | Square Feet |
| Standard Status | Active |
Interior Features
| Interior Amenities | Master On Main Level,Other,Rear Stairs,Walk-In Closet(s) |
|---|---|
| Basement | Bath Finished,Daylight,Exterior Entry,Finished,Full,Interior Entry |
| Flooring | Laminate |
| Air Conditioning Y/N | true |
| Heating Y/N | true |
| Fireplace Y/N | false |
| Above Grade Finished Area | 2424 |
| Laundry Features | In Hall,Laundry Closet |
| Total Bedrooms | 9 |
| Below Grade Finished Area | 1212 |
| Main Level Bedrooms | 3 |
| Main Level Bathrooms | 2 |
| Below Grade Finished Area Unit Type | Square Feet |
| LivingAreaSource | Other |
| Above Grade Finished Area Unit Type | Square Feet |
| Kitchen Features | Breakfast Bar,Kitchen Island,Solid Surface Counters |
| Total Baths | 6 |
Exterior Features
| Exterior Amenities | Balcony |
|---|---|
| Parking Features | Off Street,Parking Pad,Side/Rear Entrance,Over 1 Space per Unit |
| Lot Features | City Lot,Sloped,Steep Slope |
| Water Source | Public |
| Total Parking | 6 |
| Lot Size Area | 7492.32 |
| Building Area Total | 3636 |
| Lot Size Acres | 0.172 |
| Lot Size Source | Public Records |
Amenities
- Foreclosure
- Views
- Short Sale
- New Construction
- Adult 55+
- Lease To Own
- No HOA Fees
- Furnished
- Primary On Main
- Air Conditioning
- Seller Finance
- Green
- Fixer Upper
- Horse
- Golf
- Fireplace
- Deck
- Garage
- Basement
- Pool
Property vs Single Family Average in 30314
Price
Taxes
Year Built
In The Neighborhood
Fixer Upper
Atlanta
$ 175,000
1627 Hasty Place Nw
Atlanta, GA 30318
- Type
- Single Family
- Rooms
- 2 Beds + 1 Baths
Primary On Main
Atlanta
$ 655,000
280 W Lake Drive Nw
Atlanta, GA 30314
- Type
- Single Family
- Size
- 3,424 SqFt
- Rooms
- 6 Beds + 4 Baths
Views
Atlanta
$ 349,900
1827 North Avenue Nw
Atlanta, GA 30318
- Type
- Single Family
- Size
- 1,520 SqFt
- Rooms
- 3 Beds + 2 Baths
Atlanta
$ 199,999
2130 Donald Lee Hollowell Parkway Nw
Atlanta, GA 30318
- Type
- Single Family
- Size
- 1,172 SqFt
- Rooms
- 3 Beds + 2 Baths
Views
Atlanta
$ 609,900
729 Emily Place Nw
Atlanta, GA 30318
- Type
- Single Family
- Rooms
- 4 Beds + 3.5 Baths
Seller Financing
Atlanta
$ 234,000
607 Charlotte Place Nw
Atlanta, GA 30318
- Type
- Single Family
- Size
- 1,490 SqFt
- Rooms
- 4 Beds + 2.5 Baths
Fixer Upper
Atlanta
$ 359,900
1405 North Avenue Nw
Atlanta, GA 30318
- Type
- Single Family
- Size
- 1,220 SqFt
- Rooms
- 3 Beds + 2 Baths
Primary On Main
Atlanta
$ 270,067
501 Aberdeen Drive Nw
Atlanta, GA 30318
- Type
- Single Family
- Size
- 1,177 SqFt
- Rooms
- 4 Beds + 2 Baths
Fixer Upper
Atlanta
$ 300,000
1511 Joseph E Boone Boulevard Nw
Atlanta, GA 30314
- Type
- Single Family
- Size
- 4,428 SqFt
- Rooms
- 6 Beds + 6 Baths
Primary On Main
Atlanta
$ 350,000
2097 Baker Road Nw
Atlanta, GA 30318
- Type
- Single Family
- Rooms
- 3 Beds + 2 Baths
Views
Atlanta
$ 499,900
1677 W North Avenue
Atlanta, GA 30318
- Type
- Single Family
- Size
- 1,711 SqFt
- Rooms
- 3 Beds + 2.5 Baths
Reduced
Atlanta
$ 134,500
541 W Lake Avenue Nw
Atlanta, GA 30318
- Type
- Single Family
- Size
- 980 SqFt
- Rooms
- 3 Beds + 1 Baths
 The data relating to real estate for sale on this website comes in part from the Broker Reciprocity Program of the Savannah multi-List Corporation. Real Estate listings held by brokerage firms other than Johnson Group are marked with the name of the listing brokers.
Data last updated: August 25, 2026 9:32 PM UTC
All information deemed reliable but not guaranteed.
© 2026 Savannah Multi-List Corporation. All rights reserved.
The data relating to real estate for sale on this website comes in part from the Broker Reciprocity Program of the Savannah multi-List Corporation. Real Estate listings held by brokerage firms other than Johnson Group are marked with the name of the listing brokers.
Data last updated: August 25, 2026 9:32 PM UTC
All information deemed reliable but not guaranteed.
© 2026 Savannah Multi-List Corporation. All rights reserved.
 ©2026 Georgia Multiple Listing Service All information deemed reliable but not guaranteed. All properties are subject to prior sale, change or withdrawal. Neither listing broker(s) or information provider(s) shall be responsible for any typographical errors, misinformation, misprints and shall be held totally harmless. Listing(s) information is provided for consumer's personal, non-commercial use and may not be used for any purpose other than to identify prospective properties consumers may
 Hinesville Area Board of REALTORS® All information deemed reliable but not guaranteed. All properties are subject to prior sale, change or withdrawal. Neither listing broker(s) or information provider(s) shall be responsible for any typographical errors, misinformation, misprints and shall be held totally harmless. Listing(s) information is provided for consumer's personal, non-commercial use and may not be used for any purpose other than to identify prospective properties consumers may be interested
 The data relating to real estate on this web site comes in part from the Internet Data Exchange program of Hive MLS LLC, and is updated as of August 25, 2026 9:50 PM UTC All information is deemed reliable but not guaranteed and should be independently verified. All properties are subject to prior sale, change, or withdrawal. Neither listing broker(s) nor Johnson Group shall be responsible for any typographical errors, misinformation, or misprints, and shall be held totally harmless from any damages
