
Open House Sat, Aug 29th 01:00 PM - 03:00 PM - Views

Address
805 Peachtree Street Ne 411, Atlanta, GA
Price
$ 450,000
Property Attributes
- MLS#10825755
- TypeCondos
- Listing Status New
- CountyFulton
- CityAtlanta
- Neighborhood805 Peachtree
- Zip30308
- StyleOther
- Year Built1951
- Taxes$ 4880
- Price$ 450,000
- Bedrooms2
- Full Bathrooms2
- Half Bathrooms0
- Sqr Footage1330
- Lot Size0.031 Acres
Data Source:
Georgia MLS (GAMLS)
Property Description
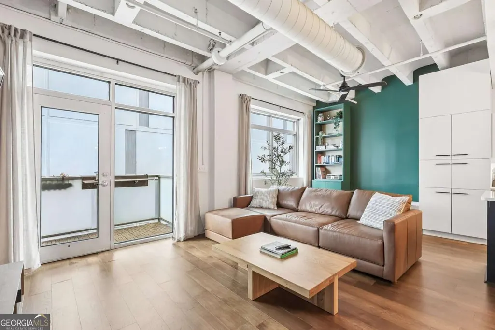
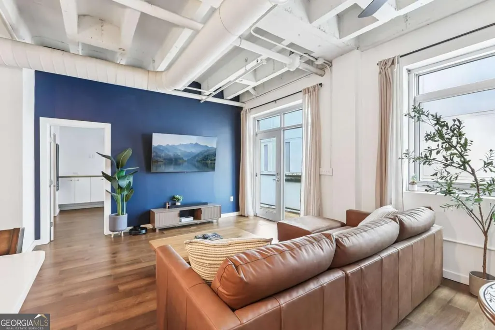
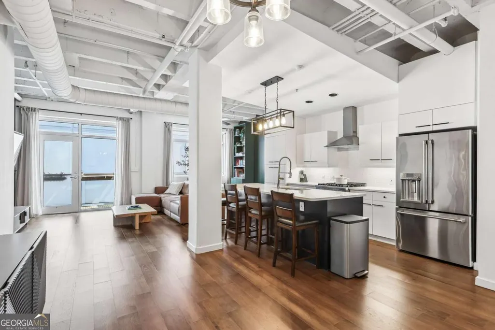
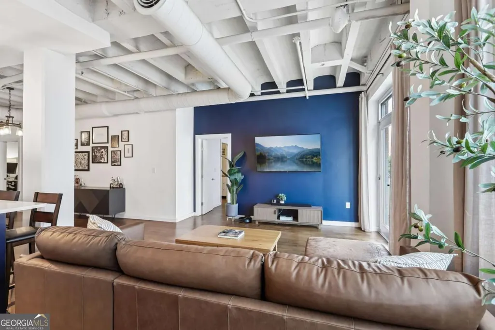
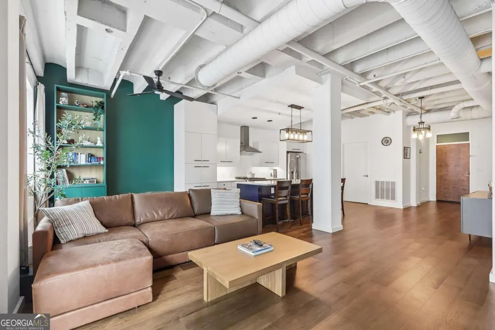
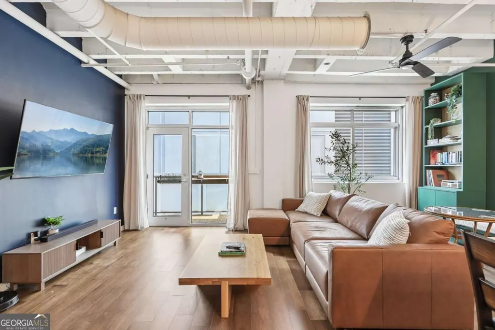
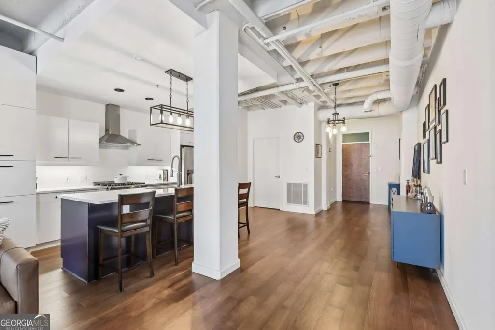
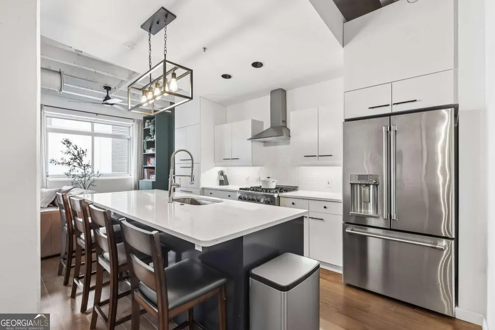
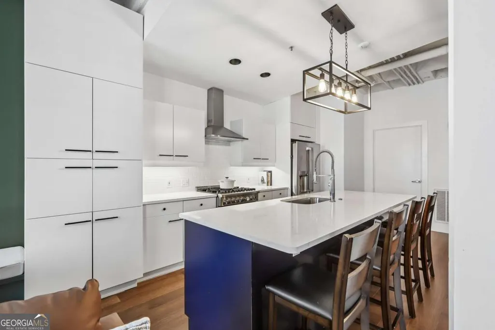
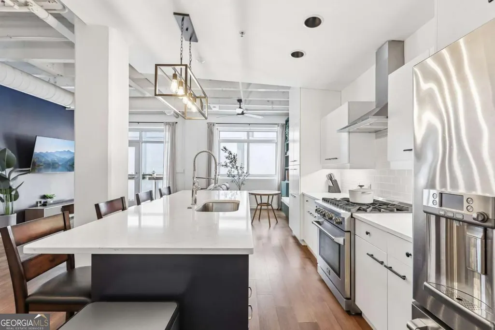
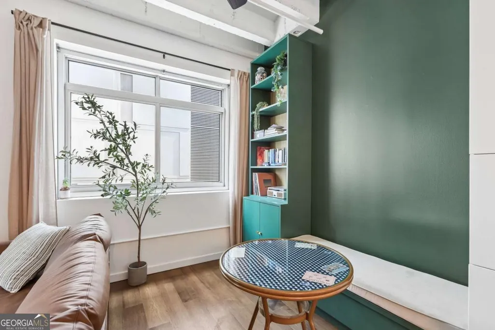

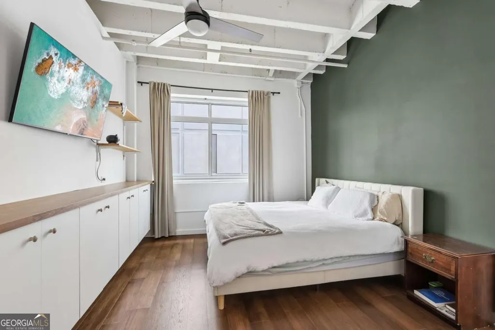
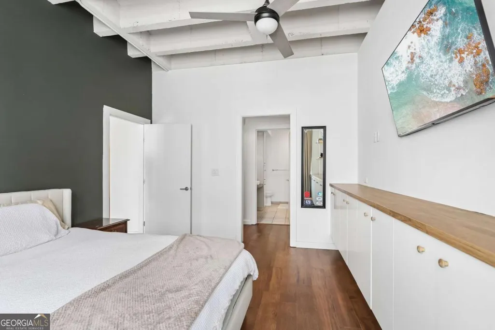

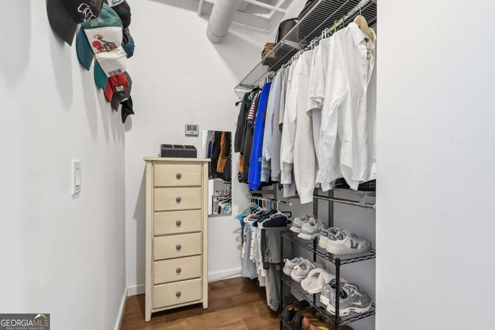
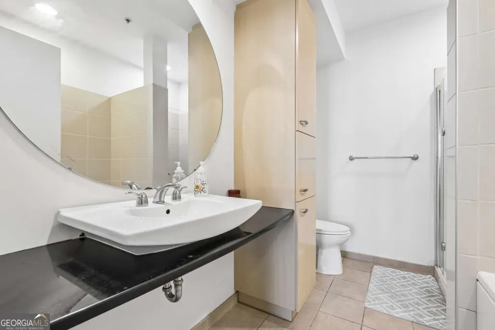
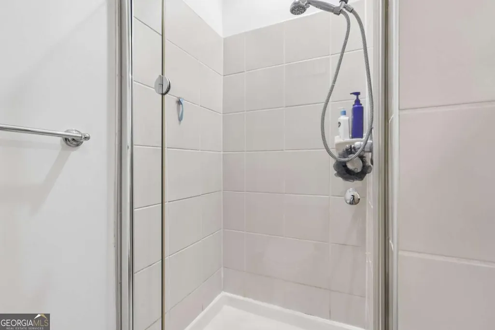
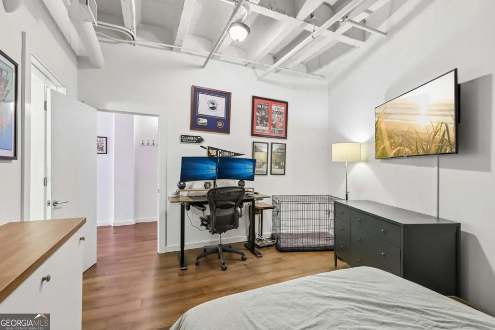
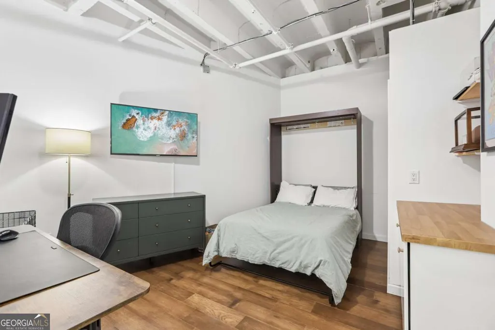
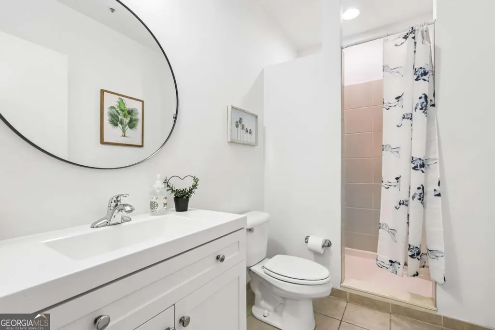

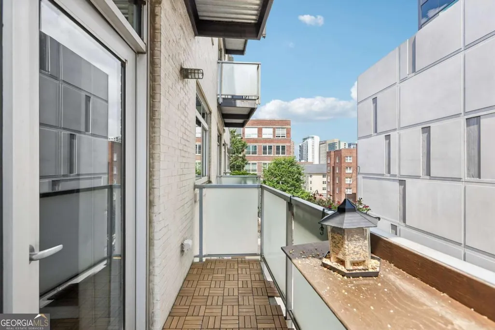
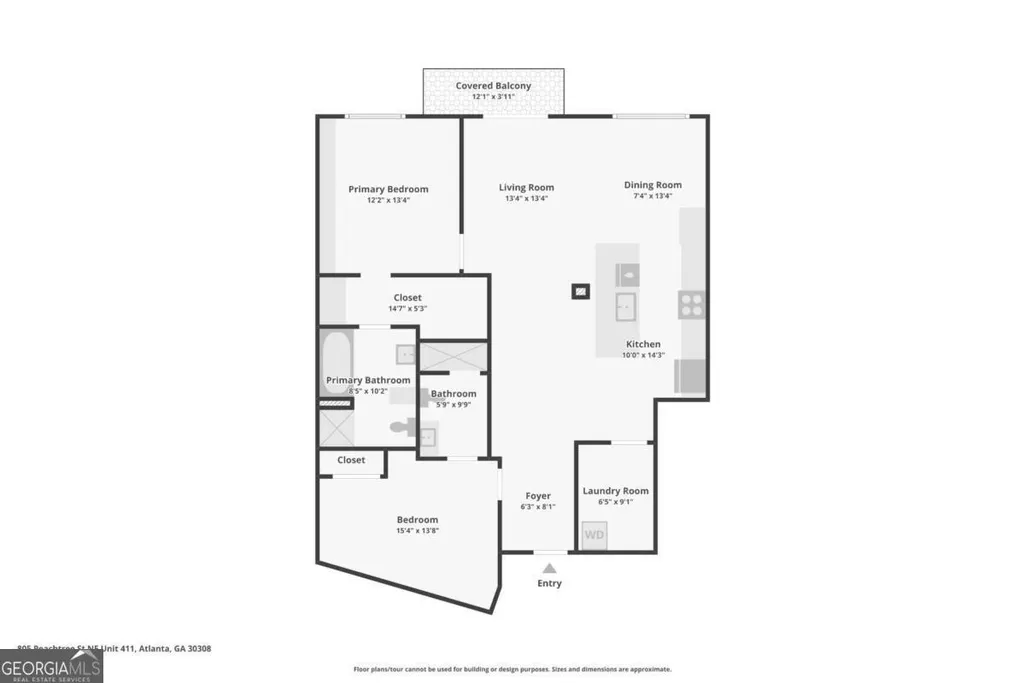
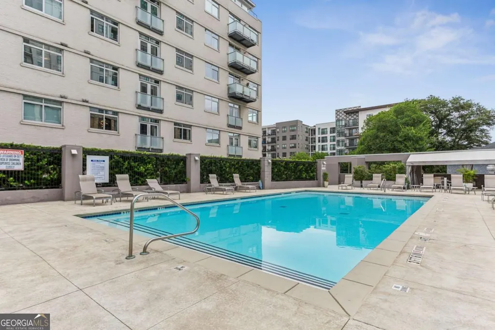
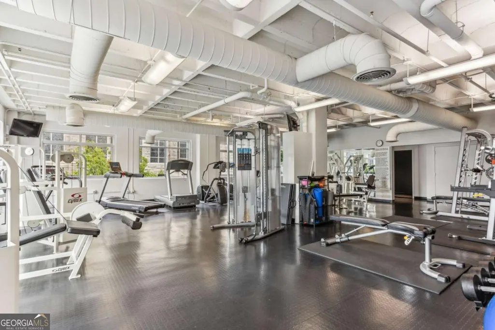
Welcome home to this bright and spacious two-bedroom, two-bath condo/loft in the heart of Midtown. With hardwood floors throughout and an updated kitchen featuring quartz countertops, stainless steel appliances, and gas cooking, this home is as functional as it is beautiful. The smart split floor plan gives each bedroom its own privacy, and a murphy bed adds flexibility for guests or a home office. You'll also love the separate laundry room, generous living area, dining area with a built-in seating area, and a balcony, where you can sip your morning coffee as the city wakes up. Storage and parking: a private storage unit is on the same floor, and two assigned, gated parking spaces come are included with this unit. Living at 805 Peachtree Lofts means access to a 24-hour concierge, a large updated fitness center, a clubroom, and a stunning saltwater pool with cabanas and a fire pit. Plus: Google Fiber, EV charging, bike storage, guest parking, and even rare guest suites for when family visits. And the location? Hard to beat. You're steps from Piedmont Park, the Atlanta BeltLine, Trader Joe's, the Fox Theatre, the High Museum, MARTA, Georgia Tech, Colony Square, and more than 90 restaurants. It's Midtown living at its best - without any of the compromise.
| Elementary School | Middle School | High School |
|---|---|---|
| Springdale Park Elementary School | David T Howard Middle School | Grady High School |
| Price History | |
|---|---|
| 8/13/2026 | Listed $450,000 |
General Features
| Sewer | Public Sewer |
|---|---|
| Heating | Central |
| Cooling | Central Air |
| Utilities | Cable Available,Electricity Available,Natural Gas Available,Sewer Available,Water Available |
| Roof | Other |
| Appliances | Dishwasher,Disposal,Microwave,Refrigerator |
| HOA Fee | 9600 |
| Association Fee Includes | Insurance,Maintenance Structure,Maintenance Grounds,Reserve Fund,Swimming,Trash |
| Architectural Style | Other |
| Security Features | Fire Sprinkler System,Key Card Entry,Smoke Detector(s) |
| Construction Materials | Concrete |
| Year Built | 1951 |
| View | City |
| Levels | One |
| Unit Number | 411 |
| Property Subtype | Loft,Condominium |
| Tax Year | 2025 |
| Waterfront Features | No Dock Or Boathouse |
| Community Features | Fitness Center,Gated,Guest Lodging,Pool,Sidewalks,Near Public Transport,Walk To Schools,Near Shopping |
| County | Fulton |
| New Construction | false |
| Property Type | Residential |
| HOA | true |
| Attached Garage | false |
| Subdivision Name | 805 Peachtree |
| Garage Y/N | true |
| Full Baths | 2 |
| Status | New |
| Directions | Builing between 5th and 6th street on Peachtree Street. Building entrance is under the red awning in the middle of the block. |
| High School | Grady |
| City | Atlanta |
| Body of Water | None |
| Lot Size Units | Square Feet |
| Lot Size Square Feet | 1350.36 |
| Carport Y/N | false |
| Elementary School | Springdale Park |
| Property Attached Y/N | true |
| Land Lease Y/N | false |
| Tax Annual Amount | 4880 |
| Home Warranty Y/N | false |
| Middle/Junior High School | David T Howard |
| Property Condition | Resale |
| Virtual Tour | https://www.zillow.com/view-imx/48488817-24bf-4d22-b1b1-41fdfd45b37b?wl=true&setAttribution=mls&initialViewType=pano |
| Structure Type | Loft,Mid Rise |
| Building Area Units | Square Feet |
| Living Area Units | Square Feet |
| Standard Status | Active |
Interior Features
| Interior Amenities | Roommate Plan,Split Bedroom Plan |
|---|---|
| Basement | None |
| Flooring | Hardwood |
| Common Walls | 2+ Common Walls |
| Air Conditioning Y/N | true |
| Heating Y/N | true |
| Window Features | Double Pane Windows |
| Fireplace Y/N | false |
| Above Grade Finished Area | 1330 |
| Laundry Features | In Kitchen |
| Total Bedrooms | 2 |
| Main Level Bedrooms | 2 |
| Main Level Bathrooms | 2 |
| Below Grade Finished Area Unit Type | Square Feet |
| LivingAreaSource | Public Records |
| Above Grade Finished Area Unit Type | Square Feet |
| Kitchen Features | Kitchen Island |
| Total Baths | 2 |
Exterior Features
| Exterior Amenities | Balcony |
|---|---|
| Parking Features | Garage,Assigned |
| Lot Features | Level |
| Water Source | Public |
| Total Parking | 2 |
| Lot Size Area | 1350.36 |
| Foundation Details | Slab |
| Building Area Total | 1330 |
| Lot Size Acres | 0.031 |
| Lot Size Source | Public Records |
| Waterfront Y/N | false |
Amenities
- Foreclosure
- Views
- Short Sale
- New Construction
- Adult 55+
- Lease To Own
- No HOA Fees
- Furnished
- Pets
- Primary On Main
- Air Conditioning
- Seller Finance
- Green
- Fixer Upper
- Horse
- Golf
- Fireplace
- Deck
- Garage
- Basement
- Pool
Property vs Condos Average in 30308
Price
Taxes
Year Built
In The Neighborhood
Views
Atlanta
$ 625,000
805 Peachtree Street Ne 501
Atlanta, GA 30308
- Type
- Condos
- Size
- 1,550 SqFt
- Rooms
- 2 Beds + 2 Baths
Views
Atlanta
$ 314,000
805 Peachtree Street Ne 318
Atlanta, GA 30308
- Type
- Condos
- Size
- 1,040 SqFt
- Rooms
- 1 Beds + 1 Baths
Reduced
Atlanta
$ 585,000
805 Peachtree Street Ne 521
Atlanta, GA 30308
- Type
- Condos
- Size
- 1,415 SqFt
- Rooms
- 2 Beds + 2 Baths
 The data relating to real estate for sale on this website comes in part from the Broker Reciprocity Program of the Savannah multi-List Corporation. Real Estate listings held by brokerage firms other than Johnson Group are marked with the name of the listing brokers.
Data last updated: August 25, 2026 9:32 PM UTC
All information deemed reliable but not guaranteed.
© 2026 Savannah Multi-List Corporation. All rights reserved.
The data relating to real estate for sale on this website comes in part from the Broker Reciprocity Program of the Savannah multi-List Corporation. Real Estate listings held by brokerage firms other than Johnson Group are marked with the name of the listing brokers.
Data last updated: August 25, 2026 9:32 PM UTC
All information deemed reliable but not guaranteed.
© 2026 Savannah Multi-List Corporation. All rights reserved.
 ©2026 Georgia Multiple Listing Service All information deemed reliable but not guaranteed. All properties are subject to prior sale, change or withdrawal. Neither listing broker(s) or information provider(s) shall be responsible for any typographical errors, misinformation, misprints and shall be held totally harmless. Listing(s) information is provided for consumer's personal, non-commercial use and may not be used for any purpose other than to identify prospective properties consumers may
 Hinesville Area Board of REALTORS® All information deemed reliable but not guaranteed. All properties are subject to prior sale, change or withdrawal. Neither listing broker(s) or information provider(s) shall be responsible for any typographical errors, misinformation, misprints and shall be held totally harmless. Listing(s) information is provided for consumer's personal, non-commercial use and may not be used for any purpose other than to identify prospective properties consumers may be interested
 The data relating to real estate on this web site comes in part from the Internet Data Exchange program of Hive MLS LLC, and is updated as of August 25, 2026 9:50 PM UTC All information is deemed reliable but not guaranteed and should be independently verified. All properties are subject to prior sale, change, or withdrawal. Neither listing broker(s) nor Johnson Group shall be responsible for any typographical errors, misinformation, or misprints, and shall be held totally harmless from any damages
