
Views - Primary on Main

Address
805 Peachtree Street Ne 501, Atlanta, GA
Price
$ 625,000
Property Attributes
- MLS#10818550
- TypeCondos
- Listing Status Active
- CountyFulton
- CityAtlanta
- Neighborhood805 Peachtree
- Zip30308
- StyleContemporary
- Year Built1951
- Taxes$ 6125
- Price$ 625,000
- Bedrooms2
- Full Bathrooms2
- Half Bathrooms0
- Sqr Footage1550
- Lot Size0.036 Acres
Data Source:
Georgia MLS (GAMLS)
Property Description
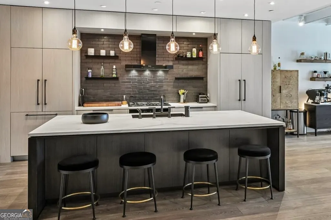
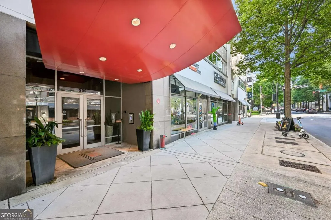
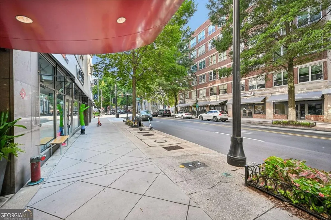
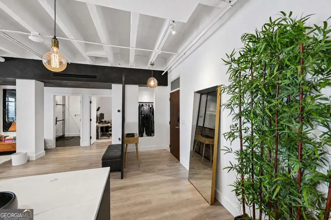
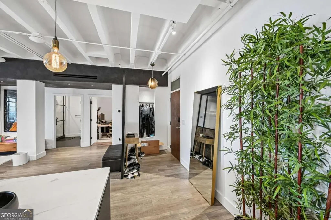
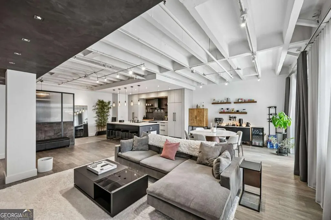
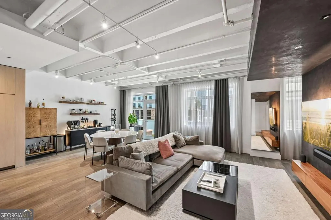
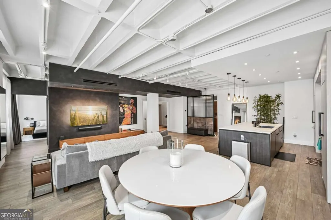
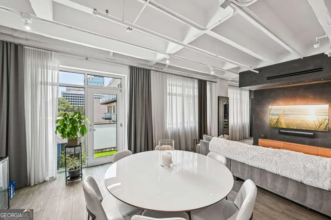
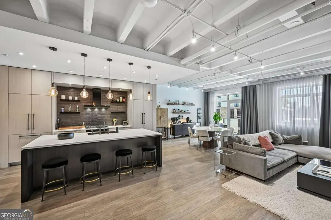
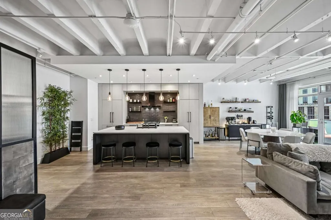
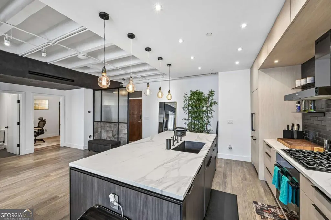
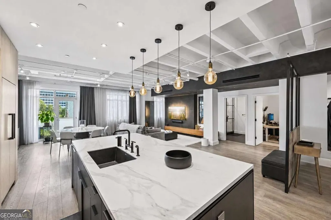
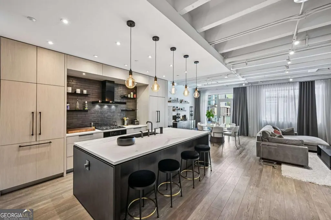
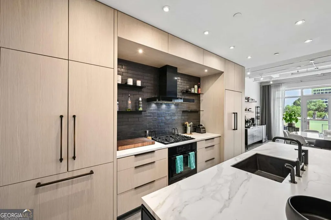

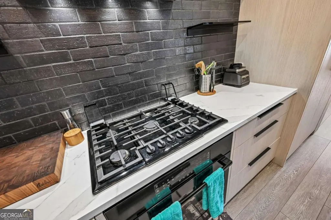
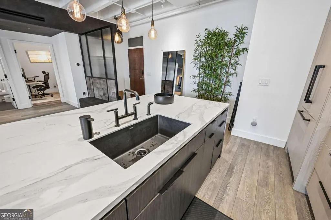
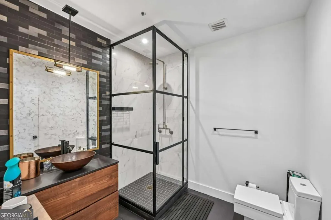
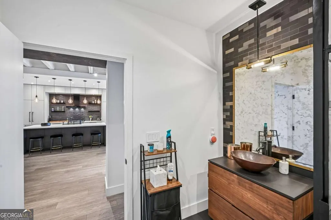
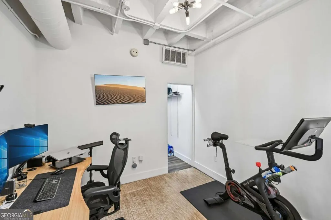
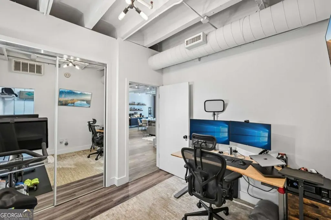
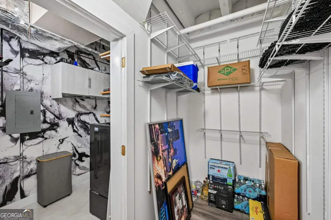
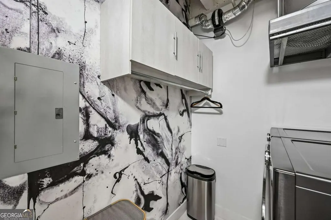
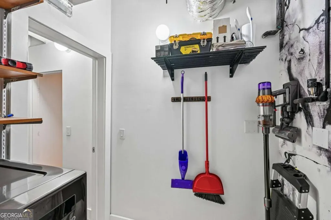
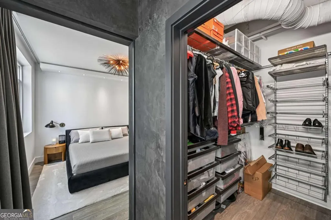
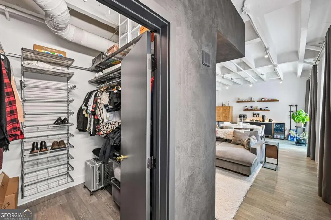
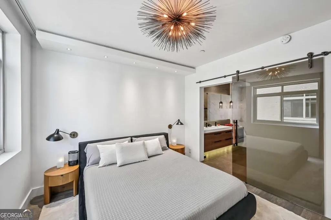
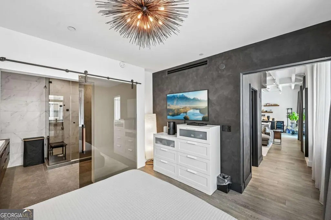
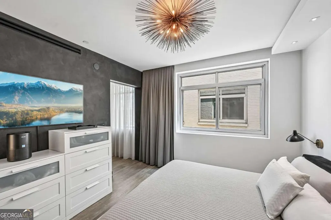
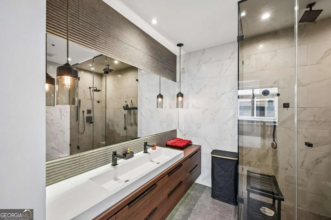
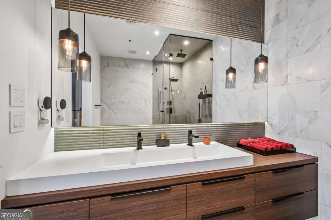
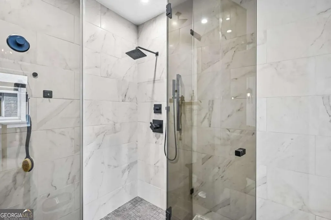
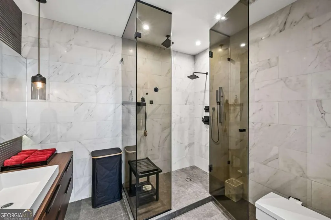
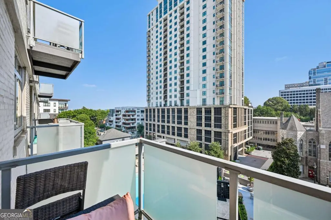
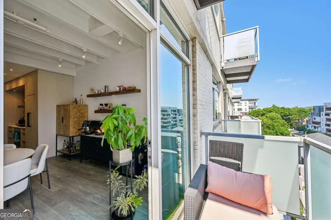
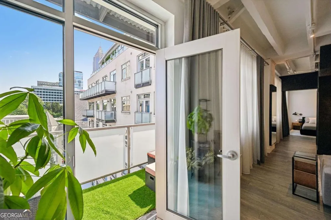
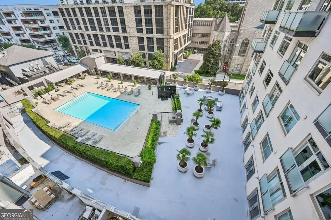
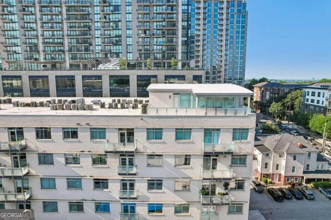
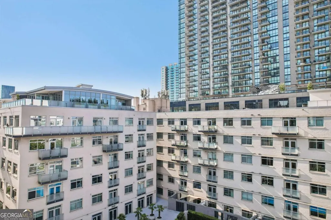
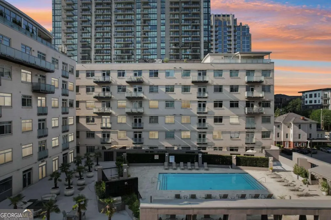
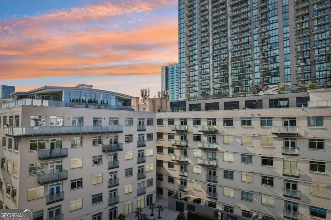
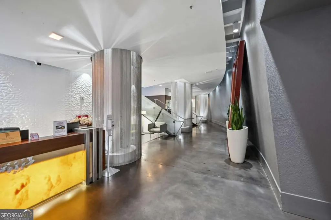
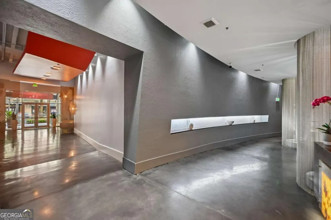
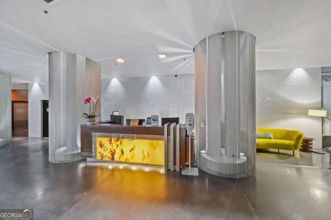
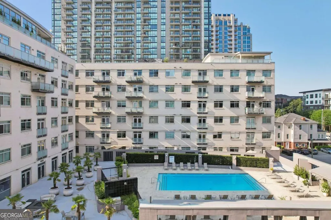
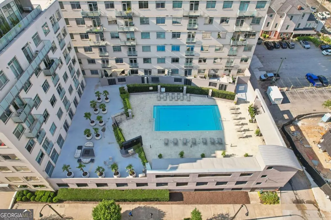
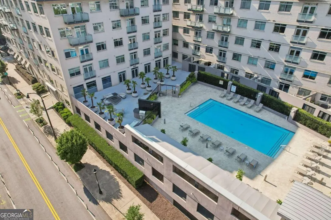
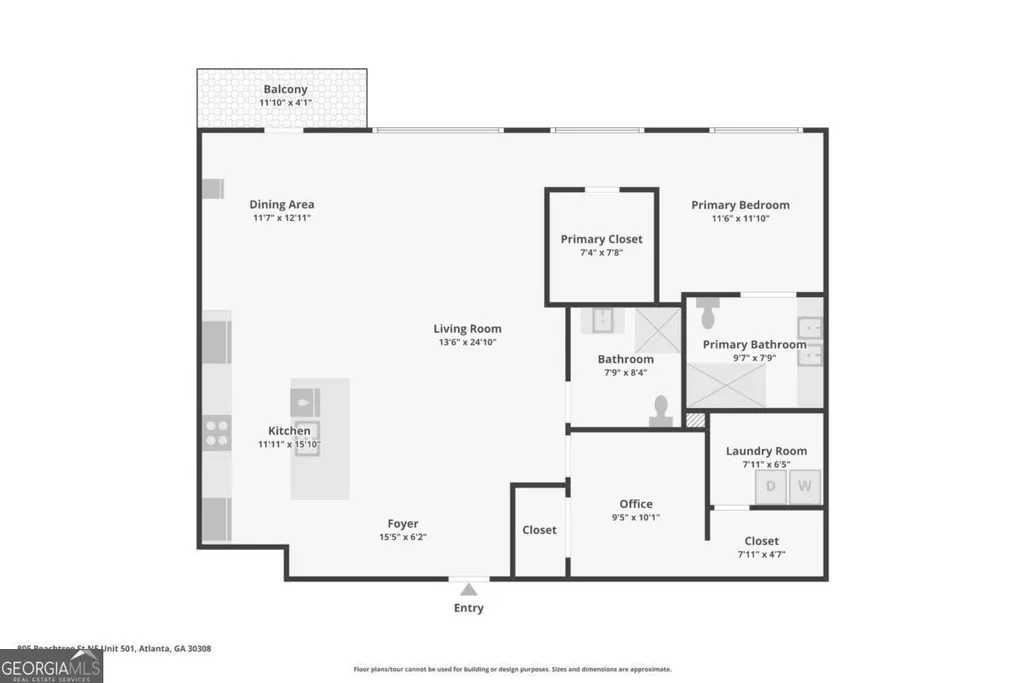
Experience a one-of-a-kind designer residence where industrial loft character meets modern luxury. Located in the sought-after Cornerstone Village, this extensively renovated loft was masterfully reimagined by renowned designer Michael Habachy, offering an exceptional blend of style, comfort, and functionality. Soaring concrete ceilings, oversized windows, and an expansive open floor plan create a bright, inviting space ideal for entertaining. Every detail has been thoughtfully curated, from the automatic smart lighting system and handcrafted walnut built-ins to the sleek glass accents and premium designer finishes throughout. The chef's kitchen is the centerpiece of the home, featuring Bosch and Miele appliances, a stunning oversized Calacatta marble waterfall island, custom cabinetry, designer brick tile backsplash, and abundant prep space. The spacious living and dining areas flow seamlessly together, creating the perfect setting for everyday living. The luxurious primary suite offers a spa-inspired bathroom with Italian porcelain tile, a floating walnut vanity, solid brass fixtures, and an oversized walk-in shower with dual shower heads. A generously sized secondary bedroom and beautifully renovated guest bath provide flexibility for guests or roommates, while custom storage solutions and designer finishes continue throughout the home. Residents enjoy resort-style amenities including a 24-hour concierge, fitness center, pool with cabanas, clubroom, secured parking, and controlled building access. The assigned parking space also offers access to a shared, pre-installed EV charger, adding convenience for electric vehicle owners. Perfectly situated in the heart of Midtown, you're just steps from Piedmont Park, the Fox Theatre, High Museum of Art, MARTA, Georgia Tech, and some of Atlanta's best restaurants, shopping, and nightlife. This is a rare opportunity to own a truly turnkey designer loft in one of Midtown's most desirable communities.
| Elementary School | Middle School | High School |
|---|---|---|
| Springdale Park Elementary School | David T Howard Middle School | Grady High School |
| Price History | |
|---|---|
| 8/4/2026 | Listed $625,000 |
General Features
| Sewer | Public Sewer |
|---|---|
| Heating | Central |
| Cooling | Central Air |
| Utilities | Cable Available,Electricity Available,High Speed Internet,Natural Gas Available,Sewer Available,Underground Utilities,Water Available |
| Roof | Other |
| Appliances | Dishwasher,Dryer,Refrigerator,Washer |
| HOA Fee | 10596 |
| Association Fee Includes | Insurance,Maintenance Structure,Maintenance Grounds,Other,Pest Control,Swimming,Trash |
| Architectural Style | Contemporary |
| Security Features | Gated Community |
| Construction Materials | Concrete |
| Year Built | 1951 |
| Electric | 220 Volts |
| View | City |
| Levels | One |
| Unit Number | 501 |
| Property Subtype | Condominium |
| Tax Year | 2025 |
| Waterfront Features | No Dock Or Boathouse |
| Community Features | Clubhouse,Fitness Center,Gated,Pool,Near Public Transport |
| County | Fulton |
| New Construction | false |
| Property Type | Residential |
| HOA | true |
| Attached Garage | false |
| Subdivision Name | 805 Peachtree |
| Garage Y/N | true |
| Full Baths | 2 |
| Status | Active |
| Directions | Use GPS. Guest parking on side of building. Call box for concierge on Peachtree side of building. Lockbox is with the concierge. |
| High School | Grady |
| City | Atlanta |
| Body of Water | None |
| Lot Size Units | Square Feet |
| Lot Size Square Feet | 1568.16 |
| Carport Y/N | false |
| Elementary School | Springdale Park |
| Property Attached Y/N | true |
| Land Lease Y/N | false |
| Tax Annual Amount | 6125 |
| Home Warranty Y/N | false |
| Middle/Junior High School | David T Howard |
| Property Condition | Resale |
| Virtual Tour | https://media.zillowmediaexperts.com/sites/rqljmmzk/unbranded |
| Structure Type | Mid Rise |
| Building Area Units | Square Feet |
| Living Area Units | Square Feet |
| Standard Status | Active |
| Virtual Tour | https://media.zillowmediaexperts.com/sites/805-peachtree-st-ne-unit-501-atlanta-ga-30308-26910891/branded |
Interior Features
| Interior Amenities | Beamed Ceilings,High Ceilings,Master On Main Level,Other,Roommate Plan |
|---|---|
| Basement | None |
| Flooring | Hardwood |
| Common Walls | 2+ Common Walls |
| Air Conditioning Y/N | true |
| Heating Y/N | true |
| Window Features | Double Pane Windows |
| Fireplace Y/N | false |
| Above Grade Finished Area | 1550 |
| Laundry Features | Other |
| Total Bedrooms | 2 |
| Main Level Bedrooms | 2 |
| Main Level Bathrooms | 2 |
| Below Grade Finished Area Unit Type | Square Feet |
| LivingAreaSource | Public Records |
| Above Grade Finished Area Unit Type | Square Feet |
| Kitchen Features | Breakfast Bar,Kitchen Island |
| Total Baths | 2 |
Exterior Features
| Exterior Amenities | Balcony |
|---|---|
| Parking Features | Garage,Assigned |
| Lot Features | Other |
| Water Source | Public |
| Total Parking | 2 |
| Lot Size Area | 1568.16 |
| Foundation Details | Block |
| Building Area Total | 1550 |
| Lot Size Acres | 0.036 |
| Lot Size Source | Public Records |
| Waterfront Y/N | false |
Amenities
- Foreclosure
- Views
- Short Sale
- New Construction
- Adult 55+
- Lease To Own
- No HOA Fees
- Furnished
- Pets
- Primary On Main
- Air Conditioning
- Seller Finance
- Green
- Fixer Upper
- Horse
- Golf
- Fireplace
- Deck
- Garage
- Basement
- Pool
Property vs Condos Average in 30308
Price
Taxes
Year Built
In The Neighborhood
Open House
Atlanta
$ 450,000
805 Peachtree Street Ne 411
Atlanta, GA 30308
- Type
- Condos
- Size
- 1,330 SqFt
- Rooms
- 2 Beds + 2 Baths
Views
Atlanta
$ 314,000
805 Peachtree Street Ne 318
Atlanta, GA 30308
- Type
- Condos
- Size
- 1,040 SqFt
- Rooms
- 1 Beds + 1 Baths
Reduced
Atlanta
$ 585,000
805 Peachtree Street Ne 521
Atlanta, GA 30308
- Type
- Condos
- Size
- 1,415 SqFt
- Rooms
- 2 Beds + 2 Baths
 The data relating to real estate for sale on this website comes in part from the Broker Reciprocity Program of the Savannah multi-List Corporation. Real Estate listings held by brokerage firms other than Johnson Group are marked with the name of the listing brokers.
Data last updated: August 25, 2026 9:32 PM UTC
All information deemed reliable but not guaranteed.
© 2026 Savannah Multi-List Corporation. All rights reserved.
The data relating to real estate for sale on this website comes in part from the Broker Reciprocity Program of the Savannah multi-List Corporation. Real Estate listings held by brokerage firms other than Johnson Group are marked with the name of the listing brokers.
Data last updated: August 25, 2026 9:32 PM UTC
All information deemed reliable but not guaranteed.
© 2026 Savannah Multi-List Corporation. All rights reserved.
 ©2026 Georgia Multiple Listing Service All information deemed reliable but not guaranteed. All properties are subject to prior sale, change or withdrawal. Neither listing broker(s) or information provider(s) shall be responsible for any typographical errors, misinformation, misprints and shall be held totally harmless. Listing(s) information is provided for consumer's personal, non-commercial use and may not be used for any purpose other than to identify prospective properties consumers may
 Hinesville Area Board of REALTORS® All information deemed reliable but not guaranteed. All properties are subject to prior sale, change or withdrawal. Neither listing broker(s) or information provider(s) shall be responsible for any typographical errors, misinformation, misprints and shall be held totally harmless. Listing(s) information is provided for consumer's personal, non-commercial use and may not be used for any purpose other than to identify prospective properties consumers may be interested
 The data relating to real estate on this web site comes in part from the Internet Data Exchange program of Hive MLS LLC, and is updated as of August 25, 2026 9:50 PM UTC All information is deemed reliable but not guaranteed and should be independently verified. All properties are subject to prior sale, change, or withdrawal. Neither listing broker(s) nor Johnson Group shall be responsible for any typographical errors, misinformation, or misprints, and shall be held totally harmless from any damages
