
Open House Sun, Aug 30th 02:00 PM - 04:00 PM
Address
645 Lexington Avenue Sw, Atlanta, GA
Price
$ 475,000
Property Attributes
- MLS#10825613
- TypeSingle Family
- Listing Status New
- CountyFulton
- CityAtlanta
- NeighborhoodAdair Park
- Zip30310
- StyleCraftsman
- Year Built1920
- Taxes$ 5602
- Price$ 475,000
- Bedrooms3
- Full Bathrooms2
- Half Bathrooms0
- Sqr Footage1408
- Lot Size0.23 Acres
Data Source:
Georgia MLS (GAMLS)
Property Description
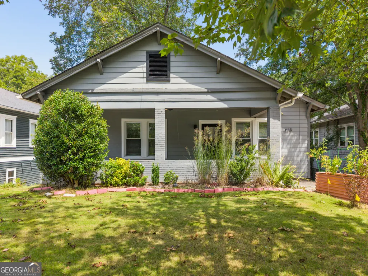
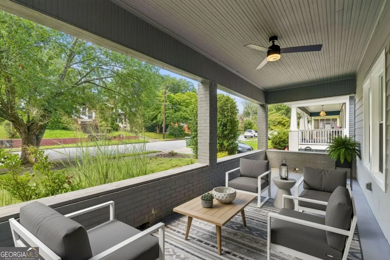
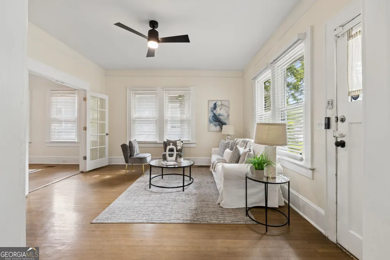
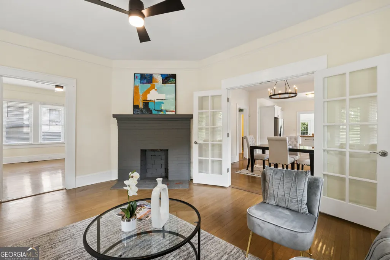
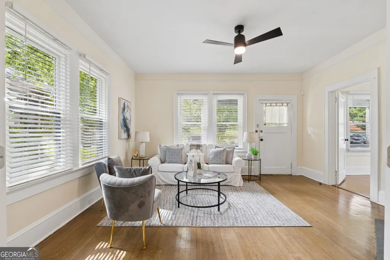
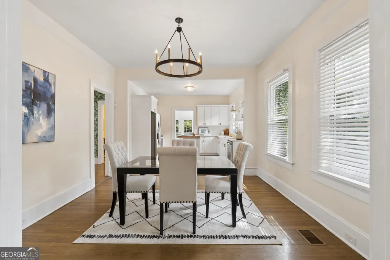
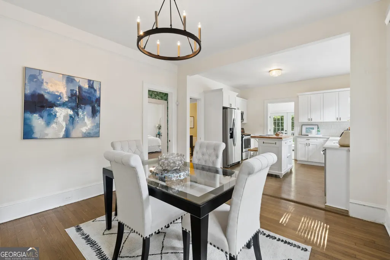
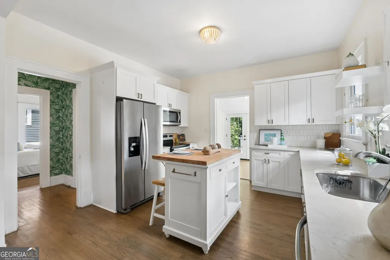
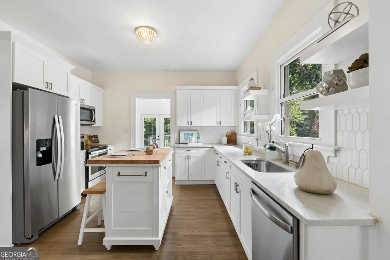
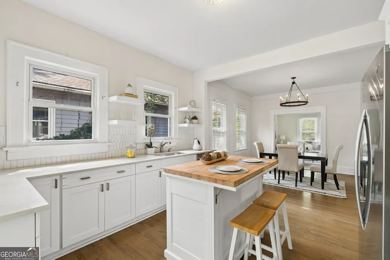
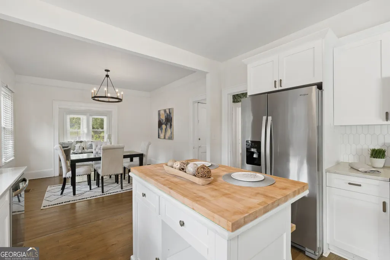
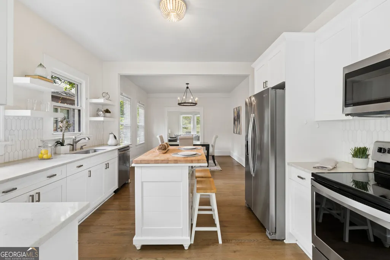
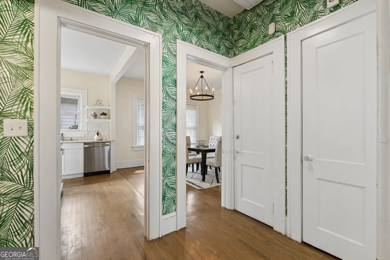
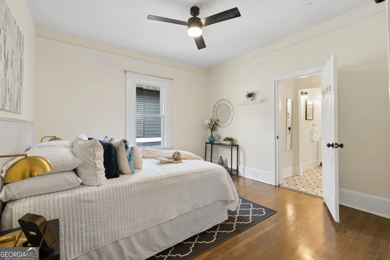
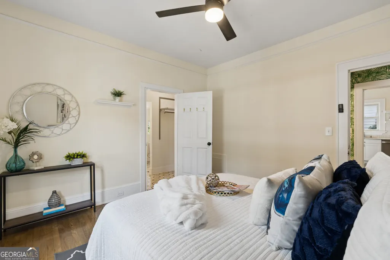
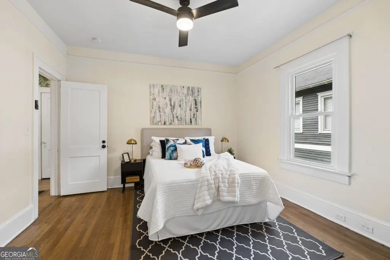
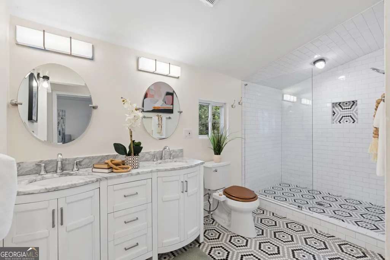
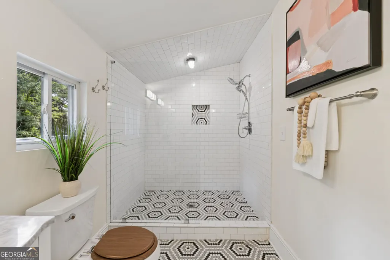
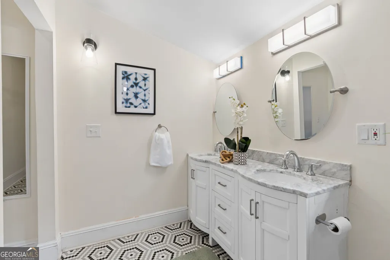
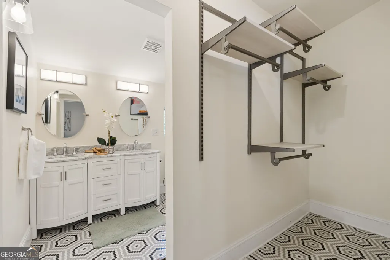
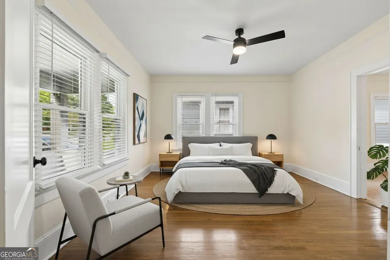
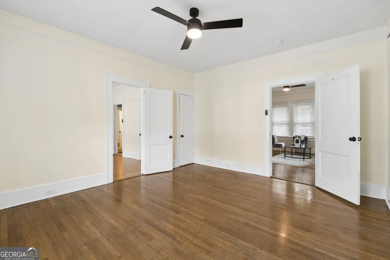
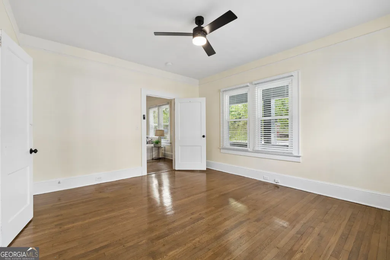
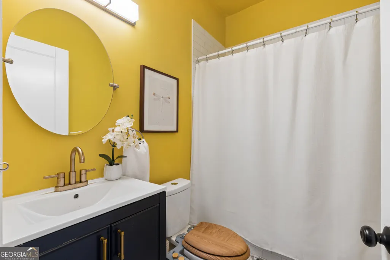
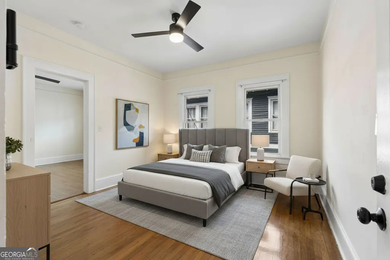
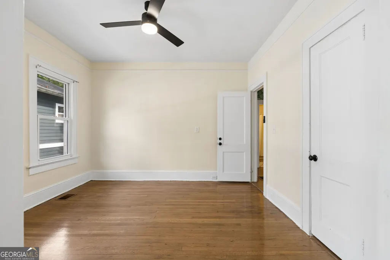

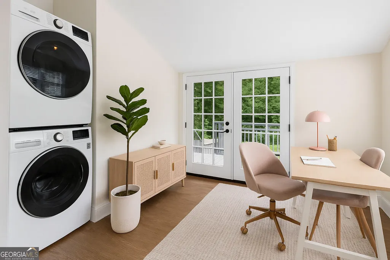
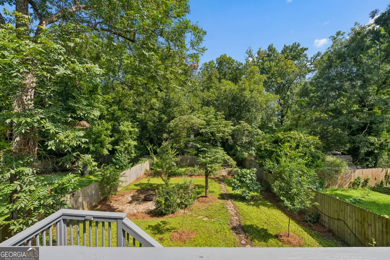
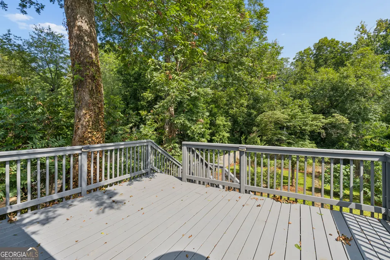
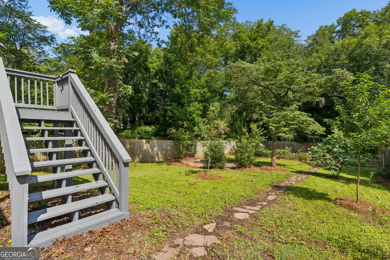
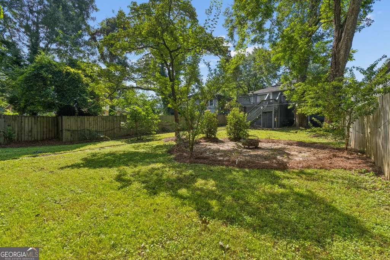
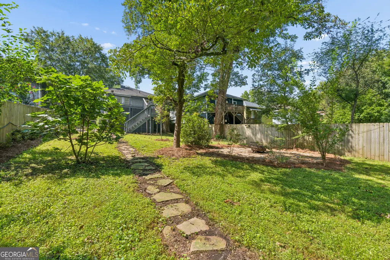
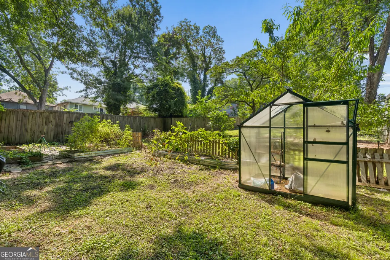
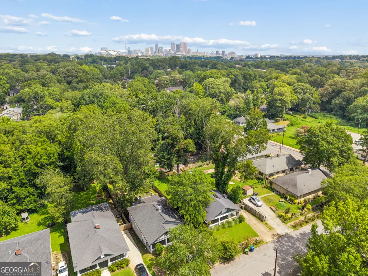
Charming Craftsman Bungalow in the Heart of Adair Park Discover the perfect blend of timeless charm and modern living in this stunning 3-bedroom, 2-bathroom Craftsman bungalow, nestled in the heart of Atlanta's beloved Adair Park - just one block from the Beltline! Known for its vibrant community, walkable streets, and historic architecture, Adair Park offers the ideal backdrop for this beautifully updated home. Step onto the covered porch, complete with a ceiling fan, and enter a sun-drenched living room anchored by a cozy original fireplace. Hardwood floors, crown molding, a warm neutral palette, and modern lighting and ceiling fans flow throughout. French doors connect the living space to an oversized dining room, which opens onto an updated kitchen with stainless steel appliances, white shaker cabinets, and a wood-top island with bar seating - finished with quartz countertops, a marble backsplash, and floating shelves. Just off the kitchen, a versatile keeping room offers flexibility as a laundry room, mudroom, prep kitchen, office, or hobby space, complete with a stacked washer/dryer and views overlooking your private outdoor retreat. Retreat to the primary suite, where a generous en suite bath awaits with a dual vanity, marble counters, twin mirrors, contemporary lighting, and a large glass-enclosed shower with subway tile and geometric mosaic flooring. An adjacent walk-in closet with a custom organization system makes getting ready effortless. Outside, entertain on the raised back deck above a deep, fenced backyard. Green thumbs will delight in the established small orchard - the previous owners have already done the legwork, cultivating blueberries, raspberries, blackberries, fig, plum, and peach trees, with young persimmon trees soon to bear fruit. Gather around the fire pit, or wander to the tucked-away shade garden. Thoughtful updates include fresh paint throughout, new energy-efficient windows, additional French doors, and brand-new HVAC - modern comfort without sacrificing historic soul. A rare opportunity to own a piece of Adair Park's history while enjoying every modern amenity!
| Elementary School | Middle School | High School |
|---|---|---|
| Gideons Elementary School | Sylvan Hills Middle School | Carver High School |
| Price History | |
|---|---|
| 8/13/2026 | Listed $475,000 |
General Features
| Sewer | Public Sewer |
|---|---|
| Heating | Forced Air |
| Cooling | Ceiling Fan(s),Central Air |
| Utilities | Cable Available,Electricity Available,Sewer Available,Water Available |
| Roof | Composition |
| Appliances | Dishwasher,Refrigerator |
| Association Fee Includes | None |
| Patio/Porch Features | Deck |
| Architectural Style | Craftsman |
| Security Features | Smoke Detector(s) |
| Construction Materials | Aluminum Siding |
| Year Built | 1920 |
| Levels | One |
| Property Subtype | Single Family Residence |
| Tax Year | 2025 |
| Community Features | Park,Playground,Sidewalks,Near Public Transport,Walk To Schools,Near Shopping |
| County | Fulton |
| New Construction | false |
| Property Type | Residential |
| HOA | false |
| Attached Garage | false |
| Subdivision Name | Adair Park |
| Garage Y/N | false |
| Full Baths | 2 |
| Status | New |
| Directions | GPS Friendly |
| High School | Carver |
| City | Atlanta |
| Body of Water | None |
| Lot Size Units | Square Feet |
| Lot Size Square Feet | 10018.8 |
| Carport Y/N | false |
| Elementary School | Gideons |
| Property Attached Y/N | false |
| Land Lease Y/N | false |
| Tax Annual Amount | 5602 |
| Home Warranty Y/N | false |
| Middle/Junior High School | Sylvan Hills |
| Property Condition | Resale |
| Virtual Tour | https://app.realkit.com/vid/645-lexington-avenue-southwest-atlanta/ub |
| Structure Type | House |
| Building Area Units | Square Feet |
| Living Area Units | Square Feet |
| Standard Status | Active |
Interior Features
| Interior Amenities | High Ceilings,Rear Stairs,Walk-In Closet(s) |
|---|---|
| Basement | Partial,Unfinished |
| Flooring | Hardwood |
| Total Fireplaces | 1 |
| Fireplace Features | Living Room |
| Common Walls | No Common Walls |
| Air Conditioning Y/N | true |
| Heating Y/N | true |
| Fireplace Y/N | true |
| Above Grade Finished Area | 1408 |
| Laundry Features | Mud Room |
| Total Bedrooms | 3 |
| Main Level Bedrooms | 3 |
| Main Level Bathrooms | 2 |
| Below Grade Finished Area Unit Type | Square Feet |
| LivingAreaSource | Public Records |
| Above Grade Finished Area Unit Type | Square Feet |
| Kitchen Features | Breakfast Area |
| Total Baths | 2 |
Exterior Features
| Fencing | Back Yard,Wood |
|---|---|
| Parking Features | Parking Pad |
| Lot Features | Private |
| Water Source | Public |
| Total Parking | 2 |
| Lot Size Area | 10018.8 |
| Building Area Total | 1408 |
| Lot Size Acres | 0.23 |
| Lot Size Source | Public Records |
Amenities
- Foreclosure
- Views
- Short Sale
- New Construction
- Adult 55+
- Lease To Own
- No HOA Fees
- Furnished
- Primary On Main
- Air Conditioning
- Seller Finance
- Green
- Fixer Upper
- Horse
- Golf
- Fireplace
- Deck
- Garage
- Basement
- Pool
Property vs Single Family Average in 30310
Price
Taxes
Year Built
In The Neighborhood
Primary On Main
Atlanta
$ 479,900
908 Oakhill Avenue Sw
Atlanta, GA 30310
- Type
- Single Family
- Size
- 1,680 SqFt
- Rooms
- 3 Beds + 2 Baths
Reduced
Atlanta
$ 335,000
673 Pearce Street Sw
Atlanta, GA 30310
- Type
- Single Family
- Size
- 2,480 SqFt
- Rooms
- 3 Beds + 3 Baths
Reduced
Atlanta
$ 299,000
1053 Metropolitan
Atlanta, GA 30310
- Type
- Single Family
- Size
- 1,372 SqFt
- Rooms
- 3 Beds + 2 Baths
Reduced
Atlanta
$ 549,000
682 Shelton Avenue Sw
Atlanta, GA 30310
- Type
- Single Family
- Size
- 2,077 SqFt
- Rooms
- 3 Beds + 3.5 Baths
Primary On Main
Atlanta
$ 299,000
665 Lexington Avenue Sw
Atlanta, GA 30310
- Type
- Single Family
- Size
- 1,760 SqFt
- Rooms
- 6 Beds + 3 Baths
 The data relating to real estate for sale on this website comes in part from the Broker Reciprocity Program of the Savannah multi-List Corporation. Real Estate listings held by brokerage firms other than Johnson Group are marked with the name of the listing brokers.
Data last updated: August 25, 2026 9:32 PM UTC
All information deemed reliable but not guaranteed.
© 2026 Savannah Multi-List Corporation. All rights reserved.
The data relating to real estate for sale on this website comes in part from the Broker Reciprocity Program of the Savannah multi-List Corporation. Real Estate listings held by brokerage firms other than Johnson Group are marked with the name of the listing brokers.
Data last updated: August 25, 2026 9:32 PM UTC
All information deemed reliable but not guaranteed.
© 2026 Savannah Multi-List Corporation. All rights reserved.
 ©2026 Georgia Multiple Listing Service All information deemed reliable but not guaranteed. All properties are subject to prior sale, change or withdrawal. Neither listing broker(s) or information provider(s) shall be responsible for any typographical errors, misinformation, misprints and shall be held totally harmless. Listing(s) information is provided for consumer's personal, non-commercial use and may not be used for any purpose other than to identify prospective properties consumers may
 Hinesville Area Board of REALTORS® All information deemed reliable but not guaranteed. All properties are subject to prior sale, change or withdrawal. Neither listing broker(s) or information provider(s) shall be responsible for any typographical errors, misinformation, misprints and shall be held totally harmless. Listing(s) information is provided for consumer's personal, non-commercial use and may not be used for any purpose other than to identify prospective properties consumers may be interested
 The data relating to real estate on this web site comes in part from the Internet Data Exchange program of Hive MLS LLC, and is updated as of August 25, 2026 9:50 PM UTC All information is deemed reliable but not guaranteed and should be independently verified. All properties are subject to prior sale, change, or withdrawal. Neither listing broker(s) nor Johnson Group shall be responsible for any typographical errors, misinformation, or misprints, and shall be held totally harmless from any damages
