
Price Reduction - New Construction - Primary on Main
Address
682 Shelton Avenue Sw, Atlanta, GA
Price
$ 549,000
Property Attributes
- MLS#10796535
- TypeSingle Family
- Listing Status Active
- CountyFulton
- CityAtlanta
- NeighborhoodAdair Park
- Zip30310
- StyleCraftsman
- Year Built2025
- Taxes$ 77950
- Price$ 549,000
- Bedrooms3
- Full Bathrooms3
- Half Bathrooms1
- Sqr Footage2077
- Lot Size0.113 Acres
Data Source:
Georgia MLS (GAMLS)
Property Description
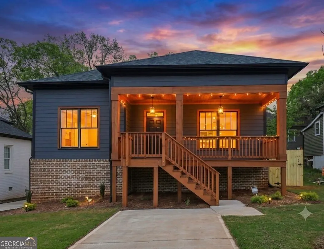
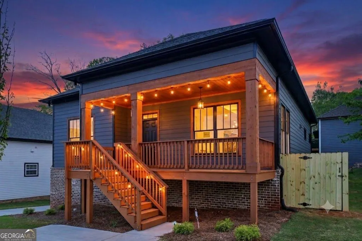
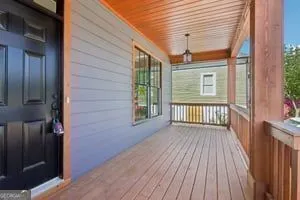
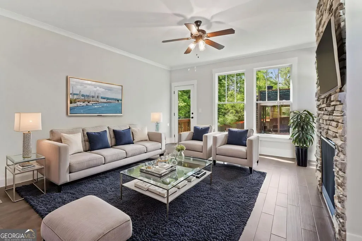
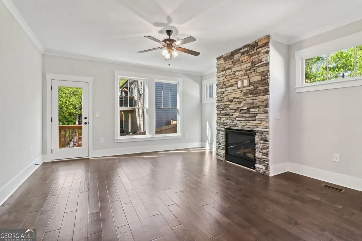
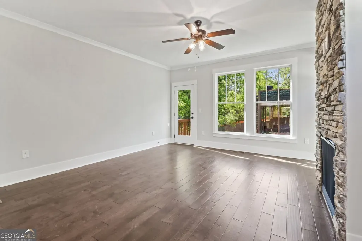
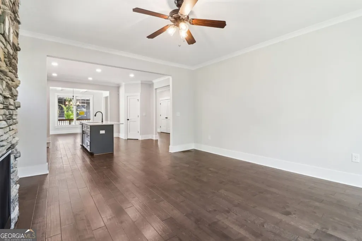
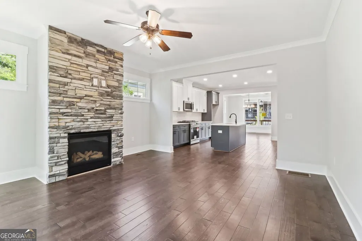
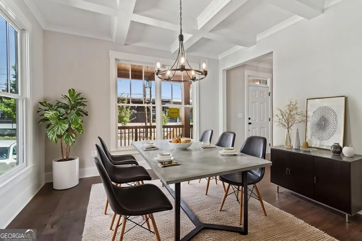
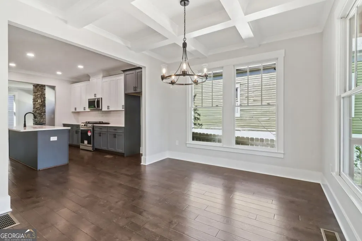
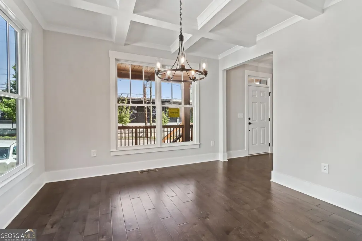
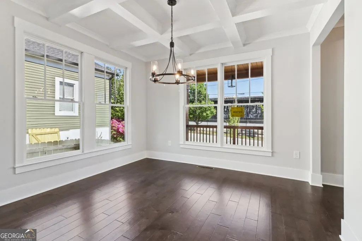
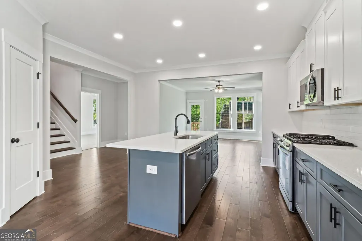
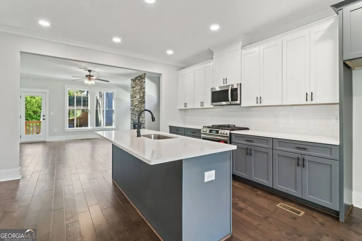
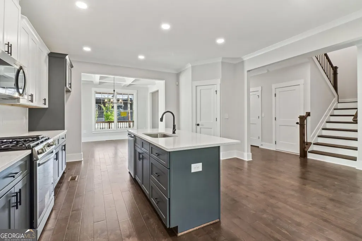
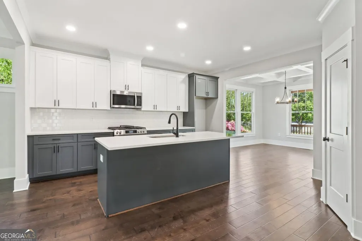
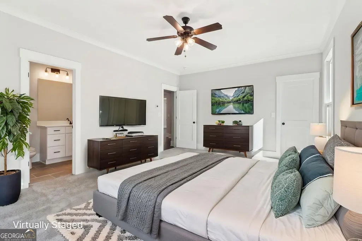
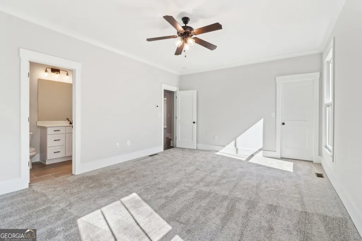
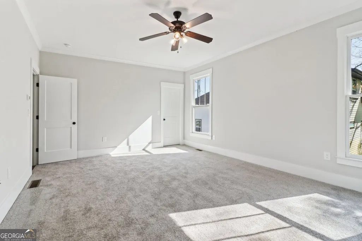
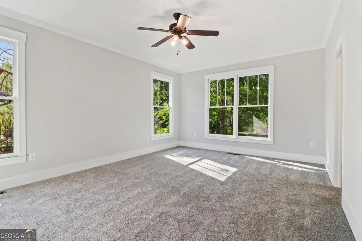
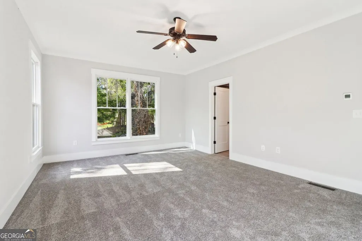
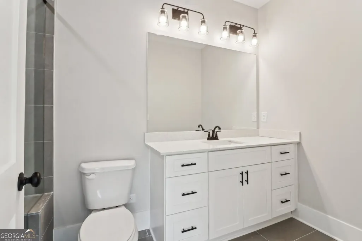
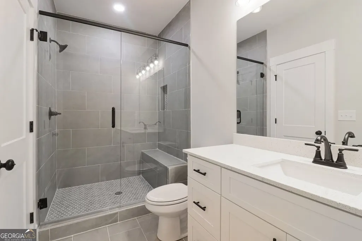
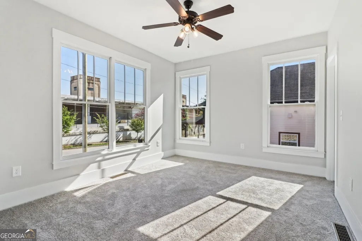
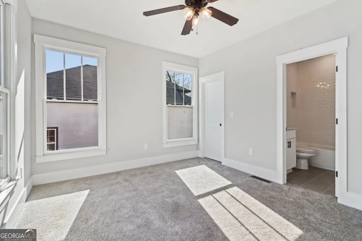
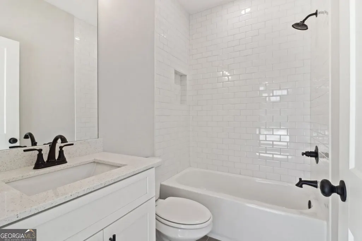
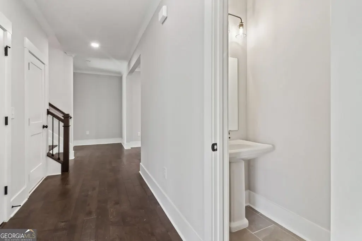
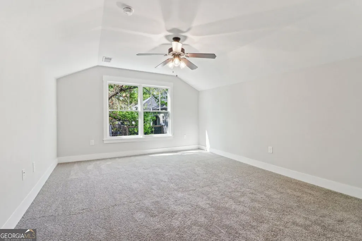
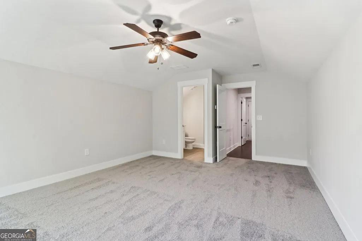
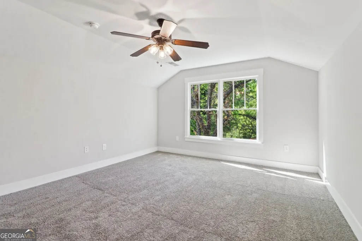
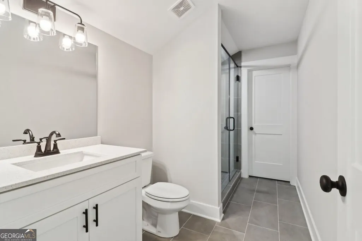
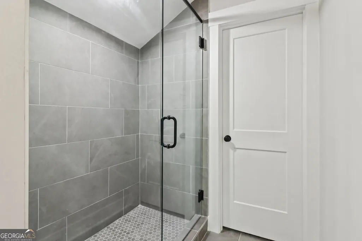
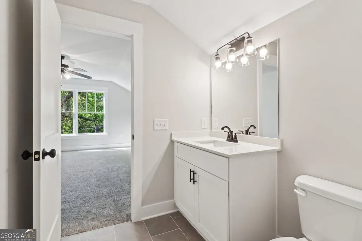
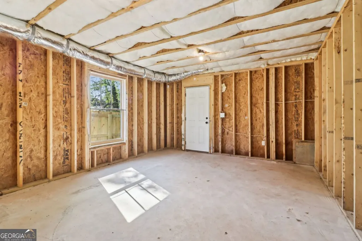
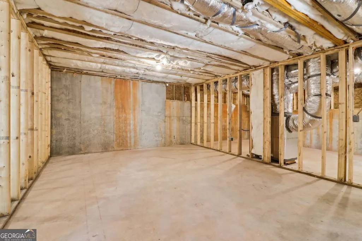
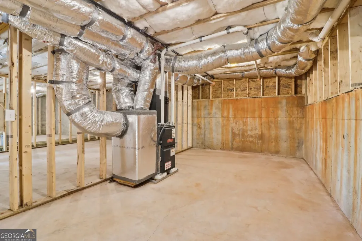
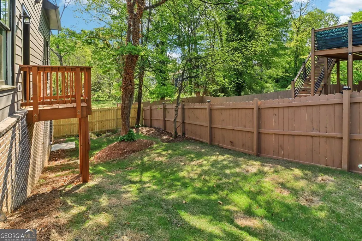
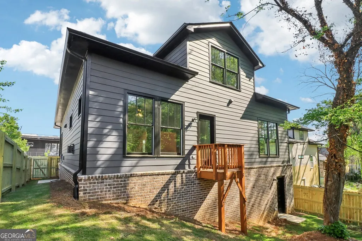
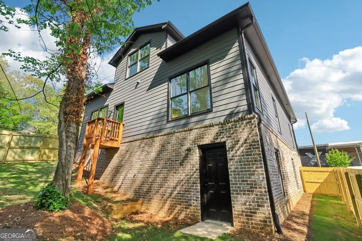
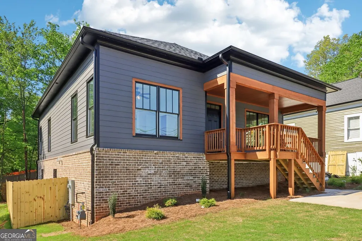
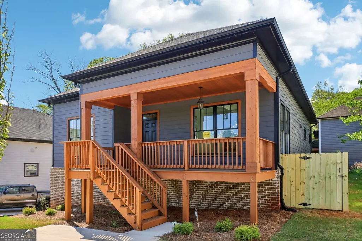
Major price reduction - priced to sell in Atlanta's Adair Park. This never-lived-in modern craftsman offers the rare combination of new construction comfort, timeless exterior character, and a full daylight basement in a highly connected intown location. Thoughtfully designed with 3 bedrooms, 3 full bathrooms, and 1 half bathroom, the home delivers a flexible layout, quality finishes, and room to grow. The main level opens from a classic rocking chair front porch into a bright, open floor plan with strong natural light and clean modern details. The dining area features coffered ceilings, adding architectural interest and a polished feel. The kitchen is designed for both style and function, with custom white and gray cabinetry, quartz countertops, a large center island, and a walk-in pantry. The adjoining family room features floor-to-ceiling windows and a gas fireplace, creating a comfortable central gathering space with a finished, inviting look. The owner's suite is located on the main level, offering convenience and privacy. A second main-level bedroom with a full bathroom provides added flexibility for a variety of uses. Upstairs, the third bedroom includes its own full bathroom, along with additional storage space that adds practical value to the floor plan. One of the home's strongest features is the full daylight basement. This space offers immediate storage and future potential for a gym, media room, office, studio, recreation area, or guest retreat. In Adair Park, the combination of new construction, a smart 3-bedroom layout, and a full daylight basement is a rare find. The home also includes a tankless water heater, home security system, and a fully fenced, flat backyard. The location offers convenient access to the Atlanta BeltLine, MET Atlanta, Summerhill, Mercedes-Benz Stadium, State Farm Arena, Pittsburgh Yards, and Lee + White. With its major price improvement, never-lived-in condition, and strong feature set, this home is ready for serious attention.
| Elementary School | Middle School | High School |
|---|---|---|
| Gideons Elementary School | Sylvan Hills Middle School | Carver High School |
| Price History | |
|---|---|
| 7/1/2026 | Listed $579,000 |
| 7/29/2026 | 5$549,000 |
General Features
| Sewer | Public Sewer |
|---|---|
| Heating | Central,Forced Air,Natural Gas,Zoned |
| Cooling | Ceiling Fan(s),Central Air,Electric,Zoned |
| Utilities | Electricity Available,Natural Gas Available,Sewer Connected,Water Available |
| Roof | Composition |
| Appliances | Dishwasher,Disposal,Microwave,Range,Stainless Steel Appliance(s),Tankless Water Heater |
| Association Fee Includes | None |
| Patio/Porch Features | Porch |
| Architectural Style | Craftsman |
| Security Features | Carbon Monoxide Detector(s),Security System,Smoke Detector(s) |
| Construction Materials | Other |
| Year Built | 2025 |
| Levels | Two |
| Property Subtype | Single Family Residence |
| Tax Year | 2024 |
| Community Features | Park |
| County | Fulton |
| New Construction | true |
| Property Type | Residential |
| HOA | false |
| Attached Garage | false |
| Subdivision Name | Adair Park |
| Garage Y/N | false |
| Full Baths | 3 |
| Status | Active |
| Directions | Start on I-75/I-85 South toward Macon. Take the exit for Fulton Street, heading toward Turner Field. Turn left onto Fulton Street, and continue onto Ralph David Abernathy Blvd. Turn right onto Langhorn Street, then left onto Shelton Avenue. |
| High School | Carver |
| City | Atlanta |
| Lot Size Units | Square Feet |
| Lot Size Square Feet | 4922.28 |
| Carport Y/N | false |
| Elementary School | Gideons |
| Property Attached Y/N | false |
| Land Lease Y/N | false |
| Tax Annual Amount | 77950 |
| Home Warranty Y/N | false |
| Middle/Junior High School | Sylvan Hills |
| Property Condition | New Construction |
| Structure Type | House |
| Building Area Units | Square Feet |
| Living Area Units | Square Feet |
| Standard Status | Active |
| Occupancy Type | Vacant |
| Virtual Tour | https://www.zillow.com/view-imx/5e3bab9e-28dd-4055-a97b-dc630d9f314c?initialViewType=pano |
Interior Features
| Interior Amenities | Master On Main Level,Walk-In Closet(s) |
|---|---|
| Basement | Bath/Stubbed,Daylight,Full,Interior Entry,Unfinished |
| Flooring | Carpet,Other,Tile |
| Total Fireplaces | 1 |
| Fireplace Features | Family Room,Gas Starter |
| Common Walls | No Common Walls |
| Air Conditioning Y/N | true |
| Heating Y/N | true |
| Fireplace Y/N | true |
| Above Grade Finished Area | 2077 |
| Half Baths | 1 |
| Laundry Features | In Hall,Laundry Closet |
| Total Bedrooms | 3 |
| Main Level Bedrooms | 2 |
| Main Level Bathrooms | 2 |
| Below Grade Finished Area Unit Type | Square Feet |
| LivingAreaSource | Builder |
| Above Grade Finished Area Unit Type | Square Feet |
| Kitchen Features | Breakfast Area,Kitchen Island,Pantry,Solid Surface Counters,Walk-in Pantry |
| Total Baths | 4 |
| Dining Room Features | Seats 12+,Separate Room |
Exterior Features
| Fencing | Back Yard,Fenced,Privacy,Wood |
|---|---|
| Parking Features | Parking Pad |
| Lot Features | None |
| Water Source | Public |
| Total Parking | 2 |
| Lot Size Area | 4922.28 |
| Building Area Total | 2077 |
| Lot Size Acres | 0.113 |
| Lot Size Source | Public Records |
Amenities
- Foreclosure
- Views
- Short Sale
- New Construction
- Adult 55+
- Lease To Own
- No HOA Fees
- Furnished
- Primary On Main
- Air Conditioning
- Seller Finance
- Green
- Fixer Upper
- Horse
- Golf
- Fireplace
- Deck
- Garage
- Basement
- Pool
Property vs Single Family Average in 30310
Price
Taxes
Year Built
In The Neighborhood
Primary On Main
Atlanta
$ 479,900
908 Oakhill Avenue Sw
Atlanta, GA 30310
- Type
- Single Family
- Size
- 1,680 SqFt
- Rooms
- 3 Beds + 2 Baths
Open House
Atlanta
$ 475,000
645 Lexington Avenue Sw
Atlanta, GA 30310
- Type
- Single Family
- Size
- 1,408 SqFt
- Rooms
- 3 Beds + 2 Baths
Reduced
Atlanta
$ 335,000
673 Pearce Street Sw
Atlanta, GA 30310
- Type
- Single Family
- Size
- 2,480 SqFt
- Rooms
- 3 Beds + 3 Baths
Reduced
Atlanta
$ 299,000
1053 Metropolitan
Atlanta, GA 30310
- Type
- Single Family
- Size
- 1,372 SqFt
- Rooms
- 3 Beds + 2 Baths
Primary On Main
Atlanta
$ 299,000
665 Lexington Avenue Sw
Atlanta, GA 30310
- Type
- Single Family
- Size
- 1,760 SqFt
- Rooms
- 6 Beds + 3 Baths
 The data relating to real estate for sale on this website comes in part from the Broker Reciprocity Program of the Savannah multi-List Corporation. Real Estate listings held by brokerage firms other than Johnson Group are marked with the name of the listing brokers.
Data last updated: August 25, 2026 9:32 PM UTC
All information deemed reliable but not guaranteed.
© 2026 Savannah Multi-List Corporation. All rights reserved.
The data relating to real estate for sale on this website comes in part from the Broker Reciprocity Program of the Savannah multi-List Corporation. Real Estate listings held by brokerage firms other than Johnson Group are marked with the name of the listing brokers.
Data last updated: August 25, 2026 9:32 PM UTC
All information deemed reliable but not guaranteed.
© 2026 Savannah Multi-List Corporation. All rights reserved.
 ©2026 Georgia Multiple Listing Service All information deemed reliable but not guaranteed. All properties are subject to prior sale, change or withdrawal. Neither listing broker(s) or information provider(s) shall be responsible for any typographical errors, misinformation, misprints and shall be held totally harmless. Listing(s) information is provided for consumer's personal, non-commercial use and may not be used for any purpose other than to identify prospective properties consumers may
 Hinesville Area Board of REALTORS® All information deemed reliable but not guaranteed. All properties are subject to prior sale, change or withdrawal. Neither listing broker(s) or information provider(s) shall be responsible for any typographical errors, misinformation, misprints and shall be held totally harmless. Listing(s) information is provided for consumer's personal, non-commercial use and may not be used for any purpose other than to identify prospective properties consumers may be interested
 The data relating to real estate on this web site comes in part from the Internet Data Exchange program of Hive MLS LLC, and is updated as of August 25, 2026 9:50 PM UTC All information is deemed reliable but not guaranteed and should be independently verified. All properties are subject to prior sale, change, or withdrawal. Neither listing broker(s) nor Johnson Group shall be responsible for any typographical errors, misinformation, or misprints, and shall be held totally harmless from any damages
