
Eco Friendly
Address
485 Weatherend Court, Johns Creek, GA
Price
$ 695,000
Property Attributes
- MLS#10825068
- TypeSingle Family
- Listing Status New
- CountyFulton
- CityJohns Creek
- NeighborhoodBreckenridge
- Zip30022
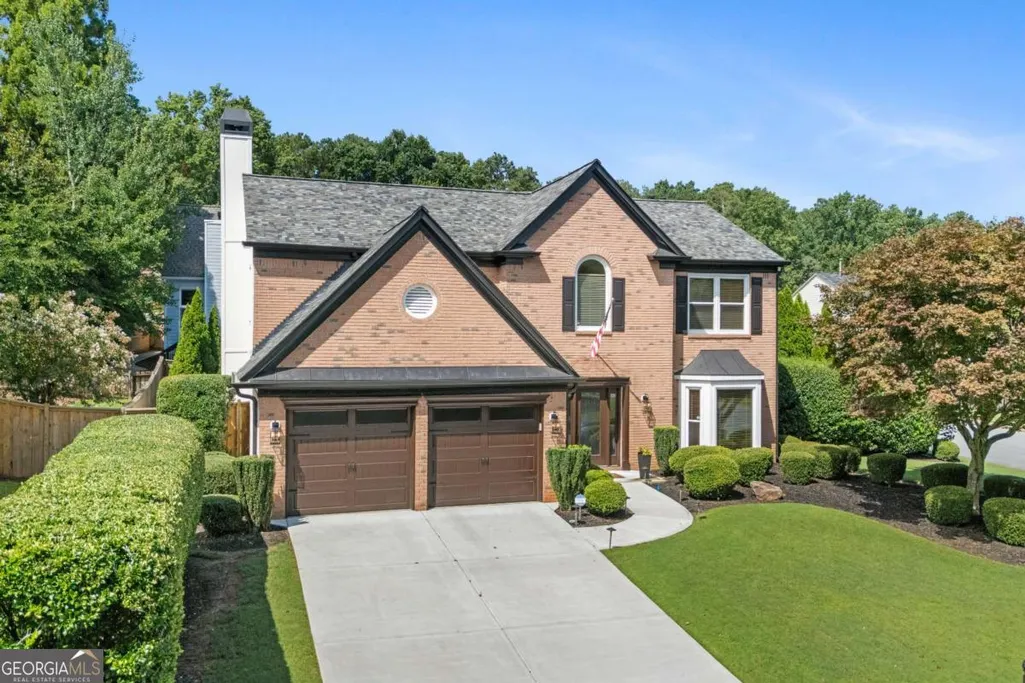
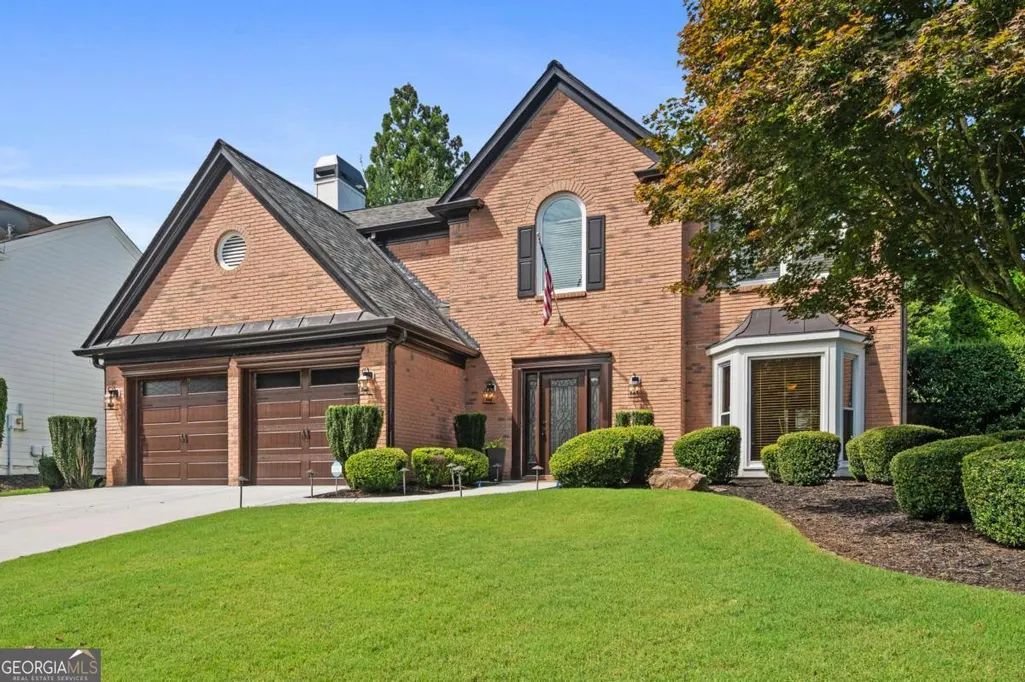
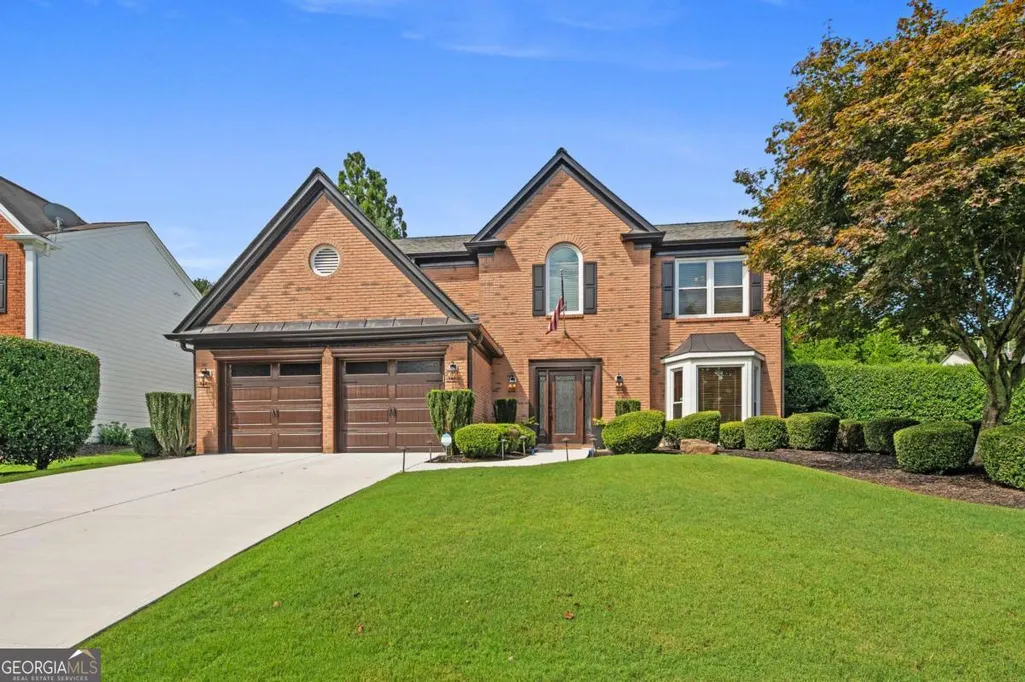
- StyleBrick Front, Traditional
- Year Built1992
- Taxes$ 1070
- Price$ 695,000
- Bedrooms4
- Full Bathrooms2
- Half Bathrooms1
- Sqr Footage2474
- Lot Size0.18 Acres
Data Source:
Georgia MLS (GAMLS)
Property Description
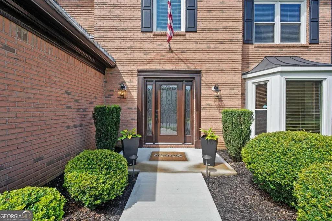
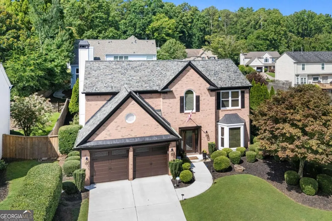
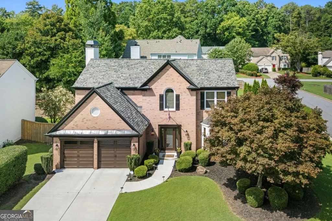
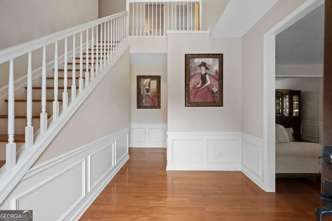
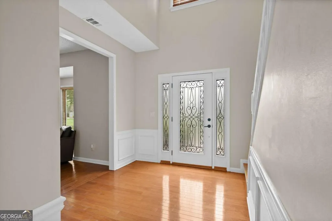
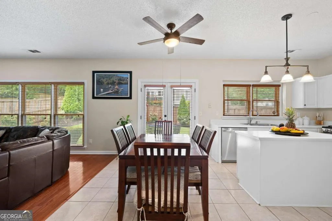
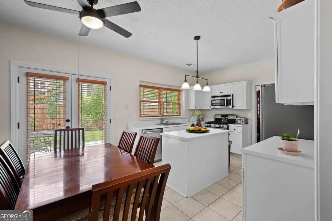
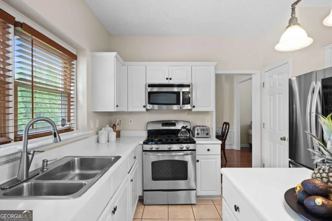
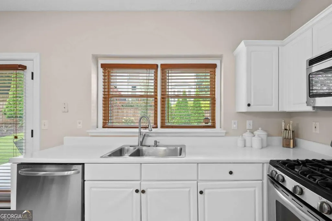
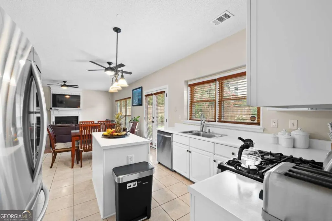
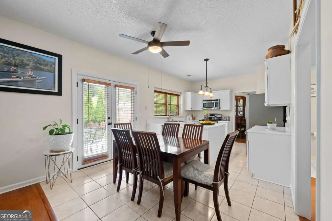
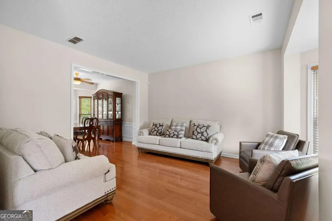
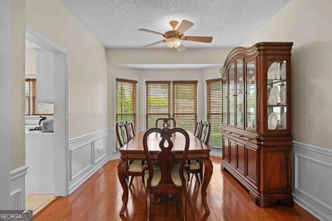
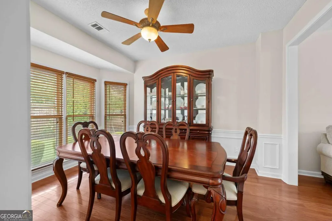
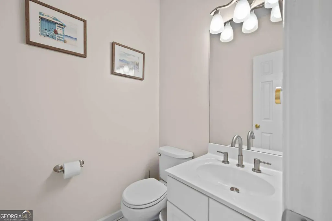
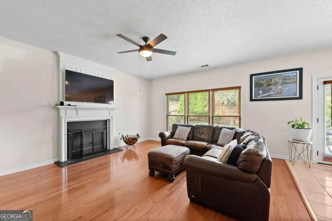
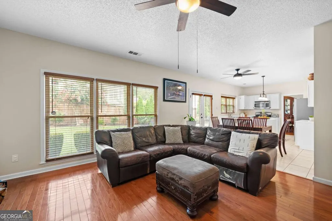
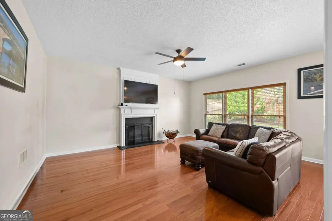
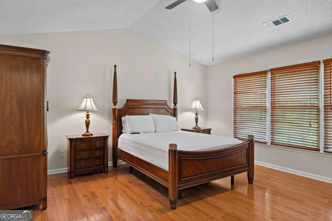
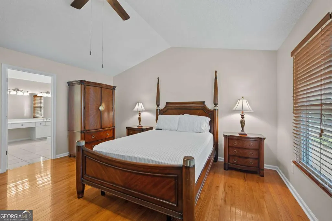
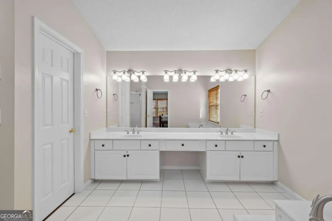
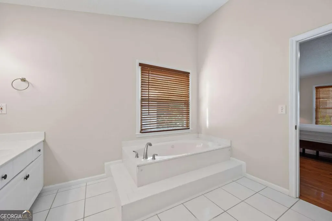
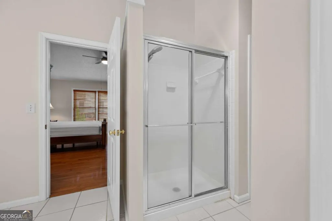
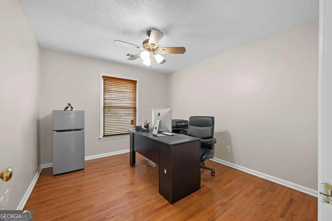
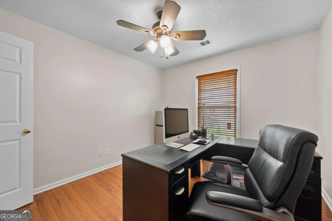
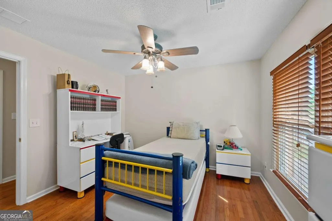
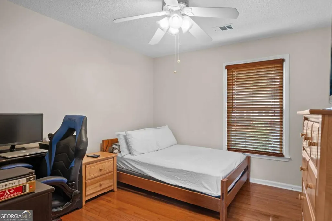
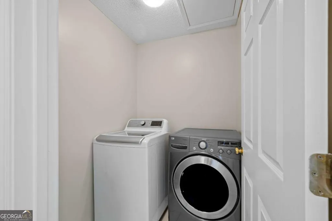
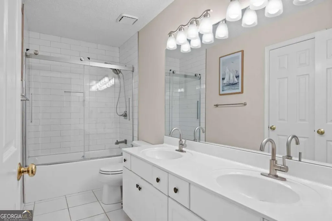
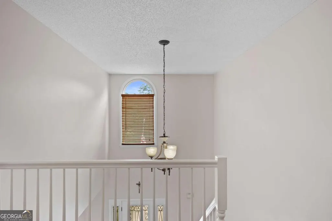
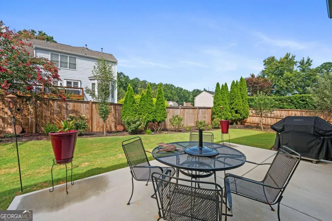
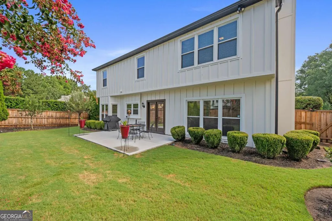
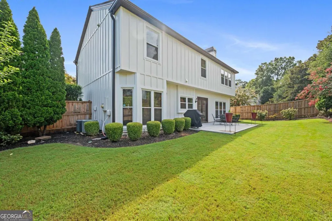
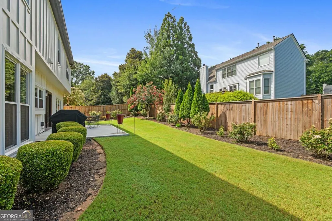
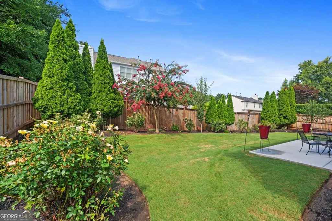
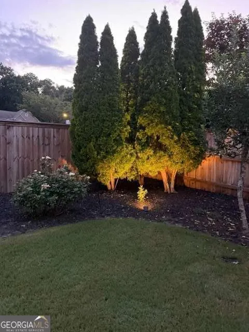
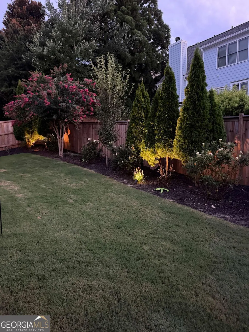
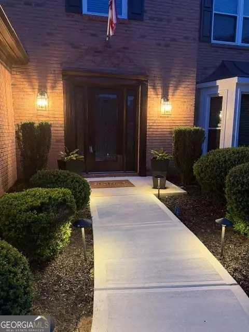
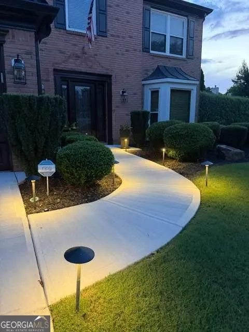
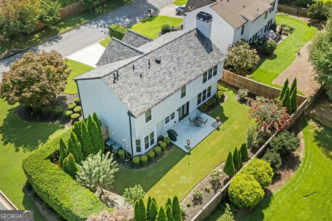
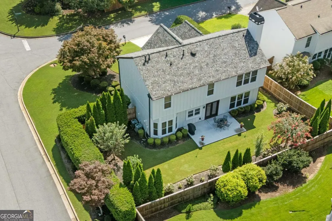
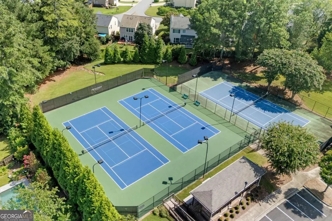
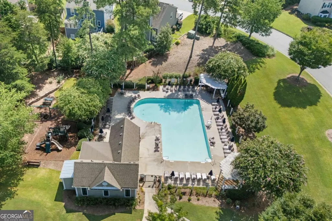
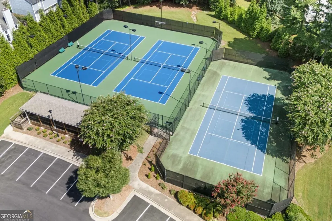
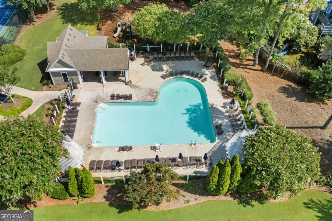
Welcome home to this fantastic Breckenridge beauty. Pride of ownership shines throughout this neat, well maintained and move-in ready home which will be a pleasure to show your clients. Located at the beginning of a cul de sac, the home is situated on a handsome corner lot which is the envy of the neighbors with easy walking distance to the pool/tennis/playground area! Enjoy a 2-story foyer entry w/fresh paint and true hardwoods on the main living areas. A desirable open concept is found between a full-sized dining room and spacious living room that could function as an office/play area/music room. The kitchen opens to a fireside great room highlighted by a wall of windows enhancing the natural light found within. The kitchen offers a great prep island/new refrigerator/gas stove/plenty of cabinet/countertops/pantry + direct views of the amazing backyard! Head upstairs to HARDWOODS carried throughout the upper level. The primary suite is well-sized, and painted. The master bath offers new lighting, new faucets tons of counterspace. The secondary bedrooms are spacious and clean. Wonderful/renovated secondary bathroom. The house exterior is a showcase for the community. The lovely/ recent exterior improvements include: Totally new exterior cement siding and paint/NEW 1.5 year ROOF+gutters/new garage doors/new chimney crown/new driveway + concrete patio/gorgeous front lights and full-surround landscape lighting/new privacy fence + landscaping. The backyard is truly an oasis to relax or declare a game day barbeque for all to enjoy. More??? There is enhanced insulation in the home, a sprinkler system, updated termite bond, newer windows, systems+water heater regularly maintained, new garage door opener the cleanest and most organized home you'll show! All this plus an amazing community known for its convenient location, excellent nearby schools/churches/parks, amenities and so much more!
| Elementary School | Middle School | High School |
|---|---|---|
| Barnwell Elementary School | Autrey Milll Middle School | Johns Creek High School |
| Price History | |
|---|---|
| 8/13/2026 | Listed $695,000 |
General Features
| Sewer | Public Sewer |
|---|---|
| Heating | Central,Natural Gas |
| Cooling | Ceiling Fan(s),Central Air |
| Utilities | Cable Available,Electricity Available,Natural Gas Available,Phone Available,Sewer Available,Underground Utilities,Water Available |
| Roof | Composition |
| Appliances | Dishwasher,Disposal,Dryer,Gas Water Heater,Microwave,Refrigerator,Washer |
| HOA Fee | 600 |
| Association Fee Includes | Maintenance Grounds,Reserve Fund,Swimming,Tennis |
| Patio/Porch Features | Patio |
| Architectural Style | Brick Front,Traditional |
| Security Features | Carbon Monoxide Detector(s),Smoke Detector(s) |
| Construction Materials | Brick,Concrete |
| Year Built | 1992 |
| Levels | Two |
| Property Subtype | Single Family Residence |
| Tax Year | 2025 |
| Waterfront Features | No Dock Or Boathouse |
| Community Features | Clubhouse,Park,Playground,Pool,Street Lights,Tennis Court(s),Walk To Schools,Near Shopping |
| County | Fulton |
| New Construction | false |
| Property Type | Residential |
| HOA | true |
| Attached Garage | true |
| Energy Efficient | Insulation |
| Subdivision Name | Breckenridge |
| Garage Y/N | true |
| Full Baths | 2 |
| Status | New |
| Directions | GPS Friendly. From GA 400, take Exit 8 (Mansell Road). Turn right on Haynes Bridge Rd. Follow and turn left on Old Alabama Rd. Turn left on Jones Bridge Rd. Follow to left on Breckenridge Lane. Follow to Weatherend Ct, at the beginning of the cul de sac, to 485 Weatherend Ct. Lovely, move-in ready h |
| High School | Johns Creek |
| City | Johns Creek |
| Body of Water | None |
| Lot Size Units | Square Feet |
| Lot Size Square Feet | 7840.8 |
| Carport Y/N | false |
| Green Building Verification Type | ENERGY STAR Certified Homes |
| Elementary School | Barnwell |
| Property Attached Y/N | false |
| Land Lease Y/N | false |
| Tax Annual Amount | 1070 |
| Home Warranty Y/N | false |
| Middle/Junior High School | Autrey Milll |
| Property Condition | Resale |
| Structure Type | House |
| Building Area Units | Square Feet |
| Living Area Units | Square Feet |
| Standard Status | Active |
Interior Features
| Interior Amenities | High Ceilings,Walk-In Closet(s) |
|---|---|
| Basement | None |
| Flooring | Other |
| Total Fireplaces | 1 |
| Fireplace Features | Gas Starter,Living Room,Wood Burning Stove |
| Common Walls | No Common Walls |
| Air Conditioning Y/N | true |
| Heating Y/N | true |
| Fireplace Y/N | true |
| Above Grade Finished Area | 2474 |
| Half Baths | 1 |
| Laundry Features | Common Area,Upper Level |
| Total Bedrooms | 4 |
| Below Grade Finished Area Unit Type | Square Feet |
| LivingAreaSource | Public Records |
| Above Grade Finished Area Unit Type | Square Feet |
| Kitchen Features | Kitchen Island,Pantry |
| Total Baths | 3 |
| Dining Room Features | Separate Room |
Exterior Features
| Exterior Amenities | Other |
|---|---|
| Fencing | Back Yard,Fenced,Privacy |
| Parking Features | Garage,Attached,Garage Door Opener |
| Lot Features | Corner Lot,Cul-De-Sac,Level |
| Water Source | Public |
| Total Parking | 2 |
| Lot Size Area | 7840.8 |
| Building Area Total | 2474 |
| Lot Size Acres | 0.18 |
| Lot Size Source | Public Records |
| Waterfront Y/N | false |
Amenities
- Foreclosure
- Views
- Short Sale
- New Construction
- Adult 55+
- Lease To Own
- No HOA Fees
- Furnished
- Primary On Main
- Air Conditioning
- Seller Finance
- Green
- Fixer Upper
- Horse
- Golf
- Fireplace
- Deck
- Garage
- Basement
- Pool
Property vs Single Family Average in 30022
Price
Taxes
Year Built
 The data relating to real estate for sale on this website comes in part from the Broker Reciprocity Program of the Savannah multi-List Corporation. Real Estate listings held by brokerage firms other than Johnson Group are marked with the name of the listing brokers.
Data last updated: August 25, 2026 9:32 PM UTC
All information deemed reliable but not guaranteed.
© 2026 Savannah Multi-List Corporation. All rights reserved.
The data relating to real estate for sale on this website comes in part from the Broker Reciprocity Program of the Savannah multi-List Corporation. Real Estate listings held by brokerage firms other than Johnson Group are marked with the name of the listing brokers.
Data last updated: August 25, 2026 9:32 PM UTC
All information deemed reliable but not guaranteed.
© 2026 Savannah Multi-List Corporation. All rights reserved.
 ©2026 Georgia Multiple Listing Service All information deemed reliable but not guaranteed. All properties are subject to prior sale, change or withdrawal. Neither listing broker(s) or information provider(s) shall be responsible for any typographical errors, misinformation, misprints and shall be held totally harmless. Listing(s) information is provided for consumer's personal, non-commercial use and may not be used for any purpose other than to identify prospective properties consumers may
 Hinesville Area Board of REALTORS® All information deemed reliable but not guaranteed. All properties are subject to prior sale, change or withdrawal. Neither listing broker(s) or information provider(s) shall be responsible for any typographical errors, misinformation, misprints and shall be held totally harmless. Listing(s) information is provided for consumer's personal, non-commercial use and may not be used for any purpose other than to identify prospective properties consumers may be interested
 The data relating to real estate on this web site comes in part from the Internet Data Exchange program of Hive MLS LLC, and is updated as of August 25, 2026 9:50 PM UTC All information is deemed reliable but not guaranteed and should be independently verified. All properties are subject to prior sale, change, or withdrawal. Neither listing broker(s) nor Johnson Group shall be responsible for any typographical errors, misinformation, or misprints, and shall be held totally harmless from any damages
