
Price Reduction
Address
515 Lathkil Court, Alpharetta, GA
Price
$ 535,000
Property Attributes
- MLS#10805462
- TypeSingle Family
- Listing Status Active
- CountyFulton
- CityAlpharetta
- NeighborhoodBreckenridge
- Zip30022
- StyleTraditional
- Year Built1993
- Taxes$ 6767
- Price$ 535,000
- Bedrooms4
- Full Bathrooms2
- Half Bathrooms1
- Sqr Footage1996
- Lot Size0.2 Acres
Data Source:
Georgia MLS (GAMLS)
Property Description
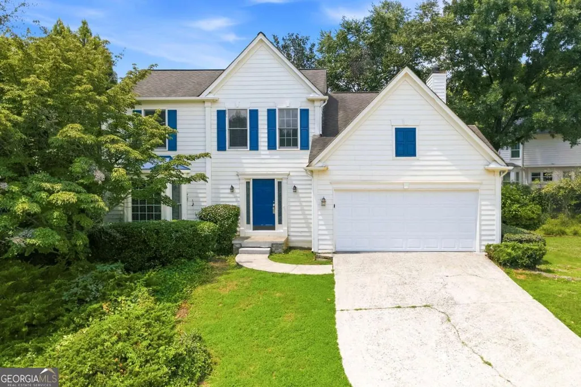
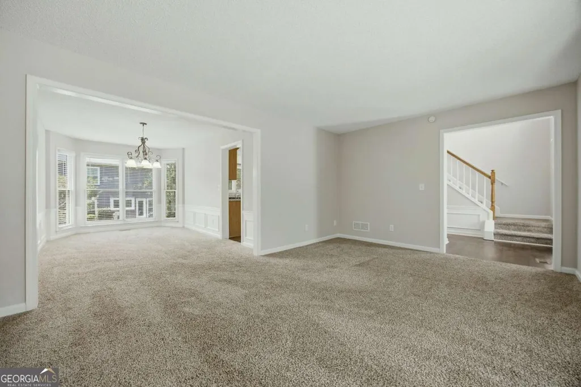
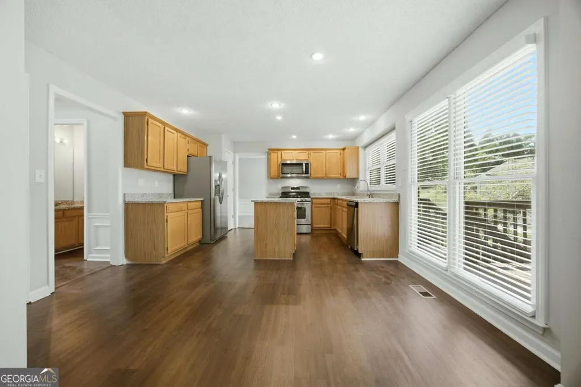
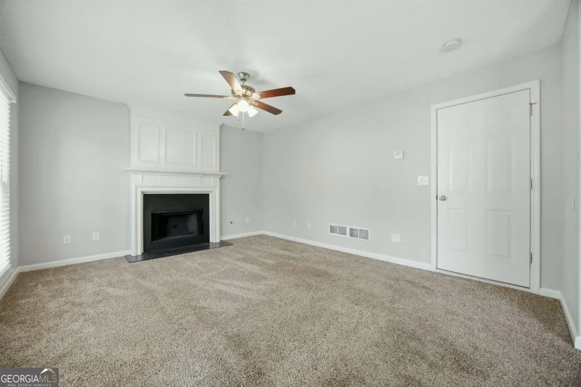
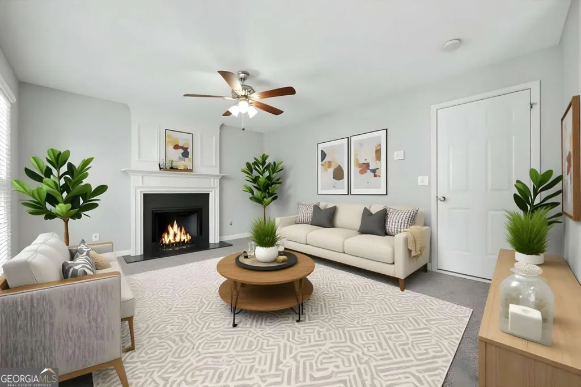
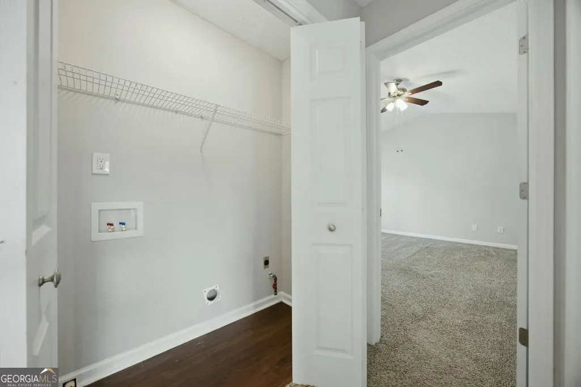
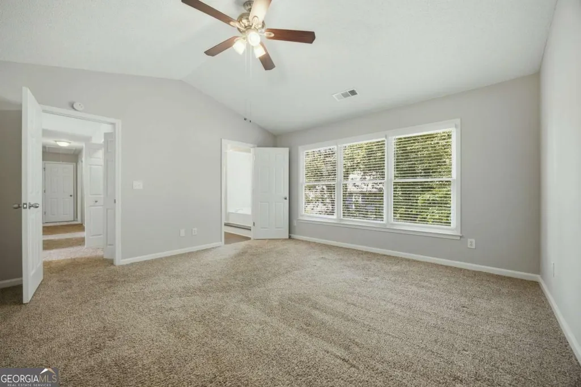
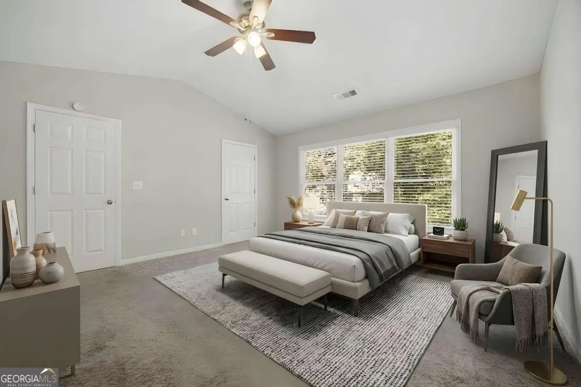
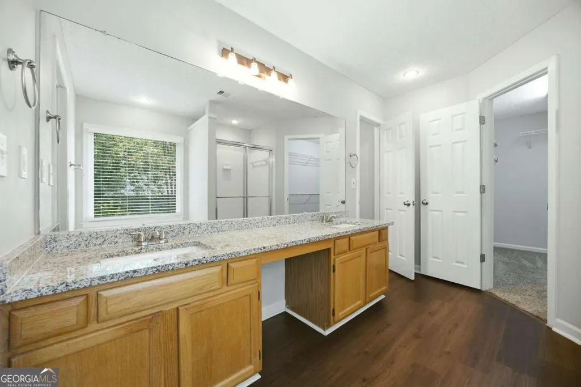
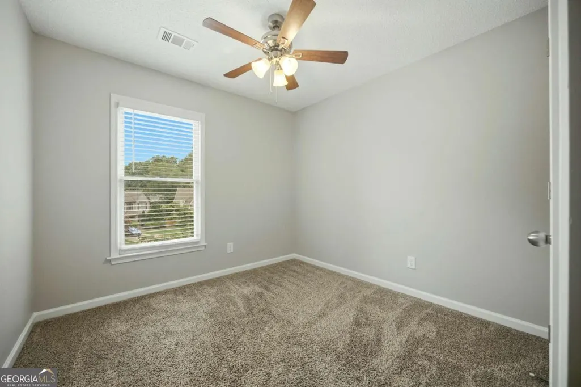
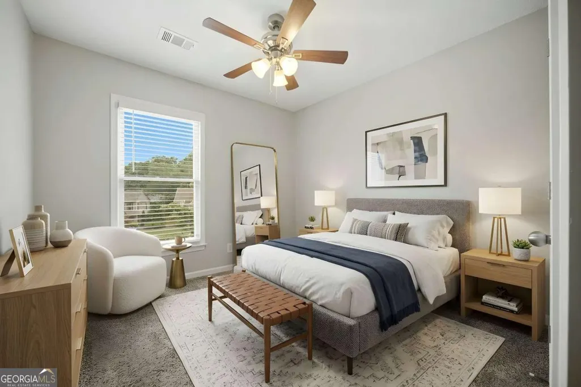
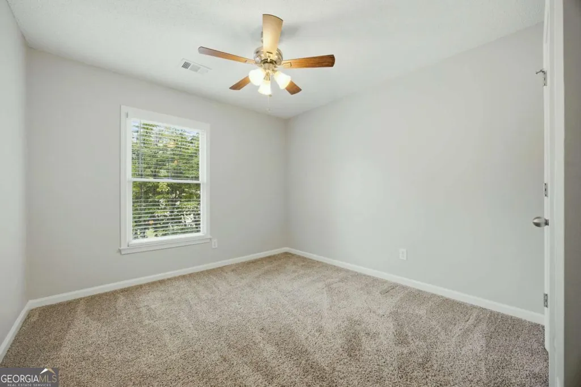
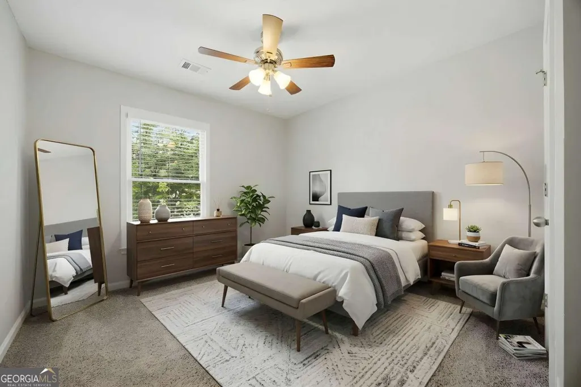
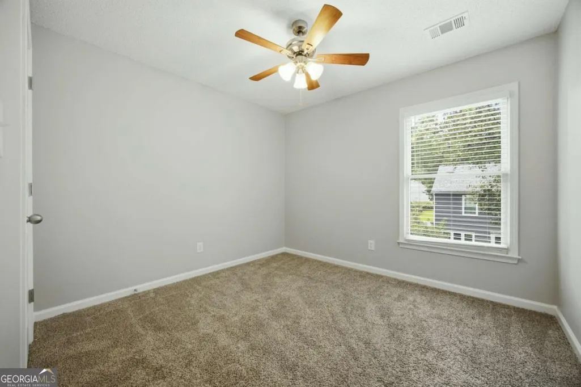
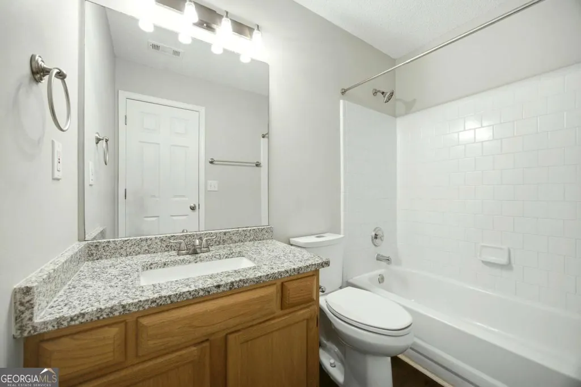
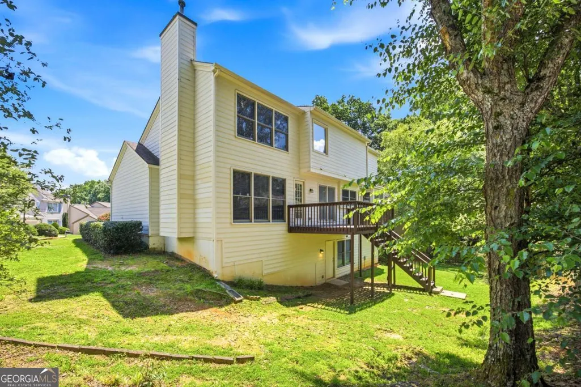
Welcome to 515 Lathkil Ct, a wonderful four-bedroom, two-bath home nestled at the end of a quiet cul-de-sac in sought-after Alpharetta. With great interior bones and room to make it your own, this home is the perfect canvas for your personal touch. Step through the front door and you're greeted by a two-story foyer. Just off the entry, a flexible sitting area or home office connects seamlessly to the formal dining room-ideal for entertaining or working from home. The kitchen is a true gathering spot, featuring gas appliances, a functional center island, and an open view into the living room. Speaking of which, the living room shines with a cozy fireplace and an abundance of natural light, creating a warm and inviting atmosphere. Step out onto the rear deck just off the kitchen-perfect for morning coffee or weekend cookouts. Upstairs, you'll find all four bedrooms plus a convenient hallway laundry closet. The primary suite boasts an en-suite bathroom complete with a double vanity, walk-in closet, walk-in shower, and a relaxing soaking tub. Downstairs, the unfinished basement offers a blank slate ready for customization-imagine a home theater, gym, additional living space, or whatever suits your lifestyle. With its solid layout, desirable location, and room to grow, this Alpharetta gem is ready to become your dream home. Don't miss the opportunity to make it your own!
| Elementary School | Middle School | High School |
|---|---|---|
| Barnwell Elementary School | Autrey Milll Middle School | Johns Creek High School |
| Price History | |
|---|---|
| 7/14/2026 | Listed $545,000 |
| 8/4/2026 | 2$535,000 |
General Features
| Sewer | Public Sewer |
|---|---|
| Heating | Central |
| Cooling | Central Air |
| Utilities | None |
| Roof | Composition |
| Appliances | Dishwasher,Microwave,Range,Refrigerator,Stainless Steel Appliance(s) |
| HOA Fee | 600 |
| Association Fee Includes | Swimming,Tennis |
| Patio/Porch Features | Deck |
| Architectural Style | Traditional |
| Construction Materials | Vinyl Siding |
| Year Built | 1993 |
| Levels | Three Or More |
| Property Subtype | Single Family Residence |
| Tax Year | 2025 |
| Community Features | Pool |
| County | Fulton |
| New Construction | false |
| Property Type | Residential |
| HOA | true |
| Attached Garage | true |
| Subdivision Name | Breckenridge |
| Garage Y/N | true |
| Full Baths | 2 |
| Status | Active |
| Directions | GPS friendly |
| High School | Johns Creek |
| City | Alpharetta |
| Body of Water | None |
| Lot Size Units | Square Feet |
| Lot Size Square Feet | 8712 |
| Carport Y/N | false |
| Elementary School | Barnwell |
| Property Attached Y/N | false |
| Land Lease Y/N | false |
| Tax Annual Amount | 6767 |
| Home Warranty Y/N | false |
| Middle/Junior High School | Autrey Milll |
| Property Condition | Resale |
| Structure Type | House |
| Building Area Units | Square Feet |
| Living Area Units | Square Feet |
| Standard Status | Active |
| Occupancy Type | Vacant |
Interior Features
| Interior Amenities | Double Vanity,Separate Shower,Soaking Tub,Entrance Foyer,Walk-In Closet(s) |
|---|---|
| Basement | Unfinished |
| Flooring | Carpet,Vinyl |
| Total Fireplaces | 1 |
| Fireplace Features | Living Room |
| Common Walls | No Common Walls |
| Air Conditioning Y/N | true |
| Heating Y/N | true |
| Fireplace Y/N | true |
| Above Grade Finished Area | 1996 |
| Half Baths | 1 |
| Laundry Features | In Hall,Laundry Closet,Upper Level |
| Total Bedrooms | 4 |
| Below Grade Finished Area Unit Type | Square Feet |
| LivingAreaSource | Public Records |
| Above Grade Finished Area Unit Type | Square Feet |
| Kitchen Features | Kitchen Island,Pantry,Solid Surface Counters |
| Total Baths | 3 |
| Dining Room Features | Dining Rm/Living Rm Combo |
Exterior Features
| Parking Features | Garage,Attached |
|---|---|
| Lot Features | Cul-De-Sac |
| Water Source | Public |
| Total Parking | 2 |
| Lot Size Area | 8712 |
| Building Area Total | 1996 |
| Lot Size Acres | 0.2 |
| Lot Size Source | Public Records |
Amenities
- Foreclosure
- Views
- Short Sale
- New Construction
- Adult 55+
- Lease To Own
- No HOA Fees
- Furnished
- Primary On Main
- Air Conditioning
- Seller Finance
- Green
- Fixer Upper
- Horse
- Golf
- Fireplace
- Deck
- Garage
- Basement
- Pool
Property vs Single Family Average in 30022
Price
Taxes
Year Built
 The data relating to real estate for sale on this website comes in part from the Broker Reciprocity Program of the Savannah multi-List Corporation. Real Estate listings held by brokerage firms other than Johnson Group are marked with the name of the listing brokers.
Data last updated: August 25, 2026 9:32 PM UTC
All information deemed reliable but not guaranteed.
© 2026 Savannah Multi-List Corporation. All rights reserved.
The data relating to real estate for sale on this website comes in part from the Broker Reciprocity Program of the Savannah multi-List Corporation. Real Estate listings held by brokerage firms other than Johnson Group are marked with the name of the listing brokers.
Data last updated: August 25, 2026 9:32 PM UTC
All information deemed reliable but not guaranteed.
© 2026 Savannah Multi-List Corporation. All rights reserved.
 ©2026 Georgia Multiple Listing Service All information deemed reliable but not guaranteed. All properties are subject to prior sale, change or withdrawal. Neither listing broker(s) or information provider(s) shall be responsible for any typographical errors, misinformation, misprints and shall be held totally harmless. Listing(s) information is provided for consumer's personal, non-commercial use and may not be used for any purpose other than to identify prospective properties consumers may
 Hinesville Area Board of REALTORS® All information deemed reliable but not guaranteed. All properties are subject to prior sale, change or withdrawal. Neither listing broker(s) or information provider(s) shall be responsible for any typographical errors, misinformation, misprints and shall be held totally harmless. Listing(s) information is provided for consumer's personal, non-commercial use and may not be used for any purpose other than to identify prospective properties consumers may be interested
 The data relating to real estate on this web site comes in part from the Internet Data Exchange program of Hive MLS LLC, and is updated as of August 25, 2026 9:50 PM UTC All information is deemed reliable but not guaranteed and should be independently verified. All properties are subject to prior sale, change, or withdrawal. Neither listing broker(s) nor Johnson Group shall be responsible for any typographical errors, misinformation, or misprints, and shall be held totally harmless from any damages
