
Views
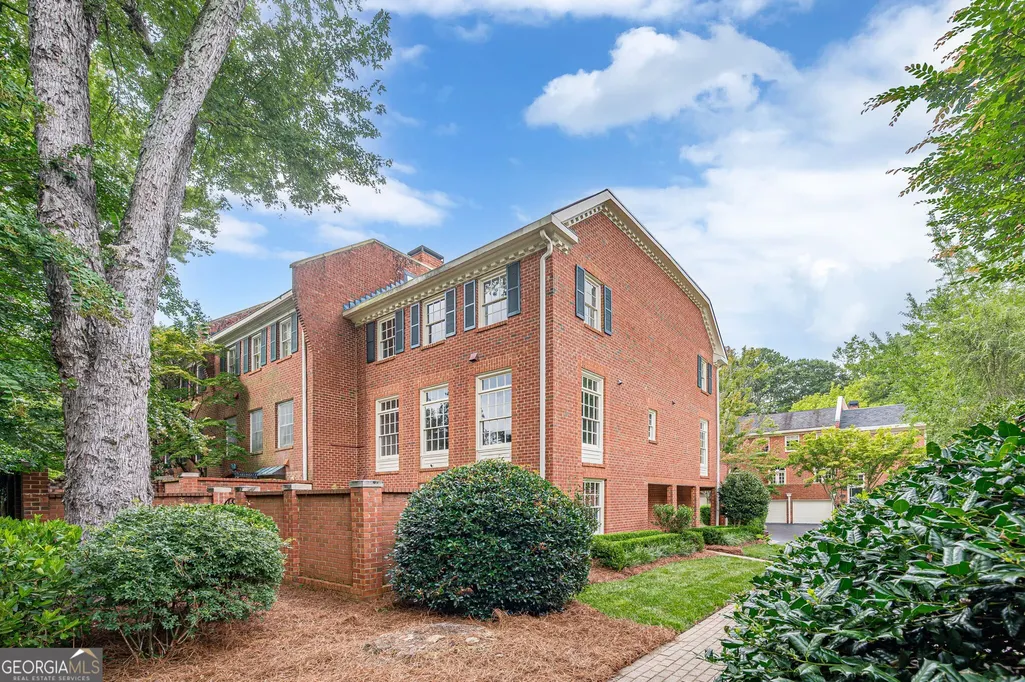
Address
420 Jefferson Circle, Sandy Springs, GA
Price
$ 639,900
Property Attributes
- MLS#10823586
- TypeTownhouse
- Listing Status Active
- CountyFulton
- CitySandy Springs
- NeighborhoodFairfax
- Zip30328
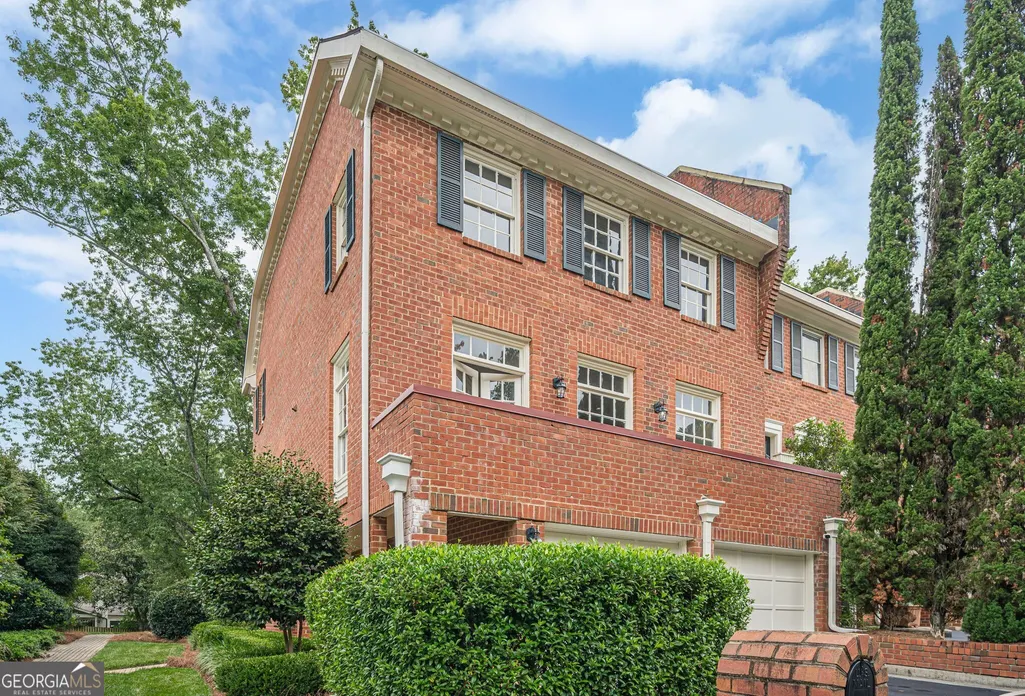
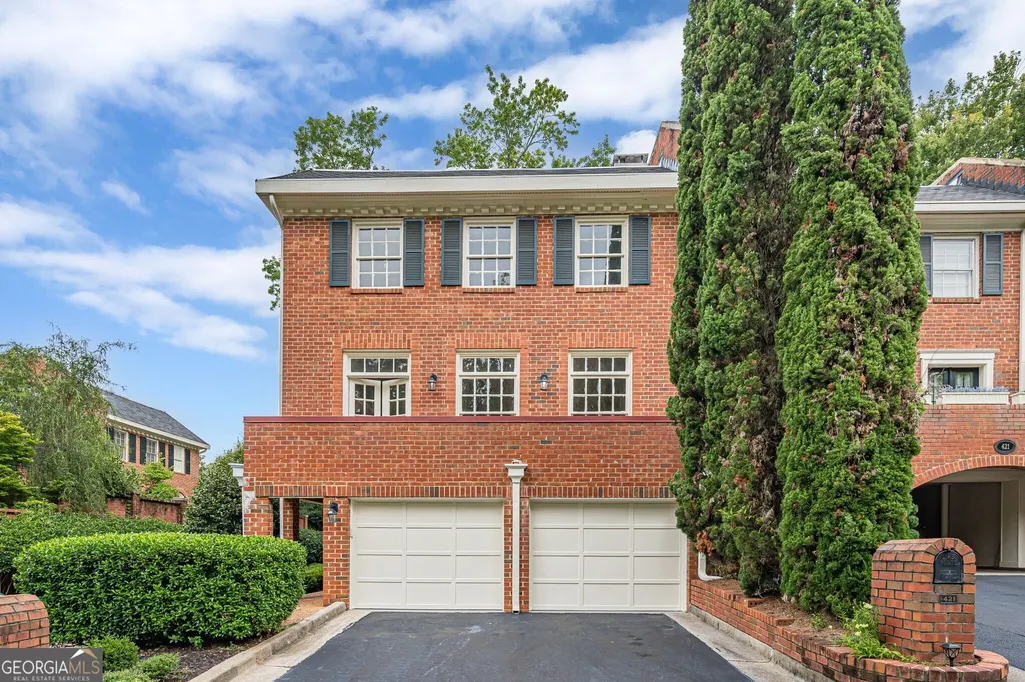
- StyleBrick 4 Side, Colonial, Traditional
- Year Built1976
- Taxes$ 7692
- Price$ 639,900
- Bedrooms4
- Full Bathrooms2
- Half Bathrooms1
- Sqr Footage2100
- Lot Size0.06 Acres
Data Source:
Georgia MLS (GAMLS)
Property Description
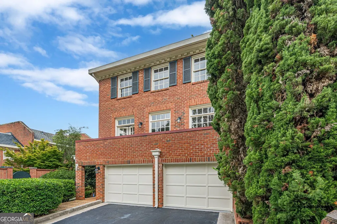
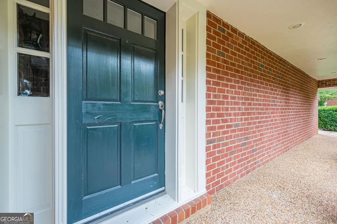
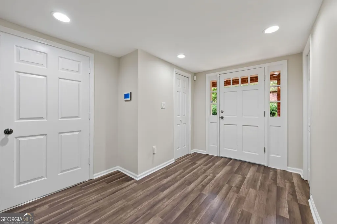
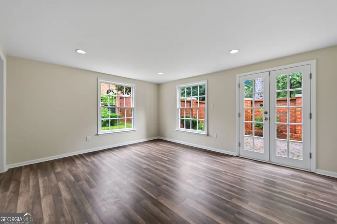
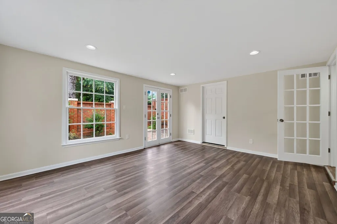
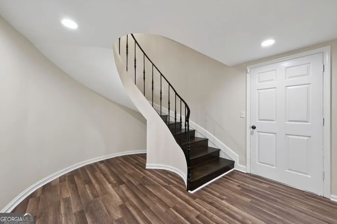
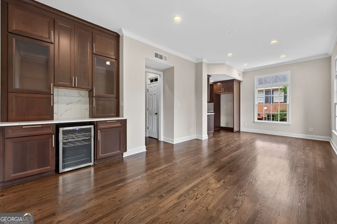
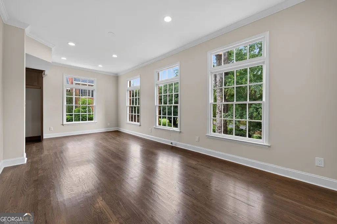
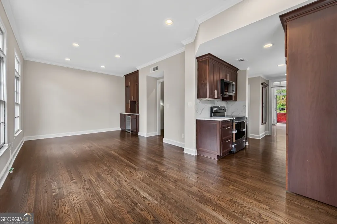
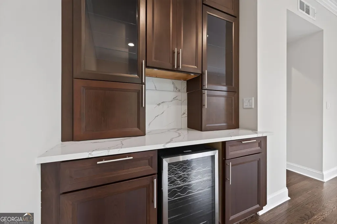
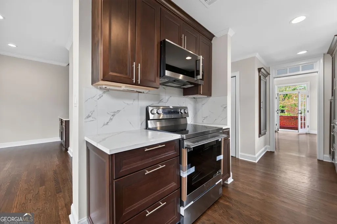
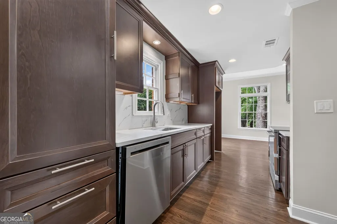
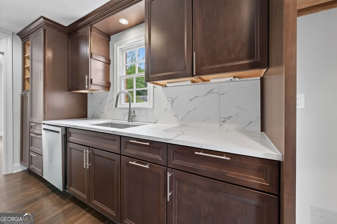
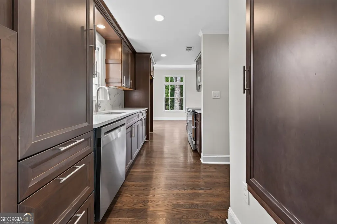
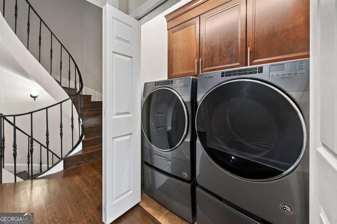
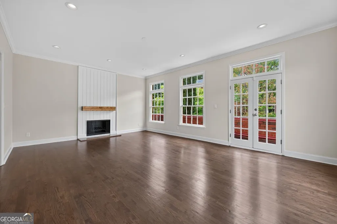
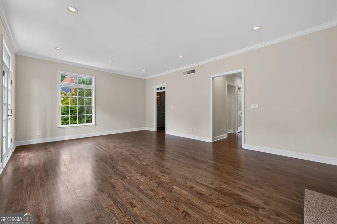
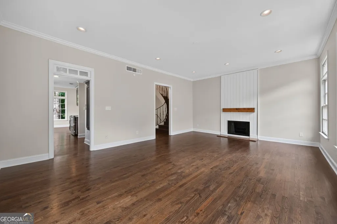
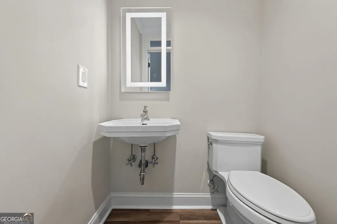
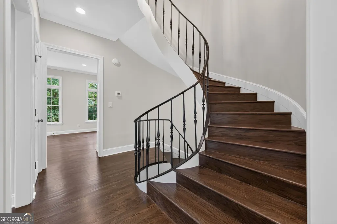
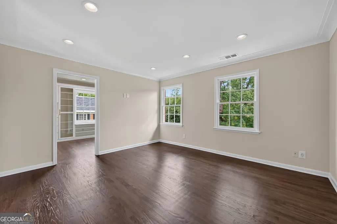
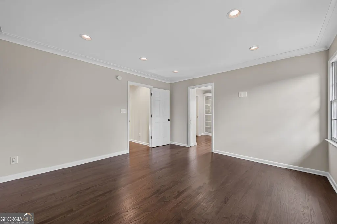
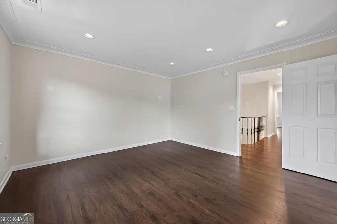
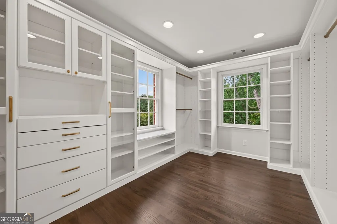
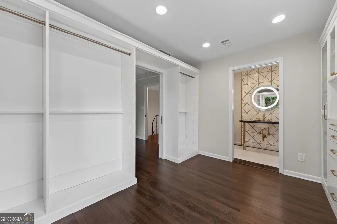
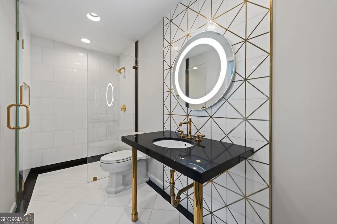
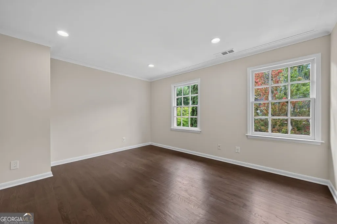
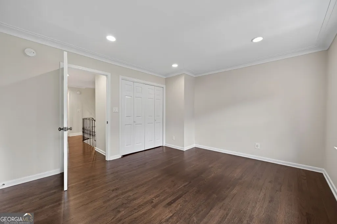
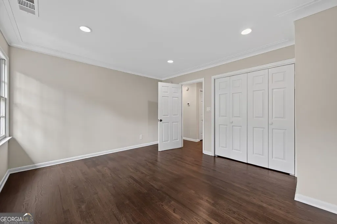
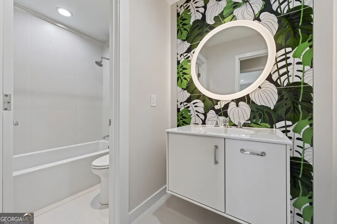
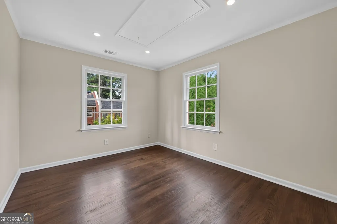
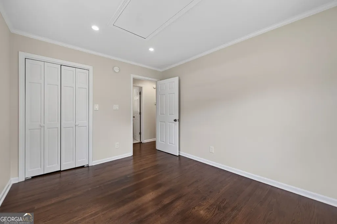
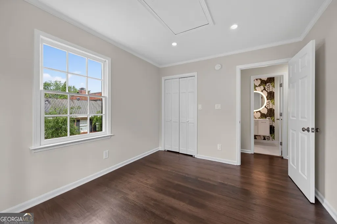
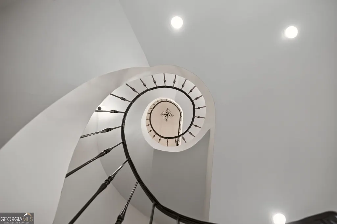
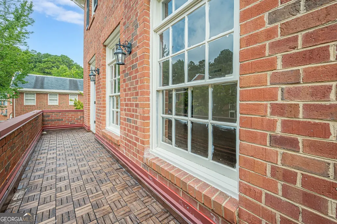
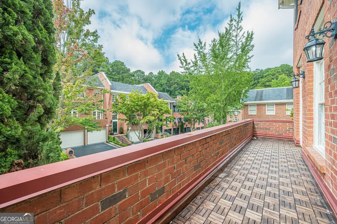
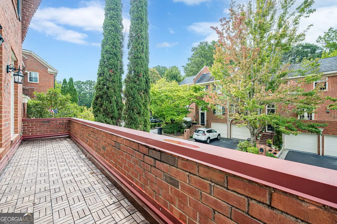
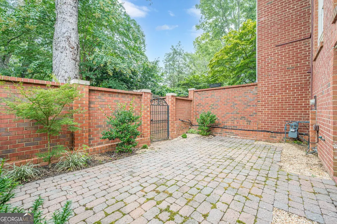
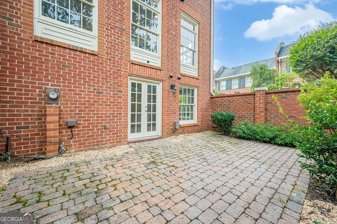
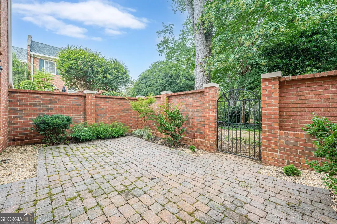
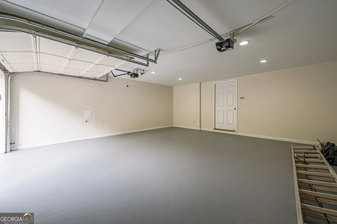
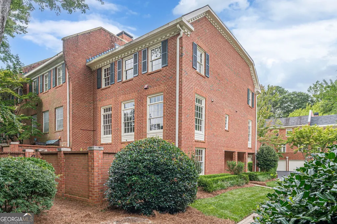
Move-in ready and freshly renovated, this distinctive 4-bedroom, 2.5-bath end-unit home combines character, privacy, and an exceptional Sandy Springs location. The private terrace-style front entry creates an inviting first impression, while true hardwood floors throughout, oversized windows, beautiful crown molding, and a stunning spiral staircase give the interior a unique architectural feel. The open-concept second floor is designed for both everyday living and entertaining, with a bright living area and spacious kitchen flowing seamlessly together. The generous Owner's Suite offers a retreat-like atmosphere with a large walk-in shower, unique layout, and custom closet shelving for added organization and storage. The multi-level floor plan provides separation and privacy between living spaces, along with abundant storage throughout the home. Step outside to the cozy private back courtyard, offering a peaceful outdoor space to relax or entertain. Ideally located just minutes from Sandy Springs dining, shopping, parks, entertainment, and convenient access to major Atlanta commuter routes. With its fresh renovations, end-unit privacy, architectural character, and versatile layout, this home is truly ready for its next owner.
| Elementary School | Middle School | High School |
|---|---|---|
| Woodland Elementary School | Sandy Springs Middle School | North Springs High School |
| Price History | |
|---|---|
| 8/11/2026 | Listed $639,900 |
General Features
| Sewer | Public Sewer |
|---|---|
| Heating | Central,Forced Air,Natural Gas |
| Cooling | Central Air,Electric |
| Utilities | Underground Utilities |
| Roof | Composition |
| Appliances | Dishwasher,Dryer,Gas Water Heater,Microwave,Range,Stainless Steel Appliance(s),Washer |
| HOA Fee | 415 |
| Association Fee Includes | Maintenance Structure,Maintenance Grounds,Trash |
| Patio/Porch Features | Patio,Porch |
| Architectural Style | Brick 4 Side,Colonial,Traditional |
| Security Features | Security System,Smoke Detector(s) |
| Construction Materials | Brick |
| Year Built | 1976 |
| View | Seasonal View |
| Levels | Three Or More |
| Property Subtype | Townhouse |
| Tax Year | 2025 |
| Community Features | Street Lights,Near Public Transport |
| County | Fulton |
| New Construction | false |
| Property Type | Residential |
| HOA | true |
| Attached Garage | true |
| Subdivision Name | Fairfax |
| Garage Y/N | true |
| Full Baths | 2 |
| Status | Active |
| Directions | From 400, take Abernathy Rd west, turn RT on Glenridge Dr. Take 2nd LT staying on Glenridge Dr, turn 1st RT on Jefferson Cir., From Roswell Rd, turn on Spalding Dr., RT on to Glenridge Dr, LT on Jefferson Cir. Once in Fairfax, turn 1st RT, unit 420 is corner unit. GPS Friendly as well. |
| High School | North Springs |
| City | Sandy Springs |
| Body of Water | None |
| Lot Size Units | Square Feet |
| Lot Size Square Feet | 2613.6 |
| Carport Y/N | false |
| Elementary School | Woodland |
| Property Attached Y/N | true |
| Land Lease Y/N | false |
| Tax Annual Amount | 7692 |
| Home Warranty Y/N | false |
| Middle/Junior High School | Sandy Springs |
| Property Condition | Updated/Remodeled |
| Structure Type | Other |
| Building Area Units | Square Feet |
| Living Area Units | Square Feet |
| Standard Status | Active |
Interior Features
| Interior Amenities | Tile Bath,Walk-In Closet(s) |
|---|---|
| Basement | None |
| Flooring | Hardwood,Tile |
| Common Walls | 1 Common Wall,End Unit |
| Air Conditioning Y/N | true |
| Heating Y/N | true |
| Fireplace Y/N | false |
| Above Grade Finished Area | 2100 |
| Half Baths | 1 |
| Laundry Features | In Hall,Laundry Closet |
| Total Bedrooms | 4 |
| Below Grade Finished Area Unit Type | Square Feet |
| LivingAreaSource | Public Records |
| Above Grade Finished Area Unit Type | Square Feet |
| Kitchen Features | Breakfast Area,Pantry,Solid Surface Counters |
| Total Baths | 3 |
| Dining Room Features | Dining Rm/Living Rm Combo |
Exterior Features
| Exterior Amenities | Balcony |
|---|---|
| Vegetation | Cleared,Grassed |
| Fencing | Back Yard |
| Parking Features | Garage,Basement,Garage Door Opener |
| Lot Features | Corner Lot,Level |
| Water Source | Public |
| Lot Size Area | 2613.6 |
| Foundation Details | Slab |
| Building Area Total | 2100 |
| Lot Size Acres | 0.06 |
| Lot Size Source | Public Records |
Amenities
- Foreclosure
- Views
- Short Sale
- New Construction
- Adult 55+
- Lease To Own
- No HOA Fees
- Furnished
- Pets
- Primary On Main
- Air Conditioning
- Seller Finance
- Green
- Fixer Upper
- Horse
- Golf
- Fireplace
- Deck
- Garage
- Basement
- Pool
Property vs Townhouse Average in 30328
Price
Taxes
Year Built
 The data relating to real estate for sale on this website comes in part from the Broker Reciprocity Program of the Savannah multi-List Corporation. Real Estate listings held by brokerage firms other than Johnson Group are marked with the name of the listing brokers.
Data last updated: August 25, 2026 9:32 PM UTC
All information deemed reliable but not guaranteed.
© 2026 Savannah Multi-List Corporation. All rights reserved.
The data relating to real estate for sale on this website comes in part from the Broker Reciprocity Program of the Savannah multi-List Corporation. Real Estate listings held by brokerage firms other than Johnson Group are marked with the name of the listing brokers.
Data last updated: August 25, 2026 9:32 PM UTC
All information deemed reliable but not guaranteed.
© 2026 Savannah Multi-List Corporation. All rights reserved.
 ©2026 Georgia Multiple Listing Service All information deemed reliable but not guaranteed. All properties are subject to prior sale, change or withdrawal. Neither listing broker(s) or information provider(s) shall be responsible for any typographical errors, misinformation, misprints and shall be held totally harmless. Listing(s) information is provided for consumer's personal, non-commercial use and may not be used for any purpose other than to identify prospective properties consumers may
 Hinesville Area Board of REALTORS® All information deemed reliable but not guaranteed. All properties are subject to prior sale, change or withdrawal. Neither listing broker(s) or information provider(s) shall be responsible for any typographical errors, misinformation, misprints and shall be held totally harmless. Listing(s) information is provided for consumer's personal, non-commercial use and may not be used for any purpose other than to identify prospective properties consumers may be interested
 The data relating to real estate on this web site comes in part from the Internet Data Exchange program of Hive MLS LLC, and is updated as of August 25, 2026 9:50 PM UTC All information is deemed reliable but not guaranteed and should be independently verified. All properties are subject to prior sale, change, or withdrawal. Neither listing broker(s) nor Johnson Group shall be responsible for any typographical errors, misinformation, or misprints, and shall be held totally harmless from any damages
