
Price Reduction - Eco Friendly

Address
423 Jefferson Circle, Atlanta, GA
Price
$ 625,000
Property Attributes
- MLS#10805933
- TypeTownhouse
- Listing Status Active
- CountyFulton
- CityAtlanta
- NeighborhoodFairfax
- Zip30328
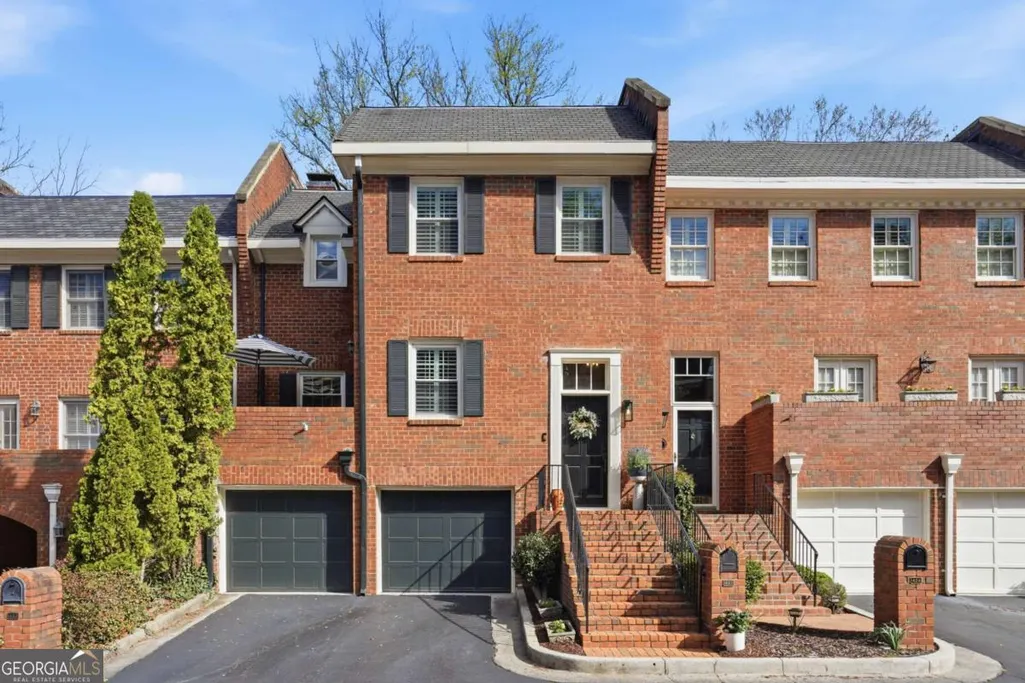
- StyleBrick/Frame, Traditional
- Year Built1976
- Price$ 625,000
- Bedrooms3
- Full Bathrooms2
- Half Bathrooms2
- Sqr Footage2156
- Lot Size0.062 Acres
Data Source:
Georgia MLS (GAMLS)
Property Description
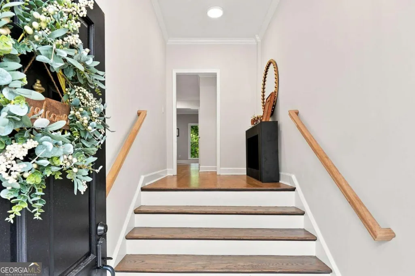
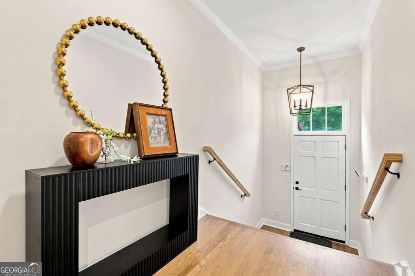
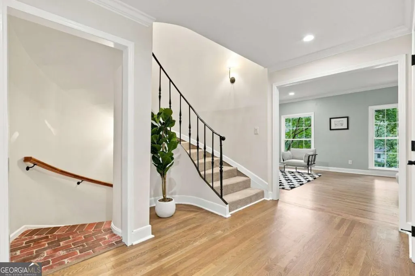
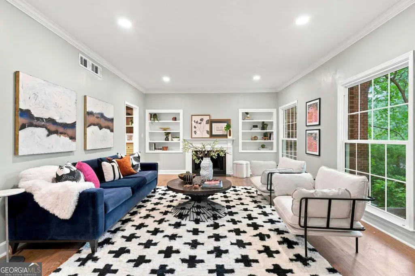
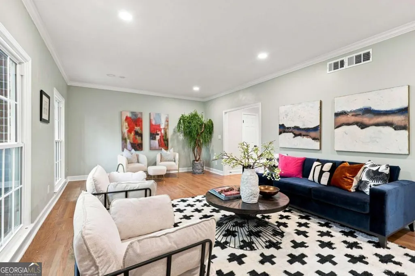
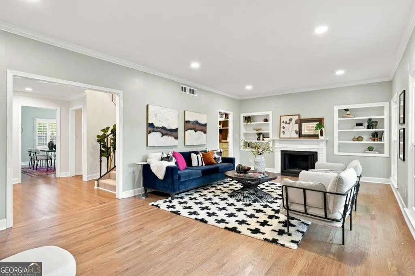
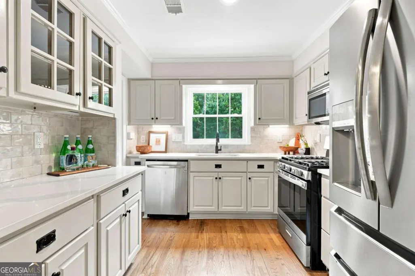
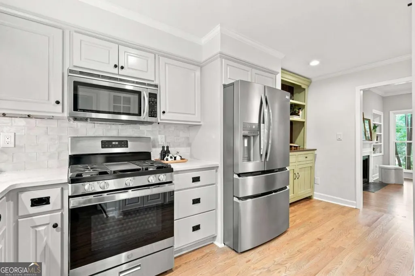
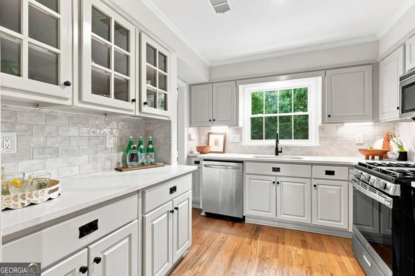
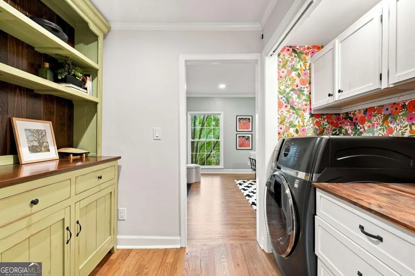
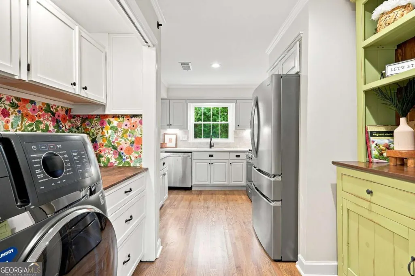
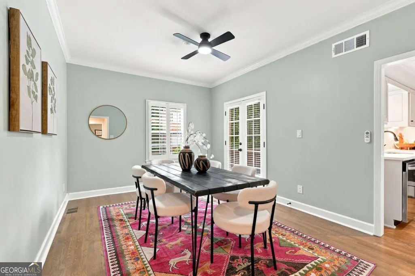
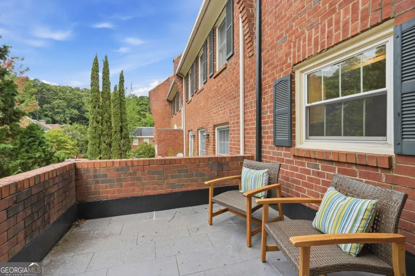
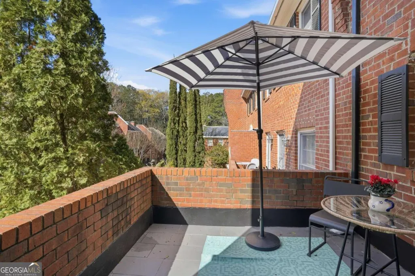
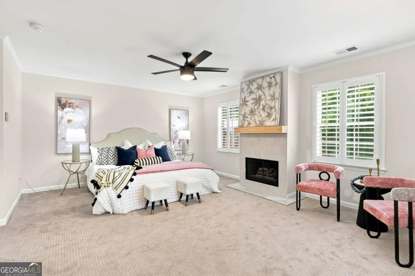
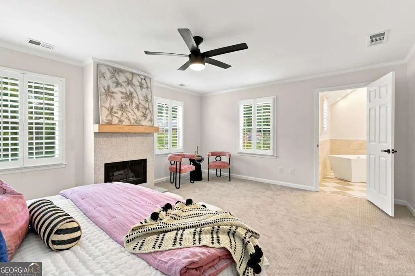
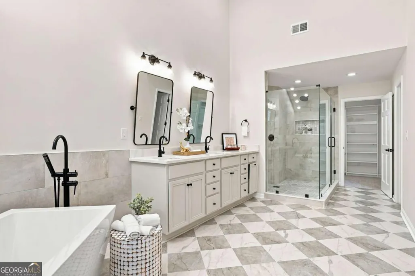
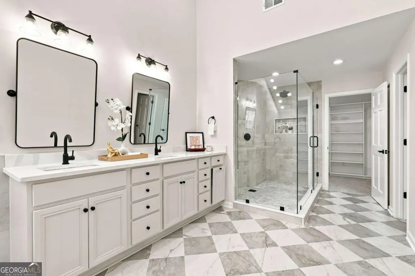
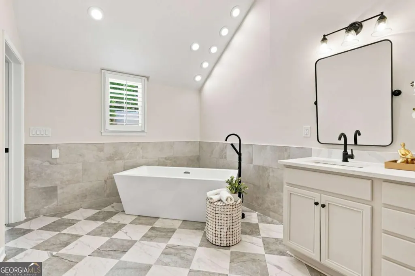
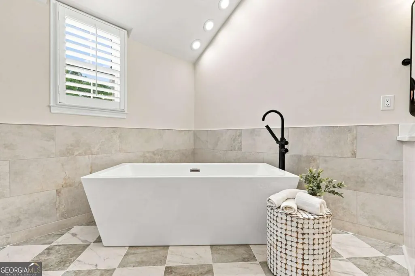
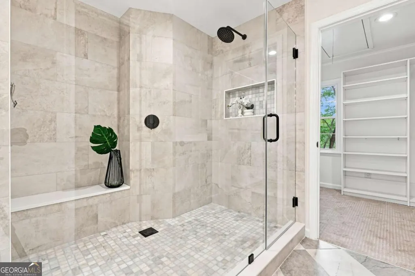
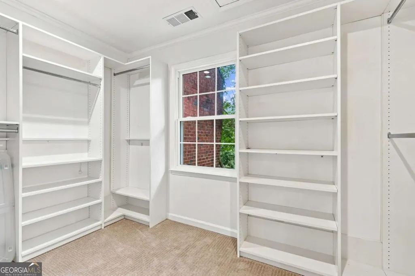
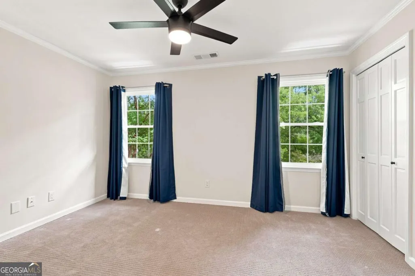
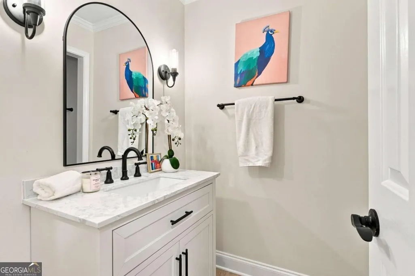
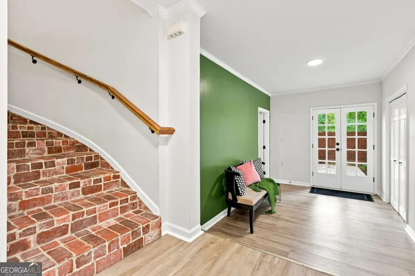
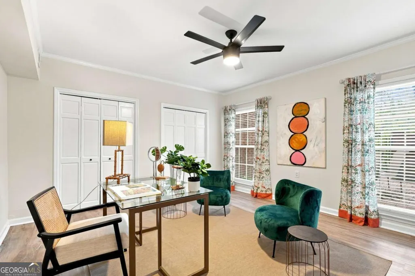
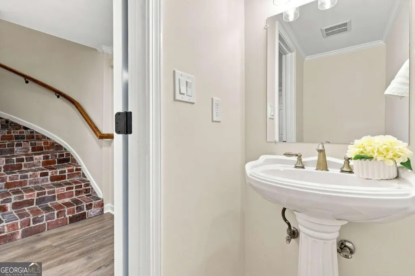
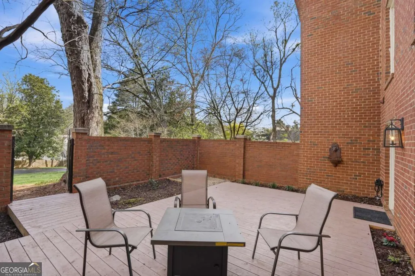
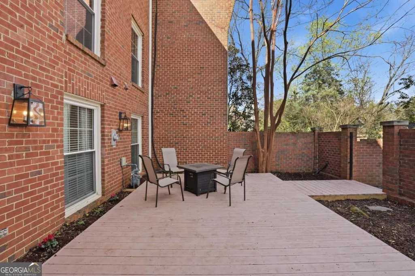
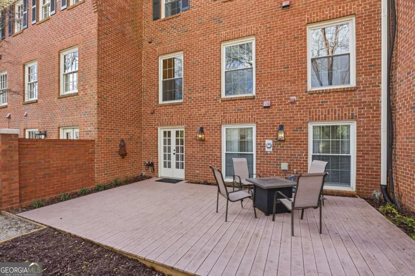
Perfect combination of charm and location, this spacious townhome is tucked into a private enclave with direct access to beautiful green space. An unbelievable primary suite with fireplace, vaulted spa bath, separate tub and shower and wonderful walk in closet. Renovated kitchen with white cabinets, quartz counters and upgraded stainless appliances. Perfect office space on the lower level with oodles of storage. Charming touches throughout. Not your cookie cutter townhome. This townhome qualifies for Down Payment assistance AND 100% Financing with preferred lender, Kimberly Nehiley-Akins with Supreme Lending. Updated kitchen with quartz counters, subway tile, stainless appliances. Separate dining room could be a main level office. Gracious family room with fireplace and built-ins. Recently updated half bath on main. New blinds and shutters. If a beautiful primary bath is on your checklist, you have come to the right place. Separate tub and oversized frameless glass shower, beautiful tile and fixtures. Custom shelving in primary closet. Custom brick staircase to finished terrace level. Private bedroom and half bath in the terrace level. If a full luxury bath along with full-sized washer/dryer is what you need on the terrace level ask agent for the quote. New duct work, new thermostat, new AC compressor. New deck and an enclosed porch leading to beautiful green space. Two-car garage with guest parking conveniently located. Fairfax is a coveted community with a peaceful park-like setting. So much green space and trees. Easy access to 400, Glenridge area for UPS/Mercedes Benz, Perimeter area, hospitals, schools and more!
| Elementary School | Middle School | High School |
|---|---|---|
| Woodland Elementary School | Sandy Springs Middle School | North Springs High School |
| Price History | |
|---|---|
| 7/15/2026 | Listed $630,000 |
| 8/19/2026 | 1$625,000 |
General Features
| Sewer | Public Sewer |
|---|---|
| Heating | Central,Forced Air,Natural Gas,Zoned |
| Cooling | Central Air,Electric,Zoned |
| Utilities | Cable Available,Electricity Available,High Speed Internet,Natural Gas Available,Sewer Available,Water Available |
| Roof | Composition |
| Appliances | Dishwasher,Disposal,Dryer,Range,Refrigerator,Stainless Steel Appliance(s),Washer |
| HOA Fee | 4980 |
| Association Fee Includes | Maintenance Grounds,Trash |
| Patio/Porch Features | Patio |
| Architectural Style | Brick/Frame,Traditional |
| Construction Materials | Brick,Other |
| Year Built | 1976 |
| Electric | 220 Volts |
| Levels | Three Or More |
| Property Subtype | Townhouse |
| Tax Year | 2025 |
| Waterfront Features | No Dock Or Boathouse |
| Community Features | Street Lights,Walk To Schools,Near Shopping |
| County | Fulton |
| New Construction | false |
| Property Type | Residential |
| HOA | true |
| Attached Garage | true |
| Energy Efficient | Thermostat |
| Subdivision Name | Fairfax |
| Garage Y/N | true |
| Full Baths | 2 |
| Status | Active |
| Directions | From Abernathy Rd turn onto Glenridge Dr, (left if coming from Roswell Rd, right if coming from 400). Make left at blinking light to continue on Glenridge Dr. Right onto Jefferson Circle, turn right to stay on Jefferson Circle. |
| High School | North Springs |
| City | Atlanta |
| Body of Water | None |
| Lot Size Units | Square Feet |
| Lot Size Square Feet | 2700.72 |
| Carport Y/N | false |
| Elementary School | Woodland |
| Property Attached Y/N | true |
| Land Lease Y/N | false |
| Home Warranty Y/N | false |
| Middle/Junior High School | Sandy Springs |
| Property Condition | Resale |
| Virtual Tour | https://vimeo.com/1210173373?fl=pl&fe=sh |
| Structure Type | Other |
| Building Area Units | Square Feet |
| Living Area Units | Square Feet |
| Standard Status | Active |
| Occupancy Type | Vacant |
Interior Features
| Interior Amenities | Bookcases,Double Vanity,Separate Shower,Soaking Tub,Walk-In Closet(s) |
|---|---|
| Basement | Bath Finished,Daylight,Exterior Entry,Finished,Interior Entry |
| Flooring | Carpet,Hardwood,Other |
| Total Fireplaces | 2 |
| Fireplace Features | Family Room,Gas Starter,Master Bedroom |
| Common Walls | 2+ Common Walls |
| Air Conditioning Y/N | true |
| Heating Y/N | true |
| Window Features | Double Pane Windows |
| Fireplace Y/N | true |
| Above Grade Finished Area | 2156 |
| Half Baths | 2 |
| Laundry Features | In Kitchen,Laundry Closet |
| Total Bedrooms | 3 |
| Below Grade Finished Area Unit Type | Square Feet |
| LivingAreaSource | Public Records |
| Above Grade Finished Area Unit Type | Square Feet |
| Total Baths | 4 |
| Dining Room Features | Separate Room |
Exterior Features
| Exterior Amenities | Balcony |
|---|---|
| Fencing | Back Yard |
| Parking Features | Guest,Garage,Attached,Basement,Garage Door Opener |
| Lot Features | Private |
| Water Source | Public |
| Total Parking | 2 |
| Lot Size Area | 2700.72 |
| Building Area Total | 2156 |
| Lot Size Acres | 0.062 |
| Lot Size Source | Public Records |
| Waterfront Y/N | false |
Amenities
- Foreclosure
- Views
- Short Sale
- New Construction
- Adult 55+
- Lease To Own
- No HOA Fees
- Furnished
- Pets
- Primary On Main
- Air Conditioning
- Seller Finance
- Green
- Fixer Upper
- Horse
- Golf
- Fireplace
- Deck
- Garage
- Basement
- Pool
Property vs Townhouse Average in 30328
Price
Year Built
 The data relating to real estate for sale on this website comes in part from the Broker Reciprocity Program of the Savannah multi-List Corporation. Real Estate listings held by brokerage firms other than Johnson Group are marked with the name of the listing brokers.
Data last updated: August 25, 2026 9:32 PM UTC
All information deemed reliable but not guaranteed.
© 2026 Savannah Multi-List Corporation. All rights reserved.
The data relating to real estate for sale on this website comes in part from the Broker Reciprocity Program of the Savannah multi-List Corporation. Real Estate listings held by brokerage firms other than Johnson Group are marked with the name of the listing brokers.
Data last updated: August 25, 2026 9:32 PM UTC
All information deemed reliable but not guaranteed.
© 2026 Savannah Multi-List Corporation. All rights reserved.
 ©2026 Georgia Multiple Listing Service All information deemed reliable but not guaranteed. All properties are subject to prior sale, change or withdrawal. Neither listing broker(s) or information provider(s) shall be responsible for any typographical errors, misinformation, misprints and shall be held totally harmless. Listing(s) information is provided for consumer's personal, non-commercial use and may not be used for any purpose other than to identify prospective properties consumers may
 Hinesville Area Board of REALTORS® All information deemed reliable but not guaranteed. All properties are subject to prior sale, change or withdrawal. Neither listing broker(s) or information provider(s) shall be responsible for any typographical errors, misinformation, misprints and shall be held totally harmless. Listing(s) information is provided for consumer's personal, non-commercial use and may not be used for any purpose other than to identify prospective properties consumers may be interested
 The data relating to real estate on this web site comes in part from the Internet Data Exchange program of Hive MLS LLC, and is updated as of August 25, 2026 9:50 PM UTC All information is deemed reliable but not guaranteed and should be independently verified. All properties are subject to prior sale, change, or withdrawal. Neither listing broker(s) nor Johnson Group shall be responsible for any typographical errors, misinformation, or misprints, and shall be held totally harmless from any damages
