
Primary on Main
Address
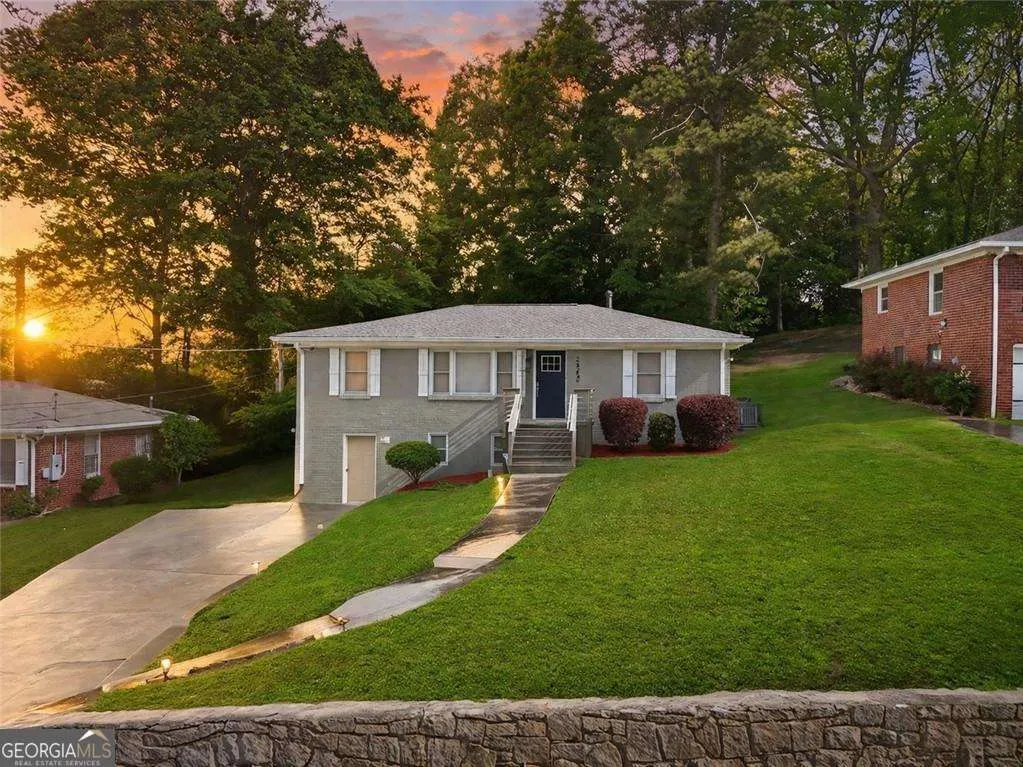
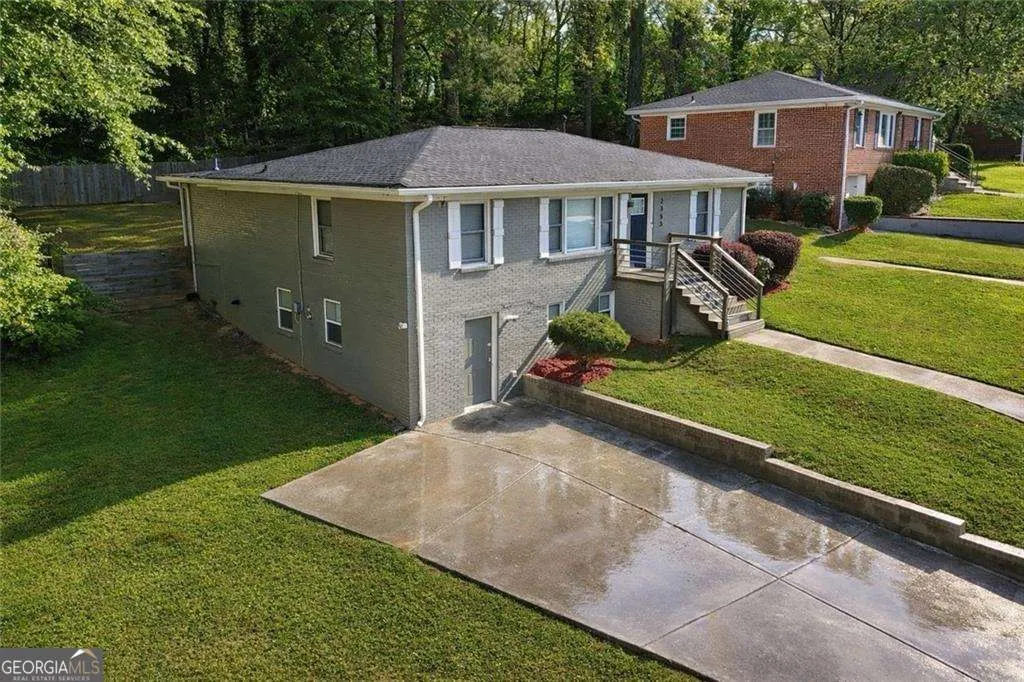
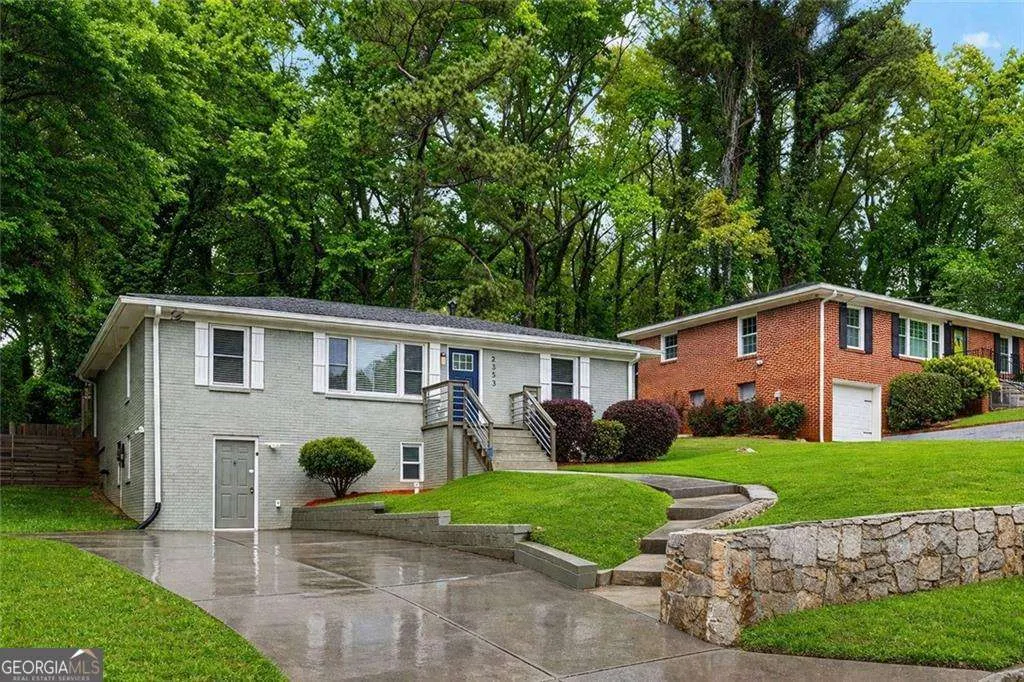
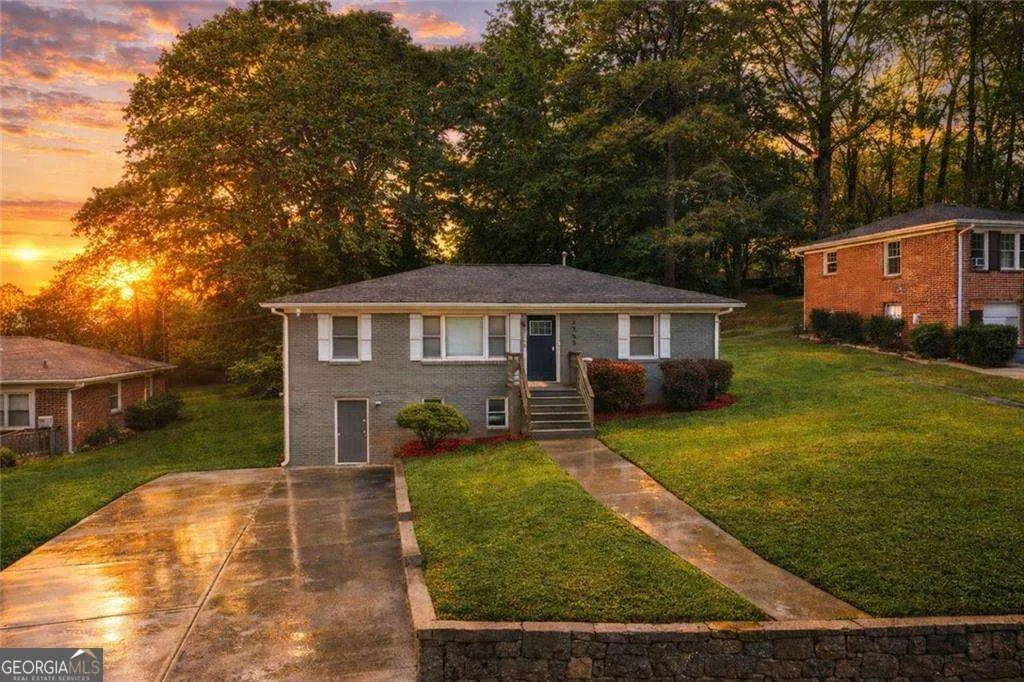
2353 Larchwood Road, Atlanta, GA
Price
$ 539,000
Property Attributes
- MLS#10822627
- TypeSingle Family
- Listing Status Active
- CountyFulton
- CityAtlanta
- NeighborhoodWest End
- Zip30310
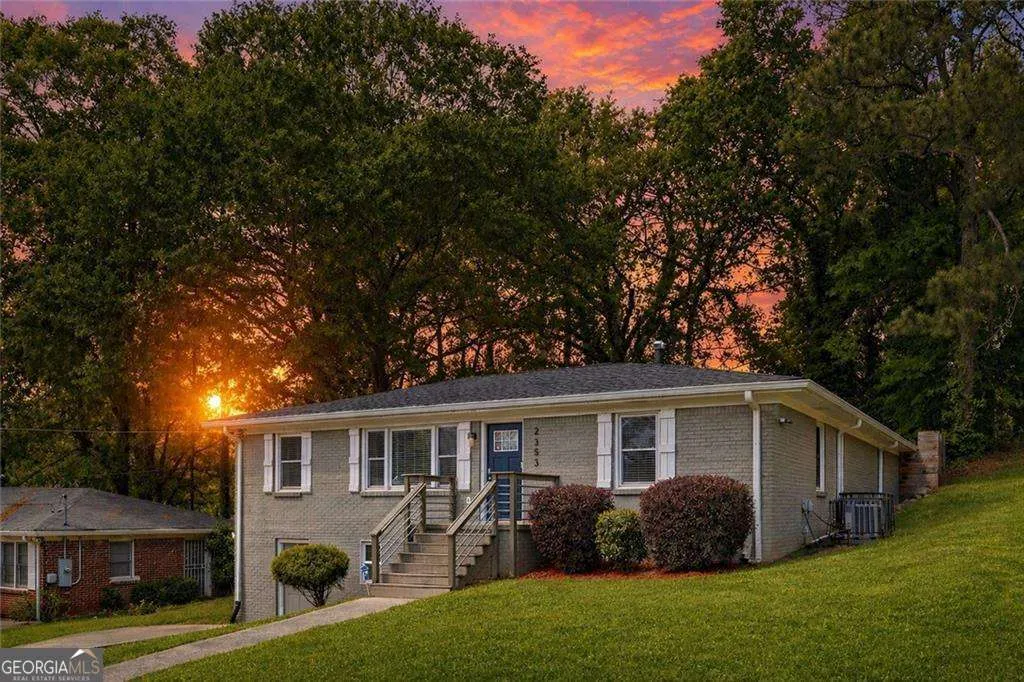
- StyleBrick 4 Side, Ranch, Traditional
- Year Built1950
- Taxes$ 3531
- Price$ 539,000
- Bedrooms5
- Full Bathrooms3
- Half Bathrooms0
- Sqr Footage3000
- Lot Size0.348 Acres
Data Source:
Georgia MLS (GAMLS)
Property Description
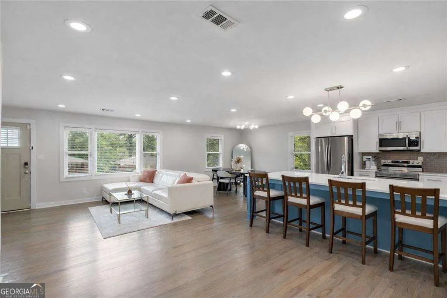
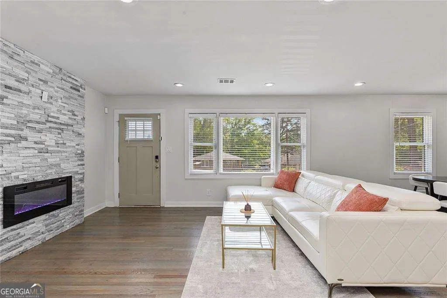
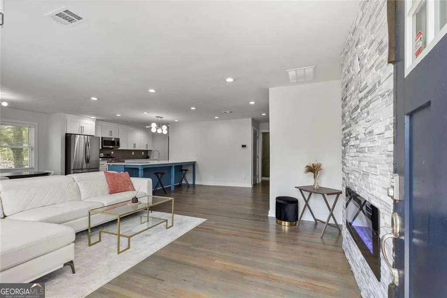
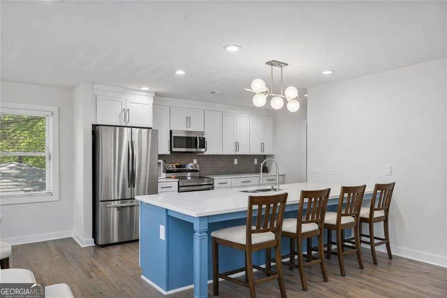
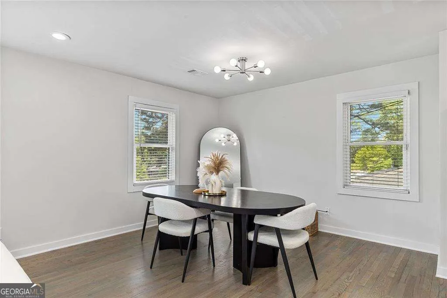
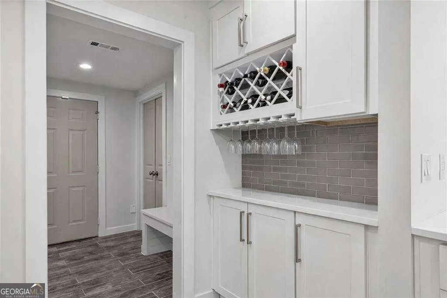
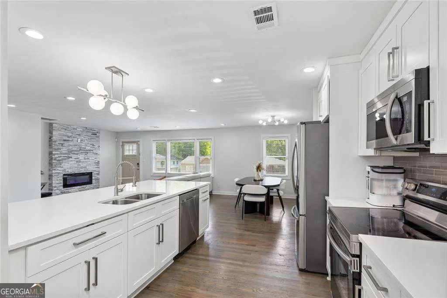
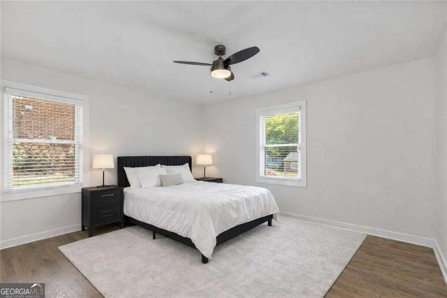
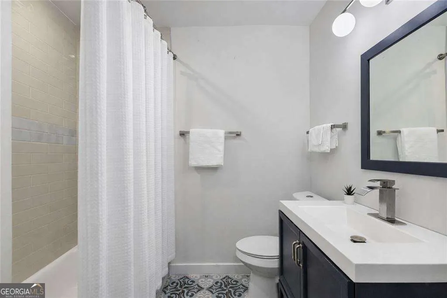
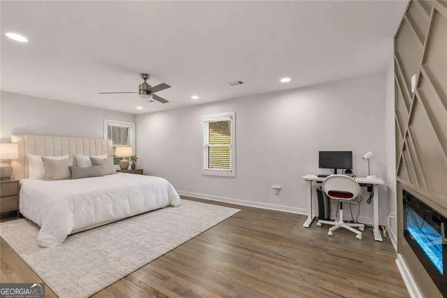
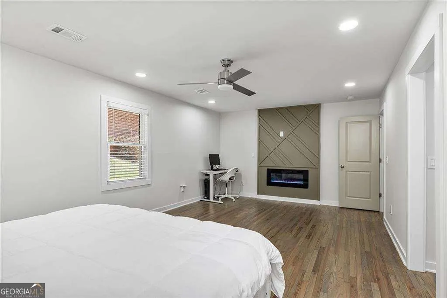
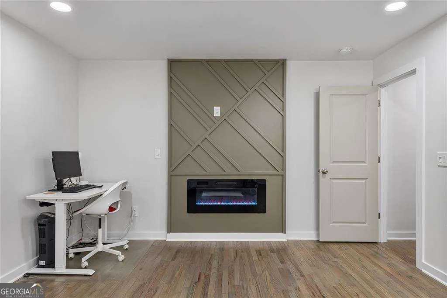
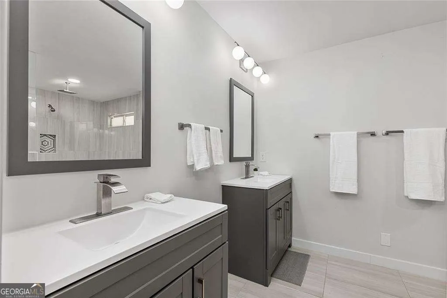
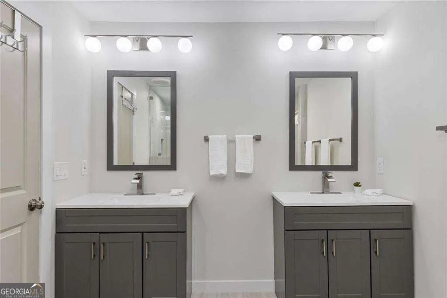
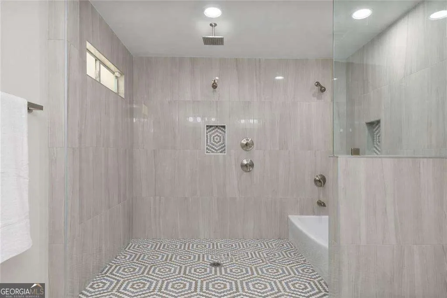
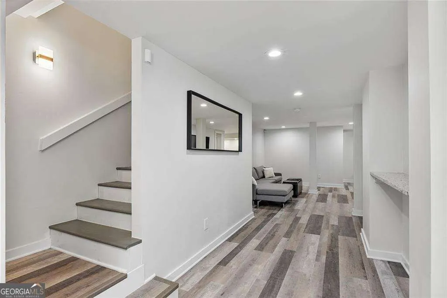
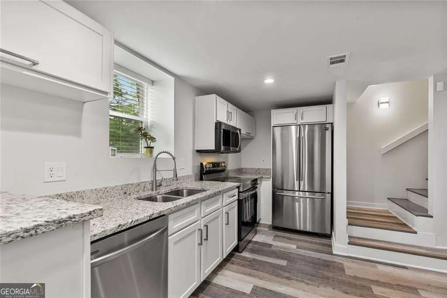
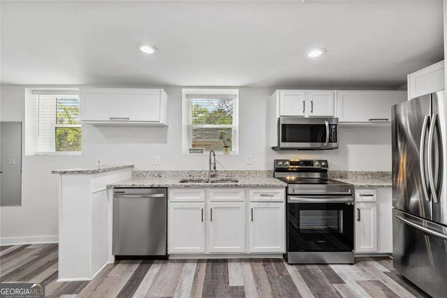
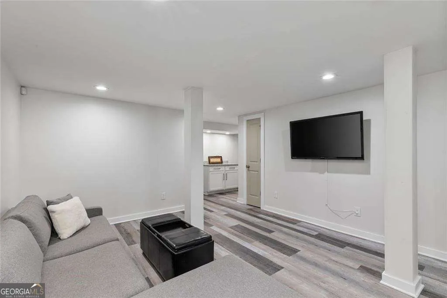
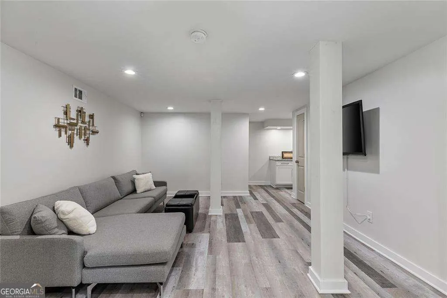
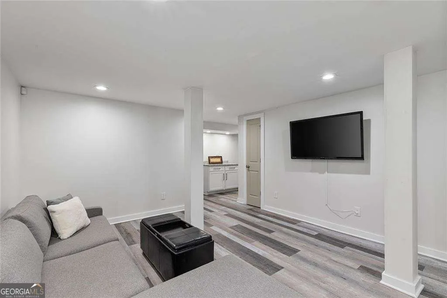
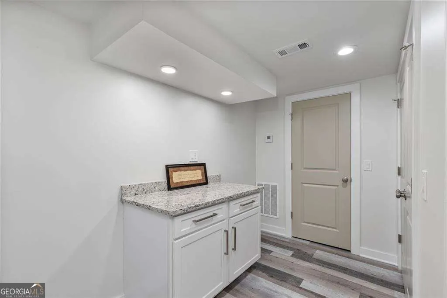
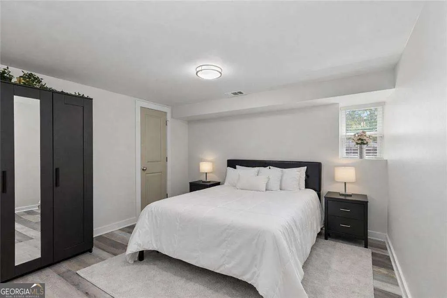
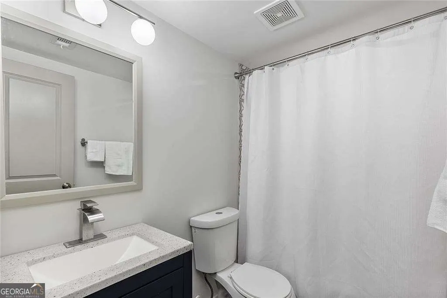
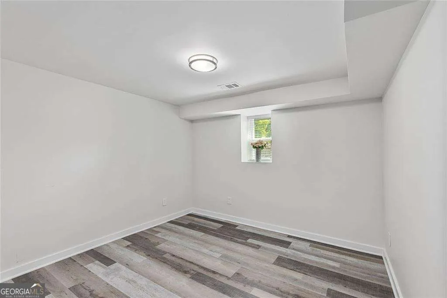
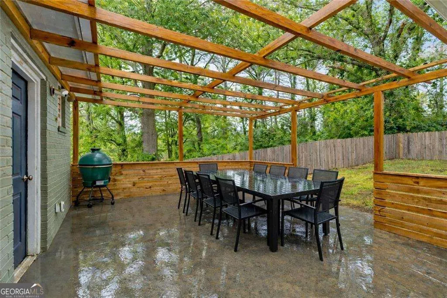
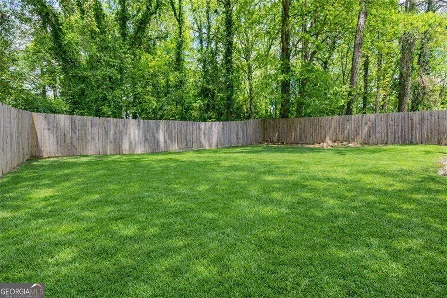
Welcome to Atlanta's West End - the city's oldest, most storied address, where history meets a new wave of restaurants, breweries, and BeltLine energy, with MARTA, Downtown, and the HBCU corridor minutes away. Inside, soaring ceilings, warm original hardwood floors, and light-filled windows set the tone, anchored by two fireplaces built for both quiet nights and easy entertaining. The kitchen is the centerpiece - custom cabinetry, quartz counters, a five-seat bar, and a wine bar - with a walk-in pantry, mudroom, and laundry room keeping life running smoothly, plus private access to the fenced backyard and pergola-shaded patio. The primary suite is a true retreat: sitting area, fireplace, spa bath with rain shower and soaking tub, and direct backyard access. Downstairs, the terrace level adds a second kitchen with granite counters, wine bar, theatre room, two bedrooms, laundry, and both upstairs and street level entrances - ideal for guests, family, or rental income. This is West End living, reimagined.
| Elementary School | Middle School | High School |
|---|---|---|
| Peyton Forest Elementary School | Young Middle School | Mays High School |
| Price History | |
|---|---|
| 8/10/2026 | Listed $539,000 |
General Features
| Sewer | Public Sewer |
|---|---|
| Heating | Central,Electric,Heat Pump |
| Cooling | Ceiling Fan(s),Central Air,Heat Pump |
| Utilities | Cable Available,Electricity Available,Phone Available,Sewer Available |
| Roof | Composition |
| Appliances | Dishwasher,Electric Water Heater,Microwave |
| Association Fee Includes | None |
| Patio/Porch Features | Patio |
| Architectural Style | Brick 4 Side,Ranch,Traditional |
| Security Features | Smoke Detector(s) |
| Construction Materials | Brick |
| Year Built | 1950 |
| Electric | 220 Volts |
| Levels | Two |
| Property Subtype | Single Family Residence |
| Tax Year | 2025 |
| Community Features | Walk To Schools,Near Shopping |
| County | Fulton |
| New Construction | false |
| Property Type | Residential |
| HOA | false |
| Attached Garage | false |
| Subdivision Name | West End |
| Garage Y/N | false |
| Full Baths | 3 |
| Status | Active |
| Directions | From I-20, take exit 53 (MLK). Turn left onto Martin Luther King Jr Dr. Turn left at Willis Mill, then left on Larchwood St. |
| High School | Mays |
| City | Atlanta |
| Body of Water | None |
| Lot Size Units | Square Feet |
| Lot Size Square Feet | 15158.88 |
| Carport Y/N | false |
| Elementary School | Peyton Forest |
| Property Attached Y/N | false |
| Land Lease Y/N | false |
| Tax Annual Amount | 3531 |
| Home Warranty Y/N | false |
| Middle/Junior High School | Young |
| Property Condition | Resale |
| Structure Type | House |
| Building Area Units | Square Feet |
| Living Area Units | Square Feet |
| Standard Status | Active |
Interior Features
| Interior Amenities | Double Vanity,Master On Main Level,Other,Walk-In Closet(s) |
|---|---|
| Basement | Bath Finished,Daylight,Exterior Entry,Finished,Interior Entry |
| Flooring | Hardwood |
| Total Fireplaces | 2 |
| Fireplace Features | Master Bedroom |
| Common Walls | No Common Walls |
| Air Conditioning Y/N | true |
| Heating Y/N | true |
| Window Features | Double Pane Windows |
| Fireplace Y/N | true |
| Above Grade Finished Area | 3000 |
| Laundry Features | In Basement,Mud Room |
| Total Bedrooms | 5 |
| Main Level Bedrooms | 3 |
| Main Level Bathrooms | 2 |
| Below Grade Finished Area Unit Type | Square Feet |
| LivingAreaSource | Owner |
| Above Grade Finished Area Unit Type | Square Feet |
| Kitchen Features | Breakfast Area,Kitchen Island,Second Kitchen,Walk-in Pantry |
| Total Baths | 3 |
| Dining Room Features | Dining Rm/Living Rm Combo |
Exterior Features
| Fencing | Back Yard |
|---|---|
| Parking Features | Off Street |
| Lot Features | Level,Private |
| Water Source | Public |
| Lot Size Area | 15158.88 |
| Foundation Details | Block |
| Building Area Total | 3000 |
| Lot Size Acres | 0.348 |
| Lot Size Source | Public Records |
Amenities
- Foreclosure
- Views
- Short Sale
- New Construction
- Adult 55+
- Lease To Own
- No HOA Fees
- Furnished
- Primary On Main
- Air Conditioning
- Seller Finance
- Green
- Fixer Upper
- Horse
- Golf
- Fireplace
- Deck
- Garage
- Basement
- Pool
Property vs Single Family Average in 30310
Price
Taxes
Year Built
In The Neighborhood
Atlanta
$ 294,000
675 Holderness Street Sw
Atlanta, GA 30310
- Type
- Single Family
- Size
- 1,628 SqFt
- Rooms
- 3 Beds + 2 Baths
Eco Friendly
Atlanta
$ 375,000
508 Lawton Street Sw
Atlanta, GA 30310
- Type
- Single Family
- Size
- 1,804 SqFt
- Rooms
- 3 Beds + 2 Baths
Eco Friendly
Atlanta
$ 399,900
708 Rochelle Drive Sw
Atlanta, GA 30310
- Type
- Single Family
- Size
- 2,050 SqFt
- Rooms
- 4 Beds + 3 Baths
Reduced
Atlanta
$ 299,900
331 Inman Street Sw
Atlanta, GA 30310
- Type
- Single Family
- Size
- 1,177 SqFt
- Rooms
- 3 Beds + 2 Baths
Reduced
Atlanta
$ 379,000
829 Rose Circle Sw
Atlanta, GA 30310
- Type
- Single Family
- Size
- 1,472 SqFt
- Rooms
- 3 Beds + 2 Baths
Reduced
Atlanta
$ 499,900
772 Cascade Avenue Sw
Atlanta, GA 30310
- Type
- Single Family
- Size
- 2,665 SqFt
- Rooms
- 4 Beds + 3.5 Baths
Reduced
Atlanta
$ 329,000
1037 Oak Street Sw
Atlanta, GA 30310
- Type
- Single Family
- Size
- 2,352 SqFt
- Rooms
- 4 Beds + 2 Baths
Primary On Main
Atlanta
$ 350,000
1129 Oglethorpe Avenue Sw
Atlanta, GA 30310
- Type
- Single Family
- Size
- 1,400 SqFt
- Rooms
- 3 Beds + 2 Baths
Reduced
Atlanta
$ 200,000
1124 Graymont Drive Sw
Atlanta, GA 30310
- Type
- Single Family
- Size
- 1,200 SqFt
- Rooms
- 3 Beds + 2 Baths
 The data relating to real estate for sale on this website comes in part from the Broker Reciprocity Program of the Savannah multi-List Corporation. Real Estate listings held by brokerage firms other than Johnson Group are marked with the name of the listing brokers.
Data last updated: August 25, 2026 9:32 PM UTC
All information deemed reliable but not guaranteed.
© 2026 Savannah Multi-List Corporation. All rights reserved.
The data relating to real estate for sale on this website comes in part from the Broker Reciprocity Program of the Savannah multi-List Corporation. Real Estate listings held by brokerage firms other than Johnson Group are marked with the name of the listing brokers.
Data last updated: August 25, 2026 9:32 PM UTC
All information deemed reliable but not guaranteed.
© 2026 Savannah Multi-List Corporation. All rights reserved.
 ©2026 Georgia Multiple Listing Service All information deemed reliable but not guaranteed. All properties are subject to prior sale, change or withdrawal. Neither listing broker(s) or information provider(s) shall be responsible for any typographical errors, misinformation, misprints and shall be held totally harmless. Listing(s) information is provided for consumer's personal, non-commercial use and may not be used for any purpose other than to identify prospective properties consumers may
 Hinesville Area Board of REALTORS® All information deemed reliable but not guaranteed. All properties are subject to prior sale, change or withdrawal. Neither listing broker(s) or information provider(s) shall be responsible for any typographical errors, misinformation, misprints and shall be held totally harmless. Listing(s) information is provided for consumer's personal, non-commercial use and may not be used for any purpose other than to identify prospective properties consumers may be interested
 The data relating to real estate on this web site comes in part from the Internet Data Exchange program of Hive MLS LLC, and is updated as of August 25, 2026 9:50 PM UTC All information is deemed reliable but not guaranteed and should be independently verified. All properties are subject to prior sale, change, or withdrawal. Neither listing broker(s) nor Johnson Group shall be responsible for any typographical errors, misinformation, or misprints, and shall be held totally harmless from any damages
