
Price Reduction - Eco Friendly
Address
772 Cascade Avenue Sw, Atlanta, GA
Price
$ 499,900
Property Attributes
- MLS#10782078
- TypeSingle Family
- Listing Status Active
- CountyFulton
- CityAtlanta
- NeighborhoodWest End
- Zip30310
- StyleCraftsman
- Year Built2021
- Taxes$ 6793
- Price$ 499,900
- Bedrooms4
- Full Bathrooms3
- Half Bathrooms1
- Sqr Footage2665
- Lot Size0.252 Acres
Data Source:
Georgia MLS (GAMLS)
Property Description
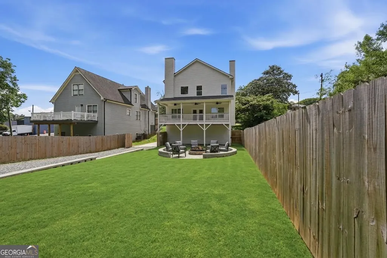
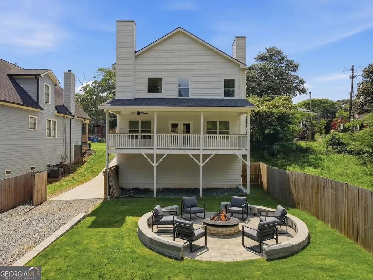
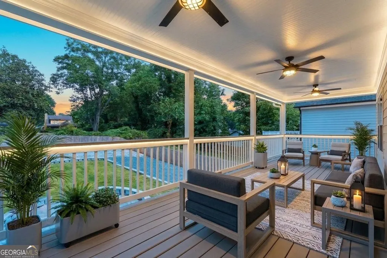
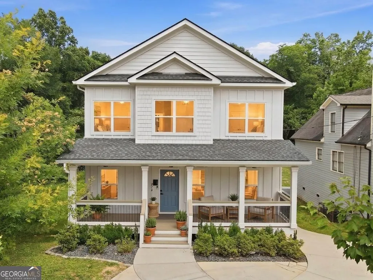
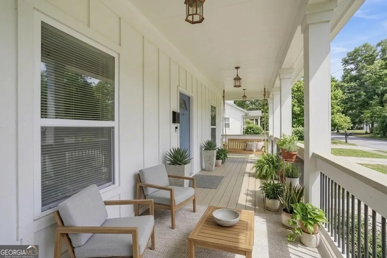
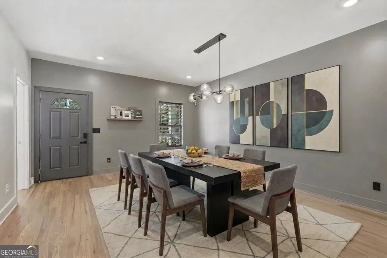
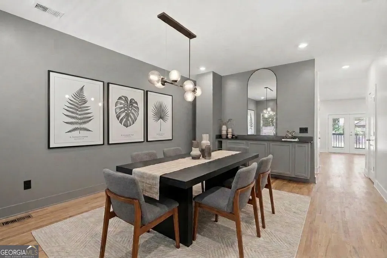
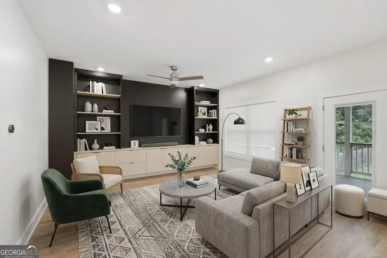
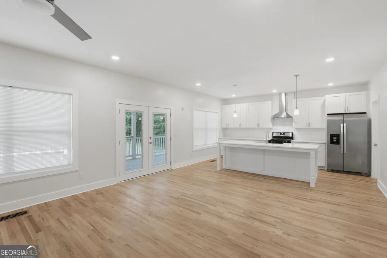
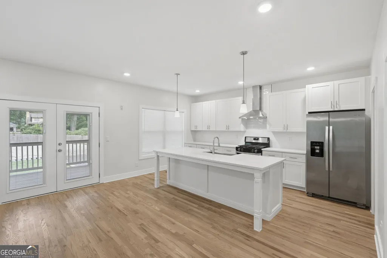
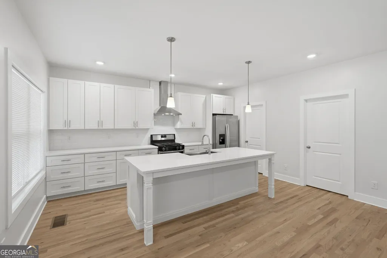
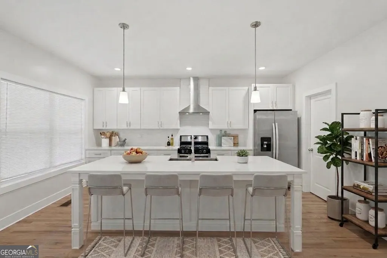
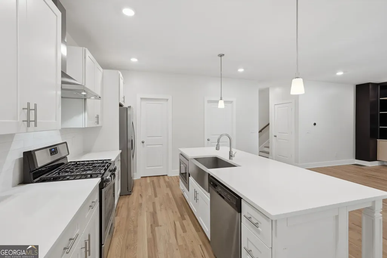
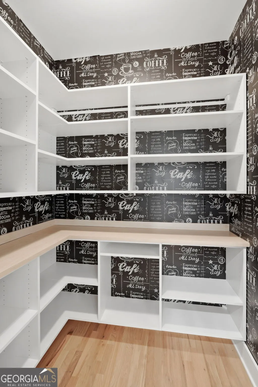
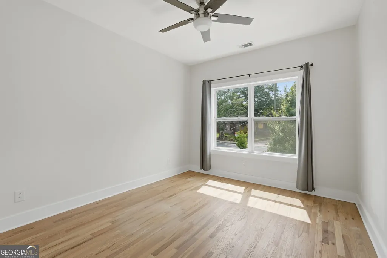
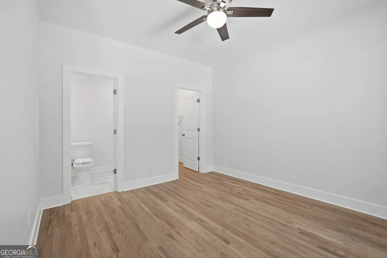
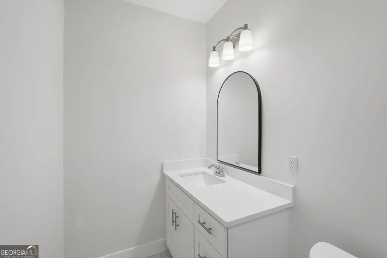
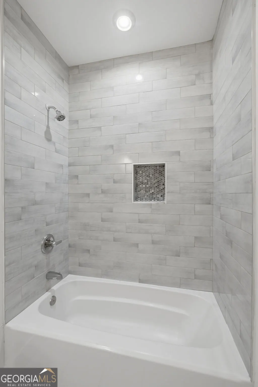
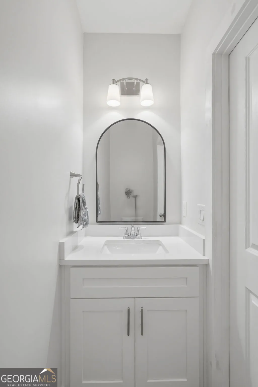
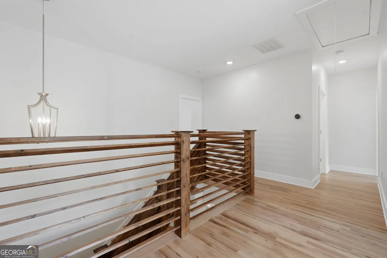
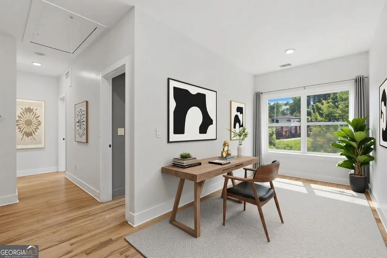
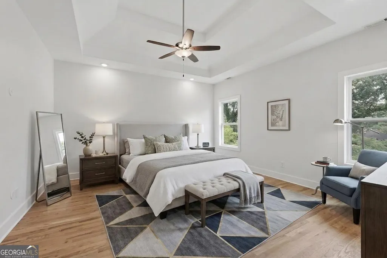
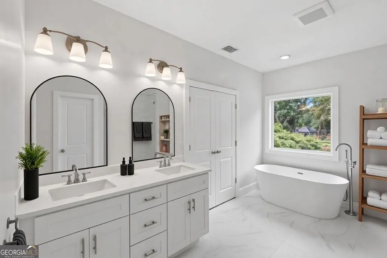
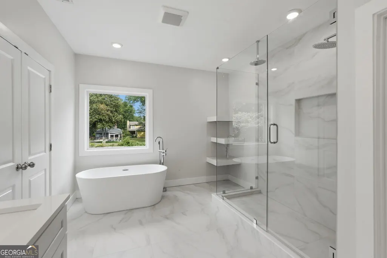
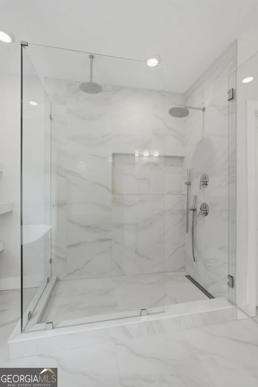
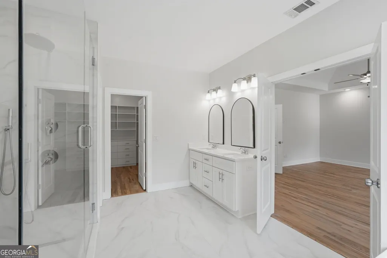
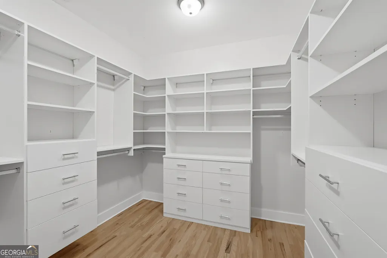
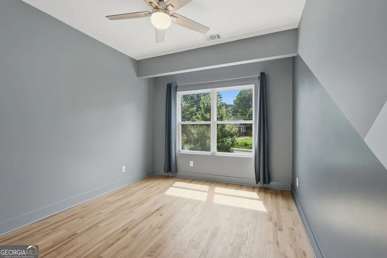
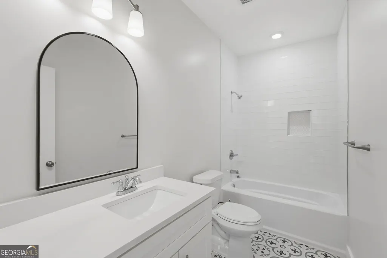
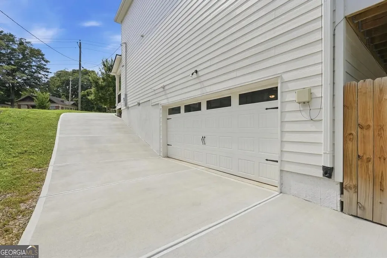
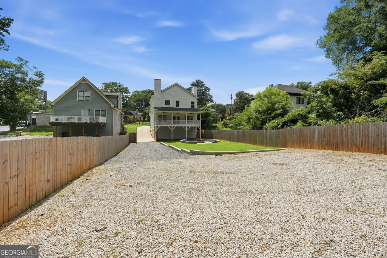
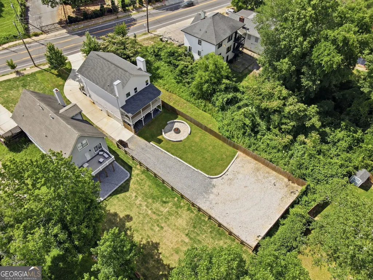
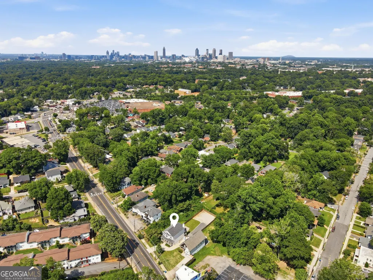
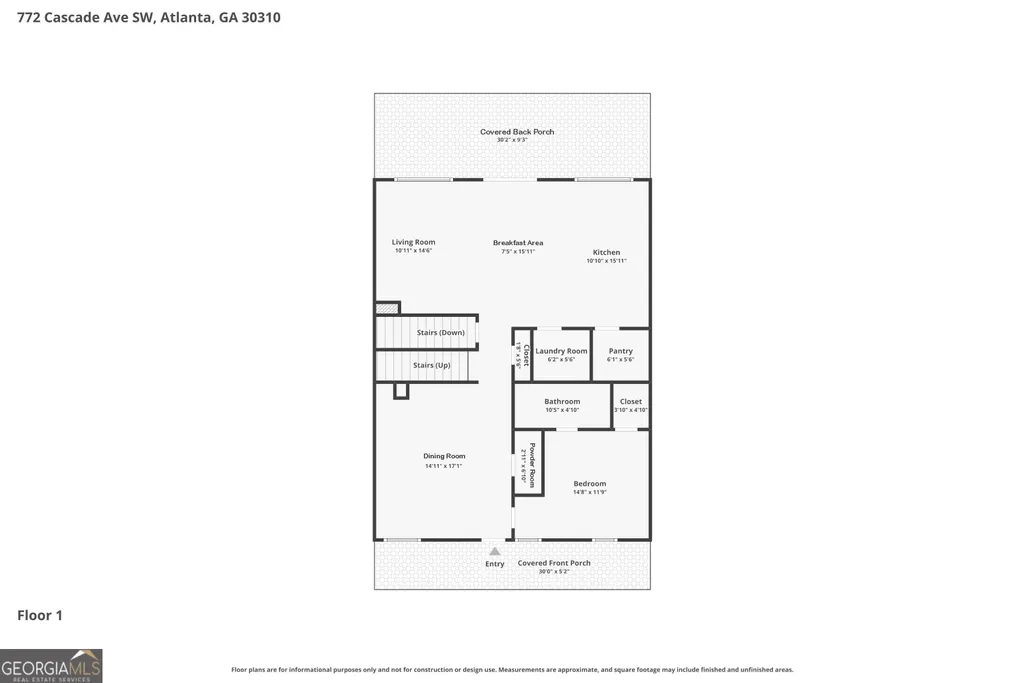
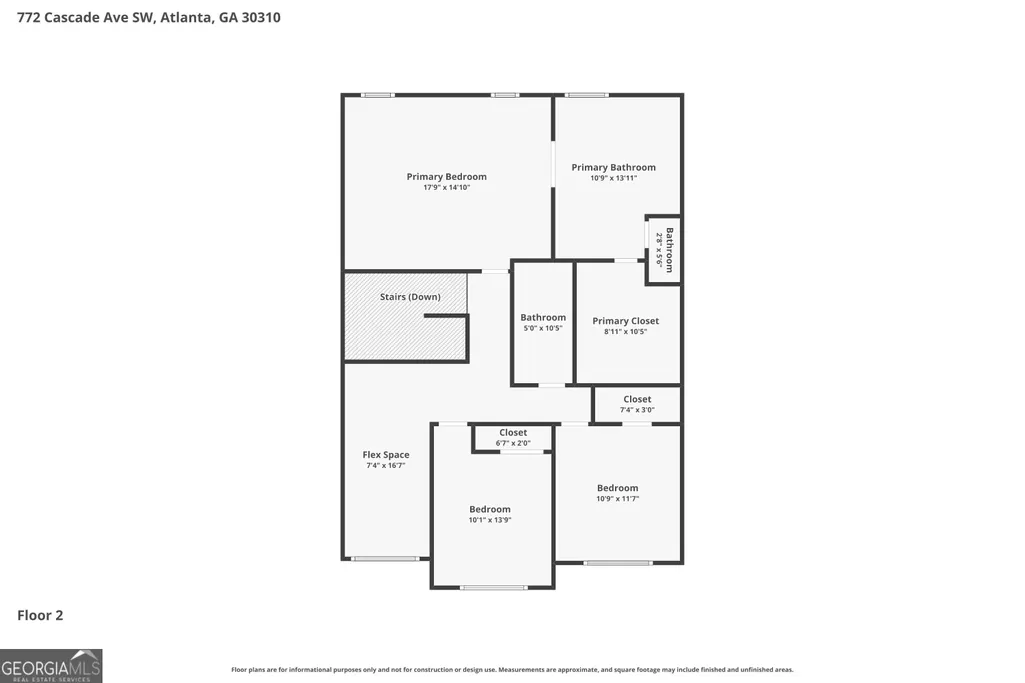
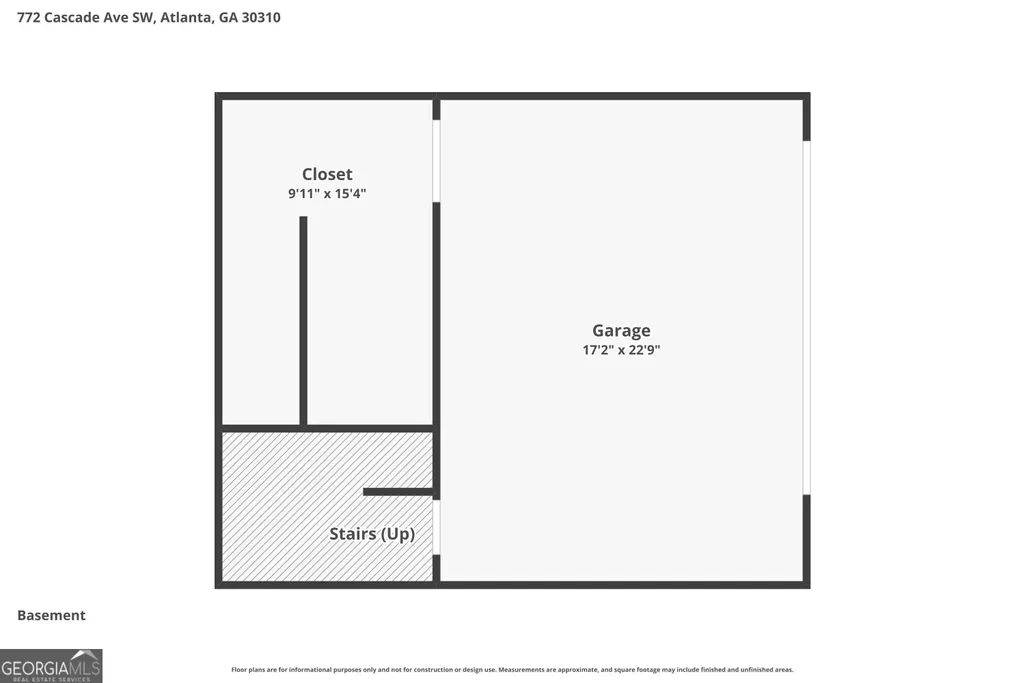
Special Buyer Incentives! The preferred lender offers a $5,000 credit, which can be applied toward the buyer's closing costs or an interest rate buydown. Modern Farmhouse in Historic West End! Ideally located just minutes from Downtown Atlanta, the BeltLine, Mercedes-Benz Stadium, Lee + White, restaurants, breweries, shopping, and major interstates, this exceptional home combines modern style, generous living spaces, and intown convenience. This like-new home offers timeless design and thoughtful functionality, with hardwood floors throughout and an open-concept layout perfect for both everyday living and entertaining. The bright, spacious living room features custom built-ins and flows effortlessly into the breakfast area and beautifully appointed kitchen with white Shaker cabinetry, quartz countertops, stainless steel appliances, classic subway tile backsplash, a walk-in pantry with custom shelving, and a large center island with bar seating. The stylish dining room is complemented by a butler's pantry/dry bar, creating an ideal setup for entertaining. A main-level bedroom and full bath offer flexibility as a private guest suite, home office, or multi-generational living space. Upstairs, a versatile loft provides additional space for a media room, playroom, study area, or home office. The luxurious owner's suite features a tray ceiling, spa-inspired bath with a freestanding soaking tub, oversized frameless walk-in shower with dual rain shower heads, and a spacious walk-in closet outfitted with custom California Closets. Two generously sized secondary bedrooms complete the upper level. The terrace level includes a large storage room with plenty of space for tools, bicycles, seasonal decor, or a workshop. A side-entry two-car garage and extended driveway provide abundant parking for guests, multiple vehicles, a boat, or even an RV. Outdoor living is equally impressive with two covered porches-a welcoming front porch and an expansive 30-foot-wide rear porch overlooking the backyard. The huge fenced yard is designed for relaxing and entertaining, featuring a paver patio, built-in seating, fire pit, and plenty of room for gardening, pets, and play. Walk to schools, shopping, and everyday conveniences-all with no HOA!
| Elementary School | Middle School | High School |
|---|---|---|
| Tuskegee Elementary School | Herman J Russell Middle School | Booker T Washington High School |
| Price History | |
|---|---|
| 6/9/2026 | Listed $559,000 |
| 7/23/2026 | 3$539,900 |
| 8/14/2026 | 7$499,900 |
General Features
| Sewer | Public Sewer |
|---|---|
| Heating | Central,Forced Air,Natural Gas |
| Cooling | Central Air,Electric |
| Utilities | Cable Available,Electricity Available,High Speed Internet,Natural Gas Available,Phone Available,Sewer Connected,Water Available |
| Roof | Composition |
| Appliances | Convection Oven,Dishwasher,Disposal,Dryer,Gas Water Heater,Microwave,Range,Refrigerator,Washer |
| Association Fee Includes | None |
| Architectural Style | Craftsman |
| Construction Materials | Wood Siding |
| Year Built | 2021 |
| Levels | Two |
| Property Subtype | Single Family Residence |
| Tax Year | 24 |
| Community Features | Sidewalks,Street Lights,Walk To Schools,Near Shopping |
| County | Fulton |
| New Construction | false |
| Property Type | Residential |
| HOA | false |
| Attached Garage | true |
| Energy Efficient | Windows |
| Subdivision Name | West End |
| Garage Y/N | true |
| Full Baths | 3 |
| Status | Active |
| Directions | GPS |
| High School | Booker T Washington |
| City | Atlanta |
| Lot Size Units | Square Feet |
| Lot Size Square Feet | 10977.12 |
| Carport Y/N | false |
| Elementary School | Tuskegee |
| Property Attached Y/N | false |
| Land Lease Y/N | false |
| Tax Annual Amount | 6793.15 |
| Home Warranty Y/N | false |
| Middle/Junior High School | Herman J Russell |
| Property Condition | Resale |
| Virtual Tour | https://www.zillow.com/view-imx/838c67d0-bab8-4572-9d94-7057d0f81df9?wl=true&setAttribution=mls&initialViewType=pano |
| Structure Type | House |
| Building Area Units | Square Feet |
| Living Area Units | Square Feet |
| Standard Status | Active |
| Occupancy Type | Vacant |
Interior Features
| Interior Amenities | Bookcases,Double Vanity,High Ceilings,Separate Shower,Soaking Tub,Tile Bath,Tray Ceiling(s),Walk-In Closet(s) |
|---|---|
| Basement | Daylight,Finished,Interior Entry,Partial |
| Flooring | Hardwood,Tile |
| Common Walls | No Common Walls |
| Air Conditioning Y/N | true |
| Heating Y/N | true |
| Window Features | Double Pane Windows,Window Treatments |
| Fireplace Y/N | false |
| Above Grade Finished Area | 2665 |
| Half Baths | 1 |
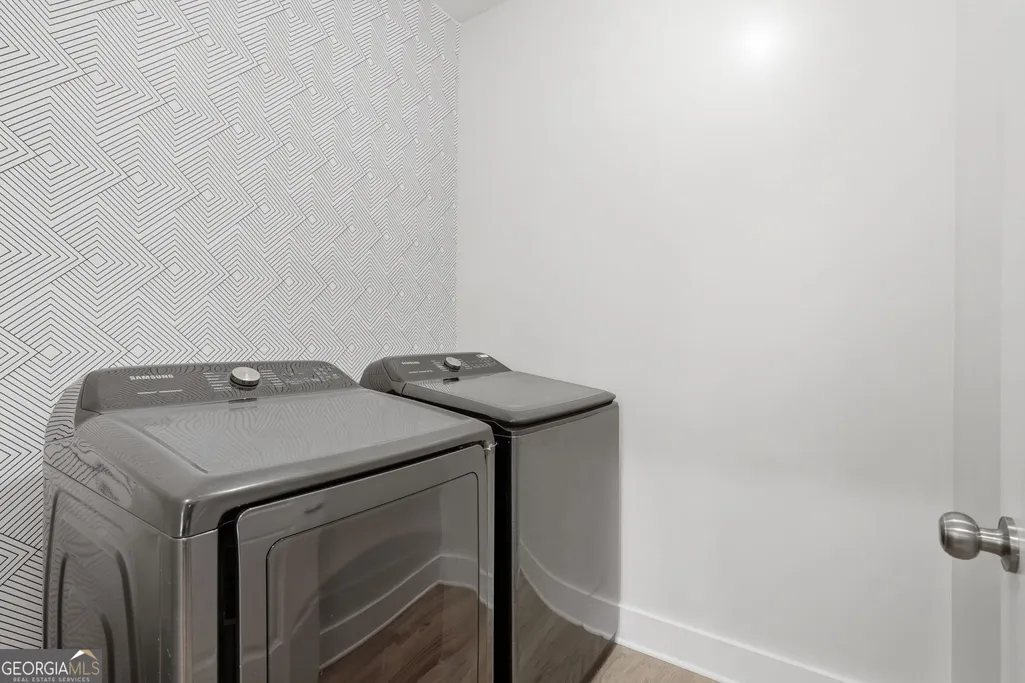
| Laundry Features | In Kitchen |
| Total Bedrooms | 4 |
| Main Level Bedrooms | 1 |
| Main Level Bathrooms | 1 |
| Below Grade Finished Area Unit Type | Square Feet |
| LivingAreaSource | Builder |
| Above Grade Finished Area Unit Type | Square Feet |
| Total Baths | 4 |
| Dining Room Features | Seats 12+,Separate Room |
Exterior Features
| Parking Features | Garage,Attached,RV Access/Parking,Boat,Garage Door Opener,Side/Rear Entrance |
|---|---|
| Lot Features | Sloped |
| Water Source | Public |
| Lot Size Area | 10977.12 |
| Building Area Total | 2665 |
| Lot Size Acres | 0.252 |
| Lot Size Source | Public Records |
Amenities
- Foreclosure
- Views
- Short Sale
- New Construction
- Adult 55+
- Lease To Own
- No HOA Fees
- Furnished
- Primary On Main
- Air Conditioning
- Seller Finance
- Green
- Fixer Upper
- Horse
- Golf
- Fireplace
- Deck
- Garage
- Basement
- Pool
Property vs Single Family Average in 30310
Price
Taxes
Year Built
In The Neighborhood
Atlanta
$ 294,000
675 Holderness Street Sw
Atlanta, GA 30310
- Type
- Single Family
- Size
- 1,628 SqFt
- Rooms
- 3 Beds + 2 Baths
Primary On Main
Atlanta
$ 539,000
2353 Larchwood Road
Atlanta, GA 30310
- Type
- Single Family
- Size
- 3,000 SqFt
- Rooms
- 5 Beds + 3 Baths
Eco Friendly
Atlanta
$ 375,000
508 Lawton Street Sw
Atlanta, GA 30310
- Type
- Single Family
- Size
- 1,804 SqFt
- Rooms
- 3 Beds + 2 Baths
Viewed
Atlanta
$ 399,900
708 Rochelle Drive Sw
Atlanta, GA 30310
- Type
- Single Family
- Size
- 2,050 SqFt
- Rooms
- 4 Beds + 3 Baths
Reduced
Atlanta
$ 299,900
331 Inman Street Sw
Atlanta, GA 30310
- Type
- Single Family
- Size
- 1,177 SqFt
- Rooms
- 3 Beds + 2 Baths
Reduced
Atlanta
$ 379,000
829 Rose Circle Sw
Atlanta, GA 30310
- Type
- Single Family
- Size
- 1,472 SqFt
- Rooms
- 3 Beds + 2 Baths
Reduced
Atlanta
$ 329,000
1037 Oak Street Sw
Atlanta, GA 30310
- Type
- Single Family
- Size
- 2,352 SqFt
- Rooms
- 4 Beds + 2 Baths
Primary On Main
Atlanta
$ 350,000
1129 Oglethorpe Avenue Sw
Atlanta, GA 30310
- Type
- Single Family
- Size
- 1,400 SqFt
- Rooms
- 3 Beds + 2 Baths
Reduced
Atlanta
$ 200,000
1124 Graymont Drive Sw
Atlanta, GA 30310
- Type
- Single Family
- Size
- 1,200 SqFt
- Rooms
- 3 Beds + 2 Baths
 The data relating to real estate for sale on this website comes in part from the Broker Reciprocity Program of the Savannah multi-List Corporation. Real Estate listings held by brokerage firms other than Johnson Group are marked with the name of the listing brokers.
Data last updated: August 25, 2026 9:32 PM UTC
All information deemed reliable but not guaranteed.
© 2026 Savannah Multi-List Corporation. All rights reserved.
The data relating to real estate for sale on this website comes in part from the Broker Reciprocity Program of the Savannah multi-List Corporation. Real Estate listings held by brokerage firms other than Johnson Group are marked with the name of the listing brokers.
Data last updated: August 25, 2026 9:32 PM UTC
All information deemed reliable but not guaranteed.
© 2026 Savannah Multi-List Corporation. All rights reserved.
 ©2026 Georgia Multiple Listing Service All information deemed reliable but not guaranteed. All properties are subject to prior sale, change or withdrawal. Neither listing broker(s) or information provider(s) shall be responsible for any typographical errors, misinformation, misprints and shall be held totally harmless. Listing(s) information is provided for consumer's personal, non-commercial use and may not be used for any purpose other than to identify prospective properties consumers may
 Hinesville Area Board of REALTORS® All information deemed reliable but not guaranteed. All properties are subject to prior sale, change or withdrawal. Neither listing broker(s) or information provider(s) shall be responsible for any typographical errors, misinformation, misprints and shall be held totally harmless. Listing(s) information is provided for consumer's personal, non-commercial use and may not be used for any purpose other than to identify prospective properties consumers may be interested
 The data relating to real estate on this web site comes in part from the Internet Data Exchange program of Hive MLS LLC, and is updated as of August 25, 2026 9:50 PM UTC All information is deemed reliable but not guaranteed and should be independently verified. All properties are subject to prior sale, change, or withdrawal. Neither listing broker(s) nor Johnson Group shall be responsible for any typographical errors, misinformation, or misprints, and shall be held totally harmless from any damages
