
Primary on Main

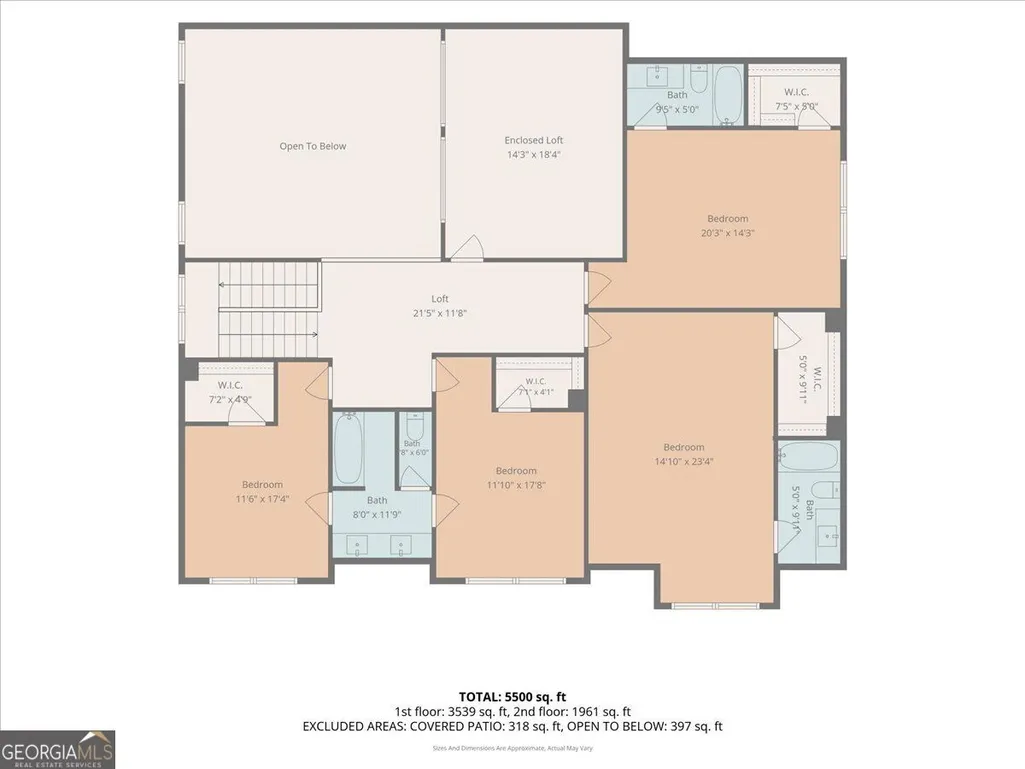
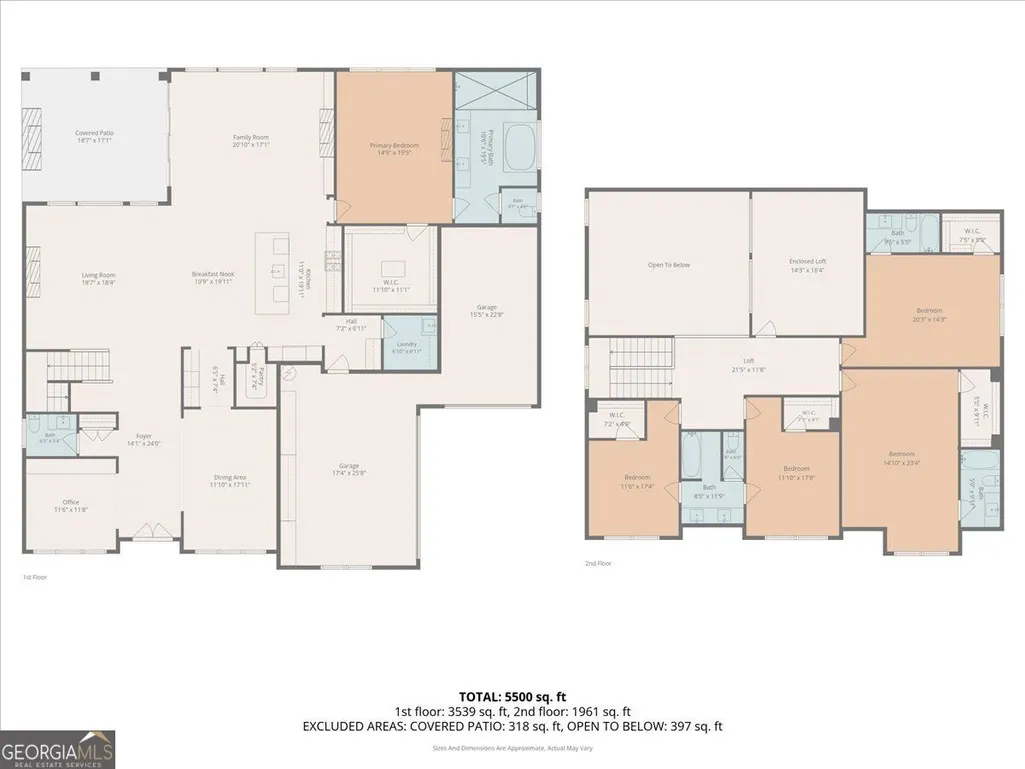
Address
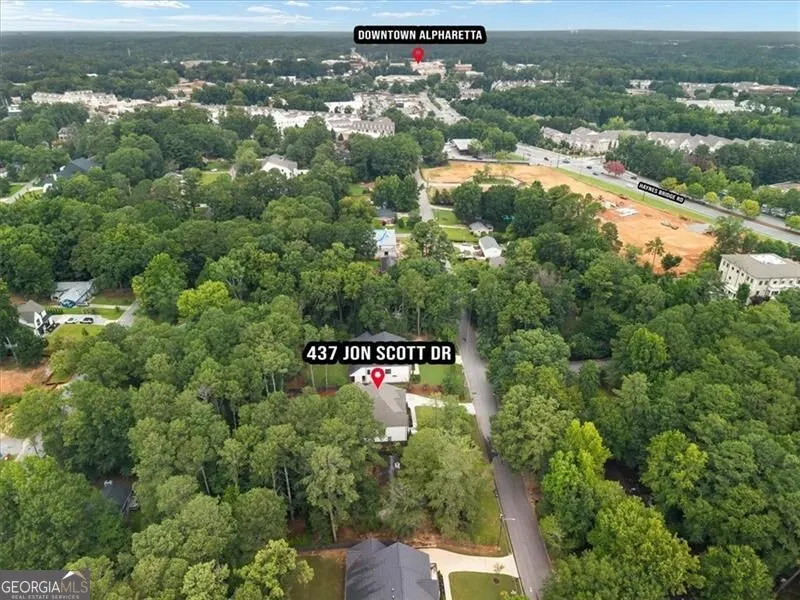
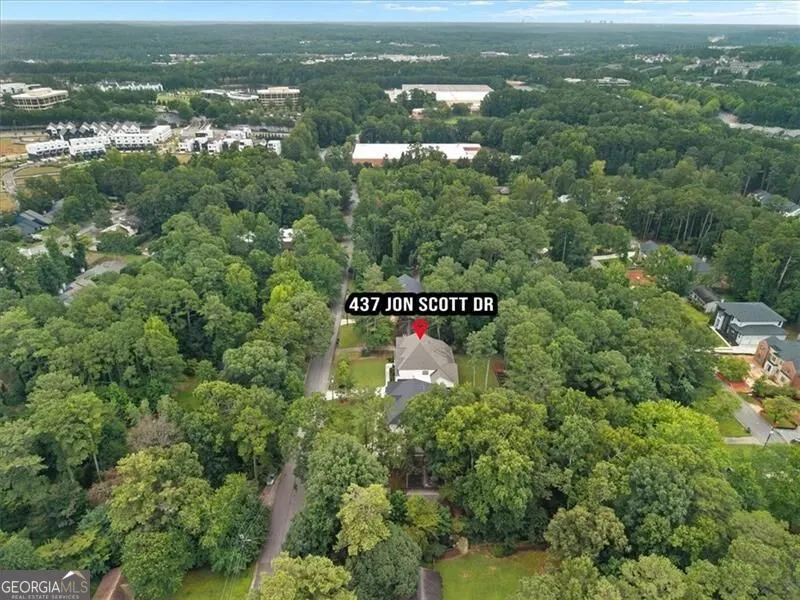
437 Jon Scott Drive, Alpharetta, GA
Price
$ 2,350,000
Property Attributes
- MLS#10821652
- TypeSingle Family
- Listing Status Active
- CountyFulton
- CityAlpharetta
- NeighborhoodDowntown Alpharetta
- Zip30009
- StyleBrick 4 Side, Contemporary, European, Other
- Year Built2024
- Taxes$ 27403
- Price$ 2,350,000
- Bedrooms5
- Full Bathrooms4
- Half Bathrooms1
- Sqr Footage5703
- Lot Size0.393 Acres
Data Source:
Georgia MLS (GAMLS)
Property Description
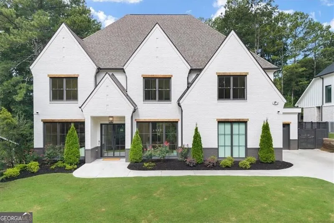
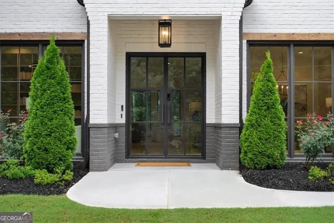
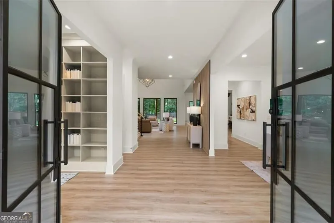
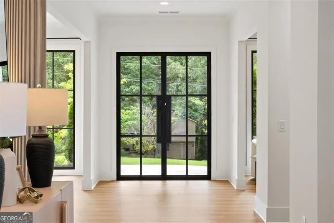
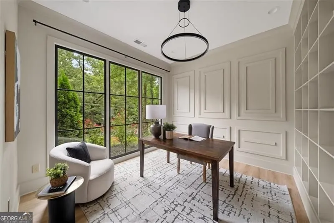
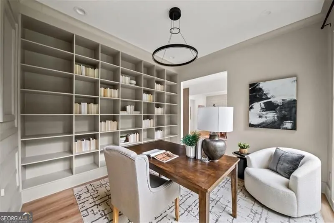
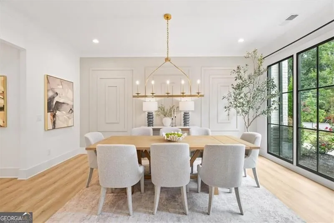
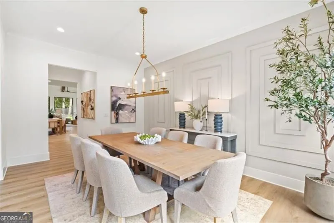
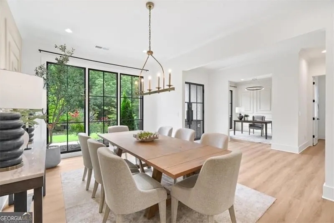
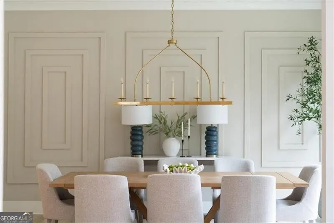
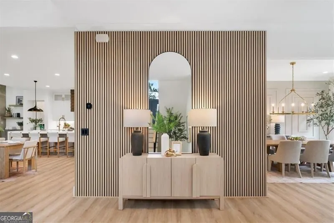
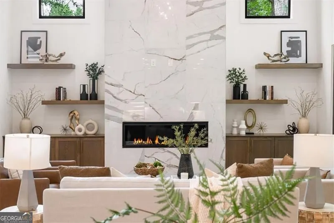
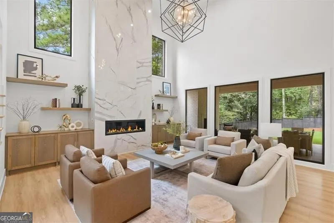
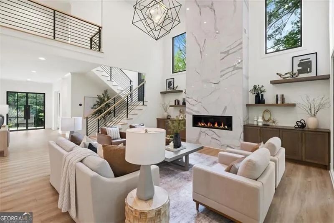
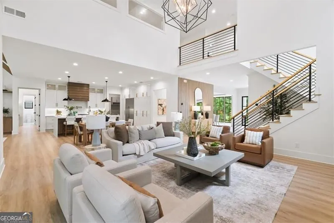
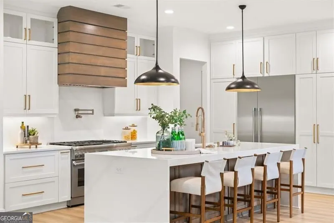
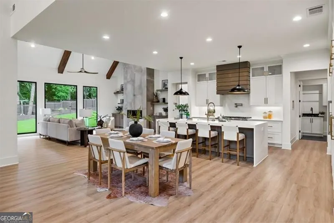
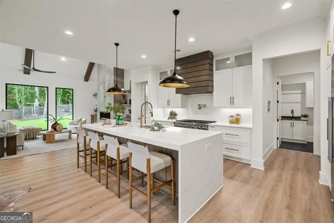
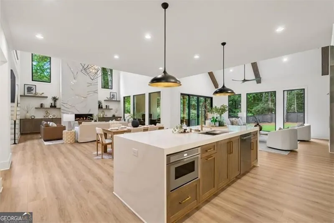
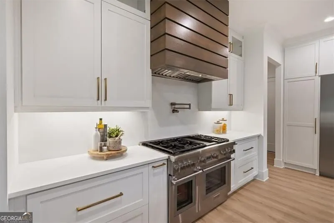
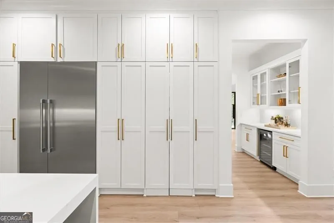
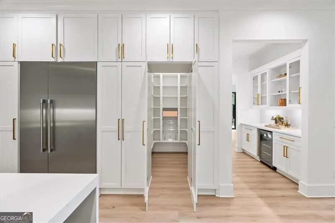
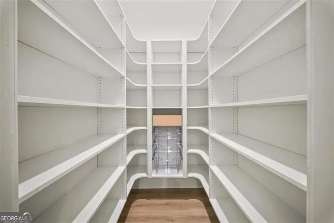
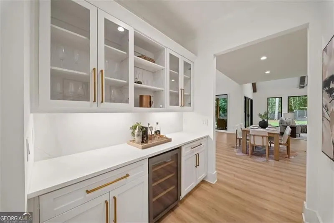
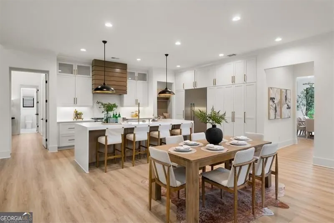
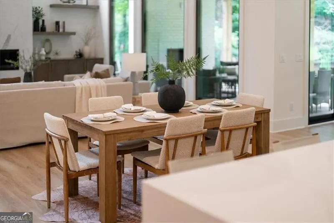
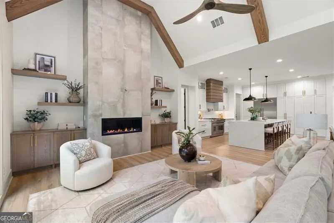
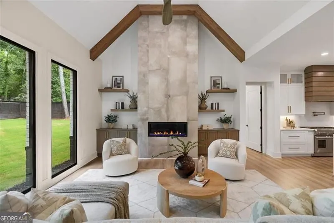
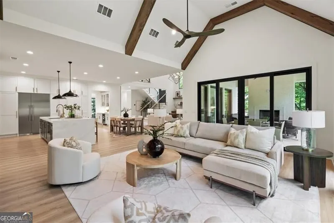
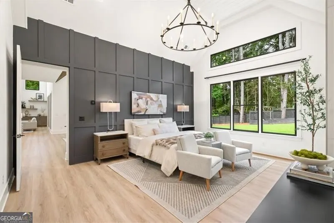
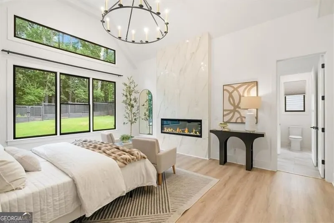
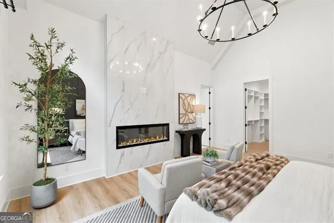
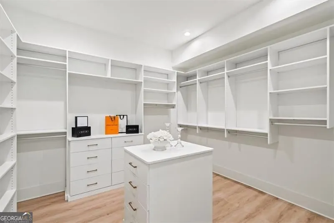
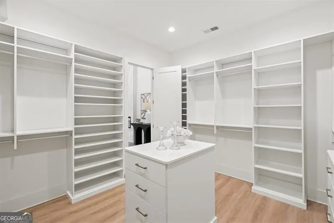
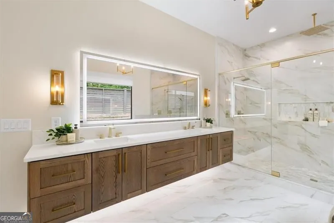
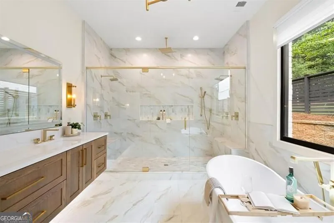
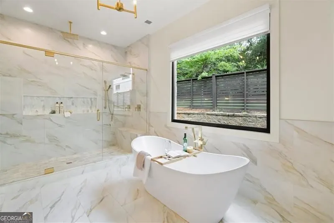
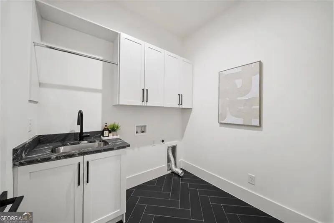
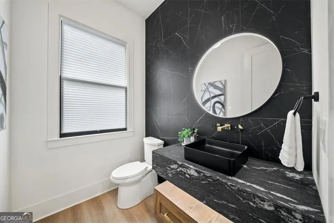
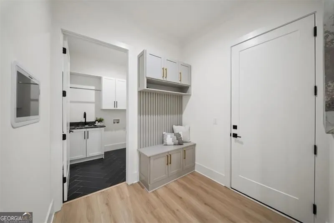
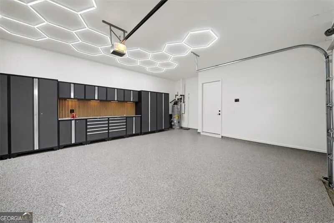
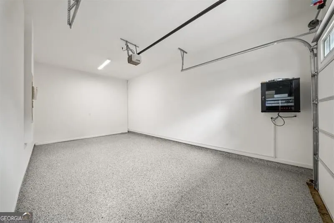
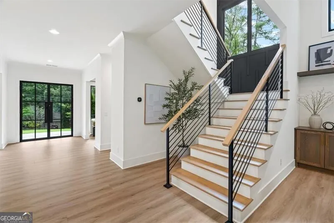
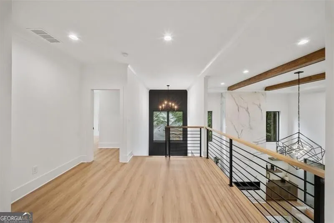
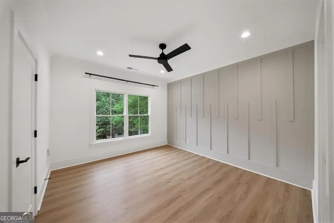
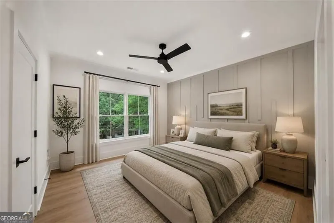
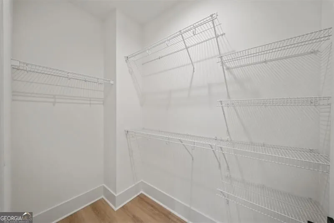
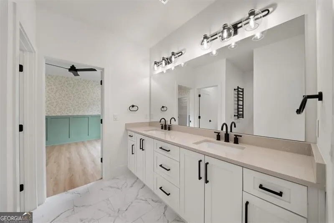
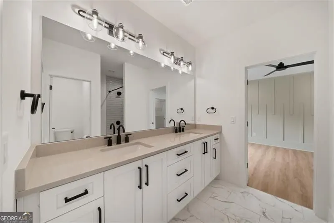
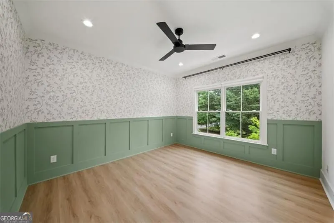
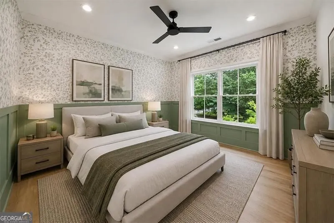
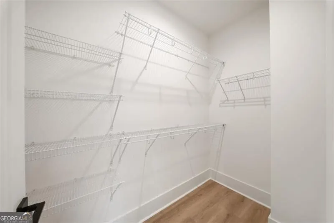
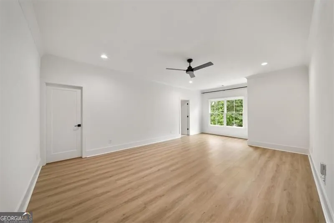
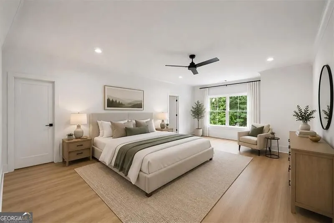
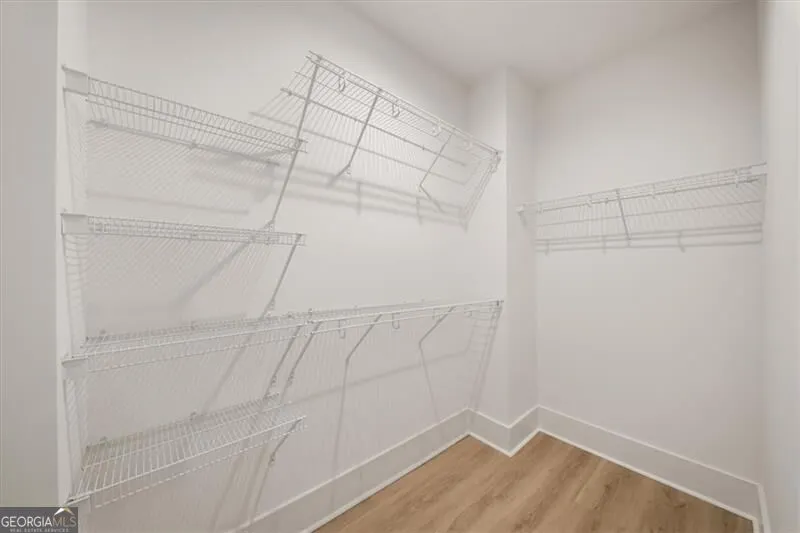
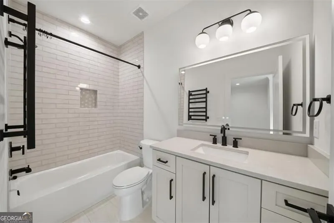
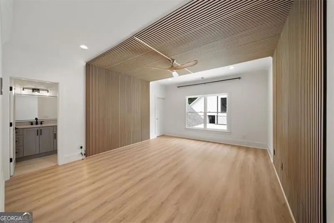
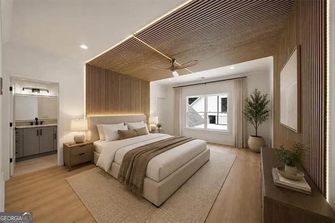
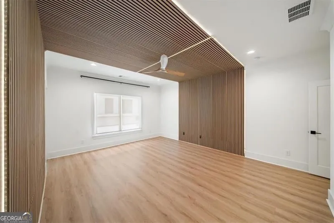
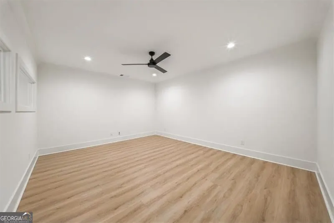
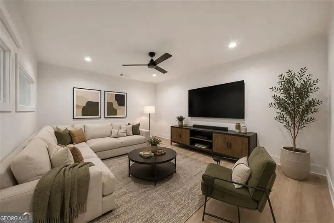
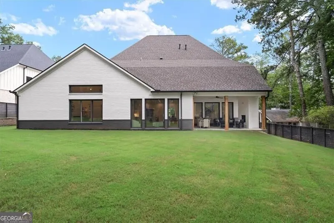
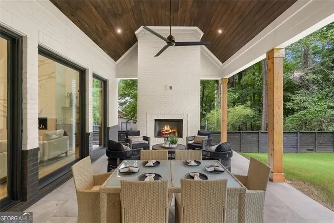
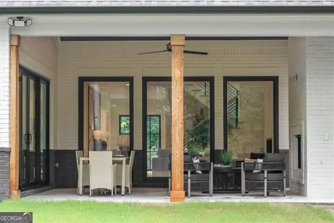
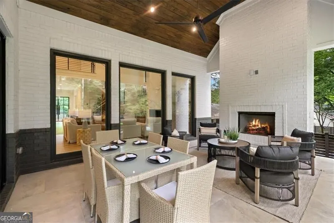
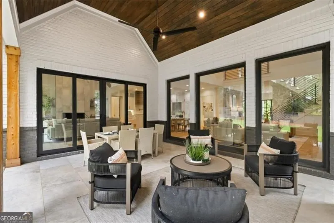
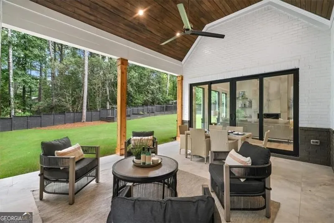
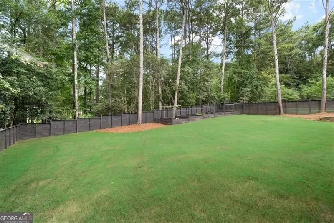
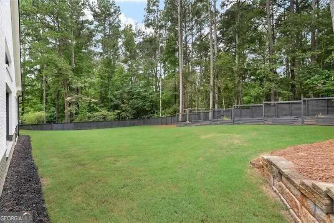
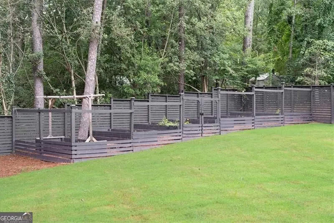
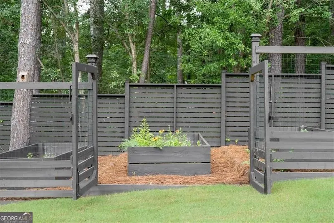
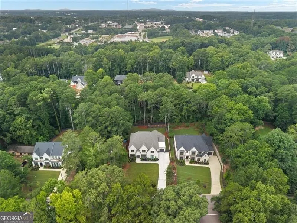
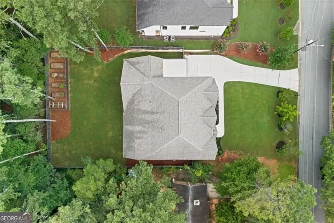
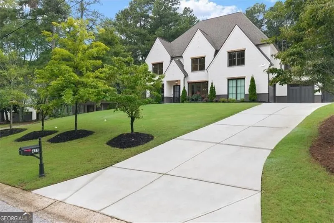
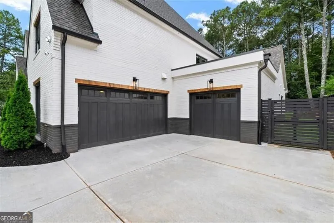
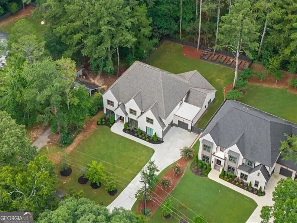
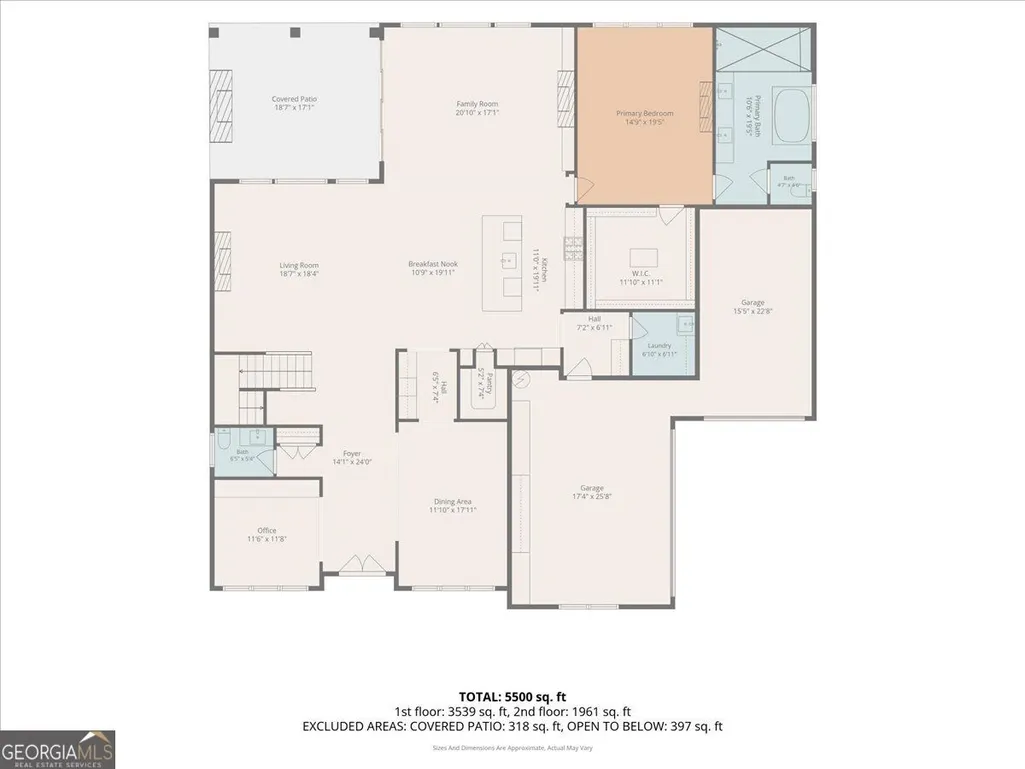
WALKABLE DOWNTOWN ALPHARETTA // BETTER-THAN-NEW 2024 MASTERPIECE Skip the wait for new construction at 437 Jon Scott Drive. This beautiful European-Modern masterpiece delivers over $40,000 in immediate, turn-key upgrades. Located in the highly sought-after heart of Alpharetta, enjoy premier walkability to downtown's upscale shopping, local dining, and vibrant entertainment, plus lightning-fast proximity to GA-400 for an effortless commute. Step through striking front doors into a light-filled foyer with 10-foot ceilings, sweeping hardwoods, and custom accent walls. The seamless flow connects an elegant formal dining room and deep butler's pantry to an expansive great room and chef's kitchen featuring integrated appliances and an oversized dual-sided storage island. A dramatic wall of glass doors slides open to a covered patio and a flat, deeply private, fully fenced yard-professionally cleared of tree obstructions and perfectly prepped for a future luxury pool and fenced garden. The rare main-level Primary Sanctuary boasts a vaulted ceiling, cozy fireplace, custom wardrobe island, and a spa-caliber bath. Upstairs, a massive central loft featuring brand-new LVP flooring anchors the secondary bedrooms, each complete with walk-in closets and private en-suite baths upgraded with custom towel warmers. Premium smart finishes include a finished epoxy 3-car side-entry garage, a built-in EV charging station, smart HVAC controllers, integrated security cameras, and high-speed internet readiness. Elite luxury value with zero builder delay!
| Elementary School | Middle School | High School |
|---|---|---|
| Manning Oaks Elementary School | Northwestern Middle School | Milton High School |
| Price History | |
|---|---|
| 8/7/2026 | Listed $2,350,000 |
General Features
| Sewer | Public Sewer |
|---|---|
| Heating | Central,Natural Gas,Zoned |
| Cooling | Ceiling Fan(s),Central Air,Electric,Zoned |
| Utilities | Cable Available,Electricity Available,High Speed Internet,Natural Gas Available,Phone Available,Sewer Available,Underground Utilities,Water Available |
| Roof | Composition |
| Appliances | Dishwasher,Disposal,Double Oven,Microwave,Refrigerator,Tankless Water Heater |
| Association Fee Includes | None |
| Patio/Porch Features | Patio |
| Architectural Style | Brick 4 Side,Contemporary,European,Other |
| Security Features | Carbon Monoxide Detector(s),Smoke Detector(s) |
| Construction Materials | Wood Siding |
| Year Built | 2024 |
| Levels | Two |
| Property Subtype | Single Family Residence |
| Tax Year | 2025 |
| Community Features | Sidewalks,Street Lights,Walk To Schools,Near Shopping |
| County | Fulton |
| New Construction | false |
| Property Type | Residential |
| HOA | false |
| Attached Garage | true |
| Subdivision Name | Downtown Alpharetta |
| Garage Y/N | true |
| Full Baths | 4 |
| Status | Active |
| Directions | GPS Friendly |
| High School | Milton |
| City | Alpharetta |
| Body of Water | None |
| Lot Size Units | Square Feet |
| Lot Size Square Feet | 17119.08 |
| Carport Y/N | false |
| Elementary School | Manning Oaks |
| Property Attached Y/N | false |
| Land Lease Y/N | false |
| Tax Annual Amount | 27403 |
| Home Warranty Y/N | false |
| Middle/Junior High School | Northwestern |
| Property Condition | Resale |
| Structure Type | House |
| Building Area Units | Square Feet |
| Living Area Units | Square Feet |
| Standard Status | Active |
Interior Features
| Interior Amenities | Beamed Ceilings,Bookcases,High Ceilings,Master On Main Level,Walk-In Closet(s) |
|---|---|
| Basement | None |
| Flooring | Hardwood,Stone,Tile |
| Total Fireplaces | 4 |
| Fireplace Features | Factory Built,Gas Starter,Master Bedroom,Outside |
| Common Walls | No Common Walls |
| Air Conditioning Y/N | true |
| Heating Y/N | true |
| Window Features | Double Pane Windows |
| Fireplace Y/N | true |
| Above Grade Finished Area | 5703 |
| Half Baths | 1 |
| Laundry Features | Mud Room |
| Total Bedrooms | 5 |
| Main Level Bedrooms | 1 |
| Main Level Bathrooms | 1 |
| Below Grade Finished Area Unit Type | Square Feet |
| LivingAreaSource | Public Records |
| Above Grade Finished Area Unit Type | Square Feet |
| Kitchen Features | Breakfast Area,Breakfast Bar,Kitchen Island,Walk-in Pantry |
| Total Baths | 5 |
| Dining Room Features | Seats 12+ |
Exterior Features
| Fencing | Back Yard,Fenced,Privacy,Wood |
|---|---|
| Parking Features | Garage,Storage,Attached,Kitchen Level,Garage Door Opener |
| Lot Features | Private |
| Water Source | Public |
| Total Parking | 3 |
| Lot Size Area | 17119.08 |
| Foundation Details | Slab |
| Building Area Total | 5703 |
| Lot Size Acres | 0.393 |
| Lot Size Source | Public Records |
Amenities
- Foreclosure
- Views
- Short Sale
- New Construction
- Adult 55+
- Lease To Own
- No HOA Fees
- Furnished
- Primary On Main
- Air Conditioning
- Seller Finance
- Green
- Fixer Upper
- Horse
- Golf
- Fireplace
- Deck
- Garage
- Basement
- Pool
Property vs Single Family Average in 30009
Price
Taxes
Year Built
In The Neighborhood
New Construction
Alpharetta
$ 2,599,000
447 Michael Drive
Alpharetta, GA 30009
- Type
- Single Family
- Size
- 5,000 SqFt
- Rooms
- 5 Beds + 5.5 Baths
Eco Friendly
Alpharetta
$ 799,900
216 Devore Road
Alpharetta, GA 30009
- Type
- Single Family
- Size
- 1,302 SqFt
- Rooms
- 3 Beds + 2 Baths
Open House
Alpharetta
$ 2,995,000
175 Pebble Trail
Alpharetta, GA 30009
- Type
- Single Family
- Rooms
- 5 Beds + 5.5 Baths
Alpharetta
$ 750,000
210 Cumming Street
Alpharetta, GA 30009
- Type
- Single Family
- Size
- 1,435 SqFt
- Rooms
- 3 Beds + 2 Baths
Reduced
Alpharetta
$ 3,499,999
212 Brooke Drive
Alpharetta, GA 30009
- Type
- Single Family
- Size
- 5,031 SqFt
- Rooms
- 5 Beds + 6.5 Baths
New Construction
Alpharetta
$ 2,595,000
305 Hook Street
Alpharetta, GA 30009
- Type
- Single Family
- Size
- 5,023 SqFt
- Rooms
- 5 Beds + 5.5 Baths
Open House
Alpharetta
$ 3,250,000
205 Pebble Trail
Alpharetta, GA 30009
- Type
- Single Family
- Size
- 5,054 SqFt
- Rooms
- 5 Beds + 5.5 Baths
New Construction
Alpharetta
$ 6,750,000
221 Academy Street
Alpharetta, GA 30009
- Type
- Single Family
- Size
- 7,780 SqFt
- Rooms
- 5 Beds + 7.5 Baths
New Construction
Alpharetta
$ 5,850,000
250 Mayfield Road
Alpharetta, GA 30009
- Type
- Single Family
- Size
- 6,914 SqFt
- Rooms
- 5 Beds + 6 Baths
 The data relating to real estate for sale on this website comes in part from the Broker Reciprocity Program of the Savannah multi-List Corporation. Real Estate listings held by brokerage firms other than Johnson Group are marked with the name of the listing brokers.
Data last updated: August 25, 2026 9:32 PM UTC
All information deemed reliable but not guaranteed.
© 2026 Savannah Multi-List Corporation. All rights reserved.
The data relating to real estate for sale on this website comes in part from the Broker Reciprocity Program of the Savannah multi-List Corporation. Real Estate listings held by brokerage firms other than Johnson Group are marked with the name of the listing brokers.
Data last updated: August 25, 2026 9:32 PM UTC
All information deemed reliable but not guaranteed.
© 2026 Savannah Multi-List Corporation. All rights reserved.
 ©2026 Georgia Multiple Listing Service All information deemed reliable but not guaranteed. All properties are subject to prior sale, change or withdrawal. Neither listing broker(s) or information provider(s) shall be responsible for any typographical errors, misinformation, misprints and shall be held totally harmless. Listing(s) information is provided for consumer's personal, non-commercial use and may not be used for any purpose other than to identify prospective properties consumers may
 Hinesville Area Board of REALTORS® All information deemed reliable but not guaranteed. All properties are subject to prior sale, change or withdrawal. Neither listing broker(s) or information provider(s) shall be responsible for any typographical errors, misinformation, misprints and shall be held totally harmless. Listing(s) information is provided for consumer's personal, non-commercial use and may not be used for any purpose other than to identify prospective properties consumers may be interested
 The data relating to real estate on this web site comes in part from the Internet Data Exchange program of Hive MLS LLC, and is updated as of August 25, 2026 9:50 PM UTC All information is deemed reliable but not guaranteed and should be independently verified. All properties are subject to prior sale, change, or withdrawal. Neither listing broker(s) nor Johnson Group shall be responsible for any typographical errors, misinformation, or misprints, and shall be held totally harmless from any damages
