
Open House Sun, Aug 30th 01:00 PM - 04:00 PM - New Construction - Primary on Main
Address
205 Pebble Trail, Alpharetta, GA
Price
$ 3,250,000
Property Attributes
- MLS#10783963
- TypeSingle Family
- Listing Status Active
- CountyFulton
- CityAlpharetta
- NeighborhoodDowntown Alpharetta
- Zip30009
- StyleBrick Front, Craftsman, Other
- Year Built2026
- Taxes$ 7447
- Price$ 3,250,000
- Bedrooms5
- Full Bathrooms5
- Half Bathrooms1
- Sqr Footage5054
- Lot Size0.413 Acres
Data Source:
Georgia MLS (GAMLS)
Property Description
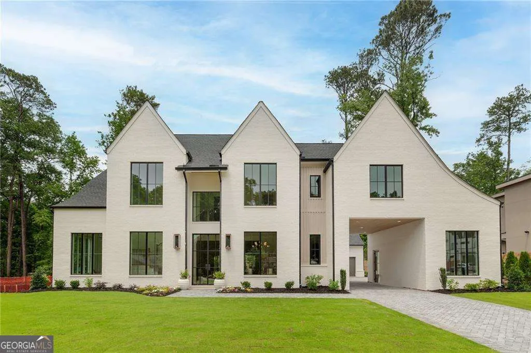
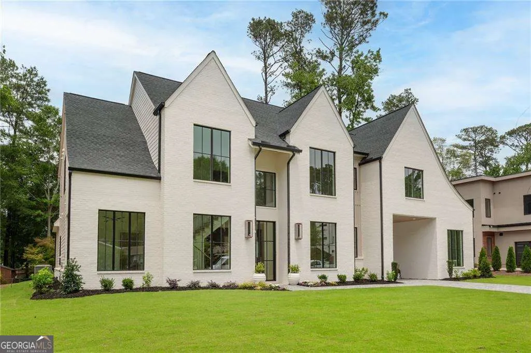
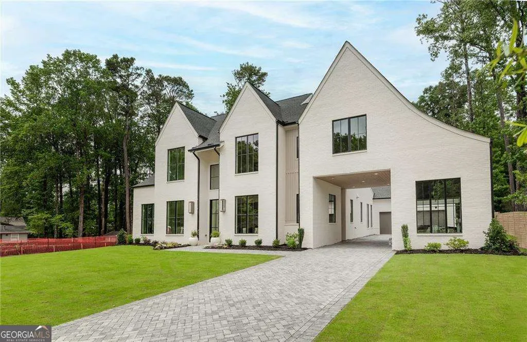
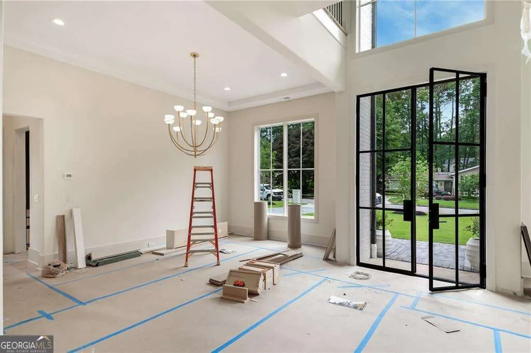
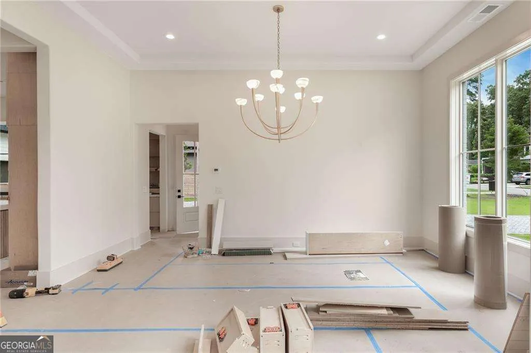
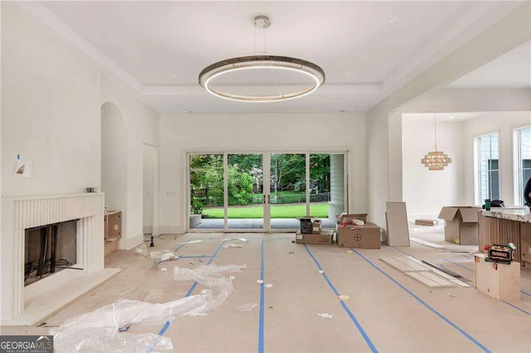
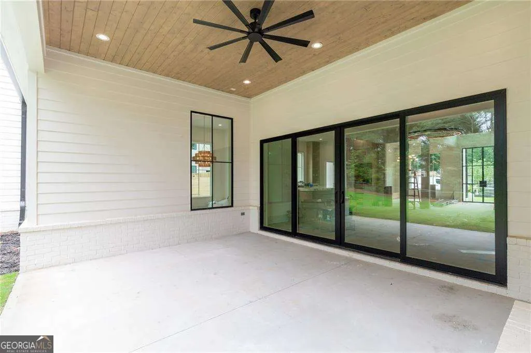
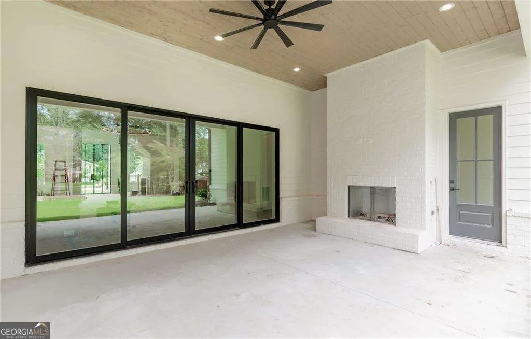
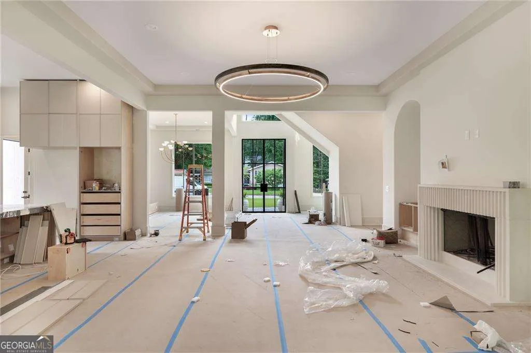
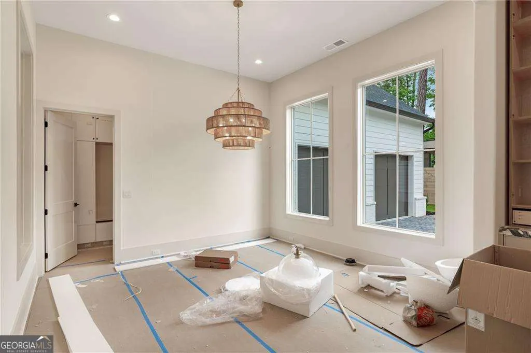
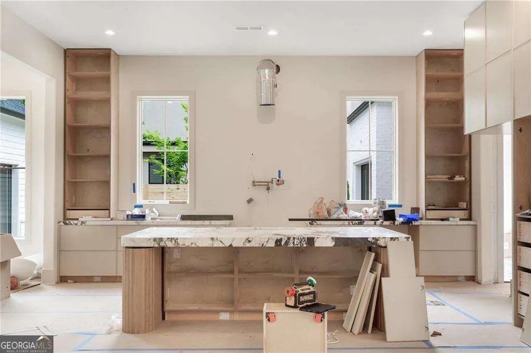
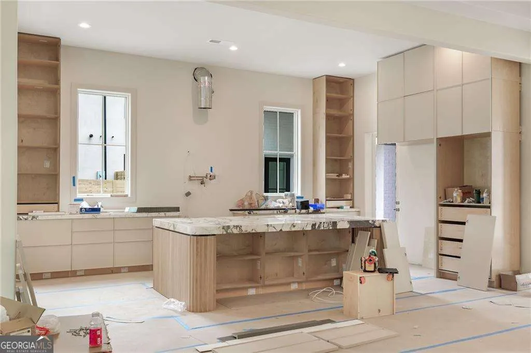
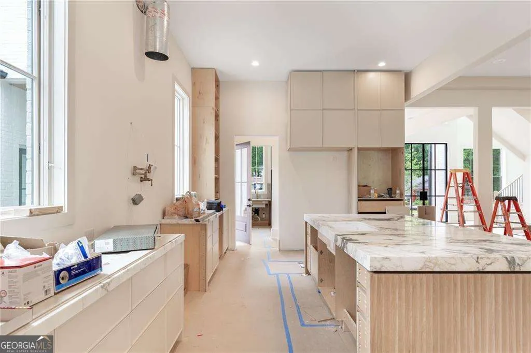
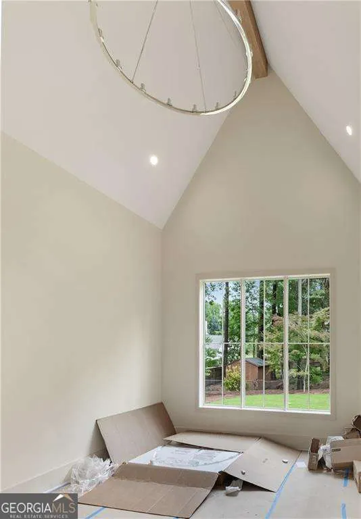
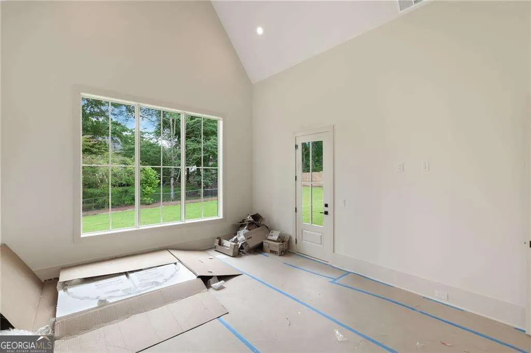
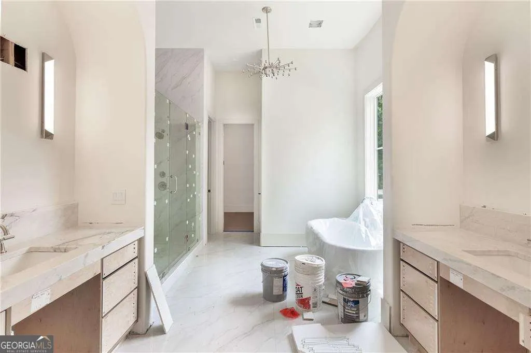
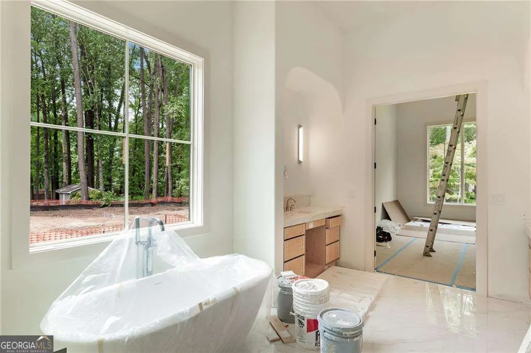
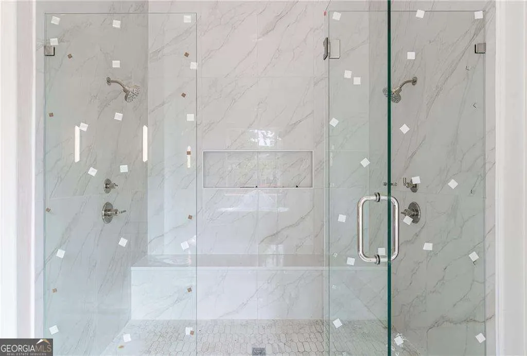
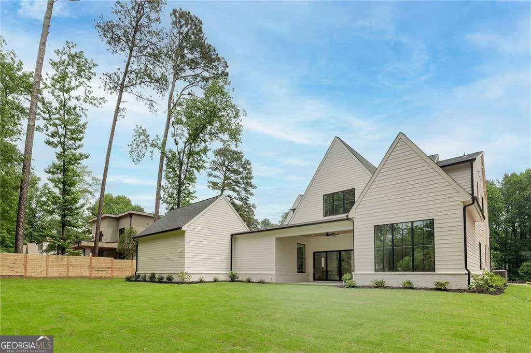
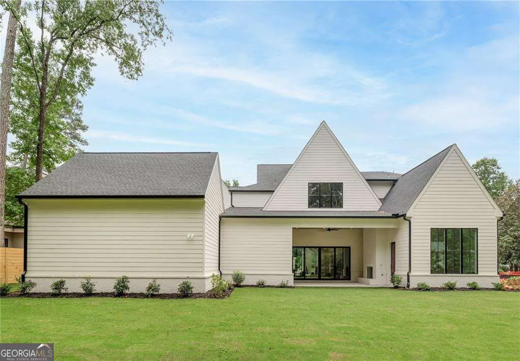
Experience elevated living in this exceptional new construction home just moments from the heart of Downtown Alpharetta. Blending timeless architecture with modern luxury, this thoughtfully designed residence offers 5 bedrooms, 5.5 bathrooms, a 3-car garage, porte cochere, and a highly desirable owner's suite on the main level. A covered front entry accented by gas lanterns welcomes guests into a dramatic two-story foyer. Rich hardwood floors, designer finishes, and carefully curated details create a warm yet sophisticated atmosphere throughout the home. A private study and elegant powder room sit just off the foyer, while the open-concept living spaces are designed for both everyday comfort and effortless entertaining. At the center of the home, the chef's kitchen is a true showpiece featuring premium appliances, an oversized island, custom cabinetry, statement range hood, and a separate catering kitchen and pantry for added convenience. The adjoining breakfast room flows seamlessly into the spacious family room, complete with a fireplace and custom built-ins, creating the perfect gathering space for family and friends. A thoughtfully designed mudroom with custom lockers and storage adds functionality to daily living. The main-level owner's retreat offers a private sanctuary with vaulted ceilings, abundant natural light, a spa-inspired bath featuring a freestanding soaking tub, frameless glass shower, dual vanities, and an oversized walk-in wardrobe. Upstairs, a generous loft provides additional living space, while a second owner's suite offers the luxury of dual walk-in closets and a beautifully appointed bath. Three additional en-suite bedrooms and a spacious laundry room complete the upper level. Outdoor living is equally impressive with a covered fireside lounge designed for year-round enjoyment. All of this is ideally located within walking distance to Downtown Alpharetta's award-winning restaurants, boutique shopping, farmers markets, live music, and community events, offering a lifestyle that is as vibrant as it is convenient.
| Elementary School | Middle School | High School |
|---|---|---|
| Alpharetta Elementary School | Hopewell Middle School | Cambridge High School |
| Price History | |
|---|---|
| 6/11/2026 | Listed $3,250,000 |
General Features
| Sewer | Public Sewer |
|---|---|
| Heating | Central,Zoned |
| Cooling | Central Air,Zoned |
| Utilities | Cable Available,Electricity Available,Natural Gas Available,Phone Available,Underground Utilities |
| Roof | Composition |
| Appliances | Dishwasher,Disposal,Microwave,Refrigerator |
| Association Fee Includes | None |
| Patio/Porch Features | Patio |
| Architectural Style | Brick Front,Craftsman,Other |
| Security Features | Carbon Monoxide Detector(s),Smoke Detector(s) |
| Construction Materials | Concrete |
| Year Built | 2026 |
| Levels | Two |
| Property Subtype | Single Family Residence |
| Tax Year | 2025 |
| Community Features | Street Lights,Walk To Schools,Near Shopping |
| County | Fulton |
| New Construction | true |
| Property Type | Residential |
| HOA | false |
| Attached Garage | true |
| Subdivision Name | Downtown Alpharetta |
| Garage Y/N | true |
| Full Baths | 5 |
| Status | Active |
| Directions | GPS Friendly. From Downtown Alpharetta, take Canton Street to Left on Pebble Trail. |
| High School | Cambridge |
| City | Alpharetta |
| Body of Water | None |
| Lot Size Units | Square Feet |
| Lot Size Square Feet | 17990.28 |
| Carport Y/N | false |
| Elementary School | Alpharetta |
| Property Attached Y/N | false |
| Land Lease Y/N | false |
| Tax Annual Amount | 7447 |
| Home Warranty Y/N | false |
| Middle/Junior High School | Hopewell |
| Property Condition | New Construction |
| Structure Type | House |
| Building Area Units | Square Feet |
| Living Area Units | Square Feet |
| Standard Status | Active |
Interior Features
| Interior Amenities | Double Vanity,Master On Main Level,Tray Ceiling(s),Vaulted Ceiling(s),Walk-In Closet(s) |
|---|---|
| Basement | None |
| Flooring | Hardwood |
| Total Fireplaces | 2 |
| Fireplace Features | Family Room,Outside |
| Common Walls | No Common Walls |
| Air Conditioning Y/N | true |
| Heating Y/N | true |
| Window Features | Double Pane Windows |
| Fireplace Y/N | true |
| Above Grade Finished Area | 2174 |
| Half Baths | 1 |
| Laundry Features | Upper Level |
| Total Bedrooms | 5 |
| Below Grade Finished Area | 2880 |
| Main Level Bedrooms | 1 |
| Main Level Bathrooms | 1 |
| Below Grade Finished Area Unit Type | Square Feet |
| LivingAreaSource | Builder |
| Above Grade Finished Area Unit Type | Square Feet |
| Kitchen Features | Breakfast Area,Breakfast Room,Kitchen Island,Walk-in Pantry |
| Total Baths | 6 |
Exterior Features
| Parking Features | Garage,Attached |
|---|---|
| Lot Features | Private |
| Water Source | Public |
| Total Parking | 3 |
| Lot Size Area | 17990.28 |
| Foundation Details | Slab |
| Building Area Total | 5054 |
| Lot Size Acres | 0.413 |
| Lot Size Source | Public Records |
Amenities
- Foreclosure
- Views
- Short Sale
- New Construction
- Adult 55+
- Lease To Own
- No HOA Fees
- Furnished
- Primary On Main
- Air Conditioning
- Seller Finance
- Green
- Fixer Upper
- Horse
- Golf
- Fireplace
- Deck
- Garage
- Basement
- Pool
Property vs Single Family Average in 30009
Price
Taxes
Year Built
In The Neighborhood
Primary On Main
Alpharetta
$ 2,350,000
437 Jon Scott Drive
Alpharetta, GA 30009
- Type
- Single Family
- Size
- 5,703 SqFt
- Rooms
- 5 Beds + 4.5 Baths
New Construction
Alpharetta
$ 2,599,000
447 Michael Drive
Alpharetta, GA 30009
- Type
- Single Family
- Size
- 5,000 SqFt
- Rooms
- 5 Beds + 5.5 Baths
Eco Friendly
Alpharetta
$ 799,900
216 Devore Road
Alpharetta, GA 30009
- Type
- Single Family
- Size
- 1,302 SqFt
- Rooms
- 3 Beds + 2 Baths
Open House
Alpharetta
$ 2,995,000
175 Pebble Trail
Alpharetta, GA 30009
- Type
- Single Family
- Rooms
- 5 Beds + 5.5 Baths
Alpharetta
$ 750,000
210 Cumming Street
Alpharetta, GA 30009
- Type
- Single Family
- Size
- 1,435 SqFt
- Rooms
- 3 Beds + 2 Baths
Reduced
Alpharetta
$ 3,499,999
212 Brooke Drive
Alpharetta, GA 30009
- Type
- Single Family
- Size
- 5,031 SqFt
- Rooms
- 5 Beds + 6.5 Baths
New Construction
Alpharetta
$ 2,595,000
305 Hook Street
Alpharetta, GA 30009
- Type
- Single Family
- Size
- 5,023 SqFt
- Rooms
- 5 Beds + 5.5 Baths
New Construction
Alpharetta
$ 6,750,000
221 Academy Street
Alpharetta, GA 30009
- Type
- Single Family
- Size
- 7,780 SqFt
- Rooms
- 5 Beds + 7.5 Baths
New Construction
Alpharetta
$ 5,850,000
250 Mayfield Road
Alpharetta, GA 30009
- Type
- Single Family
- Size
- 6,914 SqFt
- Rooms
- 5 Beds + 6 Baths
 The data relating to real estate for sale on this website comes in part from the Broker Reciprocity Program of the Savannah multi-List Corporation. Real Estate listings held by brokerage firms other than Johnson Group are marked with the name of the listing brokers.
Data last updated: August 25, 2026 9:32 PM UTC
All information deemed reliable but not guaranteed.
© 2026 Savannah Multi-List Corporation. All rights reserved.
The data relating to real estate for sale on this website comes in part from the Broker Reciprocity Program of the Savannah multi-List Corporation. Real Estate listings held by brokerage firms other than Johnson Group are marked with the name of the listing brokers.
Data last updated: August 25, 2026 9:32 PM UTC
All information deemed reliable but not guaranteed.
© 2026 Savannah Multi-List Corporation. All rights reserved.
 ©2026 Georgia Multiple Listing Service All information deemed reliable but not guaranteed. All properties are subject to prior sale, change or withdrawal. Neither listing broker(s) or information provider(s) shall be responsible for any typographical errors, misinformation, misprints and shall be held totally harmless. Listing(s) information is provided for consumer's personal, non-commercial use and may not be used for any purpose other than to identify prospective properties consumers may
 Hinesville Area Board of REALTORS® All information deemed reliable but not guaranteed. All properties are subject to prior sale, change or withdrawal. Neither listing broker(s) or information provider(s) shall be responsible for any typographical errors, misinformation, misprints and shall be held totally harmless. Listing(s) information is provided for consumer's personal, non-commercial use and may not be used for any purpose other than to identify prospective properties consumers may be interested
 The data relating to real estate on this web site comes in part from the Internet Data Exchange program of Hive MLS LLC, and is updated as of August 25, 2026 9:50 PM UTC All information is deemed reliable but not guaranteed and should be independently verified. All properties are subject to prior sale, change, or withdrawal. Neither listing broker(s) nor Johnson Group shall be responsible for any typographical errors, misinformation, or misprints, and shall be held totally harmless from any damages
