
Eco Friendly
Address
285 Walker Avenue, Roswell, GA
Price
$ 699,000
Property Attributes
- MLS#10820399
- TypeTownhouse
- Listing Status Active
- CountyFulton
- CityRoswell
- NeighborhoodAshbury
- Zip30076
- StyleBrick Front, Craftsman
- Year Built2024
- Taxes$ 6317
- Price$ 699,000
- Bedrooms4
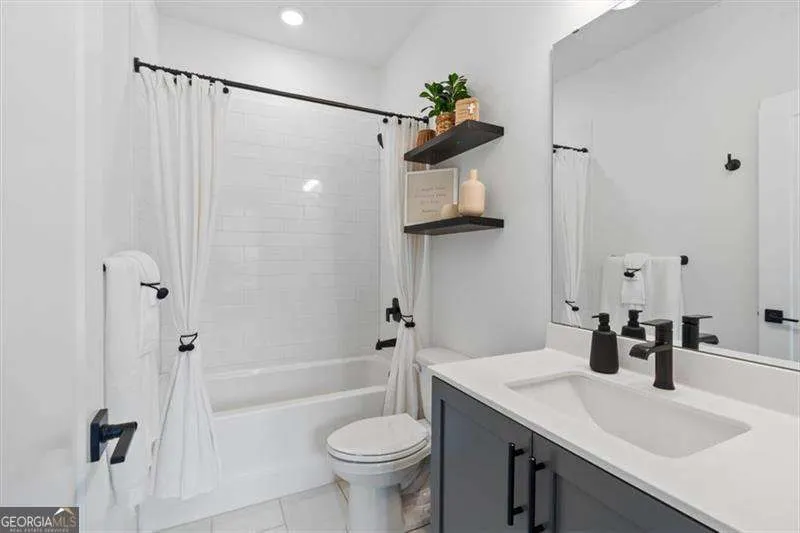
- Full Bathrooms3
- Half Bathrooms1
- Lot Size0.028 Acres
Data Source:
Georgia MLS (GAMLS)
Property Description
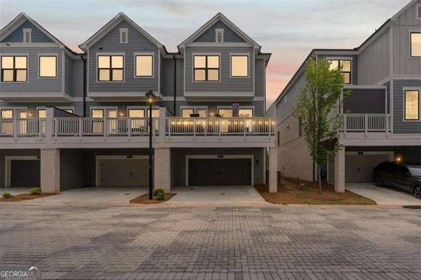

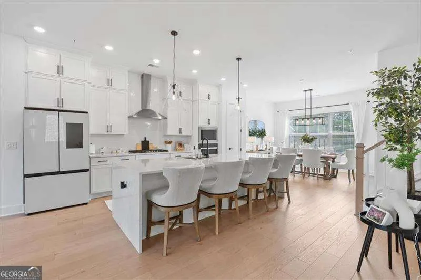
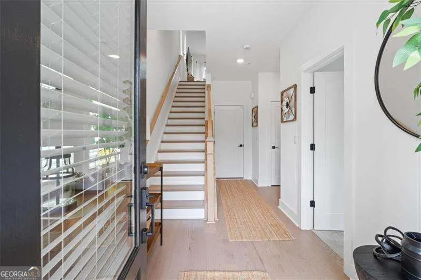
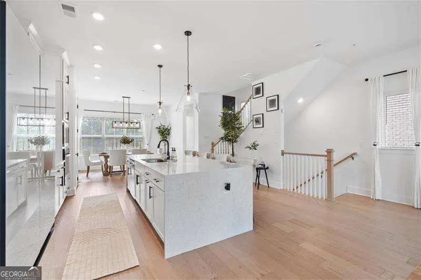
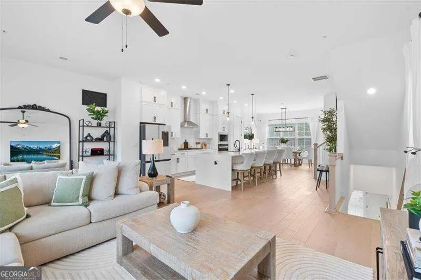
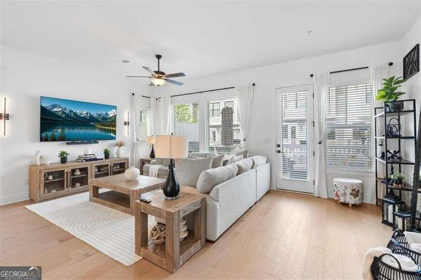
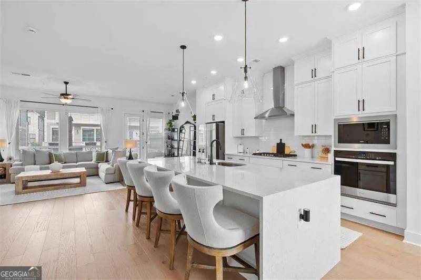
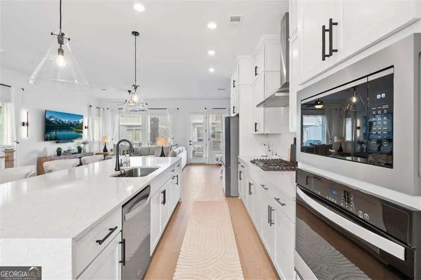
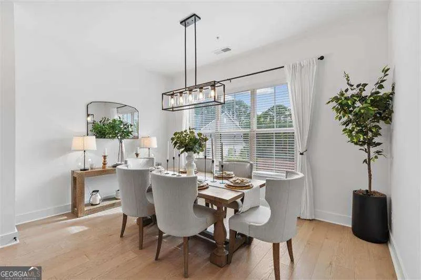
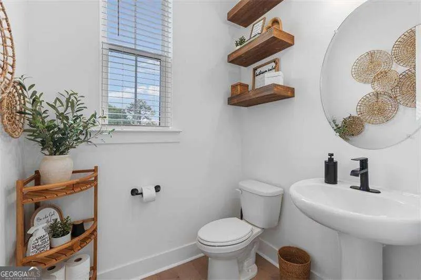
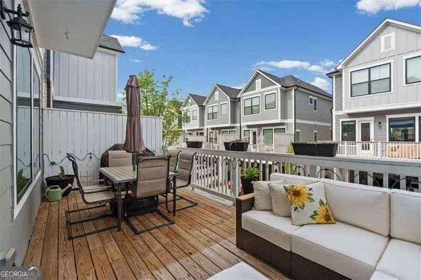
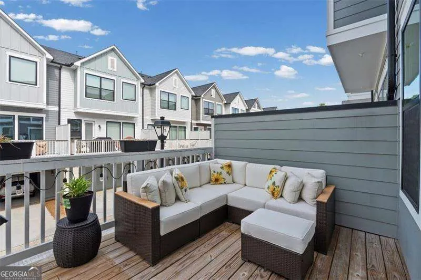
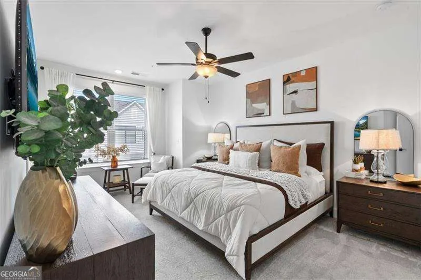
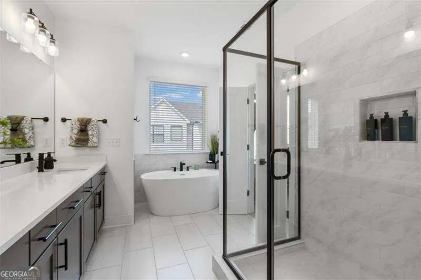
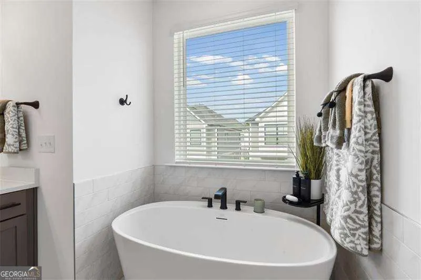
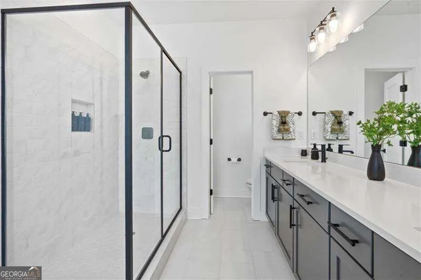
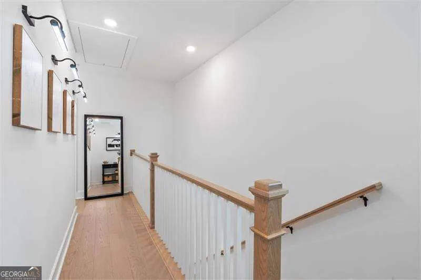
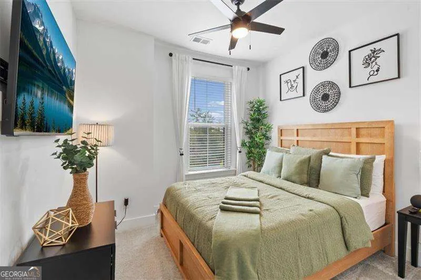
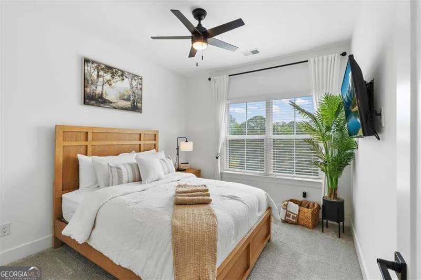
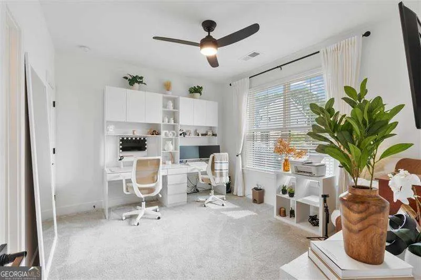
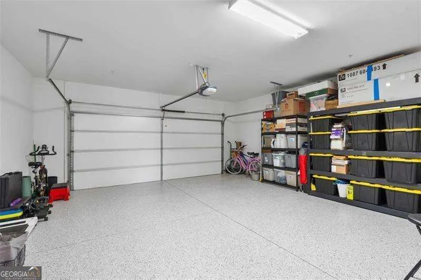
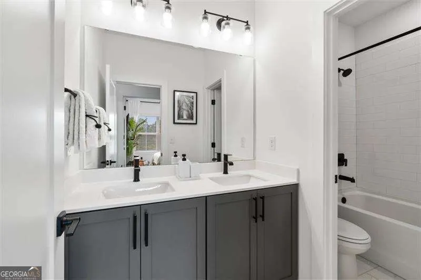
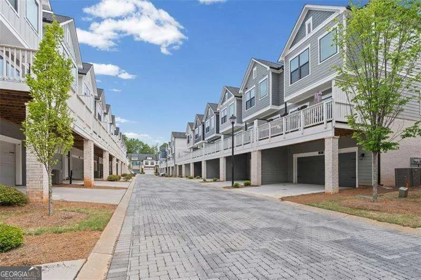
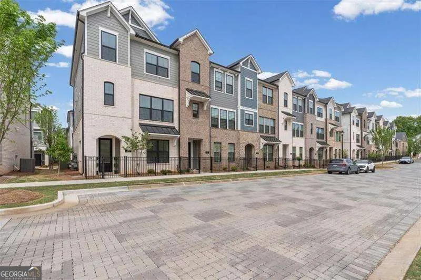
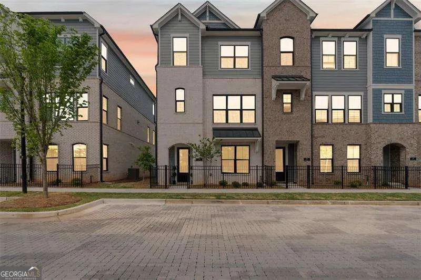
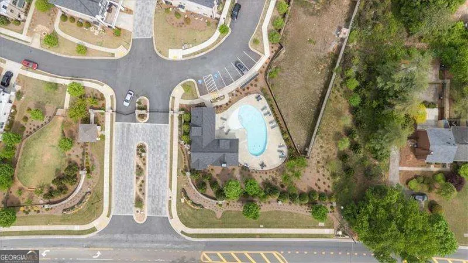
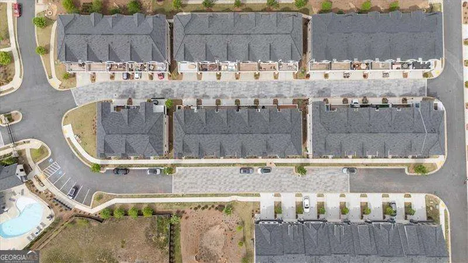
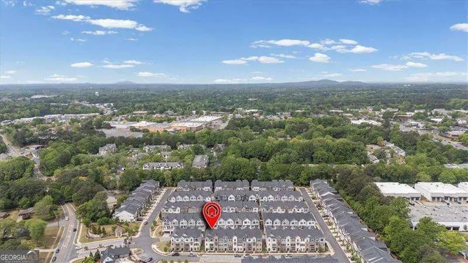
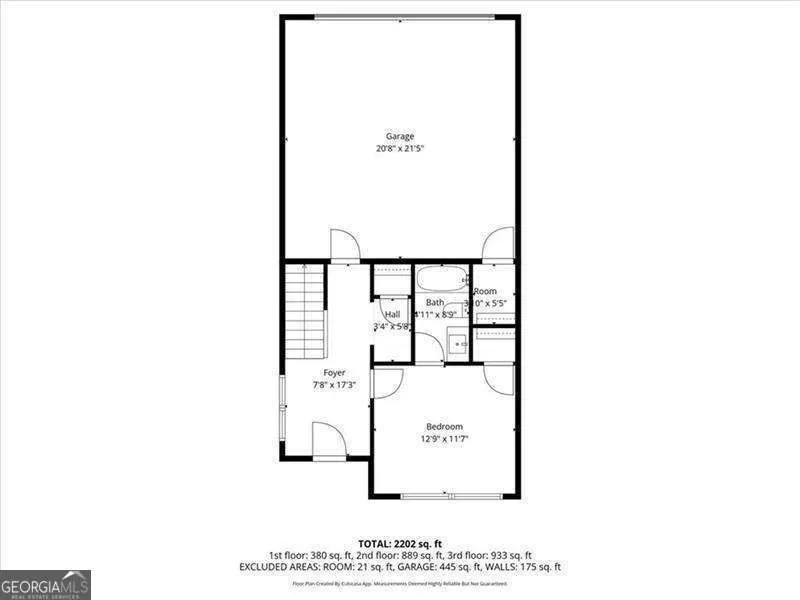
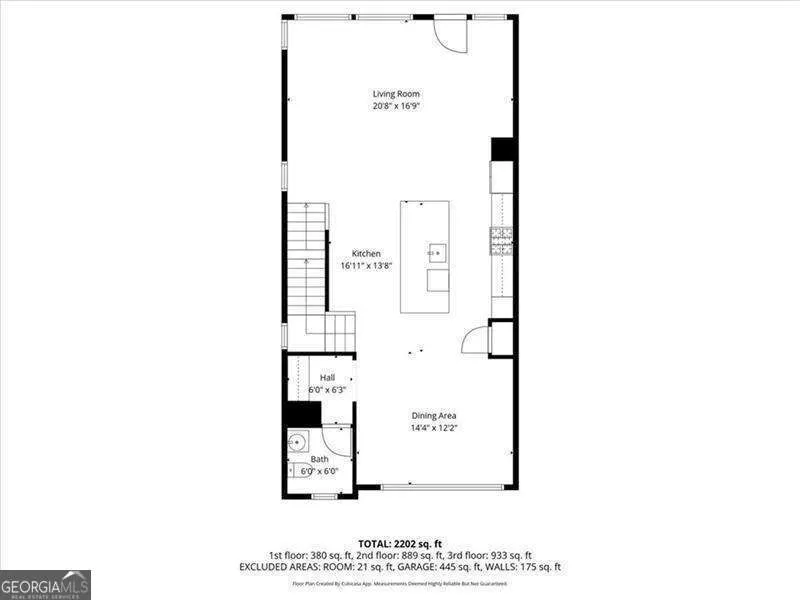
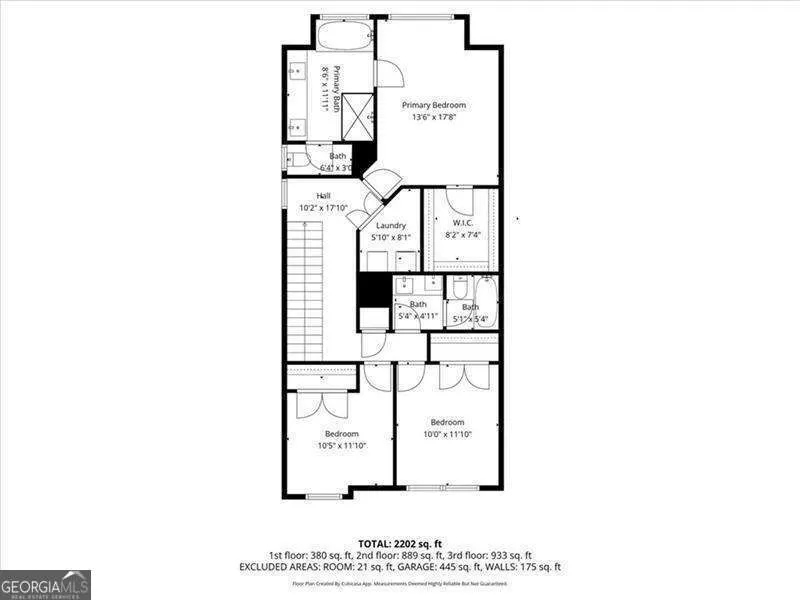
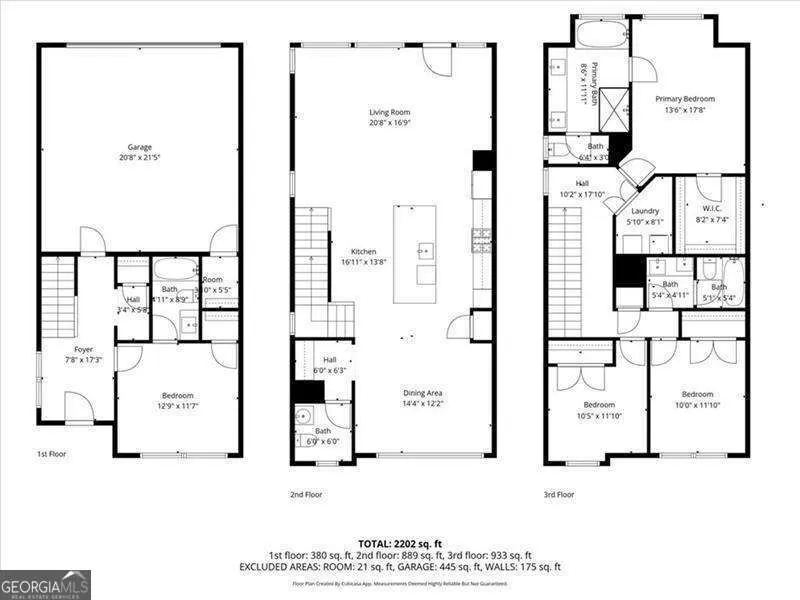
**MOTIVATED SELLERS!!!** NEW LUXURY LISTING-an end unit with lots of natural sunlight! Exquisite 4 bed, 3.5 bath townhome with bonus room and 2-car garage tucked inside a prestigious gated community. The designer open-concept main level showcases a showstopping waterfall island, custom upgraded cabinetry, elegant butler's area, and expansive living & dining space. Entertain effortlessly with direct access to a grand private balcony. A convenient half bath for guests completes the level. Retreat upstairs to the opulent primary suite featuring a spa-inspired bath with deep soaking tub, oversized separate shower, dual vanities, and large walk-in closet. Two additional generously sized bedrooms and a full bath round out the upper level. The lower level offers a versatile bonus room with full bath - perfect as an executive home office, private fitness studio, or 4th bedroom/roommate suite. Enjoy resort-caliber gated community living with a stunning pool and upscale amenities. This low-maintenance luxury location is just 8 minutes to downtown Roswell's vibrant dining & arts scene and 11 minutes to the Avalon in Alpharetta. Zoned for acclaimed top-rated schools and steps to boutique restaurants, upscale shopping, and scenic parks. The perfect blend of sophistication, space, and prime location!
| Elementary School | Middle School | High School |
|---|---|---|
| Mimosa Elementary School | Elkins Pointe Middle School | Roswell High School |
| Price History | |
|---|---|
| 8/7/2026 | Listed $699,000 |
General Features
| Sewer | Public Sewer |
|---|---|
| Heating | Central,Forced Air,Natural Gas,Zoned |
| Cooling | Ceiling Fan(s),Central Air,Zoned |
| Utilities | Cable Available,Electricity Available,Natural Gas Available,Phone Available,Sewer Available,Underground Utilities,Water Available |
| Roof | Composition |
| Appliances | Dishwasher,Microwave,Refrigerator |
| HOA Fee | 2880 |
| Association Fee Includes | Other |
| Patio/Porch Features | Deck |
| Architectural Style | Brick Front,Craftsman |
| Security Features | Carbon Monoxide Detector(s),Fire Sprinkler System,Gated Community,Key Card Entry,Smoke Detector(s) |
| Construction Materials | Concrete |
| Year Built | 2024 |
| Levels | Three Or More |
| Property Subtype | Townhouse |
| Tax Year | 2025 |
| Community Features | Gated,Pool,Sidewalks,Street Lights,Walk To Schools,Near Shopping |
| Accessibility | Accessible Entrance,Accessible Full Bath |
| County | Fulton |
| New Construction | false |
| Property Type | Residential |
| HOA | true |
| Attached Garage | true |
| Energy Efficient | Appliances,Insulation,Thermostat,Water Heater |
| Subdivision Name | Ashbury |
| Garage Y/N | true |
| Green Water Conservation | Low-Flow Fixtures |
| Full Baths | 3 |
| Status | Active |
| Directions | GPS friendly |
| High School | Roswell |
| City | Roswell |
| Body of Water | None |
| Lot Size Units | Square Feet |
| Lot Size Square Feet | 1219.68 |
| Carport Y/N | false |
| Elementary School | Mimosa |
| Property Attached Y/N | true |
| Land Lease Y/N | false |
| Tax Annual Amount | 6317 |
| Home Warranty Y/N | false |
| Middle/Junior High School | Elkins Pointe |
| Property Condition | Resale |
| Structure Type | Other |
| Building Area Units | Square Feet |
| Living Area Units | Square Feet |
| Standard Status | Active |
Interior Features
| Interior Amenities | Double Vanity,High Ceilings,Roommate Plan,Split Bedroom Plan,Walk-In Closet(s) |
|---|---|
| Basement | None |
| Flooring | Carpet,Hardwood,Tile |
| Common Walls | 1 Common Wall,End Unit |
| Air Conditioning Y/N | true |
| Heating Y/N | true |
| Window Features | Double Pane Windows |
| Fireplace Y/N | false |
| Half Baths | 1 |
| Laundry Features | In Hall,Upper Level |
| Total Bedrooms | 4 |
| Below Grade Finished Area Unit Type | Square Feet |
| LivingAreaSource | Public Records |
| Above Grade Finished Area Unit Type | Square Feet |
| Kitchen Features | Breakfast Bar,Kitchen Island,Pantry,Solid Surface Counters |
| Total Baths | 4 |
Exterior Features
| Exterior Amenities | Balcony |
|---|---|
| Vegetation | Wooded |
| Fencing | Back Yard,Fenced |
| Parking Features | Garage,Attached,Basement,Side/Rear Entrance |
| Lot Features | Level,Private |
| Water Source | Public |
| Total Parking | 4 |
| Lot Size Area | 1219.68 |
| Foundation Details | Slab |
| Lot Size Acres | 0.028 |
| Lot Size Source | Public Records |
Amenities
- Foreclosure
- Views
- Short Sale
- New Construction
- Adult 55+
- Lease To Own
- No HOA Fees
- Furnished
- Pets
- Primary On Main
- Air Conditioning
- Seller Finance
- Green
- Fixer Upper
- Horse
- Golf
- Fireplace
- Deck
- Garage
- Basement
- Pool
Property vs Townhouse Average in 30076
Price
Taxes
Year Built
In The Neighborhood
Roswell
$ 589,000
300 Walker Avenue
Roswell, GA 30076
- Type
- Townhouse
- Size
- 2,220 SqFt
- Rooms
- 3 Beds + 2.5 Baths
Reduced
Roswell
$ 740,000
1190 Harper Drive
Roswell, GA 30076
- Type
- Townhouse
- Size
- 2,728 SqFt
- Rooms
- 3 Beds + 3 Baths
 The data relating to real estate for sale on this website comes in part from the Broker Reciprocity Program of the Savannah multi-List Corporation. Real Estate listings held by brokerage firms other than Johnson Group are marked with the name of the listing brokers.
Data last updated: August 25, 2026 9:32 PM UTC
All information deemed reliable but not guaranteed.
© 2026 Savannah Multi-List Corporation. All rights reserved.
The data relating to real estate for sale on this website comes in part from the Broker Reciprocity Program of the Savannah multi-List Corporation. Real Estate listings held by brokerage firms other than Johnson Group are marked with the name of the listing brokers.
Data last updated: August 25, 2026 9:32 PM UTC
All information deemed reliable but not guaranteed.
© 2026 Savannah Multi-List Corporation. All rights reserved.
 ©2026 Georgia Multiple Listing Service All information deemed reliable but not guaranteed. All properties are subject to prior sale, change or withdrawal. Neither listing broker(s) or information provider(s) shall be responsible for any typographical errors, misinformation, misprints and shall be held totally harmless. Listing(s) information is provided for consumer's personal, non-commercial use and may not be used for any purpose other than to identify prospective properties consumers may
 Hinesville Area Board of REALTORS® All information deemed reliable but not guaranteed. All properties are subject to prior sale, change or withdrawal. Neither listing broker(s) or information provider(s) shall be responsible for any typographical errors, misinformation, misprints and shall be held totally harmless. Listing(s) information is provided for consumer's personal, non-commercial use and may not be used for any purpose other than to identify prospective properties consumers may be interested
 The data relating to real estate on this web site comes in part from the Internet Data Exchange program of Hive MLS LLC, and is updated as of August 25, 2026 9:50 PM UTC All information is deemed reliable but not guaranteed and should be independently verified. All properties are subject to prior sale, change, or withdrawal. Neither listing broker(s) nor Johnson Group shall be responsible for any typographical errors, misinformation, or misprints, and shall be held totally harmless from any damages
