
New Construction
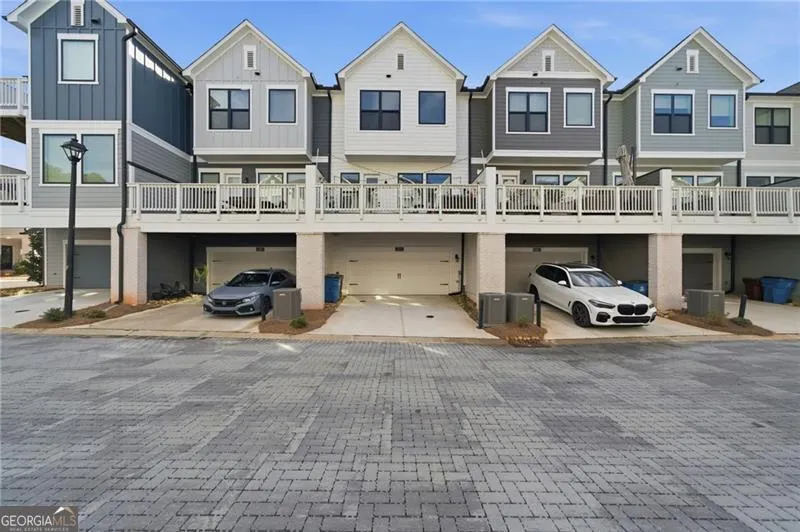
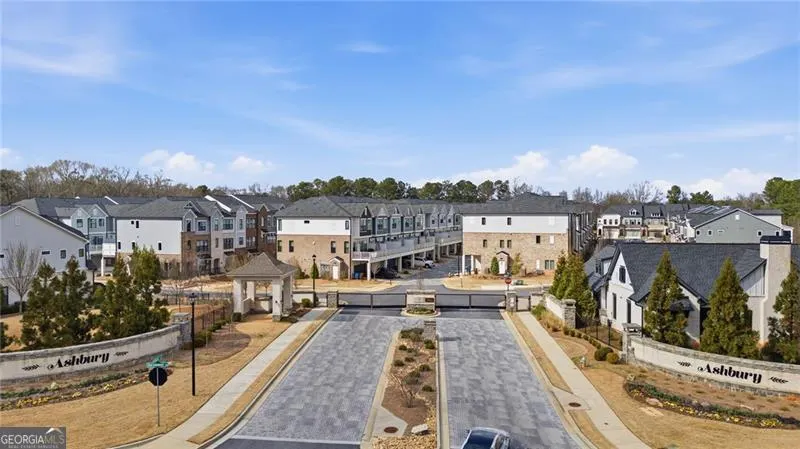
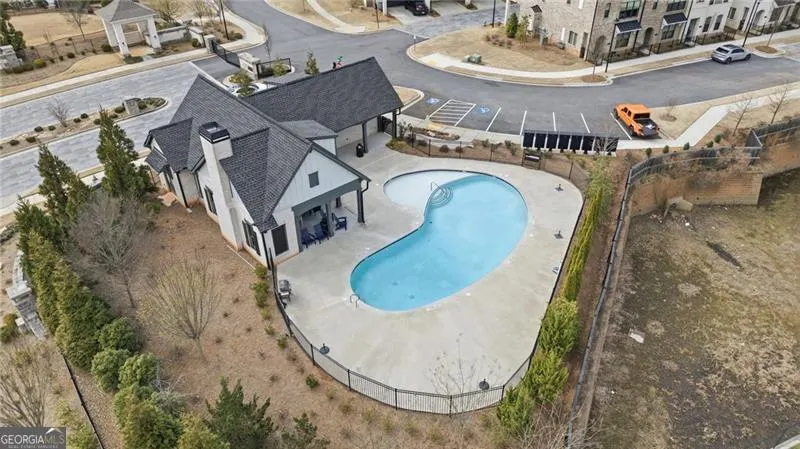
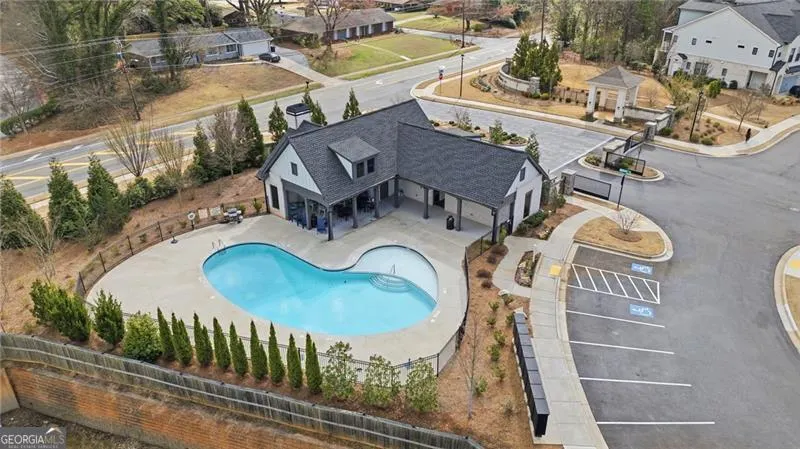
Address
375 Walker Avenue, Alpharetta, GA
Price
$ 689,999
Property Attributes
- MLS#10706580
- TypeTownhouse
- Listing Status Active
- CountyFulton
- CityAlpharetta
- NeighborhoodAshbury
- Zip30076
- StyleOther
- Year Built2023
- Taxes$ 6616
- Price$ 689,999
- Bedrooms4
- Full Bathrooms3
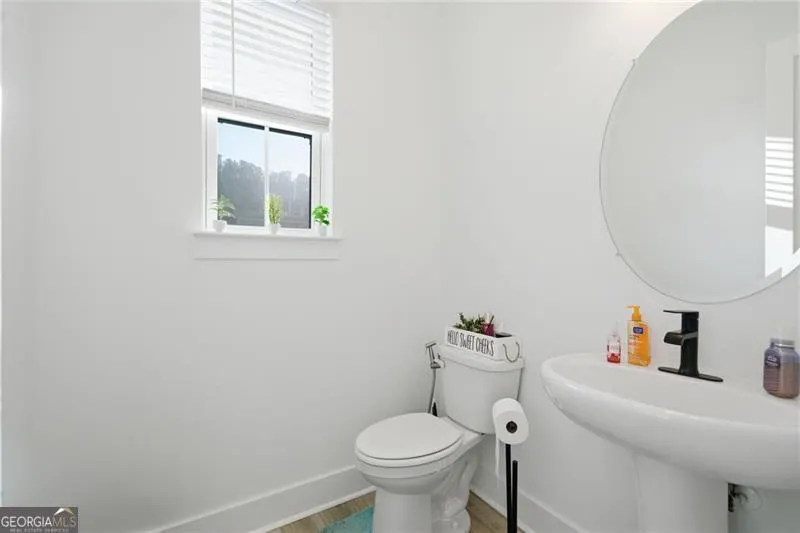
- Half Bathrooms1
- Sqr Footage2424
- Lot Size0.028 Acres
Data Source:
Georgia MLS (GAMLS)
Property Description
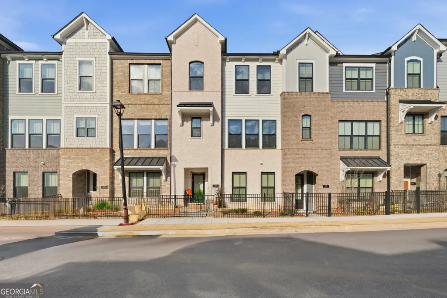
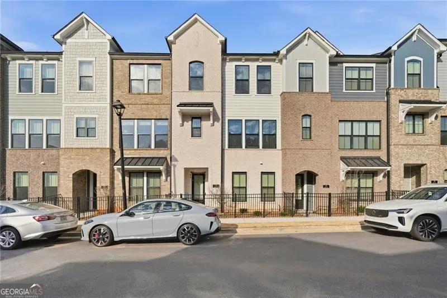
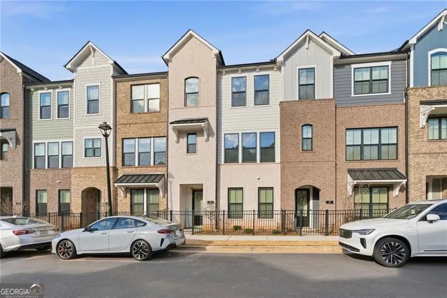
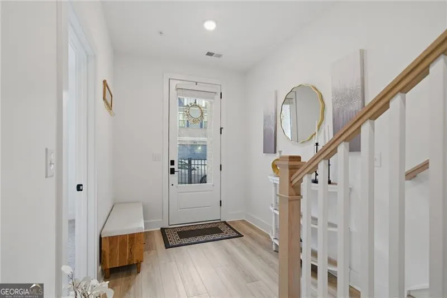
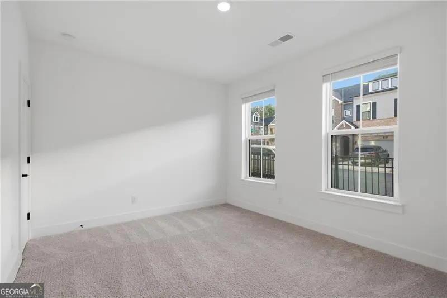
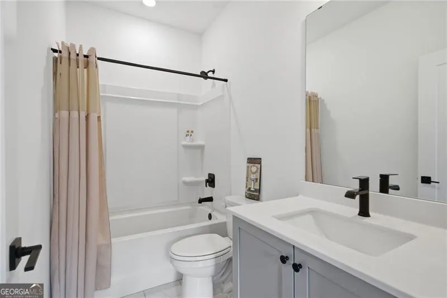
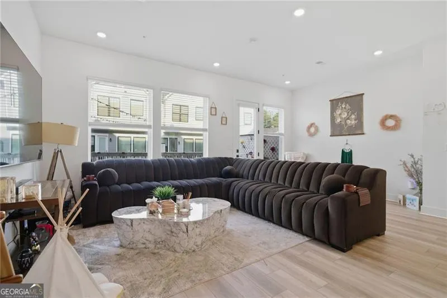
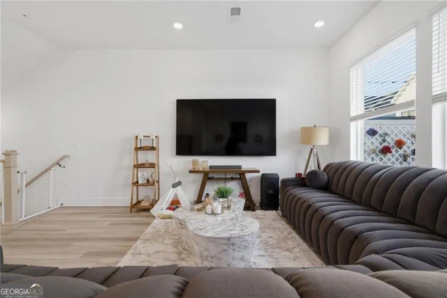
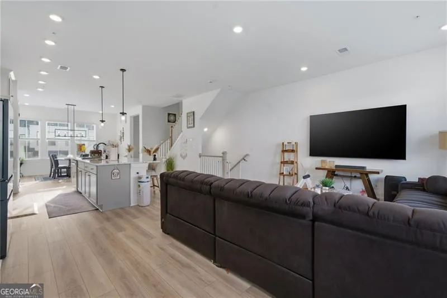
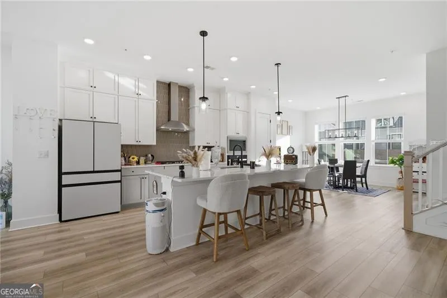
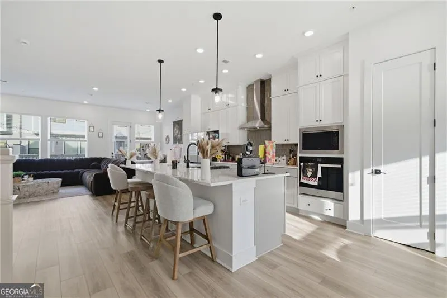
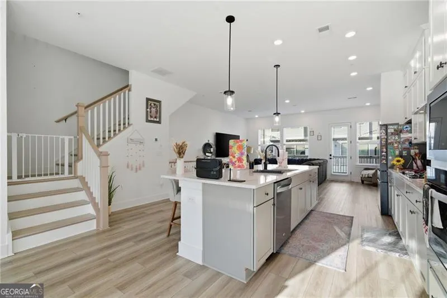
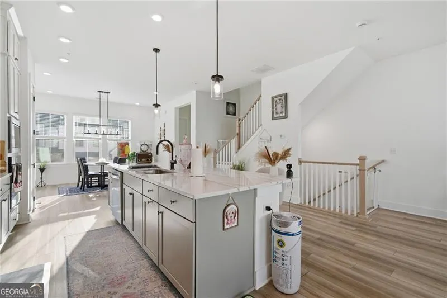
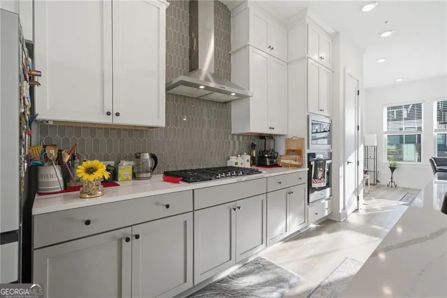
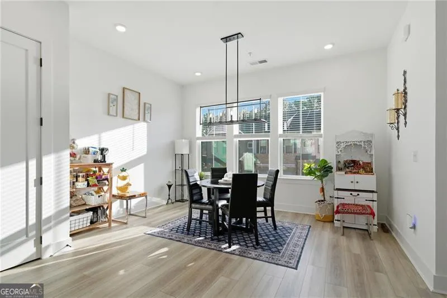
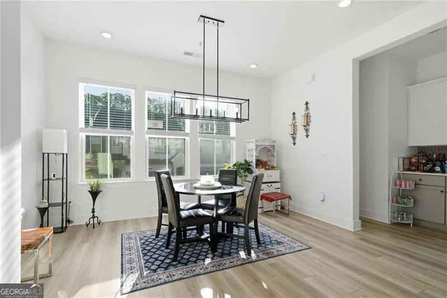
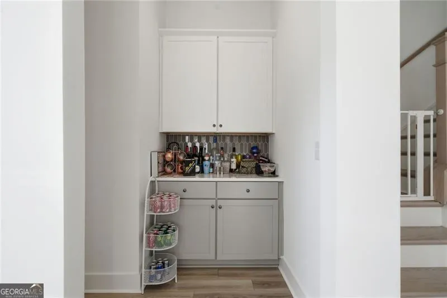
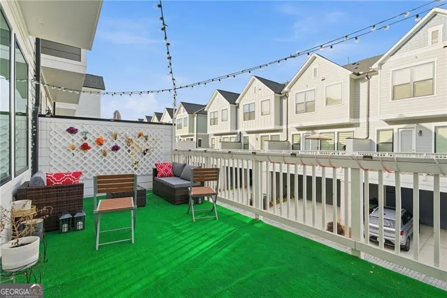
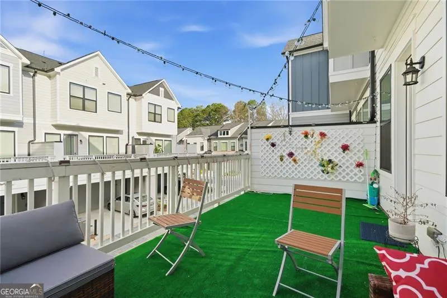
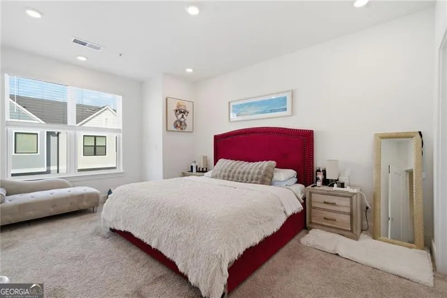
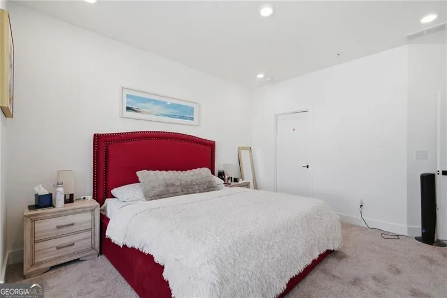
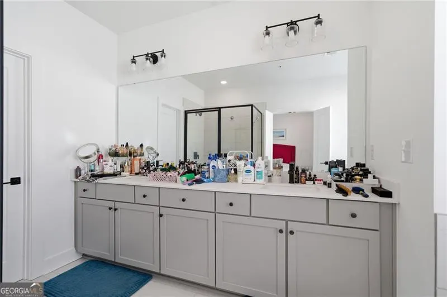
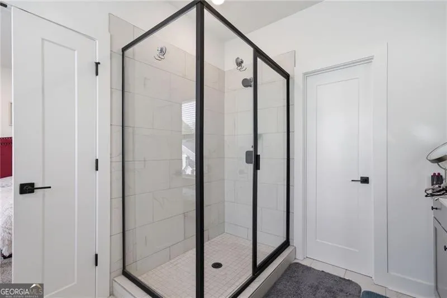
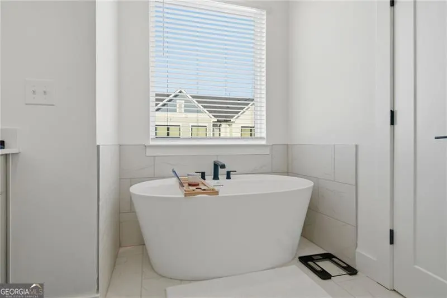
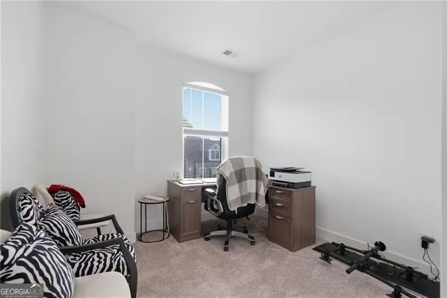
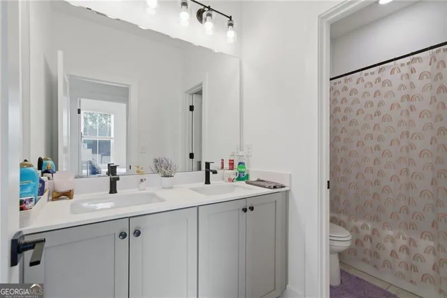
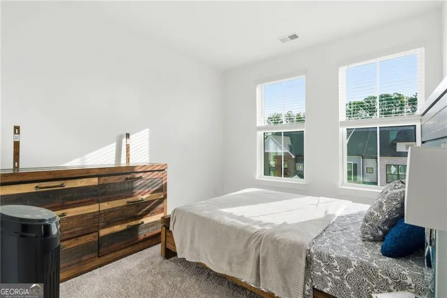
ALL FURNITURE IS INCLUDED IN THE PURCHASE PRICE, making this a truly move-in-ready, turnkey opportunity. This stunning EAST-FACING new construction townhome in the highly desirable Ashbury community offers a rare turnkey opportunity. The sought-after Canterfield plan in this gated neighborhood, built by David Weekley Homes, features the award-winning "Life Design" layout-blending the spaciousness of a single-family home with the low-maintenance convenience of townhome living. Bathed in natural light and thoughtfully designed across three levels, this home is perfect for elevated everyday living and effortless entertaining. The main level features hardwood floors, soaring ceilings, a two-car garage with abundant storage, and a versatile bedroom with walk-in closet and full bath-ideal for a home office, media room, fitness space, or guest suite. Upstairs, the chef-inspired kitchen boasts crisp white cabinetry, an oversized center island, subway tile backsplash, and abundant windows. It flows seamlessly into the family and dining areas, creating an ideal space for entertaining or everyday living. Step outside to a private deck-perfect for morning coffee or evening relaxation. ALL LIVING ROOM FURNITURE AND TVS ARE INCLUDED! The luxurious owner's suite is a true retreat, featuring a spa-inspired bath with soaking tub, dual vanities, oversized shower, and a generous walk-in closet. Additional bedrooms offer space for family or guests, and the washer and dryer are included for your convenience. Located just minutes from Avalon, Downtown Roswell, The Alpha Loop, North Point Mall, and with easy access to GA-400 via Holcomb Bridge and Mansell Roads, this home perfectly combines luxury, lifestyle, and location in one of Roswell's most sought-after neighborhoods.
| Elementary School | Middle School | High School |
|---|---|---|
| Mimosa Elementary School | Elkins Pointe Middle School | Roswell High School |
| Price History | |
|---|---|
| 3/9/2026 | Listed $710,000 |
| 4/7/2026 | 3$689,999 |
General Features
| Sewer | Public Sewer |
|---|---|
| Heating | Electric,Hot Water |
| Cooling | Central Air |
| Utilities | Cable Available,Electricity Available,High Speed Internet,Natural Gas Available,Sewer Available,Water Available |
| Roof | Other |
| Appliances | Dishwasher,Disposal,Double Oven,Dryer,Microwave,Oven,Refrigerator,Stainless Steel Appliance(s),Washer |
| HOA Fee | 2820 |
| Association Fee Includes | Water |
| Patio/Porch Features | Deck |
| Architectural Style | Other |
| Pool Features | Heated,In Ground |
| Construction Materials | Other |
| Year Built | 2023 |
| Electric | 440 Volts |
| Levels | Three Or More |
| Property Subtype | Townhouse |
| Tax Year | 2025 |
| Community Features | Clubhouse,Gated,Playground,Pool |
| County | Fulton |
| New Construction | true |
| Property Type | Residential |
| HOA | true |
| Attached Garage | false |
| Subdivision Name | Ashbury |
| Garage Y/N | true |
| Full Baths | 3 |
| Status | Active |
| Directions | Use GPS |
| High School | Roswell |
| City | Alpharetta |
| Body of Water | None |
| Lot Size Units | Square Feet |
| Lot Size Square Feet | 1219.68 |
| Carport Y/N | false |
| Elementary School | Mimosa |
| Property Attached Y/N | false |
| Land Lease Y/N | false |
| Tax Annual Amount | 6616 |
| Home Warranty Y/N | false |
| Middle/Junior High School | Elkins Pointe |
| Property Condition | New Construction |
| Virtual Tour | https://www.zillow.com/view-imx/bb40c2e1-e7b0-423e-8e28-9b7a47eca8bc?wl=true&setAttribution=mls&initialViewType=pano |
| Structure Type | House |
| Building Area Units | Square Feet |
| Living Area Units | Square Feet |
| Standard Status | Active |
Interior Features
| Interior Amenities | Double Vanity,Tile Bath,Walk-In Closet(s),Wet Bar |
|---|---|
| Basement | None |
| Flooring | Hardwood |
| Common Walls | No Common Walls |
| Air Conditioning Y/N | true |
| Heating Y/N | true |
| Window Features | Double Pane Windows |
| Fireplace Y/N | false |
| Above Grade Finished Area | 2424 |
| Half Baths | 1 |
| Laundry Features | Common Area,Upper Level |
| Total Bedrooms | 4 |
| Below Grade Finished Area Unit Type | Square Feet |
| LivingAreaSource | Owner |
| Above Grade Finished Area Unit Type | Square Feet |
| Kitchen Features | Kitchen Island,Pantry |
| Total Baths | 4 |
| Dining Room Features | Dining Rm/Living Rm Combo,Seats 12+ |
Exterior Features
| Exterior Amenities | Balcony |
|---|---|
| Parking Features | Garage |
| Lot Features | Other |
| Water Source | Public |
| Total Parking | 2 |
| Lot Size Area | 1219.68 |
| Building Area Total | 2424 |
| Lot Size Acres | 0.028 |
| Lot Size Source | Public Records |
Amenities
- Foreclosure
- Views
- Short Sale
- New Construction
- Adult 55+
- Lease To Own
- No HOA Fees
- Furnished
- Pets
- Primary On Main
- Air Conditioning
- Seller Finance
- Green
- Fixer Upper
- Horse
- Golf
- Fireplace
- Deck
- Garage
- Basement
- Pool
Property vs Townhouse Average in 30076
Price
Taxes
Year Built
In The Neighborhood
Roswell
$ 589,000
300 Walker Avenue
Roswell, GA 30076
- Type
- Townhouse
- Size
- 2,220 SqFt
- Rooms
- 3 Beds + 2.5 Baths
Eco Friendly
Roswell
$ 699,000
285 Walker Avenue
Roswell, GA 30076
- Type
- Townhouse
- Rooms
- 4 Beds + 3.5 Baths
 The data relating to real estate for sale on this website comes in part from the Broker Reciprocity Program of the Savannah multi-List Corporation. Real Estate listings held by brokerage firms other than Johnson Group are marked with the name of the listing brokers.
Data last updated: August 25, 2026 9:32 PM UTC
All information deemed reliable but not guaranteed.
© 2026 Savannah Multi-List Corporation. All rights reserved.
The data relating to real estate for sale on this website comes in part from the Broker Reciprocity Program of the Savannah multi-List Corporation. Real Estate listings held by brokerage firms other than Johnson Group are marked with the name of the listing brokers.
Data last updated: August 25, 2026 9:32 PM UTC
All information deemed reliable but not guaranteed.
© 2026 Savannah Multi-List Corporation. All rights reserved.
 ©2026 Georgia Multiple Listing Service All information deemed reliable but not guaranteed. All properties are subject to prior sale, change or withdrawal. Neither listing broker(s) or information provider(s) shall be responsible for any typographical errors, misinformation, misprints and shall be held totally harmless. Listing(s) information is provided for consumer's personal, non-commercial use and may not be used for any purpose other than to identify prospective properties consumers may
 Hinesville Area Board of REALTORS® All information deemed reliable but not guaranteed. All properties are subject to prior sale, change or withdrawal. Neither listing broker(s) or information provider(s) shall be responsible for any typographical errors, misinformation, misprints and shall be held totally harmless. Listing(s) information is provided for consumer's personal, non-commercial use and may not be used for any purpose other than to identify prospective properties consumers may be interested
 The data relating to real estate on this web site comes in part from the Internet Data Exchange program of Hive MLS LLC, and is updated as of August 25, 2026 9:50 PM UTC All information is deemed reliable but not guaranteed and should be independently verified. All properties are subject to prior sale, change, or withdrawal. Neither listing broker(s) nor Johnson Group shall be responsible for any typographical errors, misinformation, or misprints, and shall be held totally harmless from any damages
