
Views - Primary on Main - Eco Friendly
Address
1735 Peachtree Street Ne 430, Atlanta, GA
Price
$ 399,999
Property Attributes
- MLS#10820296
- TypeCondos
- Listing Status Active
- CountyFulton
- CityAtlanta
- NeighborhoodBrookwood Place
- Zip30309
- StyleTraditional
- Year Built2000
- Taxes$ 7025
- Price$ 399,999
- Bedrooms2
- Full Bathrooms2
- Half Bathrooms1
- Sqr Footage1693
- Lot Size0.039 Acres
Data Source:
Georgia MLS (GAMLS)
Property Description
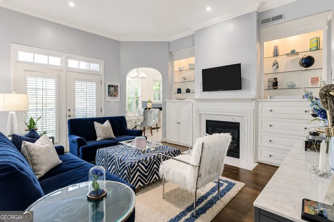
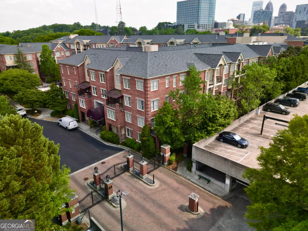
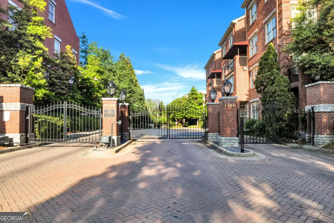
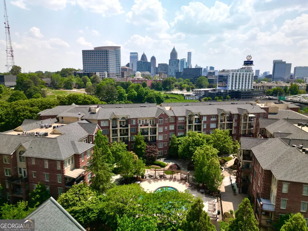
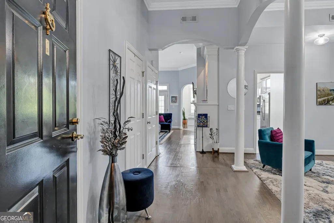
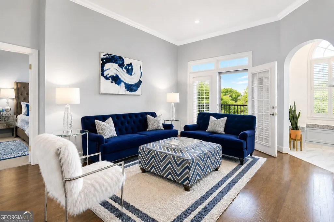
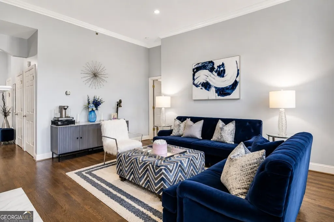
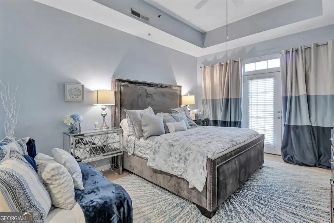
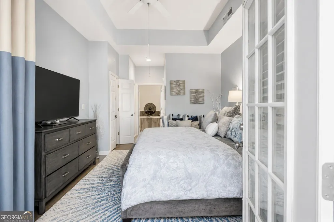
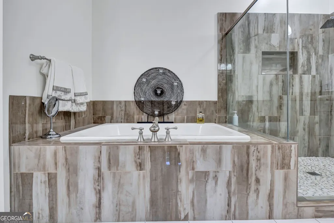
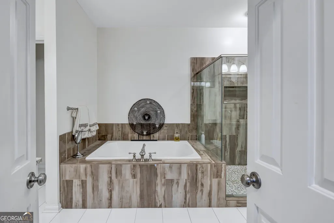
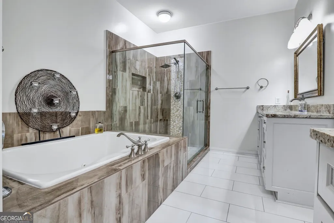
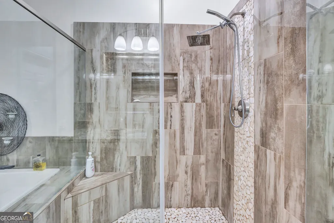
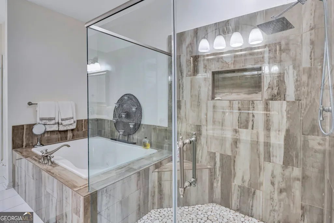
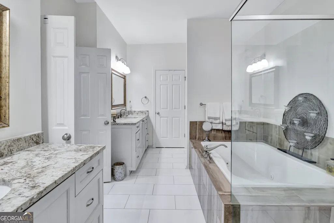
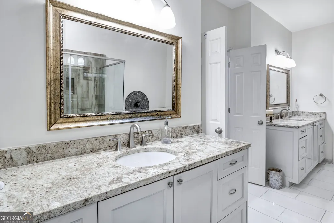
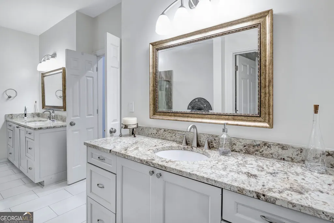
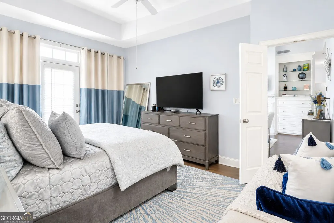
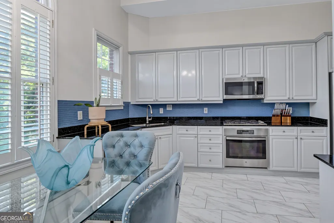
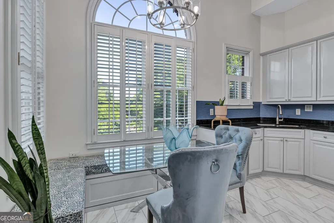
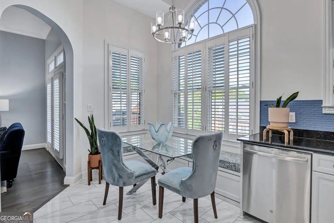
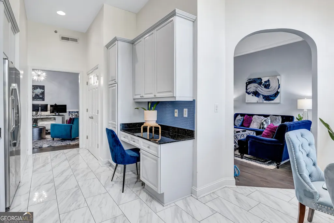
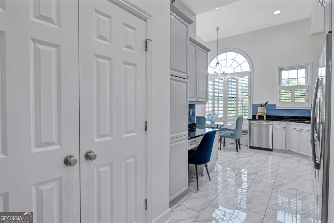
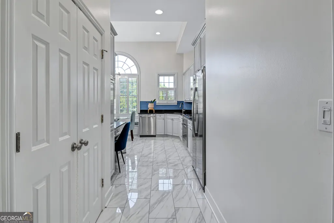
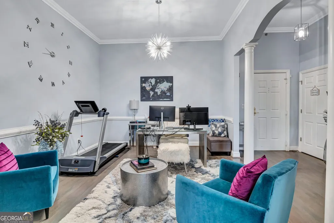
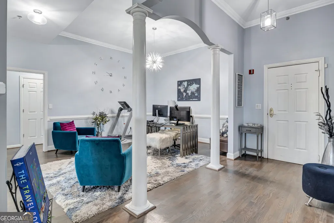
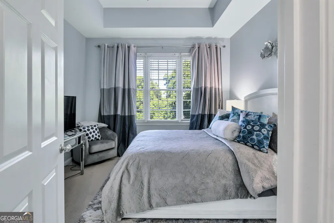
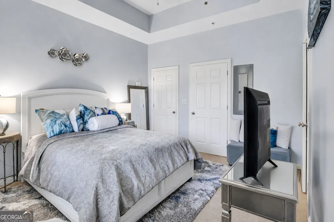
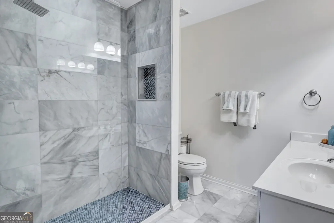
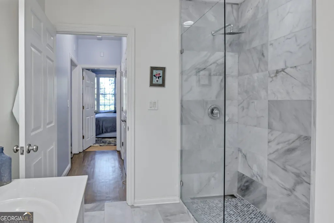
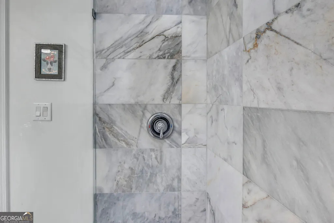
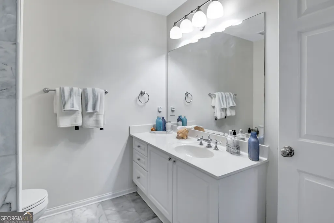
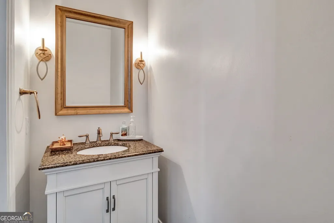
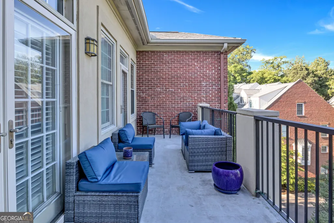
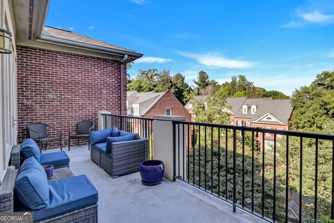
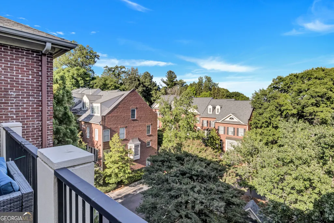
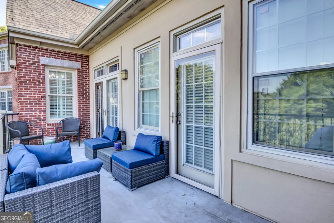
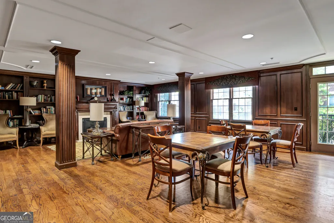
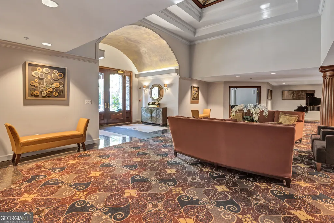
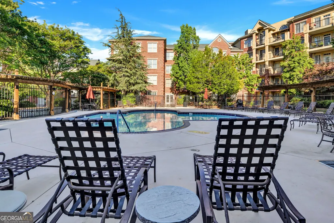
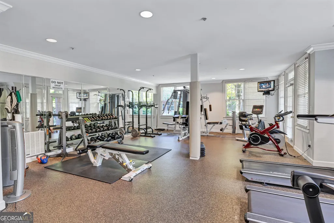

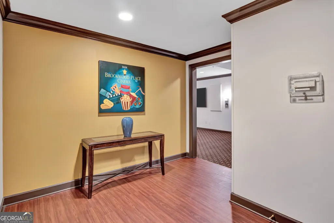
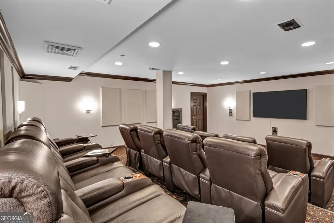
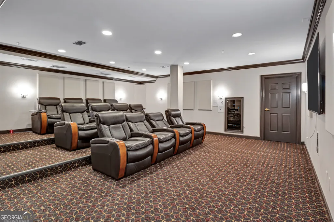
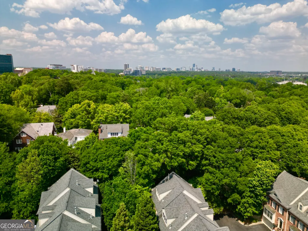
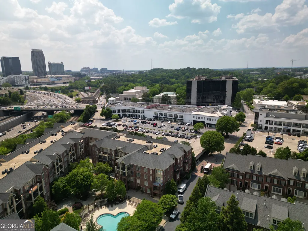
Experience elevated intown living where Buckhead meets Midtown at 1735 Peachtree Street, Unit 430 an exceptional top-floor residence in one of Atlanta's most convenient gated communities. Whether you're relocating to Atlanta or simply looking to live closer to work, this move-in-ready home offers exceptional access to Buckhead, Midtown, Atlantic Station, Piedmont Hospital, Shepherd Center, Georgia Tech, Downtown Atlanta, and the city's major employment centers, making it an outstanding choice for anyone seeking a shorter commute and a sophisticated, low-maintenance lifestyle. Situated on the top floor with no neighbors above, this beautifully updated 2-bedroom, 2.5-bath condominium lives larger than expected thanks to soaring 10- and 12-foot ceilings that fill the home with natural light and create an open, airy atmosphere. The thoughtfully designed floor plan blends spacious living and dining areas with private retreats, making it equally suited for entertaining, working remotely, or relaxing at the end of the day. The updated kitchen flows seamlessly into the main living spaces, while renovated bathrooms, updated flooring, modern lighting, and tasteful finishes create a clean, timeless aesthetic throughout. The spacious primary suite offers a peaceful retreat, while the secondary bedroom provides flexibility for guests, a home office, or additional living space. A conveniently located powder room enhances everyday functionality. One of the home's most unique features is the oversized private storage unit one of the largest in the building providing valuable storage rarely found in condominium living. Even better, the storage unit may be sold separately, offering additional flexibility and long-term value. Residents enjoy an impressive collection of amenities, including gated access, concierge service, a fitness center, resort-style pool, theater room, clubroom, conference space, and secure building access, creating the ideal lock-and-leave lifestyle for busy homeowners. Located in one of Atlanta's most connected neighborhoods, you'll enjoy quick access to Buckhead Village, Midtown, Atlantic Station, Downtown, premier dining, shopping, entertainment, parks, major highways, and MARTA, making it easy to enjoy everything the city has to offer. With top-floor privacy, soaring ceilings, thoughtful updates, exceptional storage, resort-style amenities, and an unbeatable intown location, Unit 430 presents a rare opportunity to own a move-in-ready Atlanta luxury condo in the heart of where Buckhead meets Midtown. Whether you're relocating, purchasing your first intown home, downsizing, or simply seeking a more convenient lifestyle, this residence delivers the perfect balance of comfort, convenience, and long-term value.
| Elementary School | Middle School | High School |
|---|---|---|
| Rivers Elementary School | Sutton Middle School | North Atlanta High School |
| Price History | |
|---|---|
| 8/6/2026 | Listed $399,999 |
General Features
| Sewer | Public Sewer |
|---|---|
| Heating | Central,Natural Gas |
| Cooling | Ceiling Fan(s),Central Air |
| Utilities | Cable Available,Electricity Available,Natural Gas Available,Sewer Available,Water Available |
| Roof | Composition |
| Appliances | Dishwasher,Disposal,Microwave,Refrigerator |
| HOA Fee | 9960 |
| Association Fee Includes | Maintenance Structure,Maintenance Grounds,Pest Control,Reserve Fund,Security,Trash |
| Architectural Style | Traditional |
| Pool Features | In Ground |
| Security Features | Fire Sprinkler System,Gated Community,Smoke Detector(s) |
| Construction Materials | Brick |
| Year Built | 2000 |
| View | City |
| Levels | One |
| Unit Number | 430 |
| Property Subtype | Condominium |
| Tax Year | 2025 |
| Community Features | Fitness Center,Gated,Guest Lodging,Pool,Near Public Transport,Walk To Schools,Near Shopping |
| Accessibility | Accessible Entrance |
| County | Fulton |
| New Construction | false |
| Property Type | Residential |
| HOA | true |
| Attached Garage | false |
| Energy Efficient | Windows |
| Subdivision Name | Brookwood Place |
| Garage Y/N | false |
| Full Baths | 2 |
| Status | Active |
| Directions | Please use Google Maps or WAZE. |
| High School | North Atlanta |
| City | Atlanta |
| Body of Water | None |
| Lot Size Units | Square Feet |
| Lot Size Square Feet | 1698.84 |
| Carport Y/N | false |
| Green Building Verification Type | ENERGY STAR Certified Homes |
| Elementary School | Rivers |
| Property Attached Y/N | true |
| Land Lease Y/N | false |
| Tax Annual Amount | 7025 |
| Home Warranty Y/N | false |
| Middle/Junior High School | Sutton |
| Property Condition | Resale |
| Structure Type | Mid Rise |
| Building Area Units | Square Feet |
| Living Area Units | Square Feet |
| Standard Status | Active |
Interior Features
| Interior Amenities | Bookcases,Double Vanity,High Ceilings,Master On Main Level,Roommate Plan,Separate Shower,Soaking Tub,Tray Ceiling(s) |
|---|---|
| Basement | Concrete,None |
| Flooring | Carpet,Hardwood |
| Total Fireplaces | 1 |
| Fireplace Features | Family Room |
| Common Walls | 2+ Common Walls,End Unit,No One Above |
| Air Conditioning Y/N | true |
| Heating Y/N | true |
| Window Features | Double Pane Windows |
| Fireplace Y/N | true |
| Above Grade Finished Area | 1693 |
| Half Baths | 1 |
| Laundry Features | In Hall |
| Total Bedrooms | 2 |
| Main Level Bedrooms | 2 |
| Main Level Bathrooms | 2 |
| Below Grade Finished Area Unit Type | Square Feet |
| LivingAreaSource | Public Records |
| Above Grade Finished Area Unit Type | Square Feet |
| Kitchen Features | Breakfast Area,Breakfast Room,Solid Surface Counters |
| Total Baths | 3 |
| Dining Room Features | Separate Room |
Exterior Features
| Exterior Amenities | Balcony,Garden,Gas Grill |
|---|---|
| Vegetation | Grassed |
| Fencing | Other |
| Parking Features | Assigned |
| Lot Features | Corner Lot,Level |
| Water Source | Public |
| Total Parking | 2 |
| Lot Size Area | 1698.84 |
| Building Area Total | 1693 |
| Lot Size Acres | 0.039 |
| Lot Size Source | Other |
Amenities
- Foreclosure
- Views
- Short Sale
- New Construction
- Adult 55+
- Lease To Own
- No HOA Fees
- Furnished
- Pets
- Primary On Main
- Air Conditioning
- Seller Finance
- Green
- Fixer Upper
- Horse
- Golf
- Fireplace
- Deck
- Garage
- Basement
- Pool
Property vs Condos Average in 30309
Price
Taxes
Year Built
 The data relating to real estate for sale on this website comes in part from the Broker Reciprocity Program of the Savannah multi-List Corporation. Real Estate listings held by brokerage firms other than Johnson Group are marked with the name of the listing brokers.
Data last updated: August 25, 2026 9:32 PM UTC
All information deemed reliable but not guaranteed.
© 2026 Savannah Multi-List Corporation. All rights reserved.
The data relating to real estate for sale on this website comes in part from the Broker Reciprocity Program of the Savannah multi-List Corporation. Real Estate listings held by brokerage firms other than Johnson Group are marked with the name of the listing brokers.
Data last updated: August 25, 2026 9:32 PM UTC
All information deemed reliable but not guaranteed.
© 2026 Savannah Multi-List Corporation. All rights reserved.
 ©2026 Georgia Multiple Listing Service All information deemed reliable but not guaranteed. All properties are subject to prior sale, change or withdrawal. Neither listing broker(s) or information provider(s) shall be responsible for any typographical errors, misinformation, misprints and shall be held totally harmless. Listing(s) information is provided for consumer's personal, non-commercial use and may not be used for any purpose other than to identify prospective properties consumers may
 Hinesville Area Board of REALTORS® All information deemed reliable but not guaranteed. All properties are subject to prior sale, change or withdrawal. Neither listing broker(s) or information provider(s) shall be responsible for any typographical errors, misinformation, misprints and shall be held totally harmless. Listing(s) information is provided for consumer's personal, non-commercial use and may not be used for any purpose other than to identify prospective properties consumers may be interested
 The data relating to real estate on this web site comes in part from the Internet Data Exchange program of Hive MLS LLC, and is updated as of August 25, 2026 9:50 PM UTC All information is deemed reliable but not guaranteed and should be independently verified. All properties are subject to prior sale, change, or withdrawal. Neither listing broker(s) nor Johnson Group shall be responsible for any typographical errors, misinformation, or misprints, and shall be held totally harmless from any damages
