
Views - Primary on Main
Address
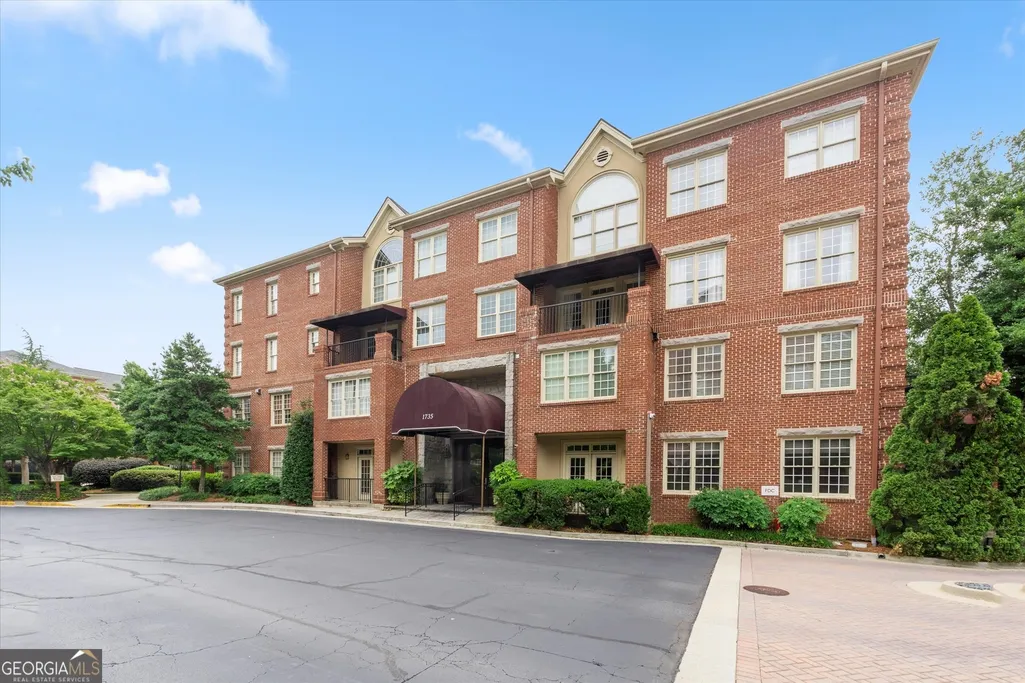
1735 Peachtree Street Ne 404, Atlanta, GA
Price
$ 285,000
Property Attributes
- MLS#10772207
- TypeCondos
- Listing Status Active
- CountyFulton
- CityAtlanta
- NeighborhoodBrookwood Place
- Zip30309
- StyleBrick 4 Side
- Year Built2000
- Taxes$ 3095
- Price$ 285,000
- Bedrooms1
- Full Bathrooms1
- Half Bathrooms0
- Sqr Footage1114
- Lot Size0.026 Acres
Data Source:
Georgia MLS (GAMLS)
Property Description
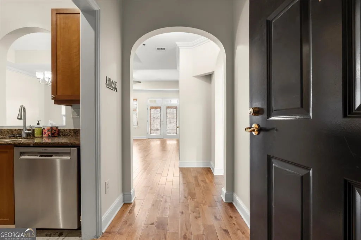
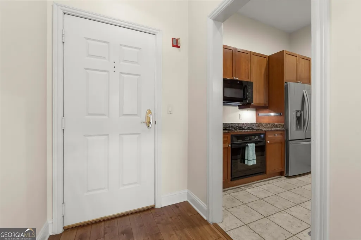
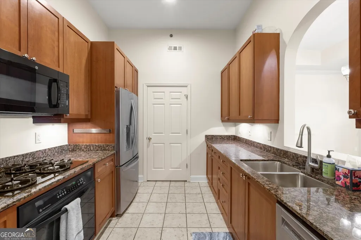
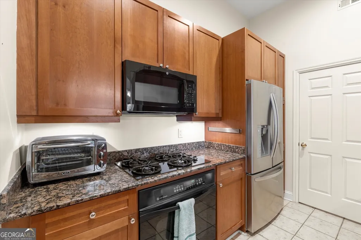
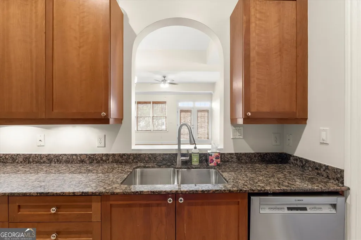
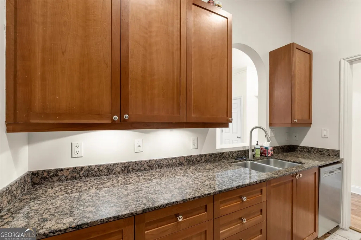
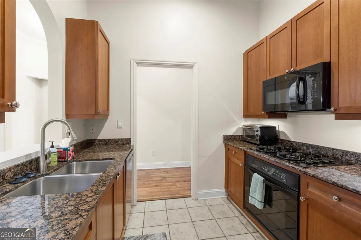
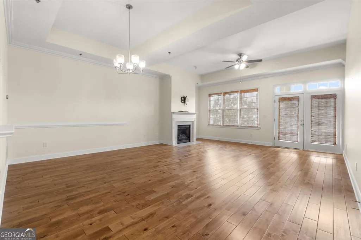
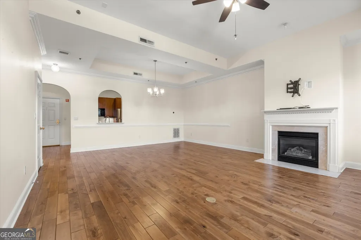
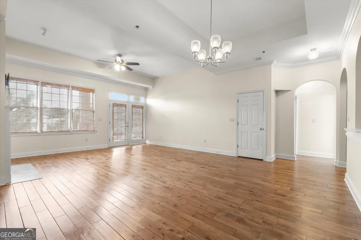
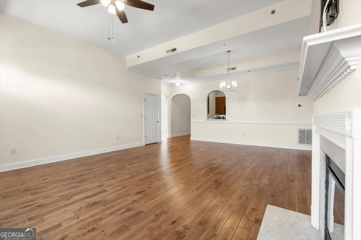
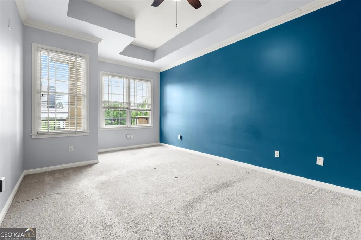
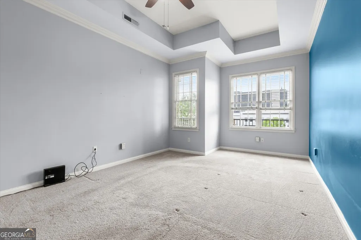
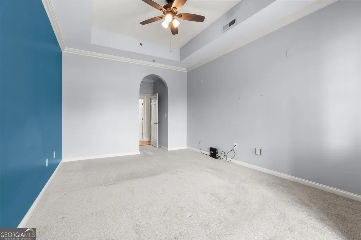
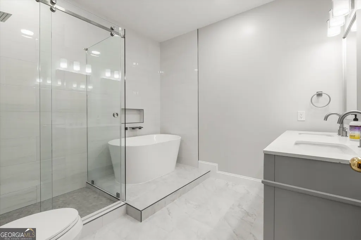
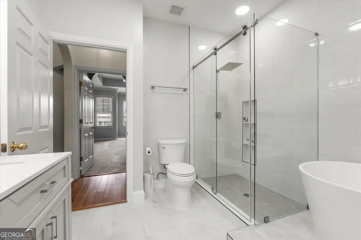
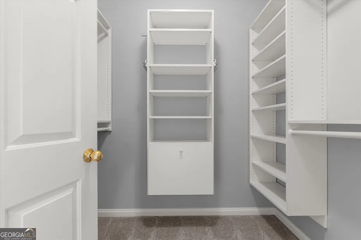
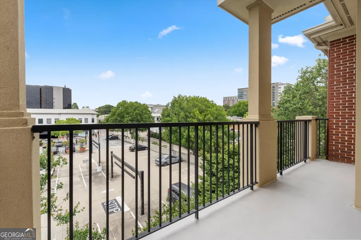
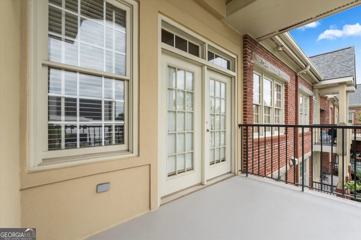
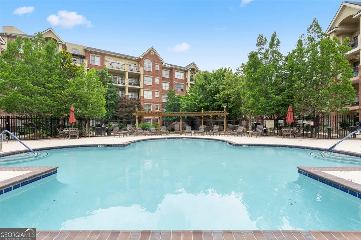
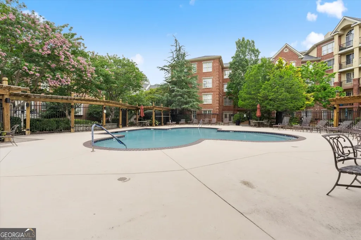
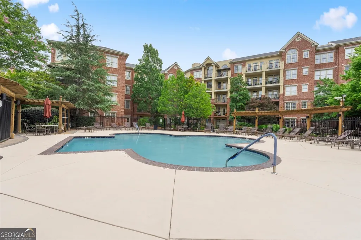
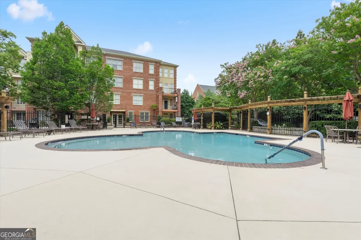
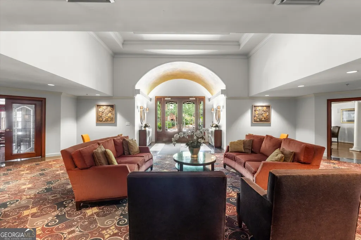
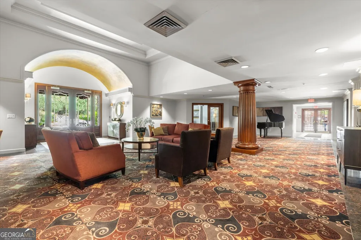
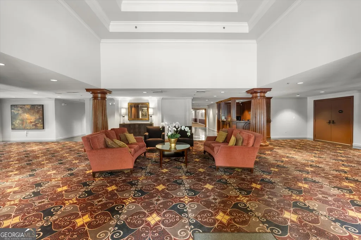
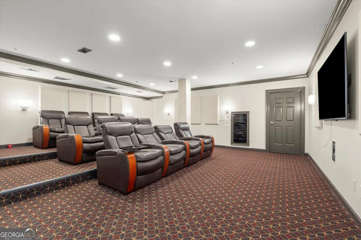
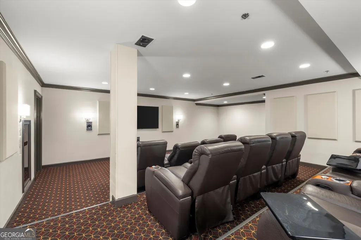
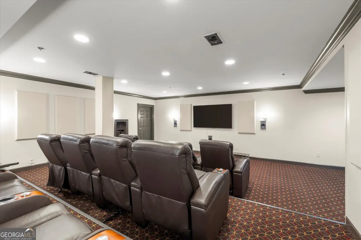
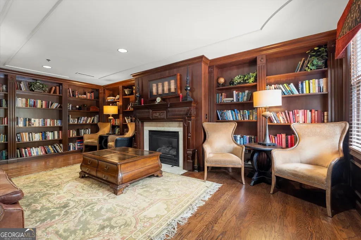
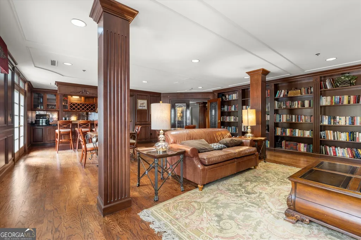
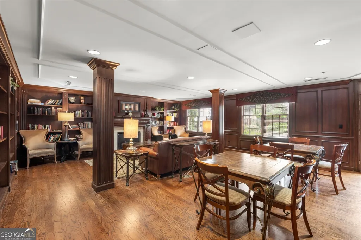
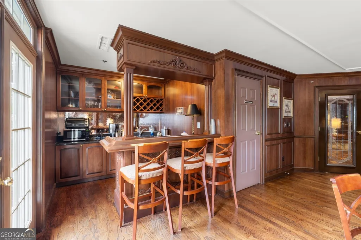
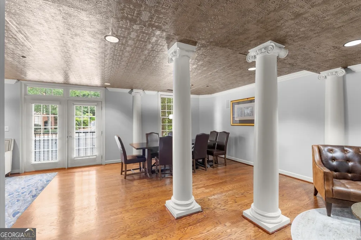
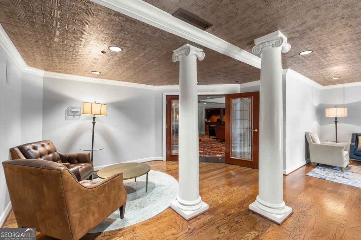
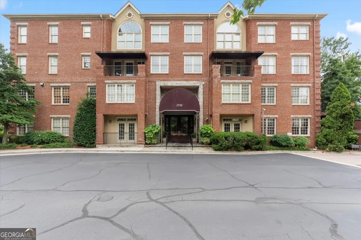
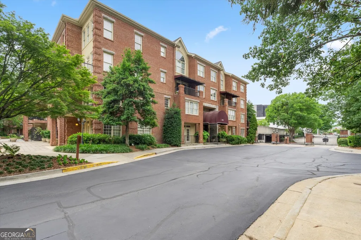
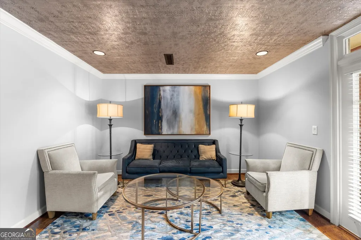
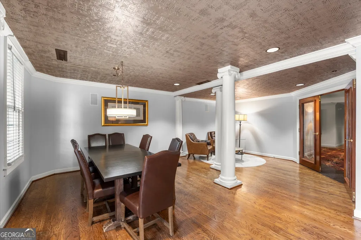
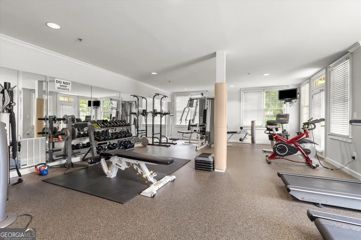
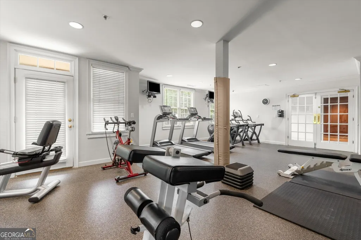
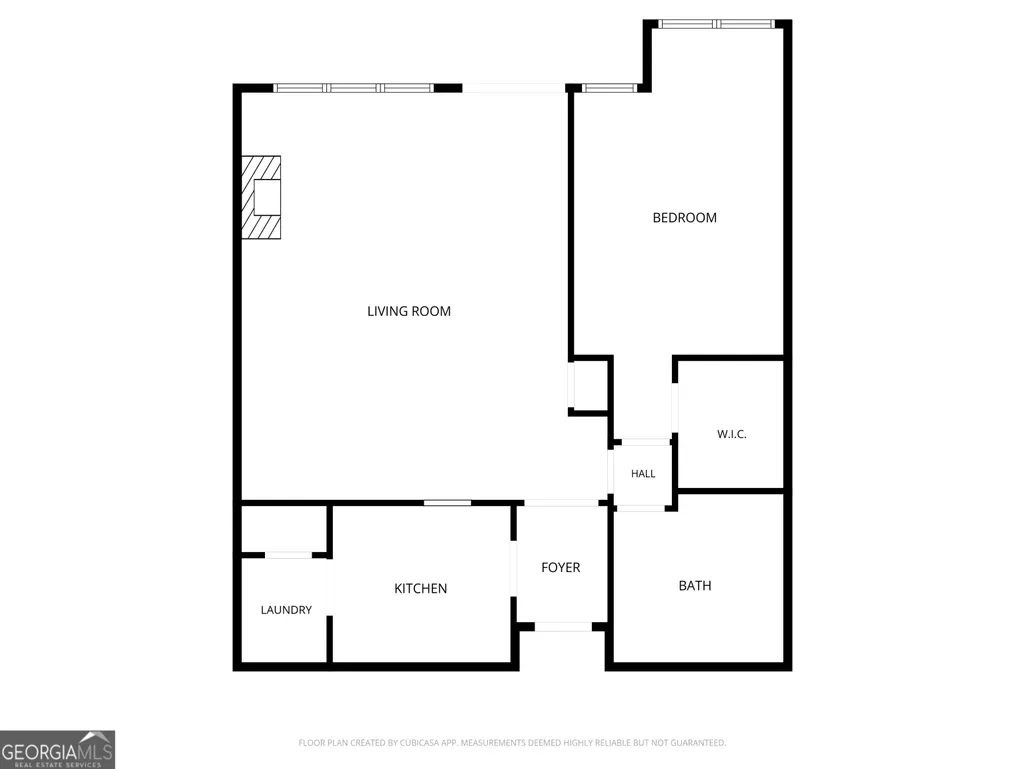
Live in luxury in this top floor corner unit of the coveted Brookwood Place condo community in the heart of Atlanta--with 24/7 concierge, top notch amenities like resort-style pool, grilling area with fountain, fitness center, theater room, library and meeting room, dog run, rentable guest suite and more! This gorgeous condo offers soaring ceilings, neutral paint, hardwood floors and a beautiful and inviting living and dining area with tons of natural light, centered by a cozy fireplace. Kitchen is functional with gas range, plenty of cabinetry, and granite counters, with opening to dining and living space. Bedroom is spacious with walk in closet with nice closet system. This spa-like bathroom was completely renovated just one year ago in beautiful white and gray tones with stand alone soaking tub, spacious frameless glass enclosed shower, and double vanity--a beautiful space to unwind! Unwind on your covered deck, with room to lounge and soak in the beautiful city view. One secure, covered parking space included (with ability to rent more as well as storage space). You will love this location right between Midtown and Buckhead--with easy access to Piedmont Park, the High Museum, walkable to dining, shopping, MARTA, and very soon the beltline will be expanding around the corner! And not to mention the easy lifestyle this community provides with the helpful concierge always staffed, so many amazing community spaces, they even offer a compost program and a free dumpster to use every quarter--not to mention cable, internet, and even gas covered by HOA dues!
| Elementary School | Middle School | High School |
|---|---|---|
| Rivers Elementary School | Sutton Middle School | North Atlanta High School |
| Price History | |
|---|---|
| 5/27/2026 | Listed $289,000 |
| 7/6/2026 | 1$285,000 |
General Features
| Sewer | Public Sewer |
|---|---|
| Heating | Central,Forced Air |
| Cooling | Ceiling Fan(s),Central Air |
| Utilities | Cable Available,Electricity Available,Natural Gas Available,Phone Available,Sewer Available,Underground Utilities,Water Available |
| Roof | Composition |
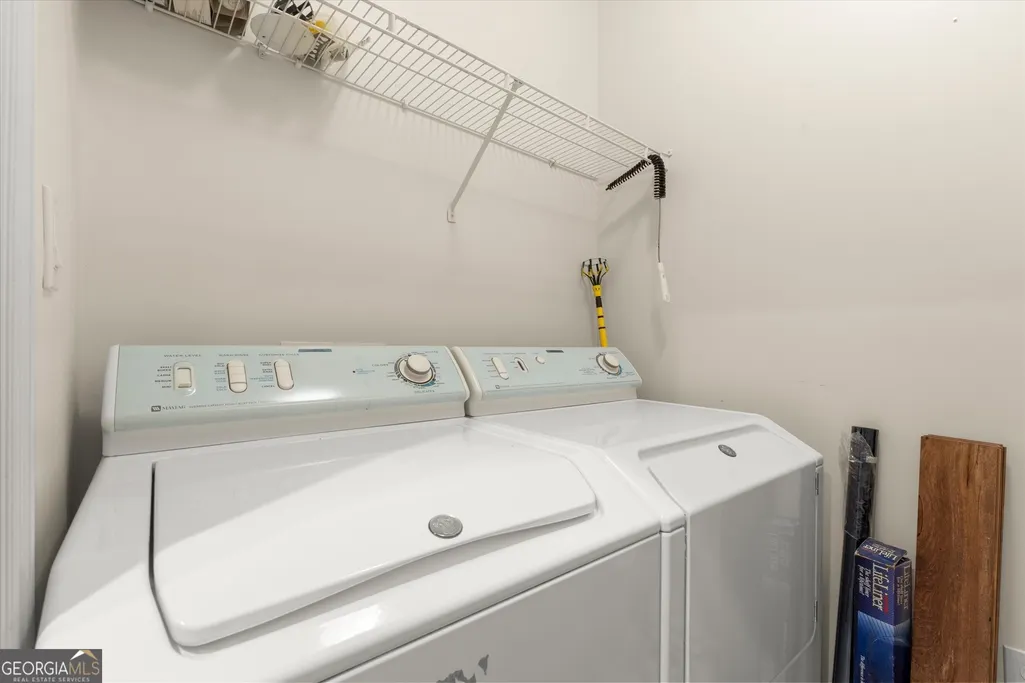
| Appliances | Dishwasher,Dryer,Microwave,Refrigerator,Washer |
| HOA Fee | 6564 |
| Association Fee Includes | Insurance,Maintenance Structure,Maintenance Grounds,Pest Control,Reserve Fund,Security,Swimming,Trash |
| Patio/Porch Features | Deck |
| Architectural Style | Brick 4 Side |
| Security Features | Smoke Detector(s) |
| Construction Materials | Other |
| Year Built | 2000 |
| View | City |
| Levels | One |
| Unit Number | 404 |
| Property Subtype | Condominium |
| Tax Year | 2025 |
| Waterfront Features | No Dock Or Boathouse |
| Community Features | Fitness Center,Guest Lodging,Pool,Near Public Transport,Walk To Schools |
| County | Fulton |
| New Construction | false |
| Property Type | Residential |
| HOA | true |
| Attached Garage | false |
| Subdivision Name | Brookwood Place |
| Garage Y/N | false |
| Full Baths | 1 |
| Status | Active |
| Directions | Take Peachtree Rd South, turn left into Brookwood Place, right into parking deck to guest parking, drive up to gate and wait til it opens. Follow walkway to side door to be buzzed in by concierge. Lockbox will be found on unit door (4th floor), concierge will be happy to point out where all amenit |
| High School | North Atlanta |
| City | Atlanta |
| Body of Water | None |
| Lot Size Units | Square Feet |
| Lot Size Square Feet | 1132.56 |
| Carport Y/N | false |
| Elementary School | Rivers |
| Property Attached Y/N | true |
| Land Lease Y/N | false |
| Tax Annual Amount | 3095 |
| Home Warranty Y/N | false |
| Middle/Junior High School | Sutton |
| Property Condition | Resale |
| Structure Type | Mid Rise |
| Building Area Units | Square Feet |
| Living Area Units | Square Feet |
| Standard Status | Active |
Interior Features
| Interior Amenities | Master On Main Level,Tray Ceiling(s),Walk-In Closet(s) |
|---|---|
| Basement | None |
| Flooring | Carpet,Hardwood |
| Total Fireplaces | 1 |
| Fireplace Features | Family Room,Gas Starter |
| Common Walls | 2+ Common Walls,No One Above |
| Air Conditioning Y/N | true |
| Heating Y/N | true |
| Window Features | Double Pane Windows |
| Fireplace Y/N | true |
| Above Grade Finished Area | 1114 |
| Laundry Features | Other |
| Total Bedrooms | 1 |
| Main Level Bedrooms | 1 |
| Main Level Bathrooms | 1 |
| Below Grade Finished Area Unit Type | Square Feet |
| LivingAreaSource | Public Records |
| Above Grade Finished Area Unit Type | Square Feet |
| Kitchen Features | Pantry |
| Total Baths | 1 |
Exterior Features
| Exterior Amenities | Balcony |
|---|---|
| Parking Features | Assigned |
| Lot Features | Other |
| Water Source | Public |
| Total Parking | 1 |
| Lot Size Area | 1132.56 |
| Foundation Details | Slab |
| Building Area Total | 1114 |
| Lot Size Acres | 0.026 |
| Lot Size Source | Public Records |
| Waterfront Y/N | false |
Amenities
- Foreclosure
- Views
- Short Sale
- New Construction
- Adult 55+
- Lease To Own
- No HOA Fees
- Furnished
- Pets
- Primary On Main
- Air Conditioning
- Seller Finance
- Green
- Fixer Upper
- Horse
- Golf
- Fireplace
- Deck
- Garage
- Basement
- Pool
Property vs Condos Average in 30309
Price
Taxes
Year Built
 The data relating to real estate for sale on this website comes in part from the Broker Reciprocity Program of the Savannah multi-List Corporation. Real Estate listings held by brokerage firms other than Johnson Group are marked with the name of the listing brokers.
Data last updated: August 25, 2026 9:32 PM UTC
All information deemed reliable but not guaranteed.
© 2026 Savannah Multi-List Corporation. All rights reserved.
The data relating to real estate for sale on this website comes in part from the Broker Reciprocity Program of the Savannah multi-List Corporation. Real Estate listings held by brokerage firms other than Johnson Group are marked with the name of the listing brokers.
Data last updated: August 25, 2026 9:32 PM UTC
All information deemed reliable but not guaranteed.
© 2026 Savannah Multi-List Corporation. All rights reserved.
 ©2026 Georgia Multiple Listing Service All information deemed reliable but not guaranteed. All properties are subject to prior sale, change or withdrawal. Neither listing broker(s) or information provider(s) shall be responsible for any typographical errors, misinformation, misprints and shall be held totally harmless. Listing(s) information is provided for consumer's personal, non-commercial use and may not be used for any purpose other than to identify prospective properties consumers may
 Hinesville Area Board of REALTORS® All information deemed reliable but not guaranteed. All properties are subject to prior sale, change or withdrawal. Neither listing broker(s) or information provider(s) shall be responsible for any typographical errors, misinformation, misprints and shall be held totally harmless. Listing(s) information is provided for consumer's personal, non-commercial use and may not be used for any purpose other than to identify prospective properties consumers may be interested
 The data relating to real estate on this web site comes in part from the Internet Data Exchange program of Hive MLS LLC, and is updated as of August 25, 2026 9:50 PM UTC All information is deemed reliable but not guaranteed and should be independently verified. All properties are subject to prior sale, change, or withdrawal. Neither listing broker(s) nor Johnson Group shall be responsible for any typographical errors, misinformation, or misprints, and shall be held totally harmless from any damages
