
Price Reduction - Eco Friendly
Address
12043 Orchid Lane, Alpharetta, GA
Price
$ 1,025,000
Property Attributes
- MLS#10819364
- TypeTownhouse
- Listing Status Price Change
- CountyFulton
- CityAlpharetta
- NeighborhoodVictoria Square
- Zip30009
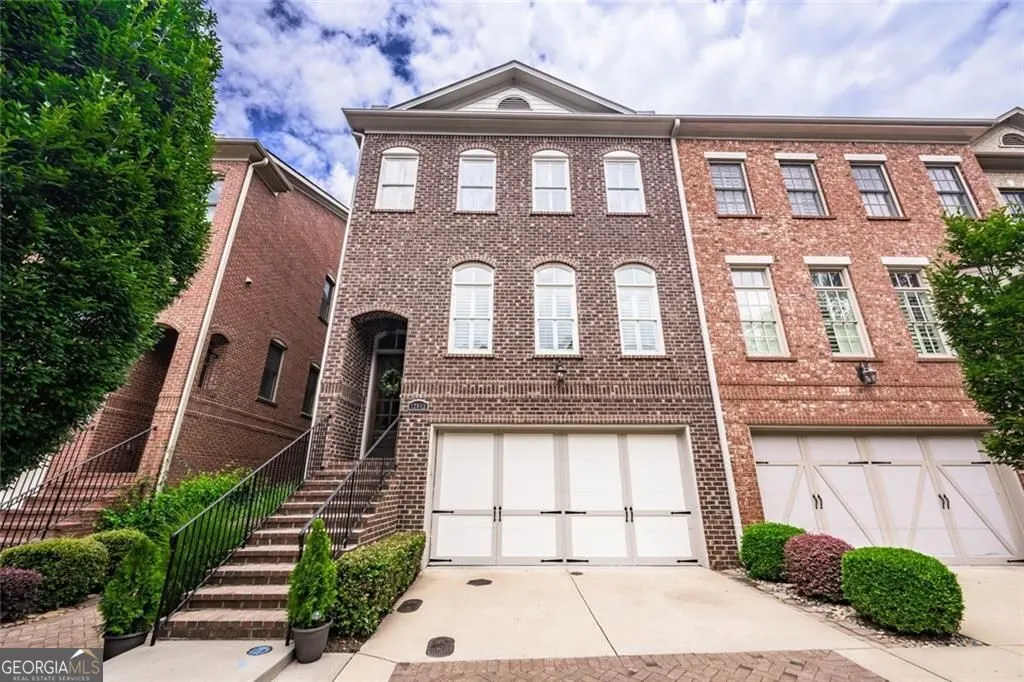
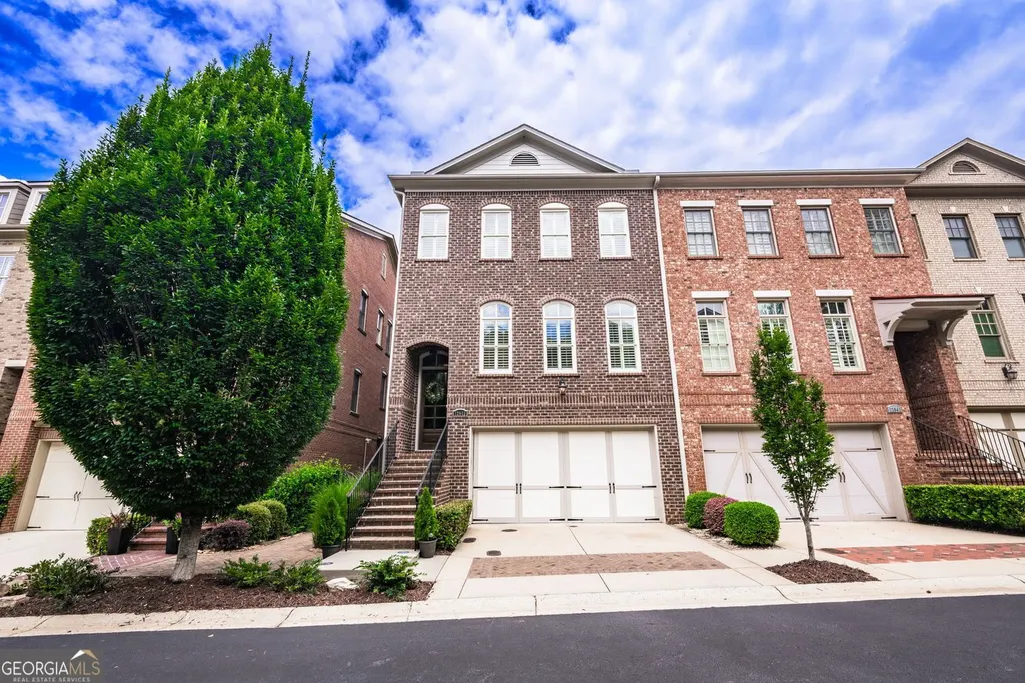
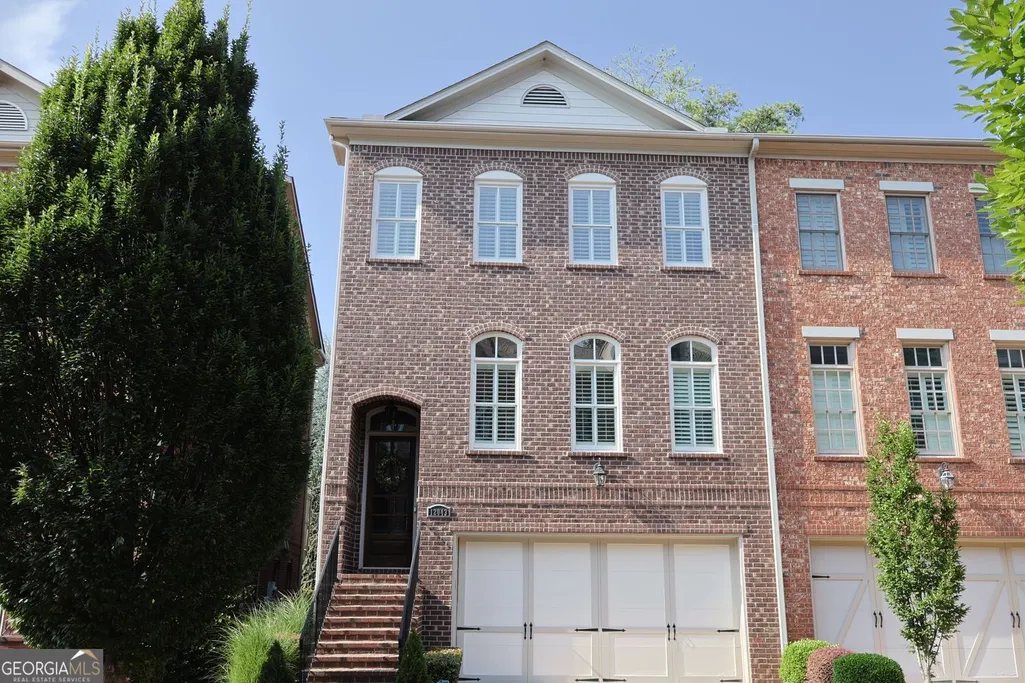
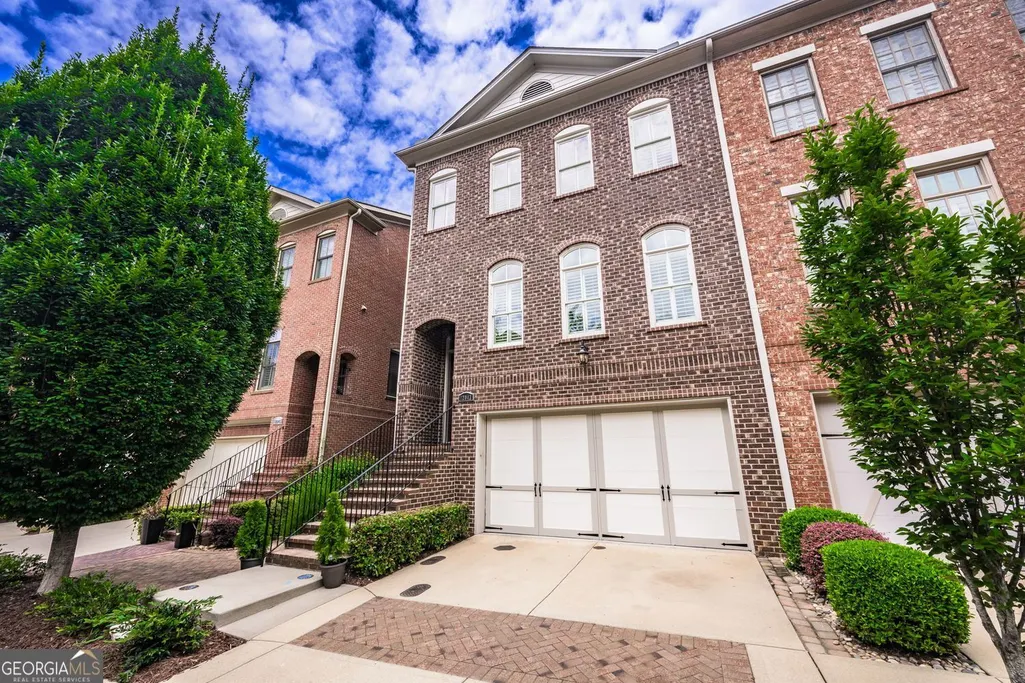
- StyleBrick 4 Side
- Year Built2014
- Taxes$ 1325
- Price$ 1,025,000
- Bedrooms4
- Full Bathrooms3
- Half Bathrooms1
- Sqr Footage3098
- Lot Size0.651 Acres
Data Source:
Georgia MLS (GAMLS)
Property Description
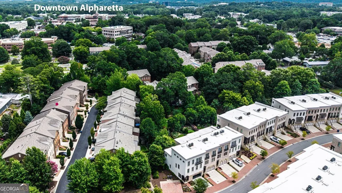
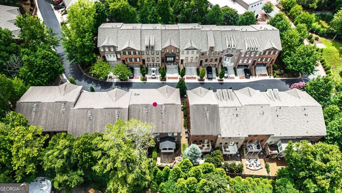
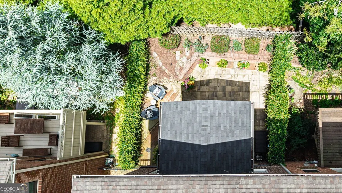
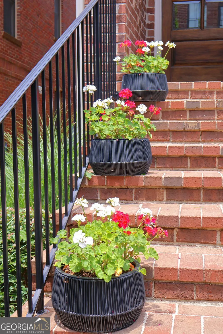
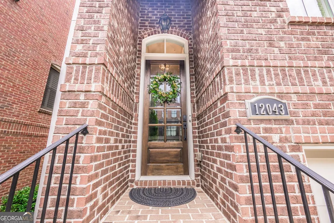
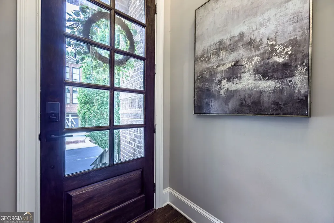
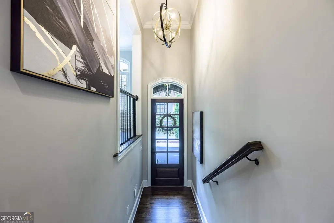
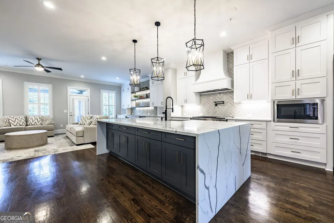
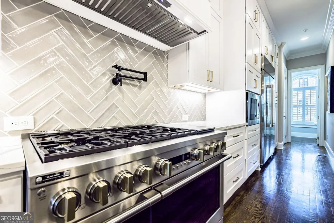
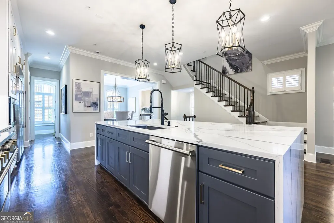
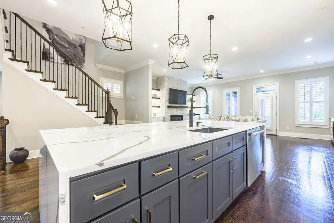
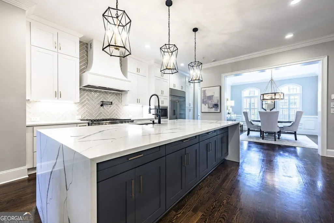
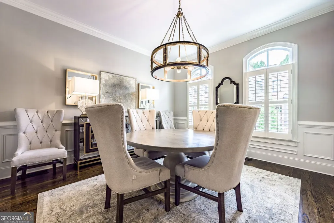
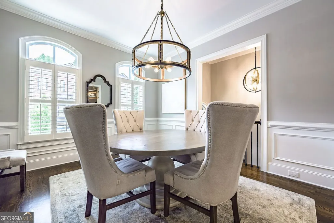
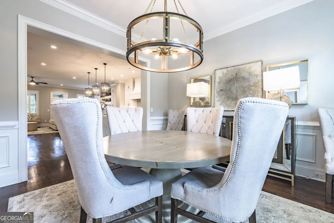
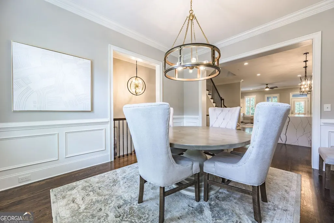
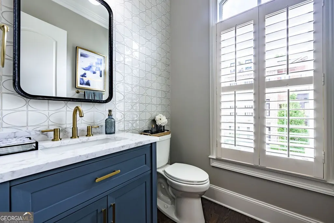
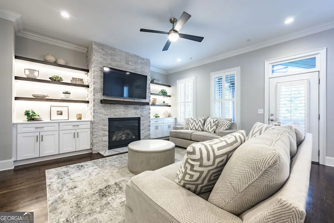
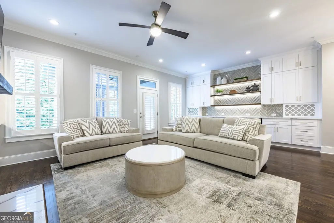
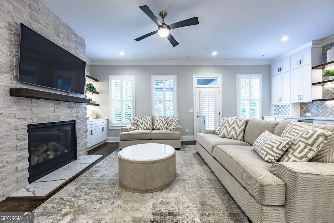
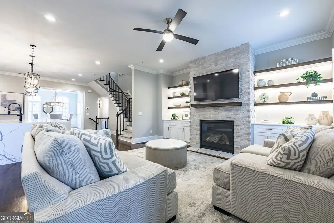
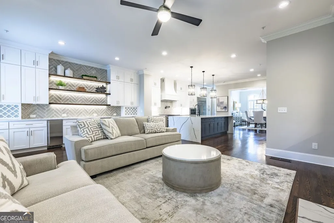
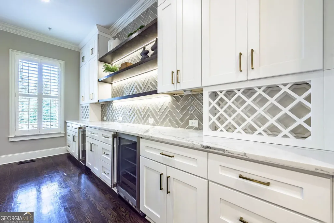
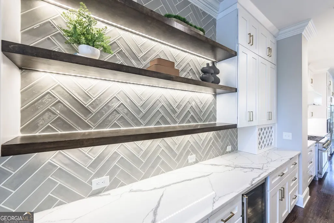
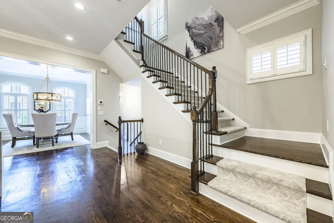
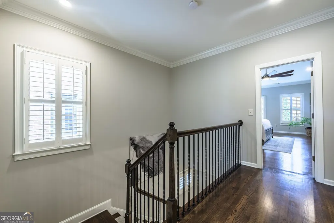
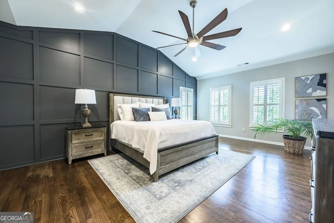
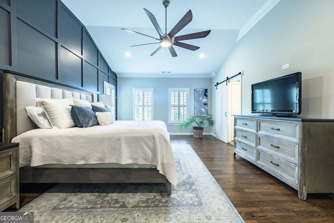
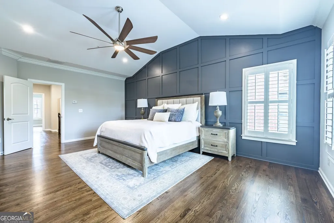
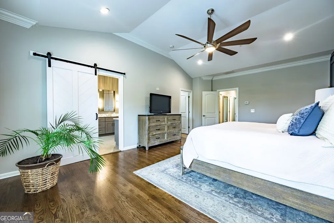
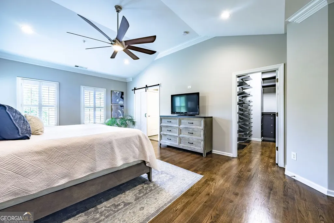
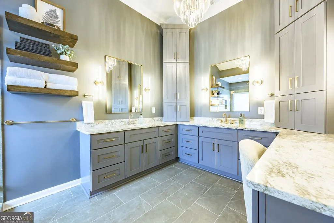
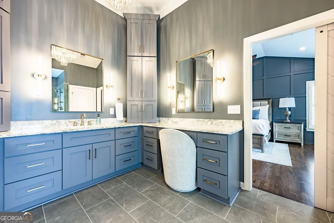
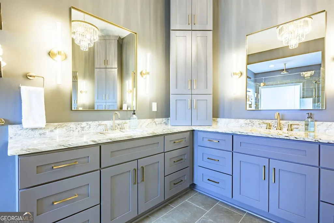
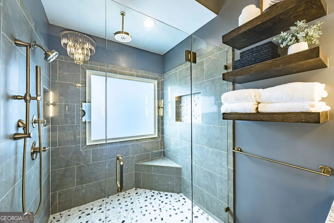
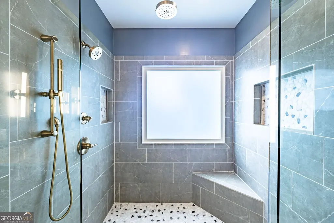
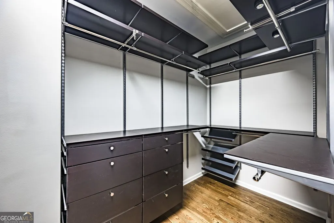
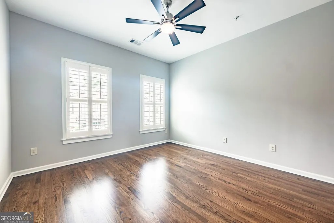
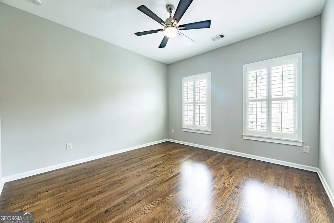
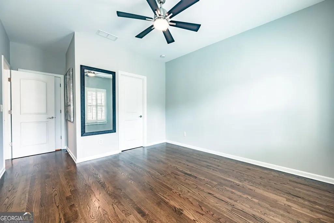
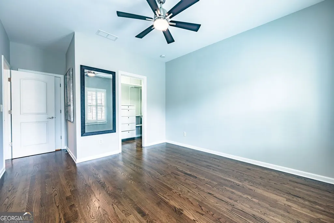
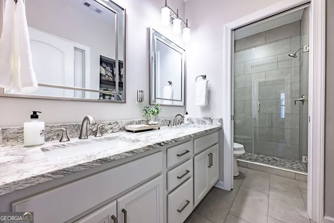
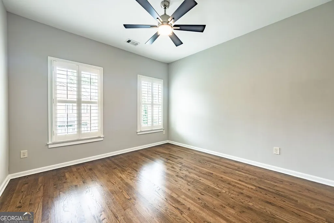
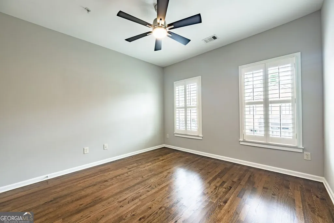
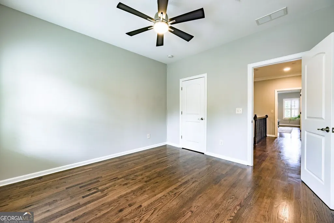
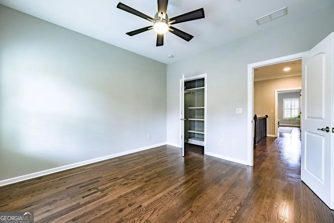
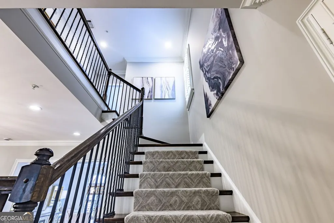
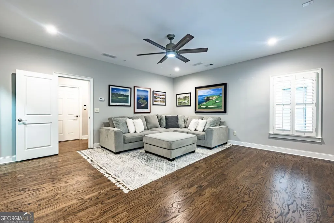
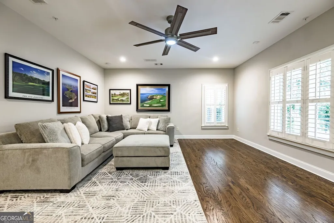
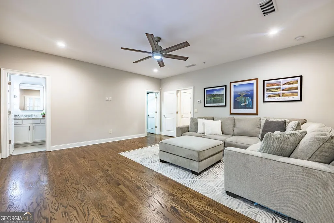
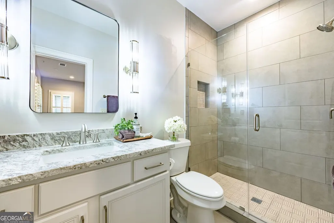
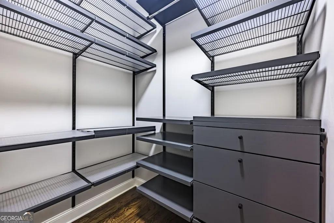
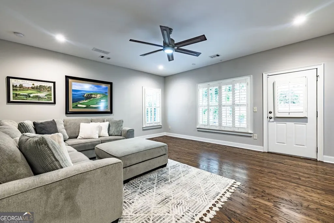
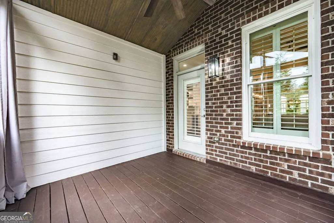
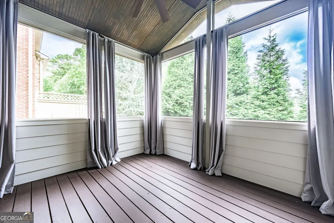
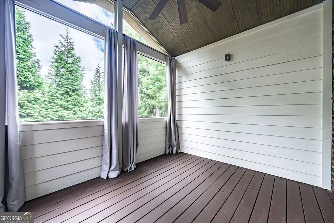
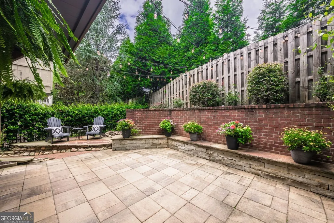
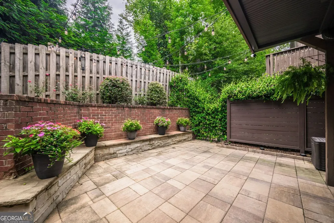
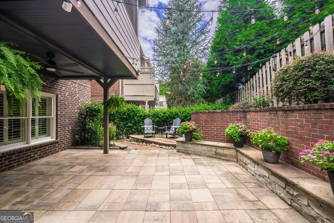
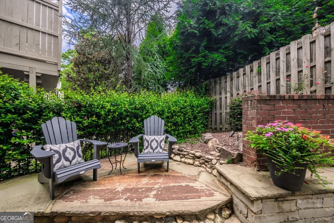
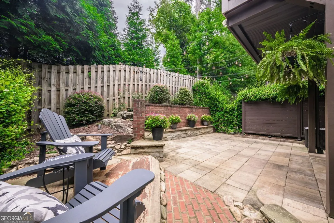
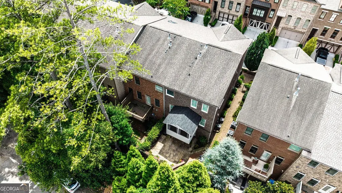
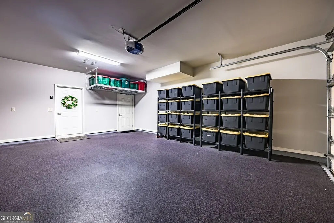
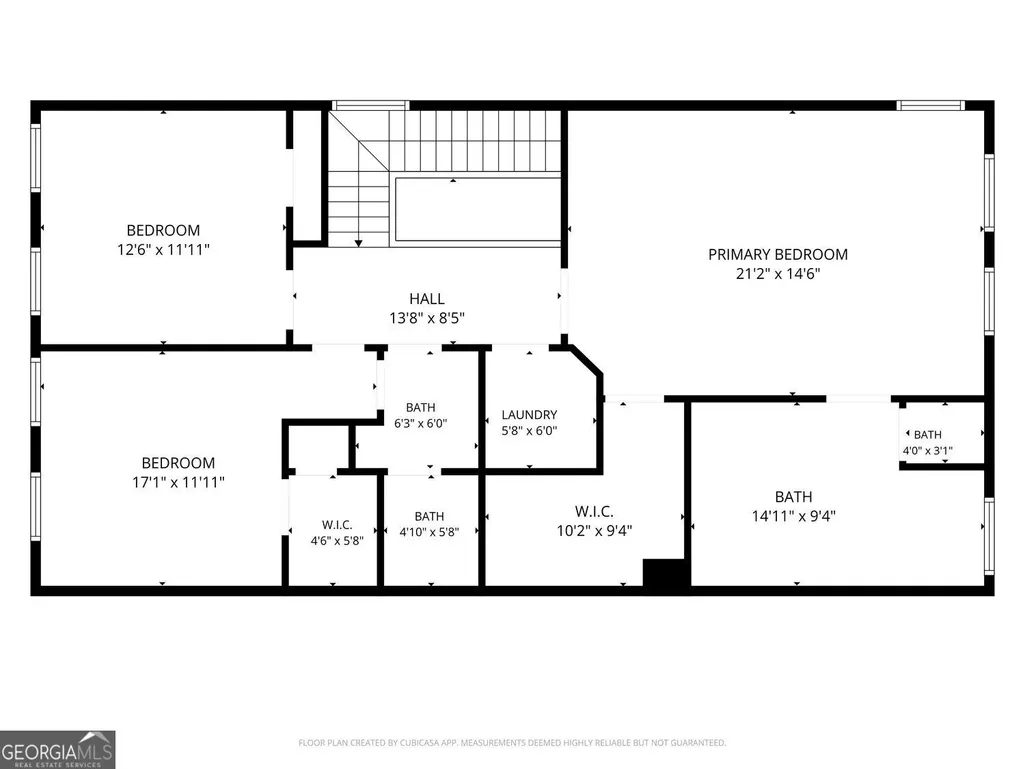
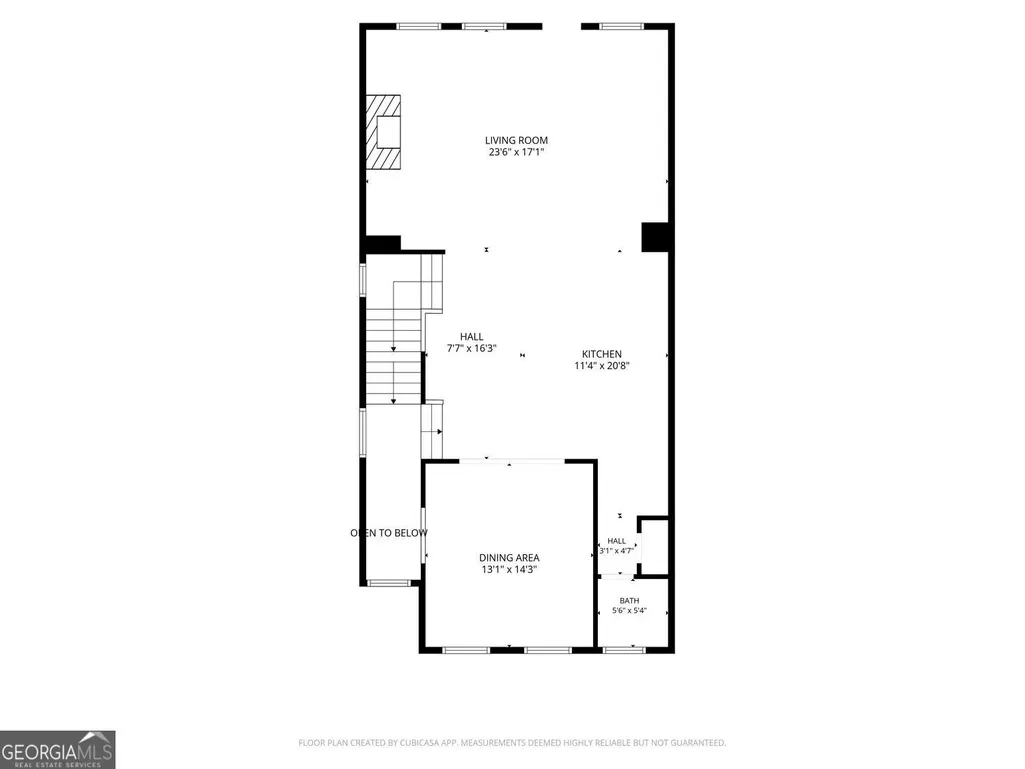
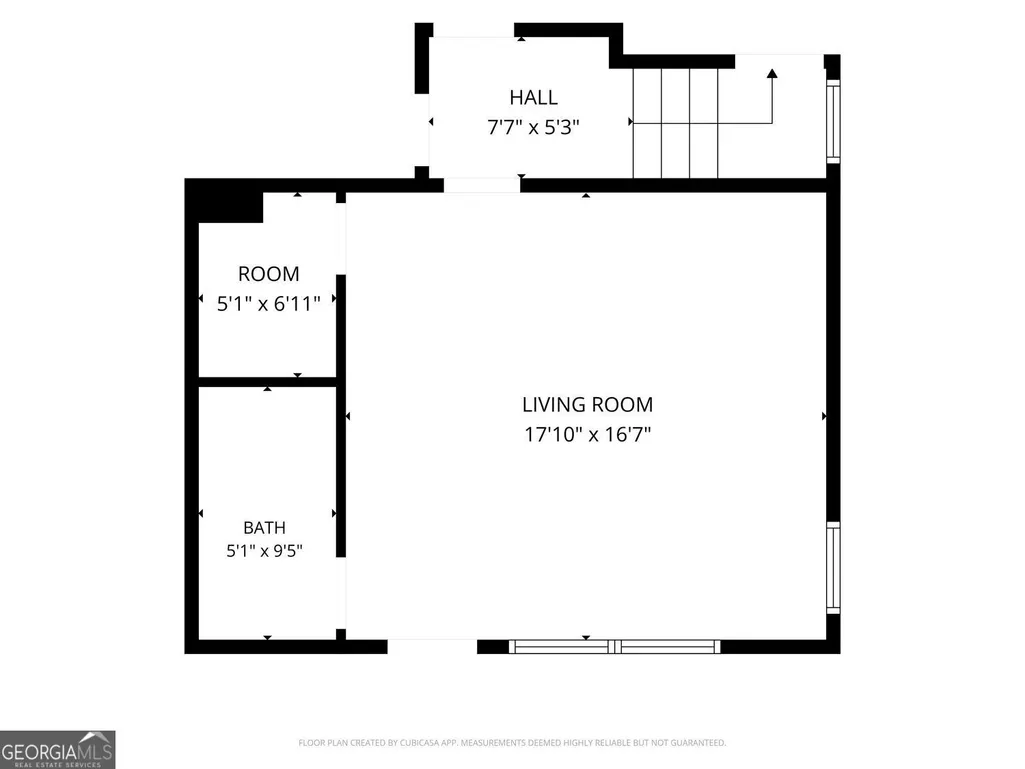
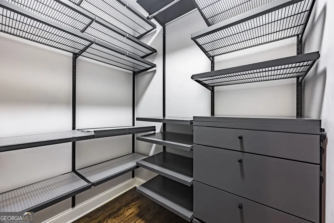
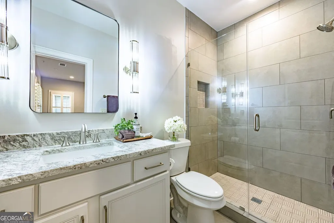
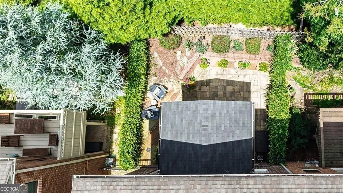
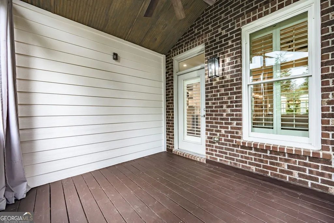
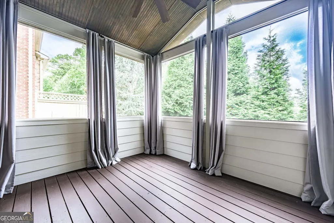
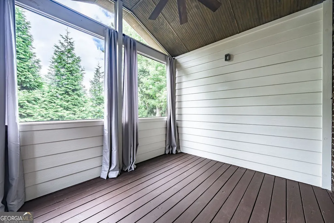
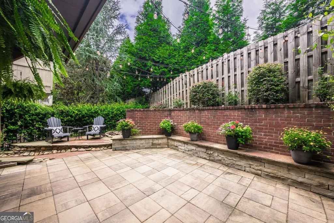
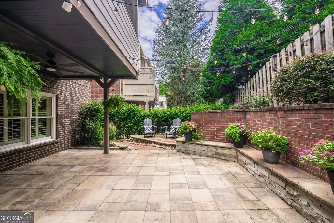
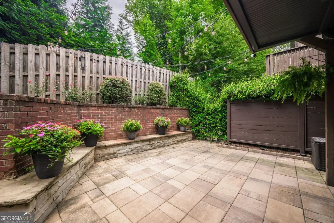
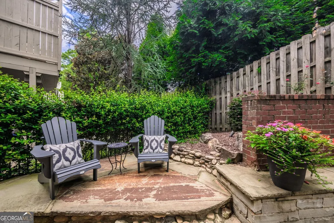
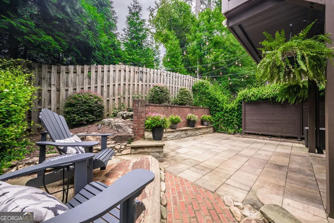
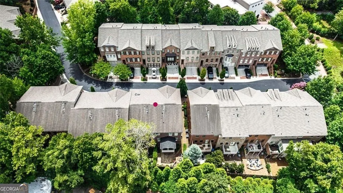
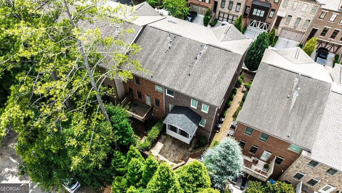
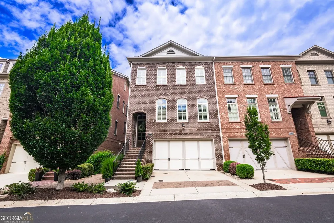
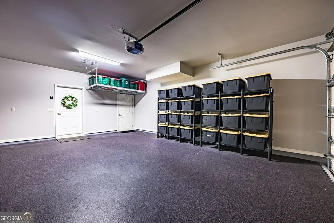
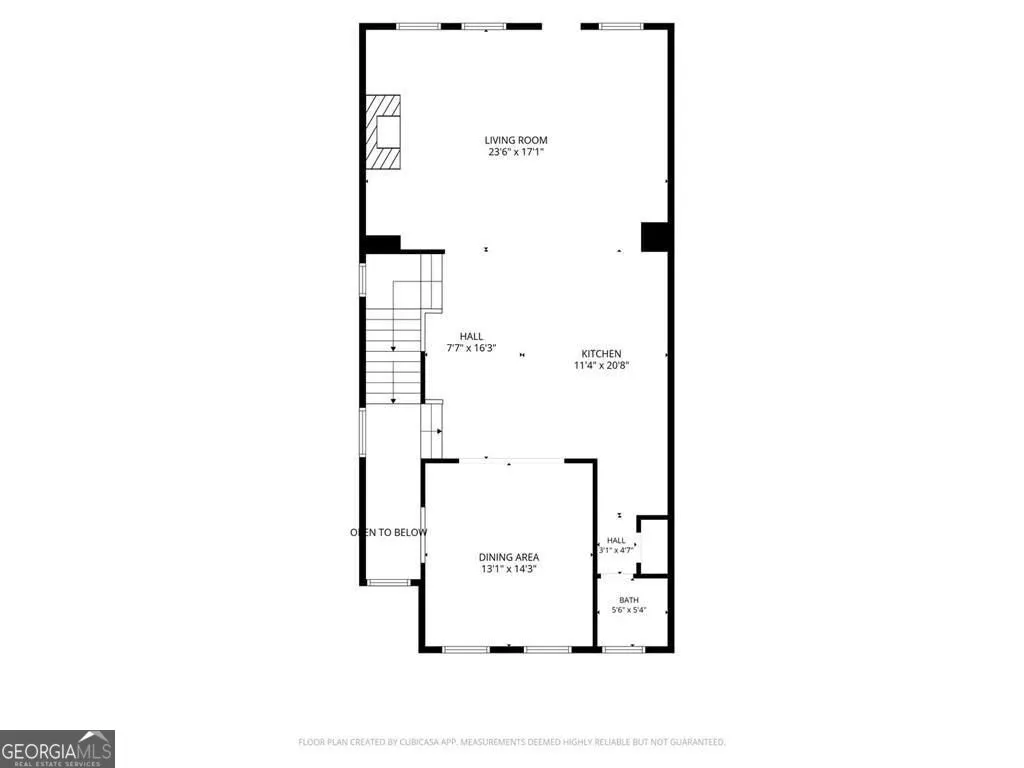

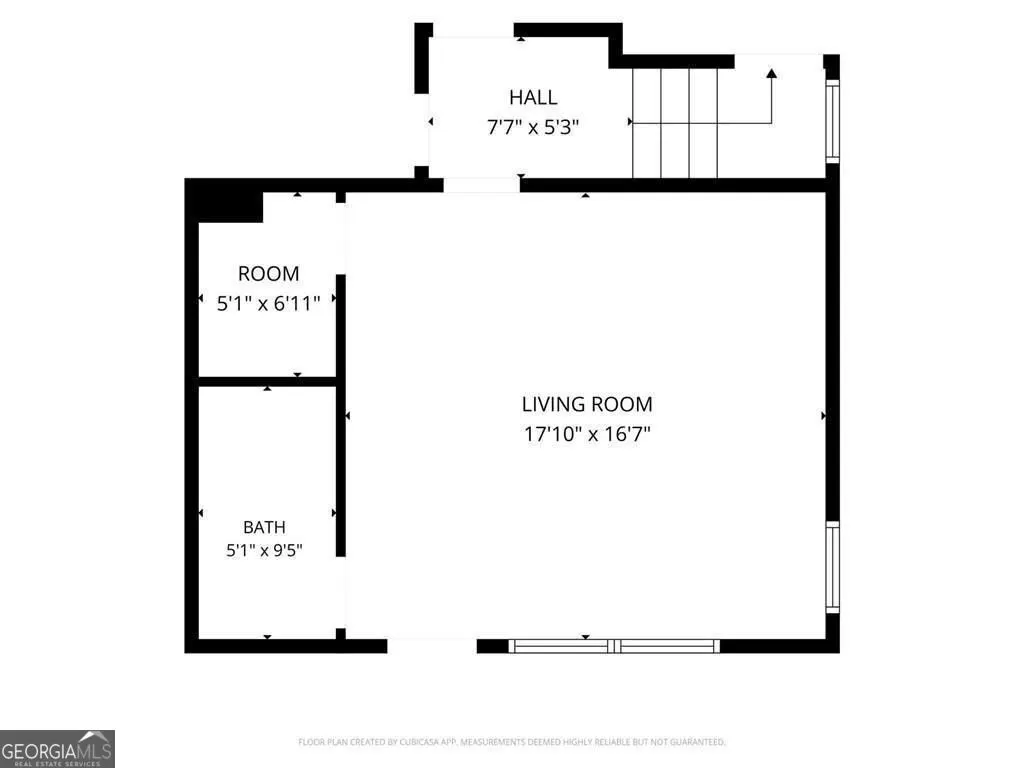
Experience Uncompromising Luxury & Masterful Design in this Exquisite Fully Renovated 4 Bedroom 3.5 Bathroom 4 Sided Brick End Unit Residence with a Wide 2 Car Garage! One of the rare largest plans in the community & a masterpiece of modern luxury living in the heart of walkable downtown Alpharetta! Upgraded & fully updated in 2023 w/over 200K in high-end designer finishes & meticulous attention to detail, this breathtaking townhome offers a lifestyle of unparalleled elegance & comfort. From the moment you step inside the vaulted open foyer, you are greeted by sophisticated paint palettes, gleaming hardwood floors, & stunning oak stairs with metal balusters. The open floor plan is immediately elevated by beautiful foyer & dining room chandeliers, setting a sophisticated tone for the entire home. With maximized windows throughout - wrapped in custom plantation shutters natural lighting showcases professional designer finishes in every room. The Chef's dream kitchen & entertainment spaces at the heart of the home include an exquisite gourmet kitchen, featuring a spectacular XL island with wrapped waterfall quartz countertops illuminated by stylish pendant lights. Every culinary need is met with top-tier appliances, a convenient pot filler, deep sink, custom painted cabinetry to the ceiling, soft close drawers, spice racks, a custom kitchen hood cover & brilliant under-cabinet kitchen lighting highlighting the detailed herringbone tile walls. The kitchen flows seamlessly into the fireside family room, anchored by a stunning fireplace wall with stacked quartzite tile to the ceiling, floating shelves & a centered gas fireplace complete with logs with a switched starter. An ultimate entertainer's dream awaits at the inspiring bar, complete w/painted custom cabinetry to the ceiling, floating shelves, & an exquisite herringbone tile backsplash highlighted with integrated LED lighting. Fully equipped with a wine cooler, ice machine & wine rack, this space is guaranteed to impress & compliment your entertainment needs with easy access to the open & bright separate dining room with plentiful spacing for a large table, credenza & extra seating. Outdoor dining & relaxation is an added bonus on the beautiful vaulted screened deck where you can enjoy morning coffee or evening gatherings overlooking lush landscaping & complete with curtains for a cozy cabana mood. Upstairs the spectacular Owner's Suite is a true private expansive retreat accentuated by a dramatic vaulted millwork accent wall & a gorgeous herringbone styled barn door. The 5 Star Owner's Bathroom is draped in luxury, boasting elegant bathroom mirrors, gorgeous wall sconces & a chandelier, floating shelves, elevated plumbing fixtures, modern tile flooring, a grand frameless shower with tile to the ceiling, bench & specialty tile niche & floor accents. The walk-in closet is not only large, but custom designed with a closet system to maximize your wardrobe organization. All full bathrooms have been upgraded w/painted cabinets, stone countertops, floating shelves, all full showers with decorative tile, designer mirrors, & premium fixtures. The terrace level offers another great bedroom w/full bath or gym/office/rec room option including a walk out oversized covered patio w/a dedicated gas line for your grill & outdoor enjoyment.
| Elementary School | Middle School | High School |
|---|---|---|
| Alpharetta Elementary School | Hopewell Middle School | Cambridge High School |
| Price History | |
|---|---|
| 8/5/2026 | Listed $1,100,000 |
| 8/7/2026 | 5$1,050,000 |
| 8/26/2026 | 2$1,025,000 |
General Features
| Sewer | Public Sewer |
|---|---|
| Heating | Forced Air |
| Cooling | Central Air |
| Utilities | Underground Utilities,Water Available,Sewer Available,Phone Available,Natural Gas Available,Electricity Available,Cable Available |
| Roof | Composition |
| Appliances | Dishwasher,Disposal,Dryer,Gas Water Heater,Microwave,Refrigerator,Washer |
| HOA Fee | 3000 |
| Association Fee Includes | Insurance,Maintenance Grounds,Reserve Fund,Trash |
| Patio/Porch Features | Deck,Patio,Screened |
| Architectural Style | Brick 4 Side |
| Security Features | Fire Sprinkler System,Smoke Detector(s) |
| Construction Materials | Brick |
| Year Built | 2014 |
| Electric | 220 Volts |
| Levels | Three Or More |
| Property Subtype | Townhouse |
| Tax Year | 2025 |
| Community Features | Sidewalks,Street Lights |
| County | Fulton |
| New Construction | false |
| Property Type | Residential |
| HOA | true |
| Attached Garage | true |
| Energy Efficient | Appliances |
| Subdivision Name | Victoria Square |
| Garage Y/N | true |
| Green Water Conservation | Low-Flow Fixtures |
| Full Baths | 3 |
| Status | Price Change |
| Directions | Use GPS |
| High School | Cambridge |
| City | Alpharetta |
| Lot Size Units | Square Feet |
| Lot Size Square Feet | 28357.56 |
| Carport Y/N | false |
| Elementary School | Alpharetta |
| Property Attached Y/N | true |
| Land Lease Y/N | false |
| Tax Annual Amount | 1325 |
| Home Warranty Y/N | false |
| Middle/Junior High School | Hopewell |
| Property Condition | Resale |
| Structure Type | Other |
| Building Area Units | Square Feet |
| Living Area Units | Square Feet |
| Standard Status | Active |
Interior Features
| Interior Amenities | Bookcases,Double Vanity,Vaulted Ceiling(s),Walk-In Closet(s) |
|---|---|
| Basement | Full |
| Flooring | Hardwood,Tile |
| Total Fireplaces | 1 |
| Fireplace Features | Gas Log,Gas Starter,Masonry |
| Common Walls | 1 Common Wall |
| Air Conditioning Y/N | true |
| Heating Y/N | true |
| Window Features | Double Pane Windows |
| Fireplace Y/N | true |
| Above Grade Finished Area | 2658 |
| Half Baths | 1 |
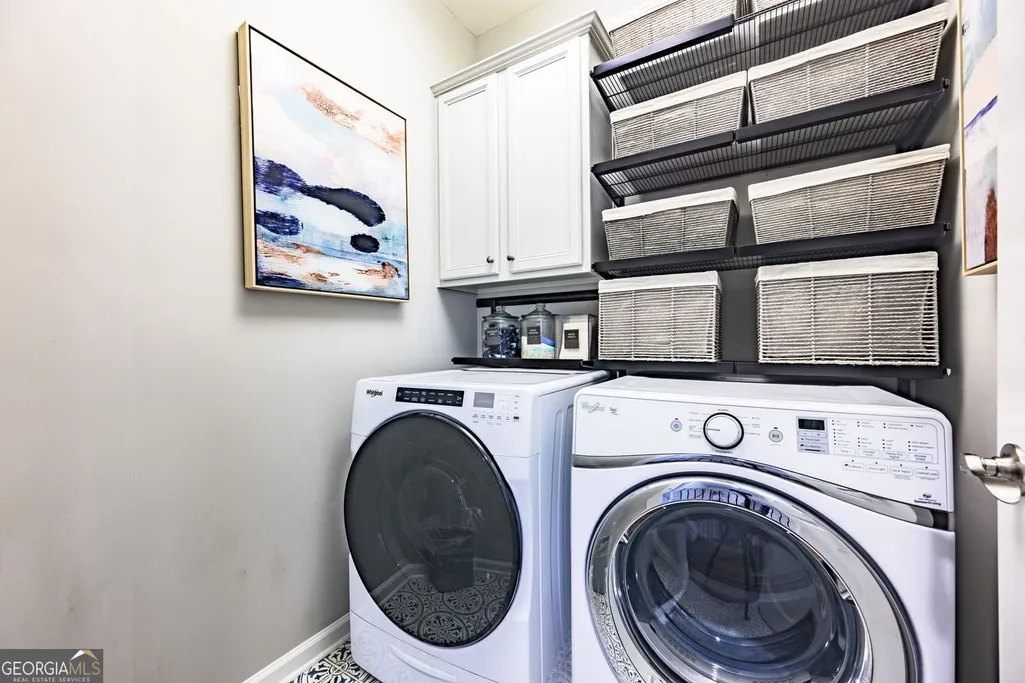
| Laundry Features | Upper Level |
| Total Bedrooms | 4 |
| Below Grade Finished Area | 440 |
| Below Grade Finished Area Unit Type | Square Feet |
| LivingAreaSource | Public Records |
| Above Grade Finished Area Unit Type | Square Feet |
| Kitchen Features | Kitchen Island,Pantry |
| Total Baths | 4 |
| Dining Room Features | Seats 12+ |
Exterior Features
| Exterior Amenities | Other,Gas Grill |
|---|---|
| Vegetation | Partially Wooded |
| Fencing | Back Yard |
| Parking Features | Garage,Attached,Garage Door Opener |
| Lot Features | Corner Lot,Level |
| Water Source | Public |
| Total Parking | 4 |
| Lot Size Area | 28357.56 |
| Foundation Details | Slab |
| Building Area Total | 3098 |
| Lot Size Acres | 0.651 |
| Lot Size Source | Public Records |
Amenities
- Foreclosure
- Views
- Short Sale
- New Construction
- Adult 55+
- Lease To Own
- No HOA Fees
- Furnished
- Pets
- Primary On Main
- Air Conditioning
- Seller Finance
- Green
- Fixer Upper
- Horse
- Golf
- Fireplace
- Deck
- Garage
- Basement
- Pool
Property vs Townhouse Average in 30009
Price
Taxes
Year Built
 The data relating to real estate for sale on this website comes in part from the Broker Reciprocity Program of the Savannah multi-List Corporation. Real Estate listings held by brokerage firms other than Johnson Group are marked with the name of the listing brokers.
Data last updated: August 25, 2026 9:32 PM UTC
All information deemed reliable but not guaranteed.
© 2026 Savannah Multi-List Corporation. All rights reserved.
The data relating to real estate for sale on this website comes in part from the Broker Reciprocity Program of the Savannah multi-List Corporation. Real Estate listings held by brokerage firms other than Johnson Group are marked with the name of the listing brokers.
Data last updated: August 25, 2026 9:32 PM UTC
All information deemed reliable but not guaranteed.
© 2026 Savannah Multi-List Corporation. All rights reserved.
 ©2026 Georgia Multiple Listing Service All information deemed reliable but not guaranteed. All properties are subject to prior sale, change or withdrawal. Neither listing broker(s) or information provider(s) shall be responsible for any typographical errors, misinformation, misprints and shall be held totally harmless. Listing(s) information is provided for consumer's personal, non-commercial use and may not be used for any purpose other than to identify prospective properties consumers may
 Hinesville Area Board of REALTORS® All information deemed reliable but not guaranteed. All properties are subject to prior sale, change or withdrawal. Neither listing broker(s) or information provider(s) shall be responsible for any typographical errors, misinformation, misprints and shall be held totally harmless. Listing(s) information is provided for consumer's personal, non-commercial use and may not be used for any purpose other than to identify prospective properties consumers may be interested
 The data relating to real estate on this web site comes in part from the Internet Data Exchange program of Hive MLS LLC, and is updated as of August 25, 2026 9:50 PM UTC All information is deemed reliable but not guaranteed and should be independently verified. All properties are subject to prior sale, change, or withdrawal. Neither listing broker(s) nor Johnson Group shall be responsible for any typographical errors, misinformation, or misprints, and shall be held totally harmless from any damages
