
Price Reduction - Views
Address
12035 Orchid Lane, Alpharetta, GA
Price
$ 875,000
Property Attributes
- MLS#10794105
- TypeTownhouse
- Listing Status Price Change
- CountyFulton
- CityAlpharetta
- NeighborhoodVictoria Square
- Zip30009
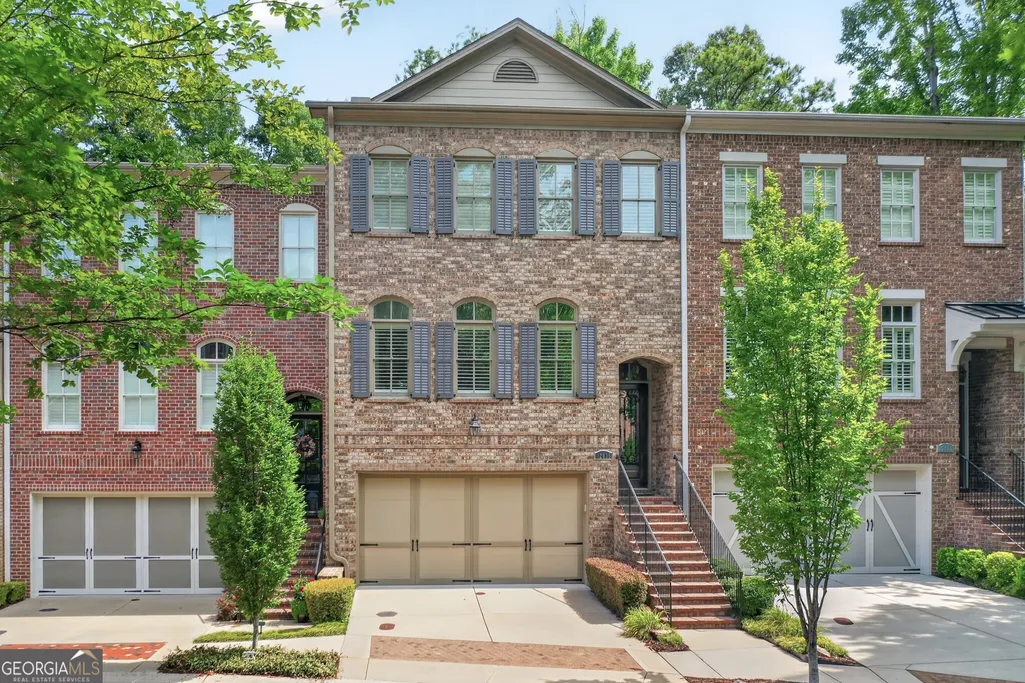
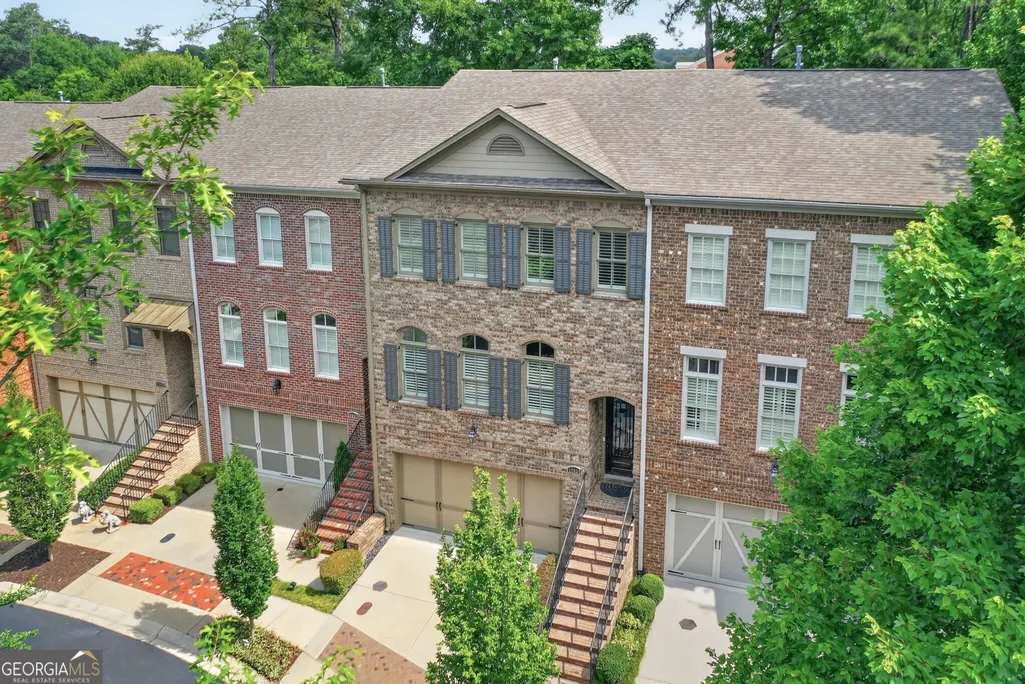
- StyleBrick/Frame, Brick Front
- Year Built2014
- Taxes$ 8567
- Price$ 875,000
- Bedrooms4
- Full Bathrooms4
- Half Bathrooms0
- Sqr Footage3098
Data Source:
Georgia MLS (GAMLS)
Property Description
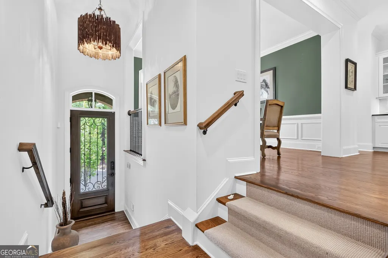
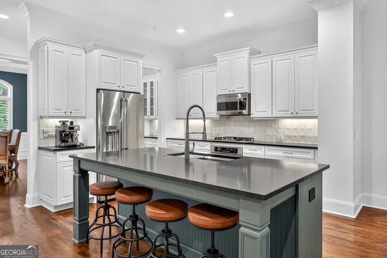
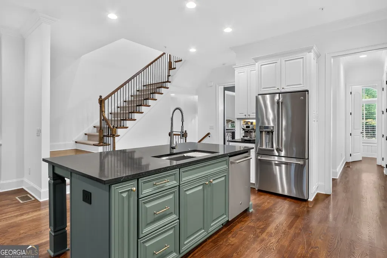
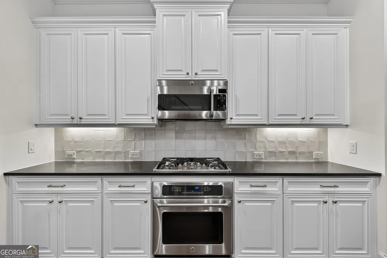
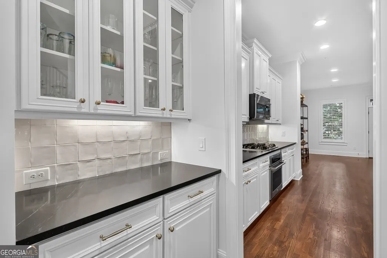
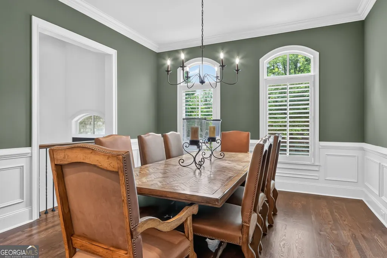
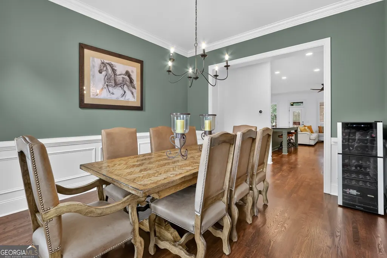
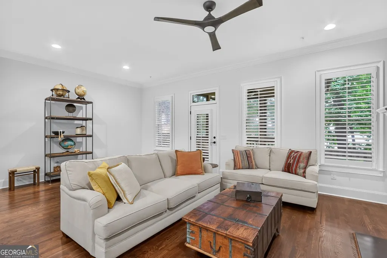
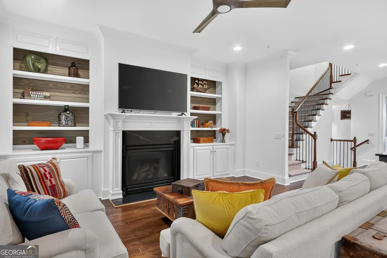
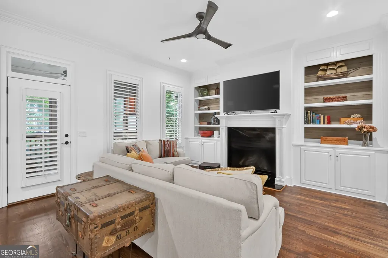
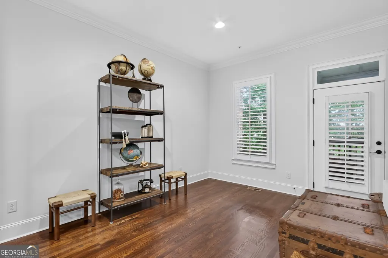
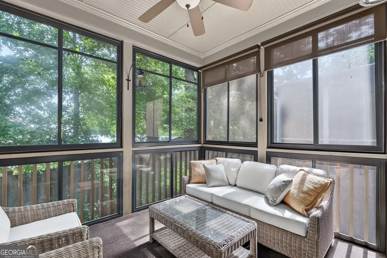
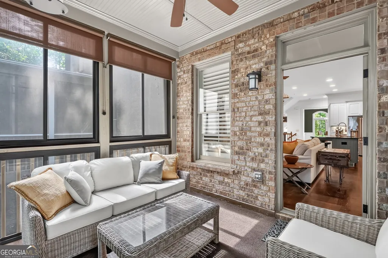
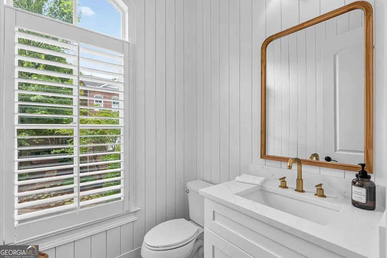
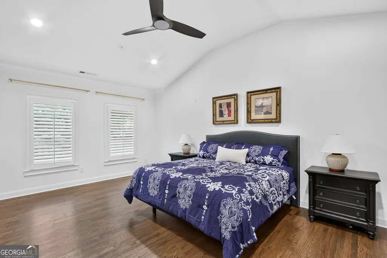
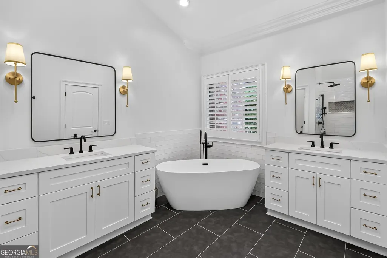
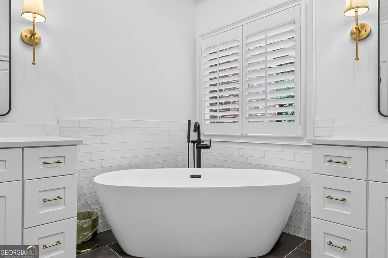
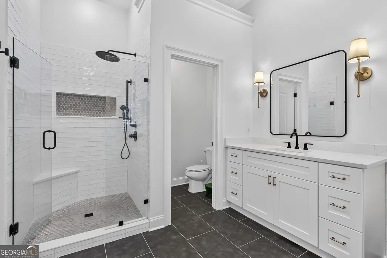
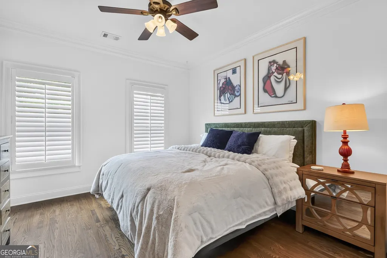
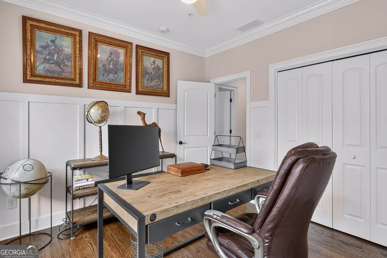
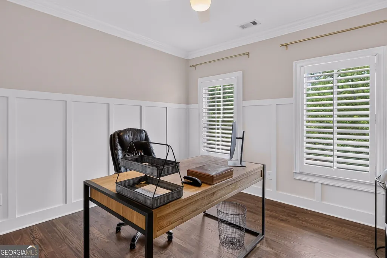
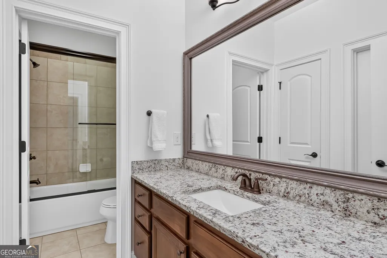
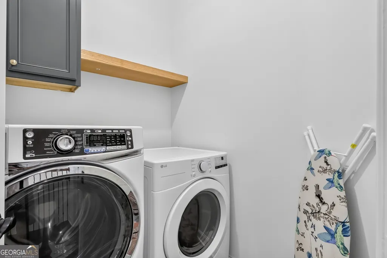
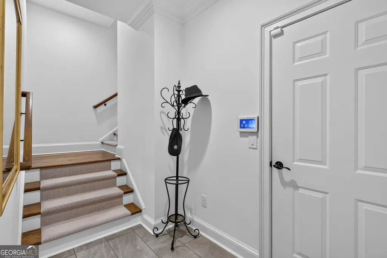
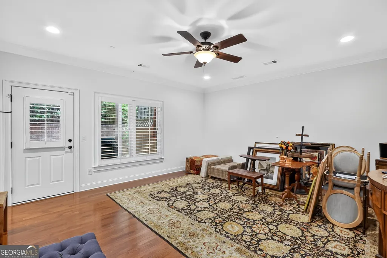
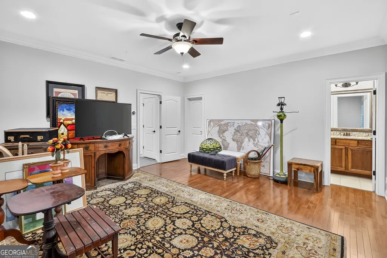
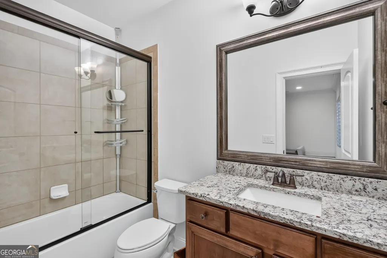
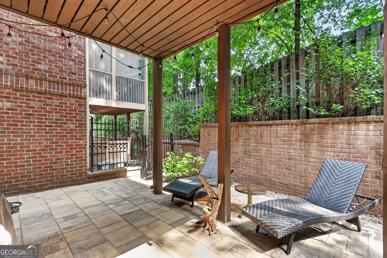
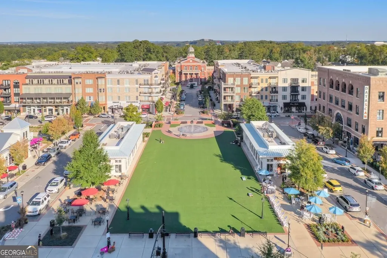
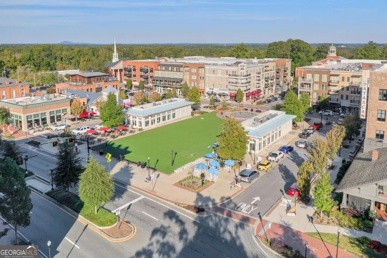
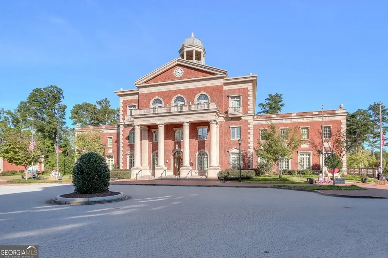
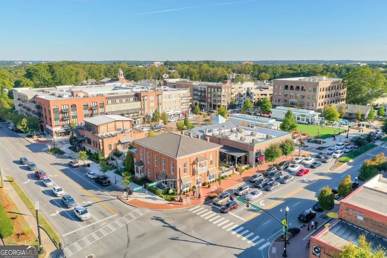
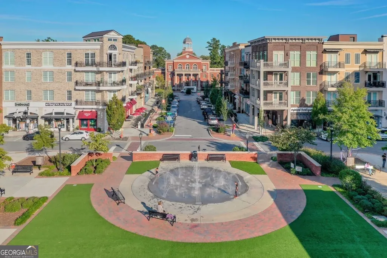
Located in the heart of downtown Alpharetta, this beautiful townhome offers an exceptional walkable lifestyle. Enjoy easy access to a variety of shops, restaurants, Wills Park, and the library all just a short stroll from your front door. The vibrant downtown atmosphere makes this a truly special place to call home. Inside, the open floor plan features 10-foot ceilings and heavy crown molding. The updated white kitchen offers a large center island, stainless steel appliances, and honed black granite countertops with a smooth, matte finish. Completely open to the spacious great room, the kitchen offers a seamless flow between the main living areas. The great room includes built-in bookcases and a gas fireplace with a matching honed black granite surround. Also on the main level is a separate dining room with a butler's pantry and a renovated powder room featuring shiplap walls. The oversized, vaulted primary suite is located upstairs and offers a large walk-in closet with custom built-ins and a beautifully renovated bath. The vaulted primary bath features dual marble vanities, a tiled shower with a frameless glass door, and a freestanding soaking tub. Two additional bedrooms, a full bath and the laundry room complete the upper level. The secondary bath offers a separate vanity area, providing added convenience. The finished lower level provides exceptional flexibility and includes a full bath and walk-in closet, making it ideal for a home office, exercise room, guest suite, or an additional bedroom. For outdoor entertaining or simply relaxing, enjoy the sunroom with sliding windows just off the main level or the fenced-in stone patio on the terrace level. Additional features include hardwood floors throughout all three levels, epoxy garage flooring, and plantation shutters.
| Elementary School | Middle School | High School |
|---|---|---|
| Alpharetta Elementary School | Hopewell Middle School | Cambridge High School |
| Price History | |
|---|---|
| 6/26/2026 | Listed $900,000 |
| 8/25/2026 | 3$875,000 |
General Features
| Sewer | Public Sewer |
|---|---|
| Heating | Central,Forced Air,Natural Gas,Zoned |
| Cooling | Ceiling Fan(s),Central Air,Zoned |
| Utilities | Cable Available,Electricity Available,Natural Gas Available,Phone Available,Sewer Connected,Water Available |
| Roof | Composition |
| Appliances | Dishwasher,Disposal,Dryer,Microwave,Refrigerator,Washer |
| HOA Fee | 3000 |
| Association Fee Includes | Maintenance Grounds,Pest Control,Reserve Fund,Water |
| Patio/Porch Features | Deck,Patio,Screened |
| Architectural Style | Brick/Frame,Brick Front |
| Security Features | Carbon Monoxide Detector(s) |
| Construction Materials | Brick |
| Year Built | 2014 |
| View | City |
| Levels | Three Or More |
| Property Subtype | Townhouse |
| Tax Year | 2025 |
| Community Features | Sidewalks,Street Lights,Near Shopping |
| County | Fulton |
| New Construction | false |
| Property Type | Residential |
| HOA | true |
| Attached Garage | false |
| Subdivision Name | Victoria Square |
| Garage Y/N | true |
| Full Baths | 4 |
| Status | Price Change |
| Directions | 400 N, exit #9 (Haynes Bridge Rd) and turn left. Left onto Old Milton Parkway. Cross HWY 9 and take an immediate right onto Roswell St. 1st left onto Marietta St (at Pure Mexican). Right onto Orchid Lane. |
| High School | Cambridge |
| City | Alpharetta |
| Body of Water | None |
| Lot Size Units | Square Feet |
| Carport Y/N | false |
| Elementary School | Alpharetta |
| Property Attached Y/N | true |
| Land Lease Y/N | false |
| Tax Annual Amount | 8567 |
| Home Warranty Y/N | false |
| Middle/Junior High School | Hopewell |
| Property Condition | Resale |
| Structure Type | Other |
| Building Area Units | Square Feet |
| Living Area Units | Square Feet |
| Standard Status | Active |
Interior Features
| Interior Amenities | Bookcases,Double Vanity,High Ceilings,Separate Shower,Soaking Tub,Split Bedroom Plan,Entrance Foyer,Vaulted Ceiling(s),Walk-In Closet(s) |
|---|---|
| Basement | Bath Finished,Daylight,Finished,Full |
| Flooring | Hardwood |
| Total Fireplaces | 1 |
| Fireplace Features | Family Room,Gas Log |
| Common Walls | 2+ Common Walls,No One Above,No One Below |
| Air Conditioning Y/N | true |
| Heating Y/N | true |
| Window Features | Double Pane Windows |
| Fireplace Y/N | true |
| Above Grade Finished Area | 3098 |
| Laundry Features | Upper Level |
| Total Bedrooms | 4 |
| Main Level Bathrooms | 1 |
| Below Grade Finished Area Unit Type | Square Feet |
| LivingAreaSource | Public Records |
| Above Grade Finished Area Unit Type | Square Feet |
| Kitchen Features | Breakfast Bar,Kitchen Island,Pantry,Solid Surface Counters |
| Total Baths | 4 |
| Dining Room Features | Separate Room |
Exterior Features
| Vegetation | Partially Wooded |
|---|---|
| Fencing | Back Yard,Fenced |
| Parking Features | Garage,Garage Door Opener |
| Lot Features | City Lot,Level,Private |
| Water Source | Public |
| Foundation Details | Slab |
| Building Area Total | 3098 |
| Lot Size Source | Other |
Amenities
- Foreclosure
- Views
- Short Sale
- New Construction
- Adult 55+
- Lease To Own
- No HOA Fees
- Furnished
- Pets
- Primary On Main
- Air Conditioning
- Seller Finance
- Green
- Fixer Upper
- Horse
- Golf
- Fireplace
- Deck
- Garage
- Basement
- Pool
Property vs Townhouse Average in 30009
Price
Taxes
Year Built
 The data relating to real estate for sale on this website comes in part from the Broker Reciprocity Program of the Savannah multi-List Corporation. Real Estate listings held by brokerage firms other than Johnson Group are marked with the name of the listing brokers.
Data last updated: August 25, 2026 9:32 PM UTC
All information deemed reliable but not guaranteed.
© 2026 Savannah Multi-List Corporation. All rights reserved.
The data relating to real estate for sale on this website comes in part from the Broker Reciprocity Program of the Savannah multi-List Corporation. Real Estate listings held by brokerage firms other than Johnson Group are marked with the name of the listing brokers.
Data last updated: August 25, 2026 9:32 PM UTC
All information deemed reliable but not guaranteed.
© 2026 Savannah Multi-List Corporation. All rights reserved.
 ©2026 Georgia Multiple Listing Service All information deemed reliable but not guaranteed. All properties are subject to prior sale, change or withdrawal. Neither listing broker(s) or information provider(s) shall be responsible for any typographical errors, misinformation, misprints and shall be held totally harmless. Listing(s) information is provided for consumer's personal, non-commercial use and may not be used for any purpose other than to identify prospective properties consumers may
 Hinesville Area Board of REALTORS® All information deemed reliable but not guaranteed. All properties are subject to prior sale, change or withdrawal. Neither listing broker(s) or information provider(s) shall be responsible for any typographical errors, misinformation, misprints and shall be held totally harmless. Listing(s) information is provided for consumer's personal, non-commercial use and may not be used for any purpose other than to identify prospective properties consumers may be interested
 The data relating to real estate on this web site comes in part from the Internet Data Exchange program of Hive MLS LLC, and is updated as of August 25, 2026 9:50 PM UTC All information is deemed reliable but not guaranteed and should be independently verified. All properties are subject to prior sale, change, or withdrawal. Neither listing broker(s) nor Johnson Group shall be responsible for any typographical errors, misinformation, or misprints, and shall be held totally harmless from any damages
