
Open House Sun, Aug 30th 02:00 PM - 04:00 PM - Price Reduction - New Construction - Primary on Main - Eco Friendly
Address
4250 Carmain Drive Ne, Atlanta, GA
Price
$ 2,200,000
Property Attributes
- MLS#10817919
- TypeSingle Family
- Listing Status Active
- CountyFulton
- CityAtlanta
- NeighborhoodNorth Buckhead
- Zip30342
- StyleContemporary, Traditional
- Year Built2026
- Taxes$ 12219
- Price$ 2,200,000
- Bedrooms5
- Full Bathrooms5
- Half Bathrooms2
- Sqr Footage4123
- Lot Size0.433 Acres
Data Source:
Georgia MLS (GAMLS)
Property Description
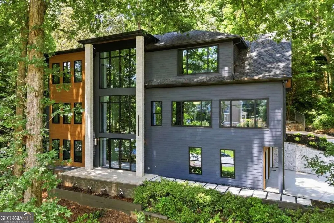
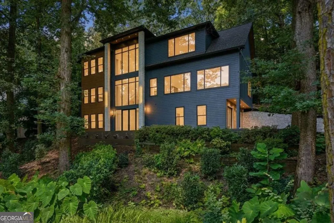
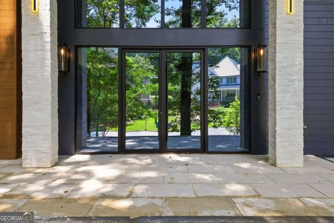
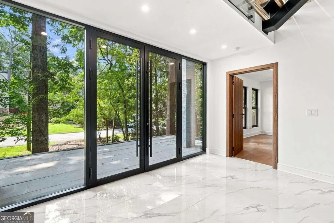
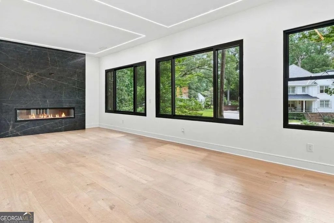
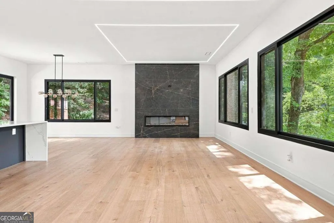
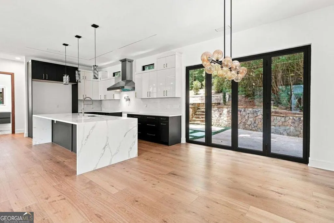
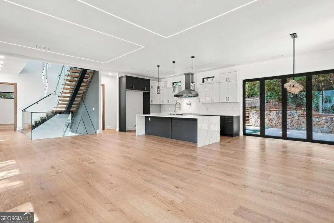
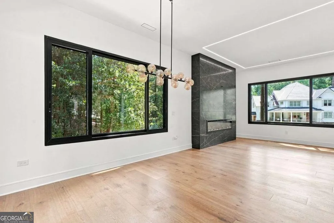
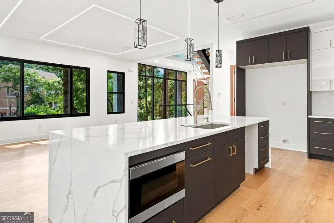
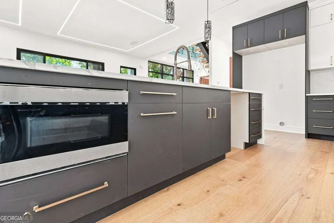
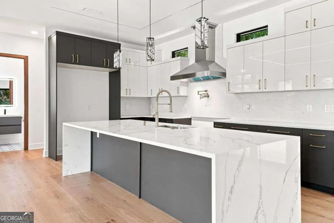
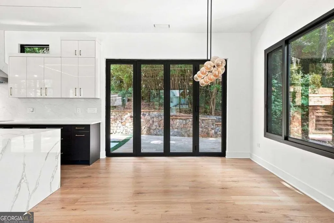
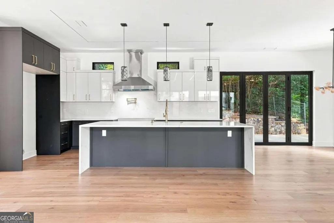
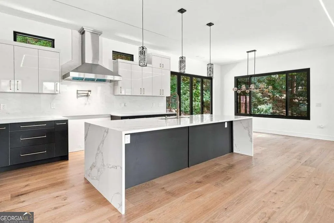
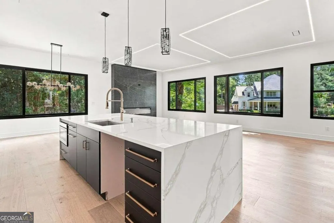
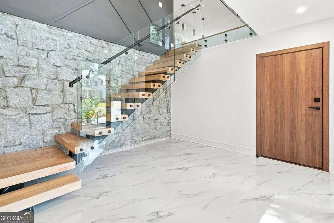
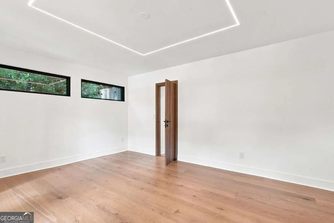
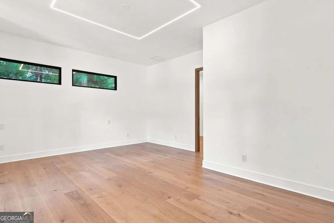
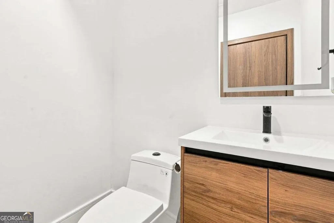
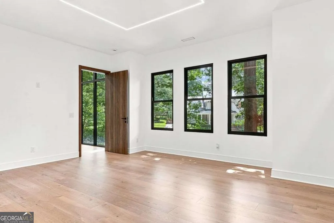
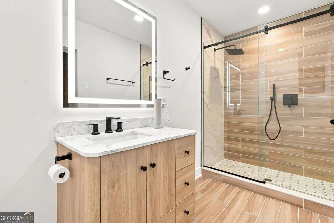
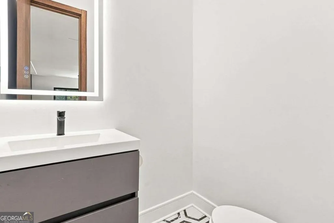
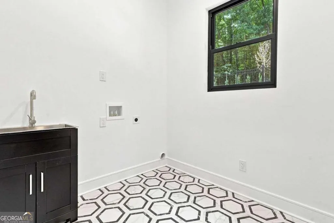
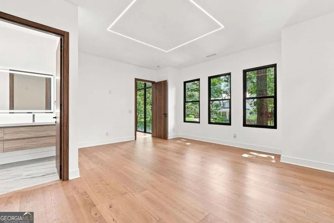
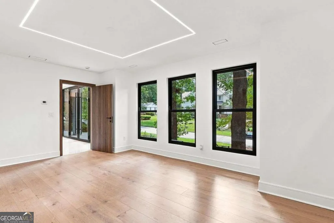
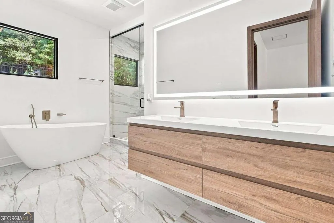
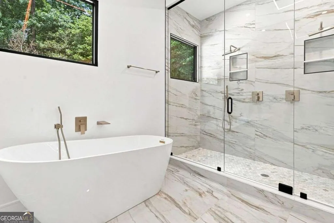
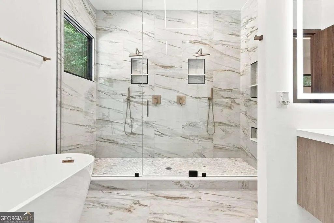
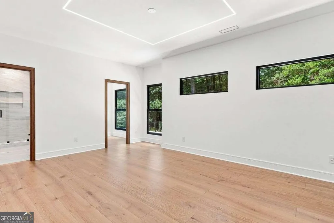
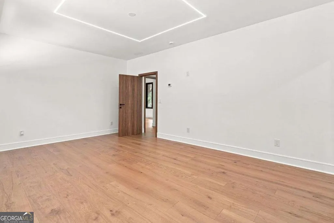
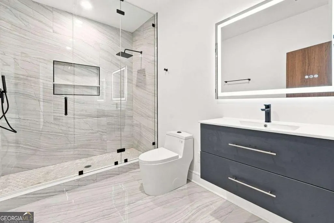
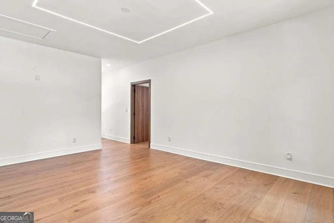
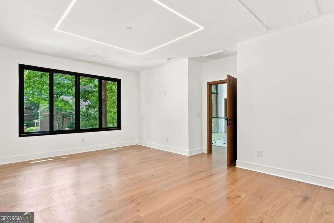
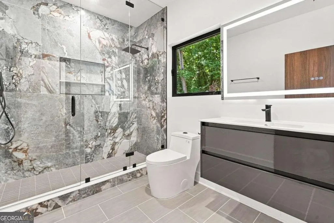
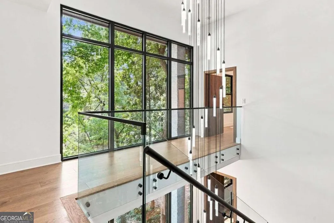
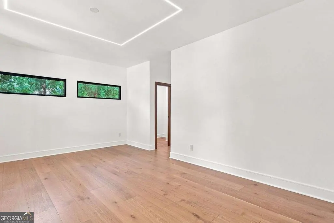
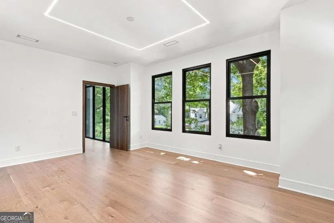
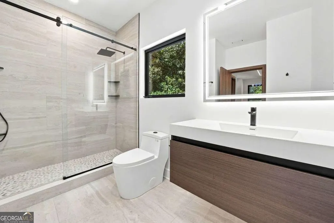
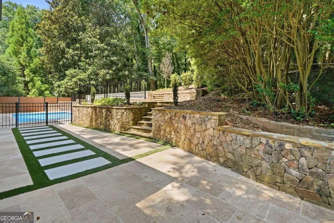
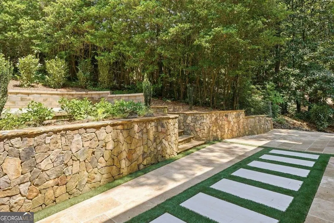
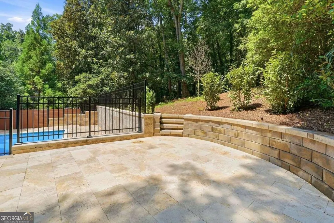
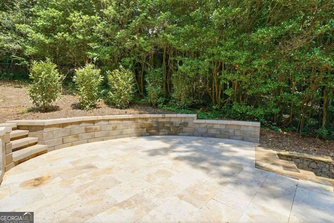
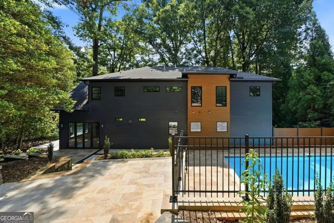
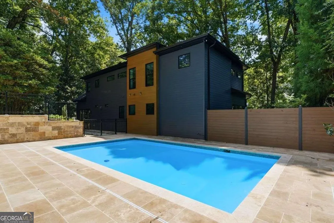
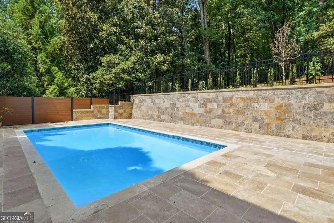
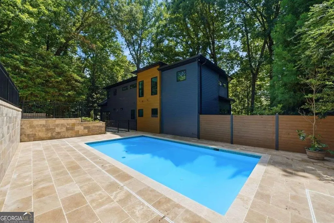
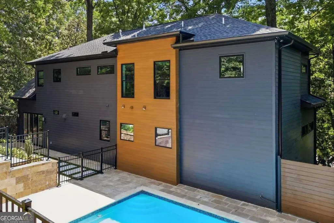
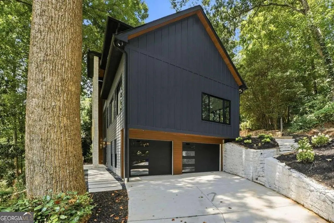
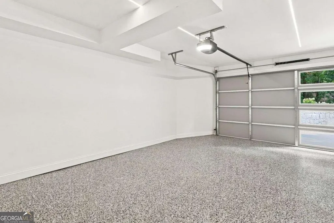
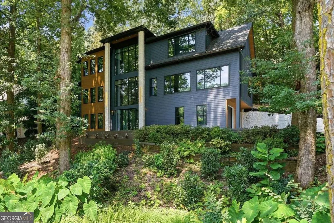
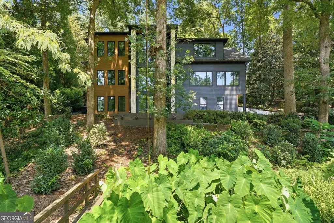
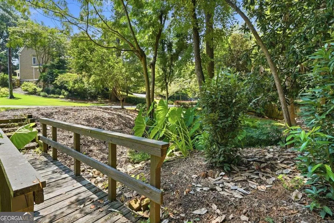
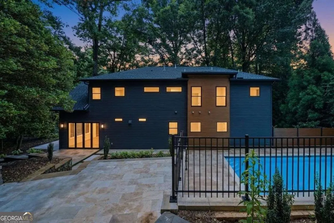
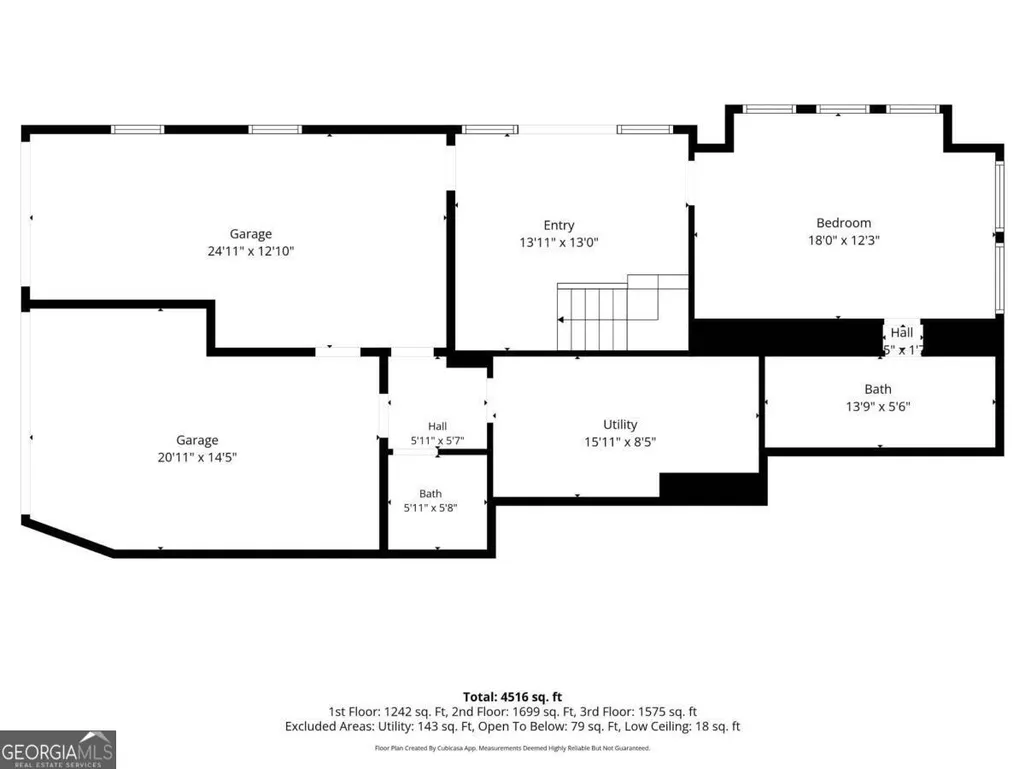
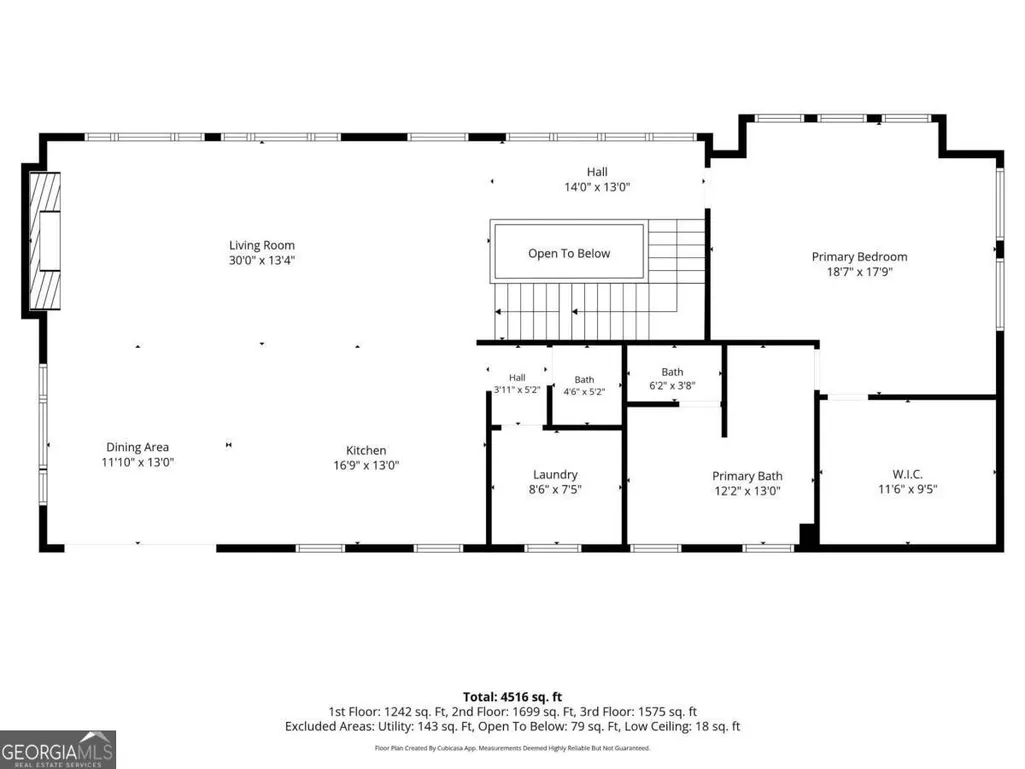
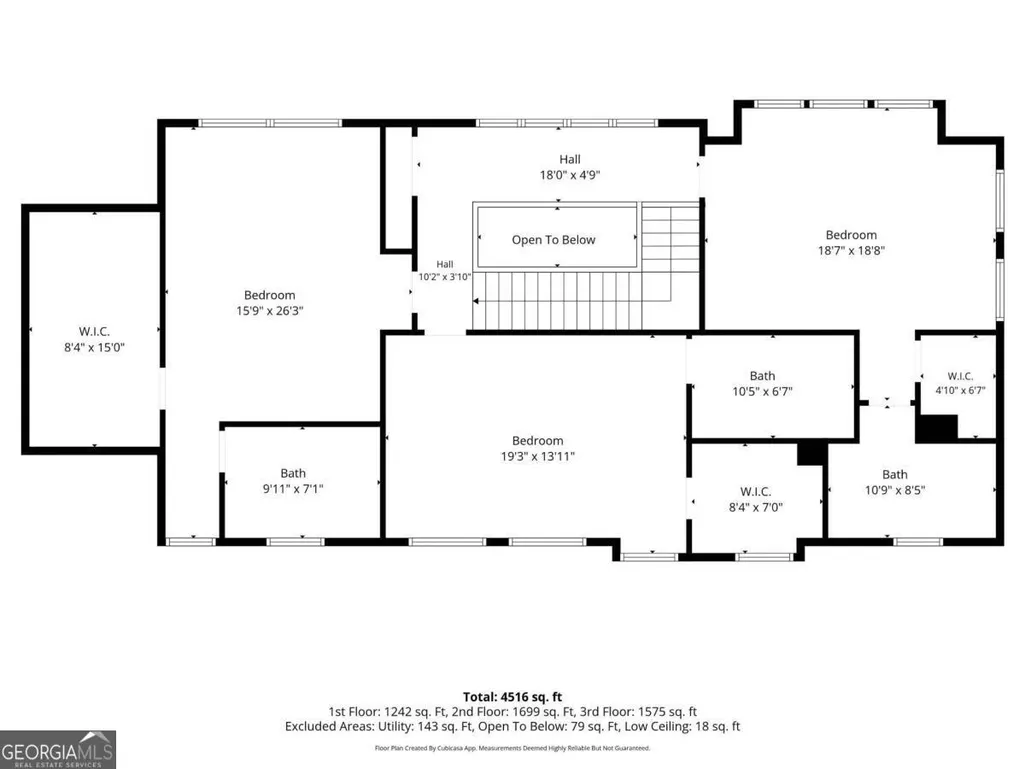
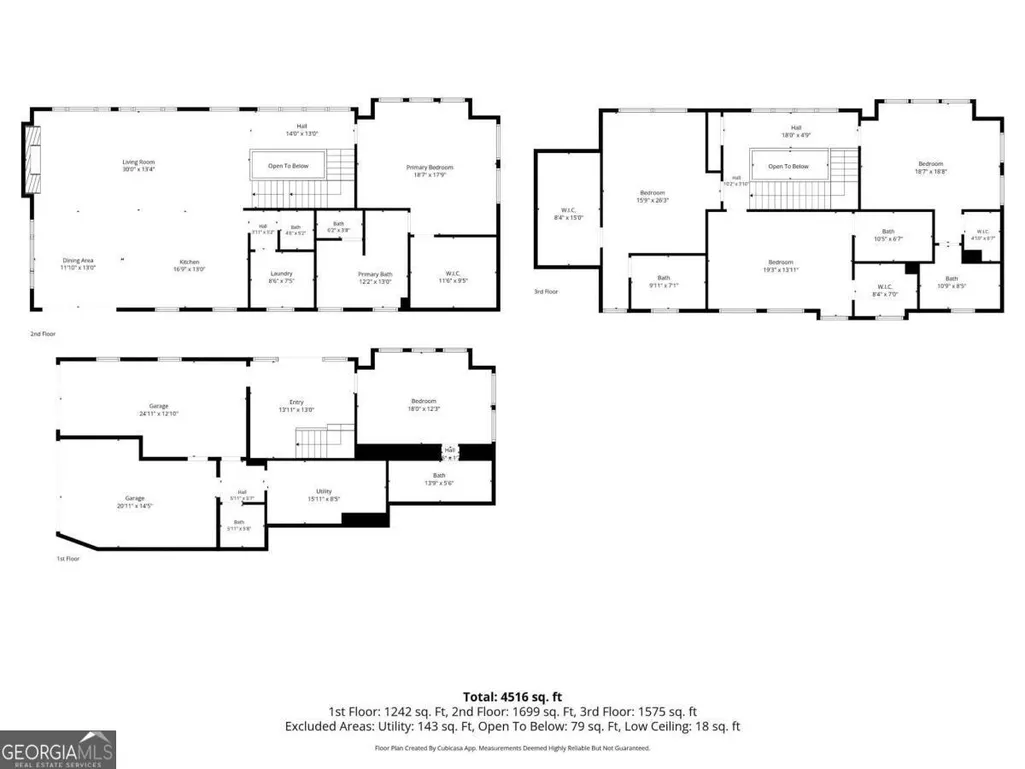
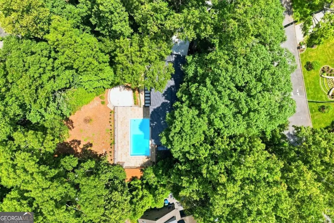
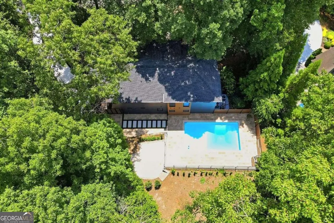
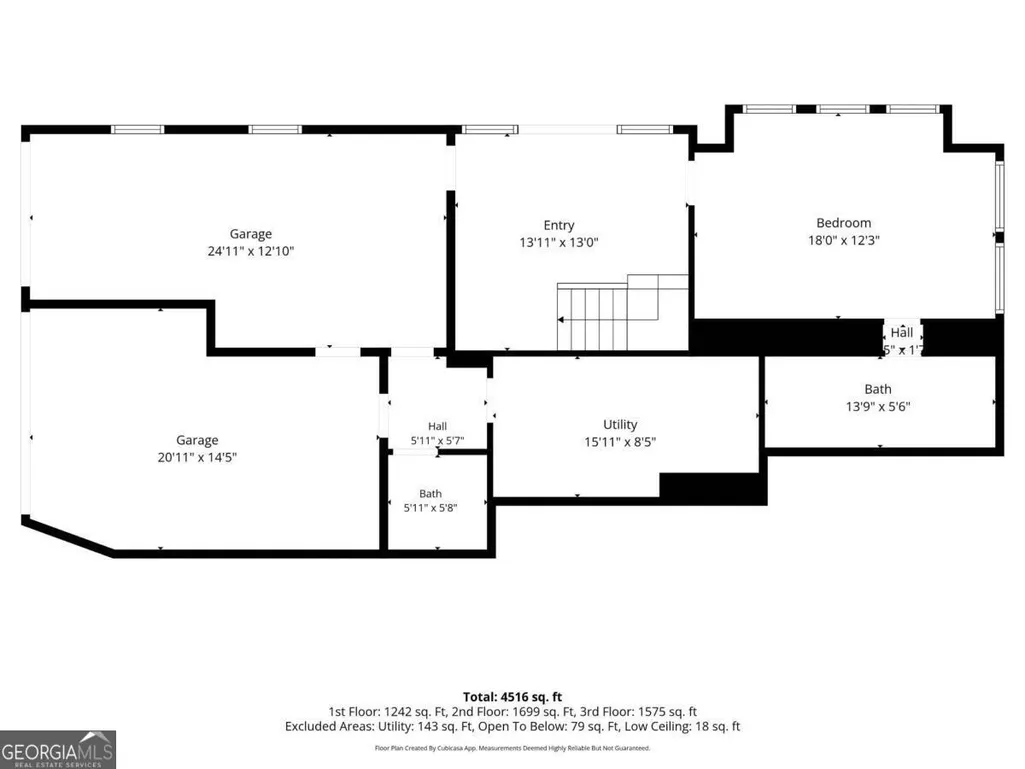
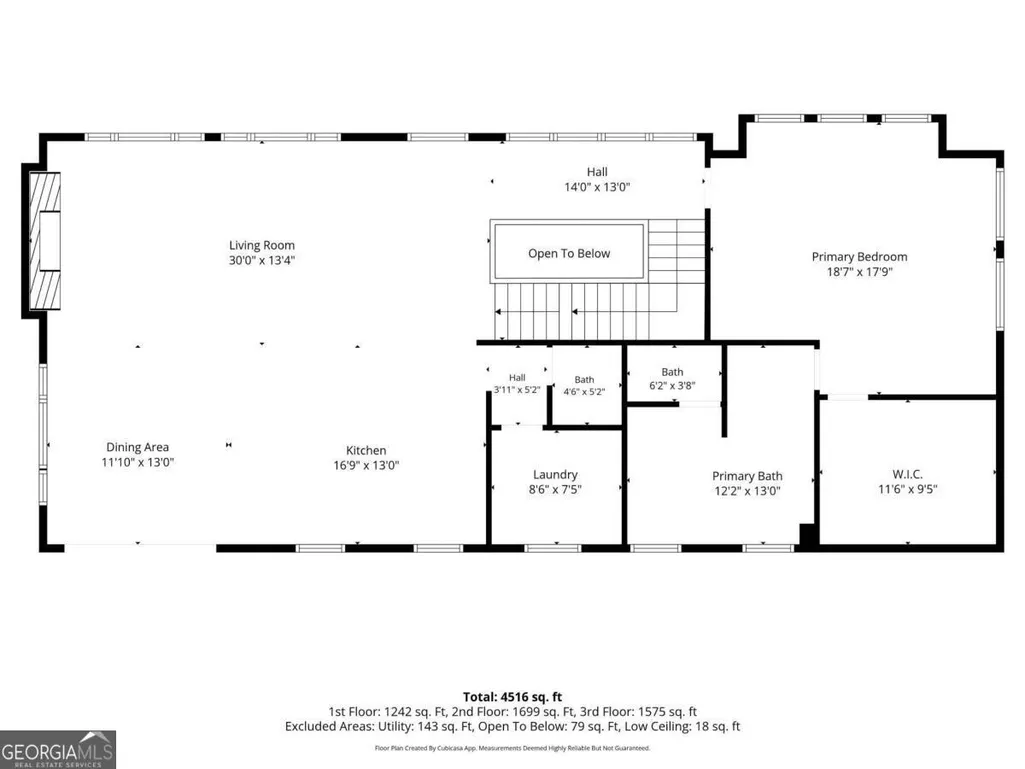
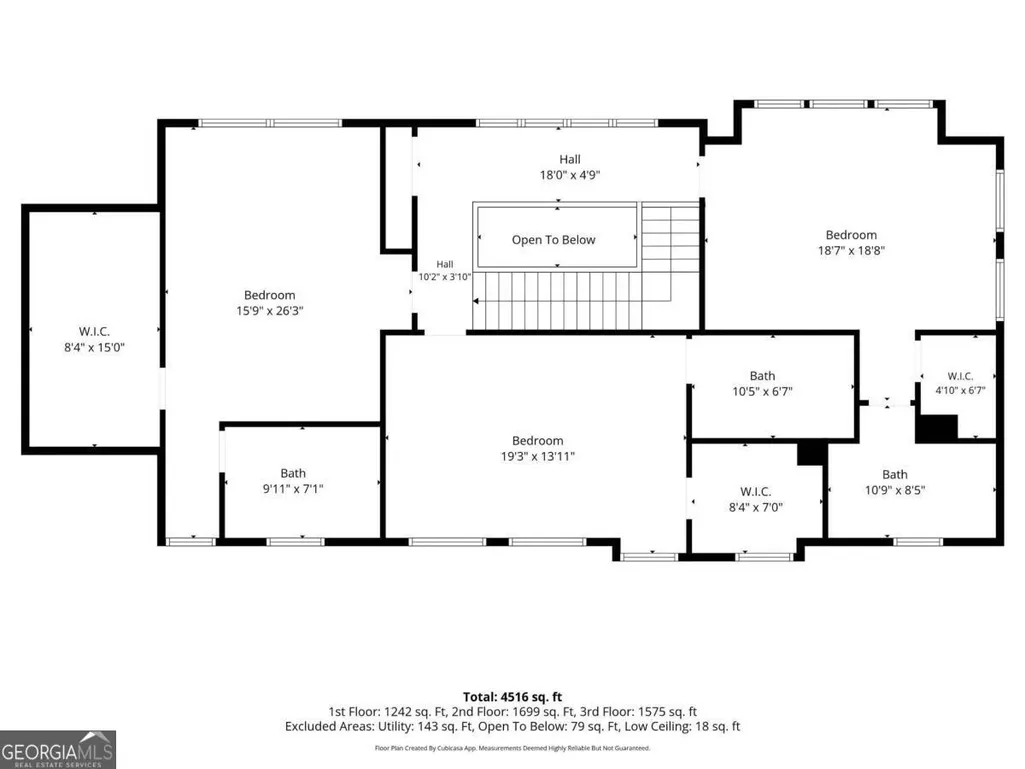
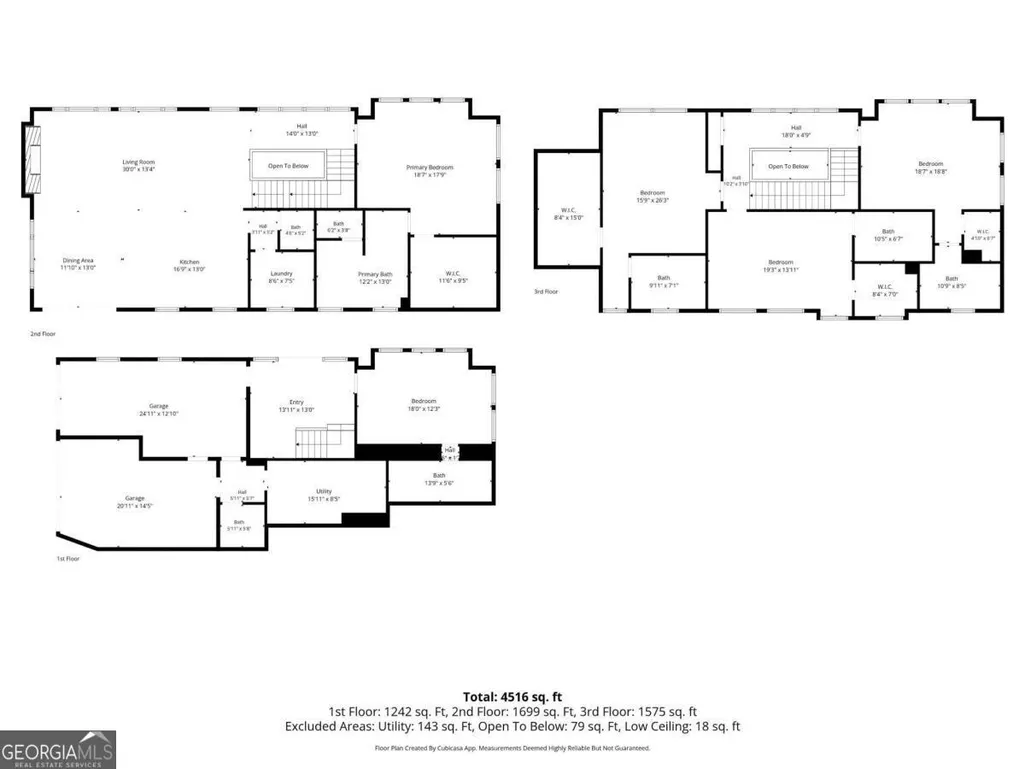
NEW CONSTRUCTION, PRIVATE POOL, MAIN-LEVEL OWNER'S SUITE, NORTH BUCKHEAD. Experience refined luxury in one of North Buckhead's newest custom homes, perfectly positioned in a sought after North Buckhead neighborhood known for privacy and prestige and zoned for the highly sought after Sarah Smith Elementary. Thoughtfully crafted with timeless architecture and modern amenities, this newly completed residence offers over 4,100 square feet of sophisticated living space designed for both connected everyday living and grand entertaining. The light filled main level features soaring ceilings, walls of windows, and an expansive great room that flows effortlessly into a chef's kitchen equipped with premium appliances, stone counters, and an oversized island. A powder room and dedicated laundry room add convenience to the main floor. The owner's suite on the main level provides a true retreat with a spa inspired bath, extraordinary closet, vaulted ceiling bath, soaking tub, separate shower, double vanity, and a spacious walk in closet. This home offers 5 spacious bedrooms, each with its own private full bath, plus 2 additional half baths - a rare level of comfort and privacy. Hardwood flooring throughout, tankless water heaters, and a two car attached garage elevate the home's efficiency and style. Step outside to your private oasis - an in ground pool, beautifully designed outdoor living spaces, and room for year round relaxation or entertaining. Situated on a 0.43-acre lot, this residence also features a fully finished daylight terrace level, adding additional living and entertainment space. Located minutes from Buckhead's premier shopping, dining, top private schools, parks, hospitals, and major business centers, this luxury home offers an unmatched combination of location, craftsmanship, and lifestyle. Move in ready and available for immediate enjoyment. Enjoy unmatched convenience: walk to Path 400, and reach Lenox Square, Phipps Plaza, GA-400, and Capital City Club within minutes. Zoned for Sarah Smith Elementary, Sutton Middle, and North Atlanta High, and close to top private schools. Private showings by appointment.
| Elementary School | Middle School | High School |
|---|---|---|
| Smith Elementary School | Sutton Middle School | North Atlanta High School |
| Price History | |
|---|---|
| 8/3/2026 | Listed $2,300,000 |
| 8/18/2026 | 4$2,200,000 |
General Features
| Sewer | Public Sewer |
|---|---|
| Heating | Central,Forced Air,Zoned |
| Cooling | Ceiling Fan(s),Central Air,Zoned |
| Utilities | Electricity Available,Sewer Available,Water Available |
| Roof | Composition |
| Appliances | Dishwasher,Disposal,Microwave,Refrigerator,Tankless Water Heater |
| Association Fee Includes | None |
| Patio/Porch Features | Patio |
| Architectural Style | Contemporary,Traditional |
| Pool Features | In Ground |
| Security Features | Smoke Detector(s) |
| Construction Materials | Other |
| Year Built | 2026 |
| Levels | Two |
| Property Subtype | Single Family Residence |
| Tax Year | 2025 |
| Community Features | None |
| County | Fulton |
| New Construction | true |
| Property Type | Residential |
| HOA | false |
| Attached Garage | true |
| Energy Efficient | Water Heater,Windows |
| Subdivision Name | North Buckhead |
| Garage Y/N | true |
| Full Baths | 5 |
| Status | Active |
| Directions | GPS Friendly |
| High School | North Atlanta |
| City | Atlanta |
| Body of Water | None |
| Lot Size Units | Square Feet |
| Lot Size Square Feet | 18861.48 |
| Carport Y/N | false |
| Green Building Verification Type | ENERGY STAR Certified Homes |
| Elementary School | Smith |
| Property Attached Y/N | false |
| Land Lease Y/N | false |
| Tax Annual Amount | 12219 |
| Home Warranty Y/N | false |
| Middle/Junior High School | Sutton |
| Property Condition | New Construction |
| Structure Type | House |
| Building Area Units | Square Feet |
| Living Area Units | Square Feet |
| Standard Status | Active |
Interior Features
| Interior Amenities | Double Vanity,In-Law Floorplan,Master On Main Level,Walk-In Closet(s) |
|---|---|
| Basement | Bath Finished,Finished |
| Flooring | Hardwood,Other |
| Total Fireplaces | 1 |
| Fireplace Features | Family Room |
| Common Walls | No Common Walls |
| Air Conditioning Y/N | true |
| Heating Y/N | true |
| Window Features | Double Pane Windows |
| Fireplace Y/N | true |
| Above Grade Finished Area | 4123 |
| Half Baths | 2 |
| Laundry Features | Other |
| Total Bedrooms | 5 |
| Main Level Bedrooms | 1 |
| Main Level Bathrooms | 1 |
| Below Grade Finished Area Unit Type | Square Feet |
| LivingAreaSource | Builder |
| Above Grade Finished Area Unit Type | Square Feet |
| Kitchen Features | Breakfast Area,Breakfast Bar,Breakfast Room,Kitchen Island |
| Total Baths | 7 |
| Dining Room Features | Seats 12+ |
Exterior Features
| Fencing | Back Yard |
|---|---|
| Parking Features | Garage,Attached,Garage Door Opener,Side/Rear Entrance |
| Lot Features | Private |
| Water Source | Public |
| Total Parking | 2 |
| Lot Size Area | 18861.48 |
| Foundation Details | Slab |
| Building Area Total | 4123 |
| Lot Size Acres | 0.433 |
| Lot Size Source | Public Records |
Amenities
- Foreclosure
- Views
- Short Sale
- New Construction
- Adult 55+
- Lease To Own
- No HOA Fees
- Furnished
- Primary On Main
- Air Conditioning
- Seller Finance
- Green
- Fixer Upper
- Horse
- Golf
- Fireplace
- Deck
- Garage
- Basement
- Pool
Property vs Single Family Average in 30342
Price
Taxes
Year Built
In The Neighborhood
Atlanta
$ 1,050,000
3911 Wieuca Road Ne
Atlanta, GA 30342
- Type
- Single Family
- Size
- 1,833 SqFt
- Rooms
- 3 Beds + 2 Baths
Atlanta
$ 3,999,999
4063 Rickenbacker Drive Ne
Atlanta, GA 30342
- Type
- Single Family
- Size
- 12,490 SqFt
- Rooms
- 6 Beds + 5 Baths
Eco Friendly
Atlanta
$ 2,200,000
3882 Wieuca Road
Atlanta, GA 30342
- Type
- Single Family
- Size
- 5,525 SqFt
- Rooms
- 5 Beds + 4.5 Baths
Reduced
Atlanta
$ 1,250,000
3728 Peachtree Dunwoody Road Ne
Atlanta, GA 30342
- Type
- Single Family
- Rooms
- 3 Beds + 2 Baths
Atlanta
$ 3,575,000
4400 Carmain Drive Ne
Atlanta, GA 30342
- Type
- Single Family
- Size
- 7,404 SqFt
- Rooms
- 5 Beds + 6.5 Baths
Reduced
Atlanta
$ 2,199,000
200 Old Ivy Road Ne
Atlanta, GA 30342
- Type
- Single Family
- Size
- 4,728 SqFt
- Rooms
- 6 Beds + 6.5 Baths
Reduced
Atlanta
$ 1,845,000
585 Mountain Way Ne
Atlanta, GA 30342
- Type
- Single Family
- Size
- 3,816 SqFt
- Rooms
- 5 Beds + 5.5 Baths
 The data relating to real estate for sale on this website comes in part from the Broker Reciprocity Program of the Savannah multi-List Corporation. Real Estate listings held by brokerage firms other than Johnson Group are marked with the name of the listing brokers.
Data last updated: August 25, 2026 9:32 PM UTC
All information deemed reliable but not guaranteed.
© 2026 Savannah Multi-List Corporation. All rights reserved.
The data relating to real estate for sale on this website comes in part from the Broker Reciprocity Program of the Savannah multi-List Corporation. Real Estate listings held by brokerage firms other than Johnson Group are marked with the name of the listing brokers.
Data last updated: August 25, 2026 9:32 PM UTC
All information deemed reliable but not guaranteed.
© 2026 Savannah Multi-List Corporation. All rights reserved.
 ©2026 Georgia Multiple Listing Service All information deemed reliable but not guaranteed. All properties are subject to prior sale, change or withdrawal. Neither listing broker(s) or information provider(s) shall be responsible for any typographical errors, misinformation, misprints and shall be held totally harmless. Listing(s) information is provided for consumer's personal, non-commercial use and may not be used for any purpose other than to identify prospective properties consumers may
 Hinesville Area Board of REALTORS® All information deemed reliable but not guaranteed. All properties are subject to prior sale, change or withdrawal. Neither listing broker(s) or information provider(s) shall be responsible for any typographical errors, misinformation, misprints and shall be held totally harmless. Listing(s) information is provided for consumer's personal, non-commercial use and may not be used for any purpose other than to identify prospective properties consumers may be interested
 The data relating to real estate on this web site comes in part from the Internet Data Exchange program of Hive MLS LLC, and is updated as of August 25, 2026 9:50 PM UTC All information is deemed reliable but not guaranteed and should be independently verified. All properties are subject to prior sale, change, or withdrawal. Neither listing broker(s) nor Johnson Group shall be responsible for any typographical errors, misinformation, or misprints, and shall be held totally harmless from any damages
