

Address
4400 Carmain Drive Ne, Atlanta, GA
Price
$ 3,575,000
Property Attributes
- MLS#10784461
- TypeSingle Family
- Listing Status Under Contract
- CountyFulton
- CityAtlanta
- NeighborhoodNorth Buckhead
- Zip30342
- StyleEuropean
- Year Built2007
- Taxes$ 30437
- Price$ 3,575,000
- Bedrooms5
- Full Bathrooms5
- Half Bathrooms3
- Sqr Footage7404
- Lot Size1.146 Acres
Data Source:
Georgia MLS (GAMLS)
Property Description
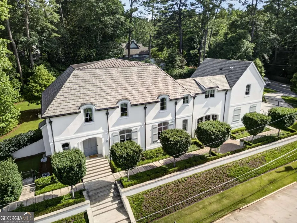
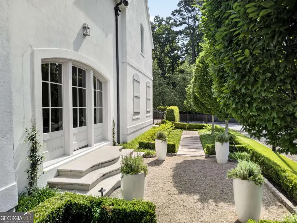
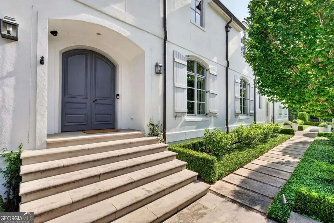
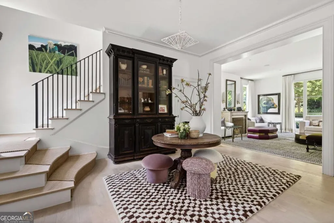
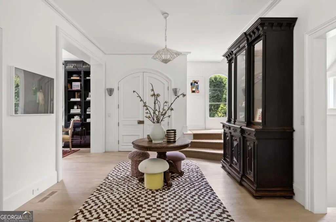

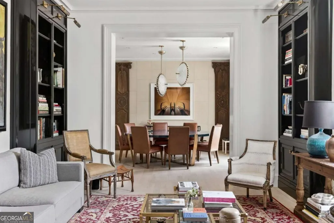
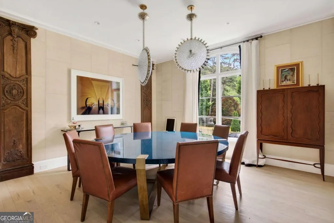
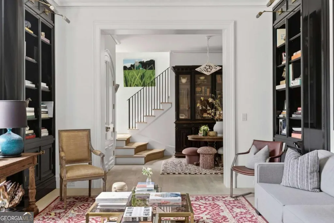
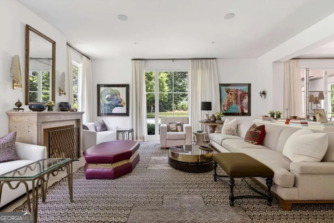
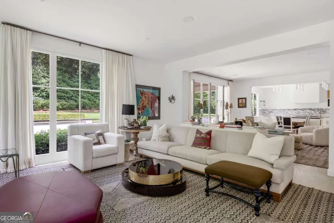
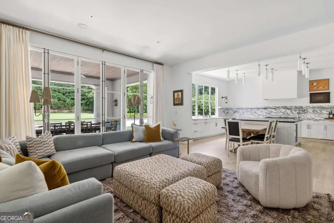
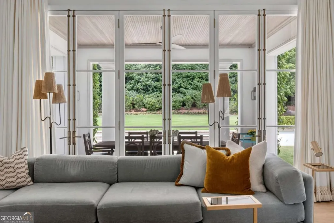
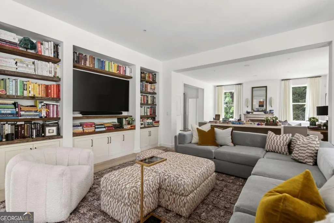
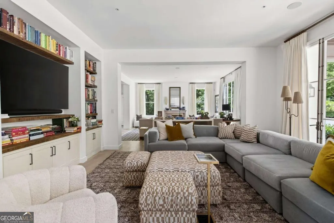
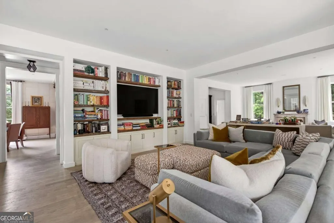
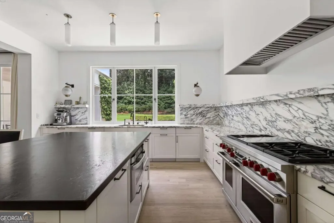
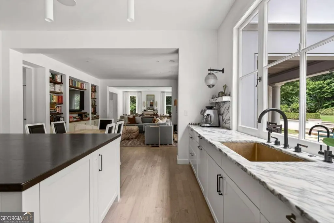
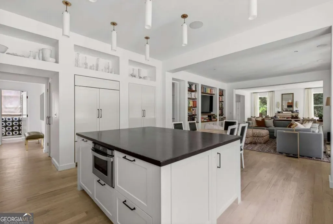
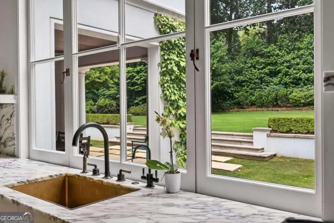
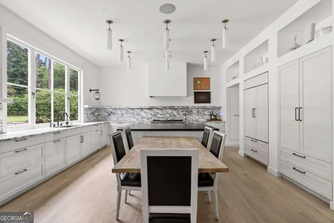
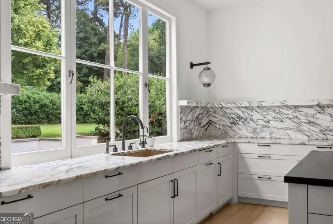
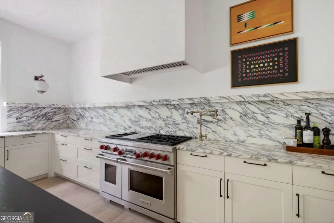
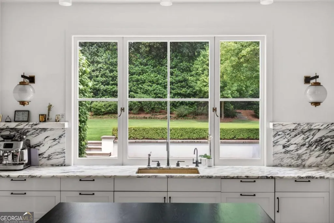
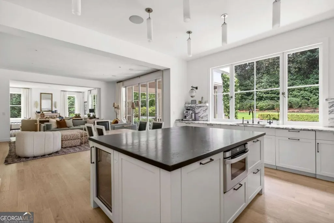
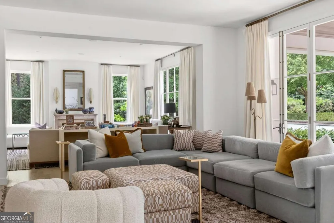
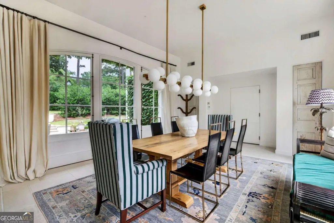
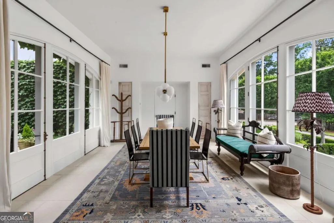
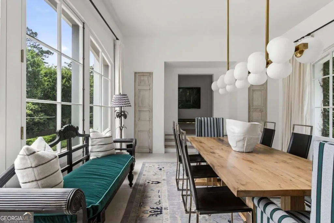
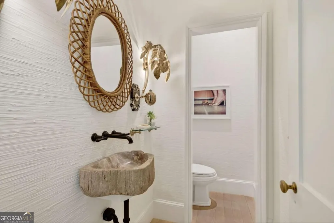
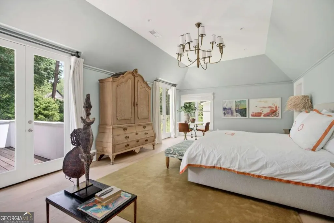
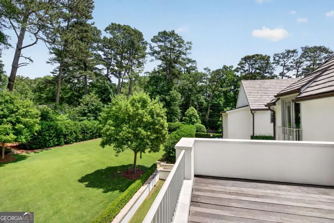
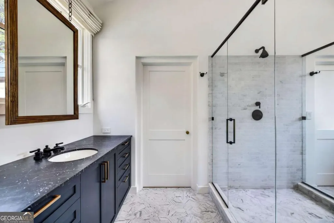
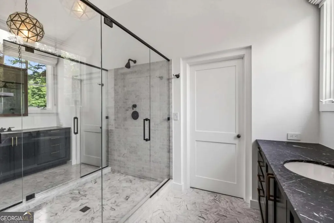
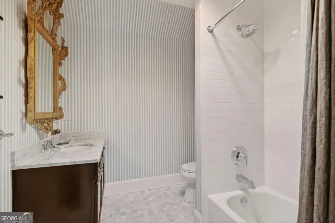
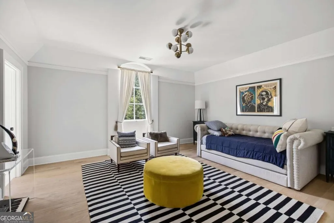
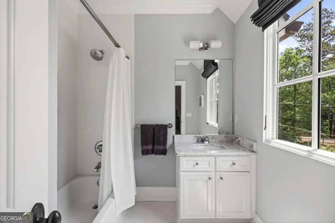
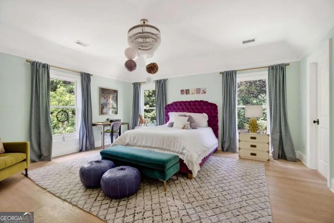
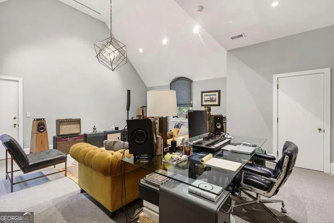
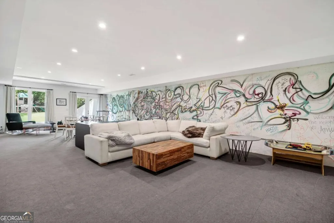
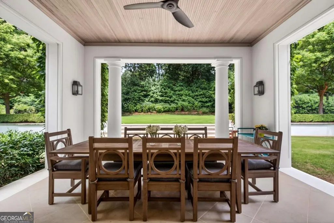
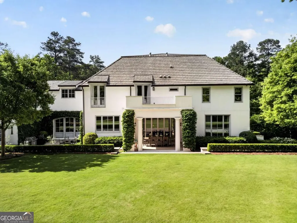
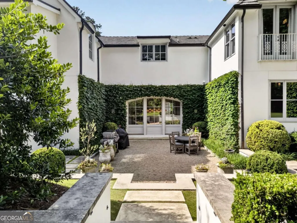
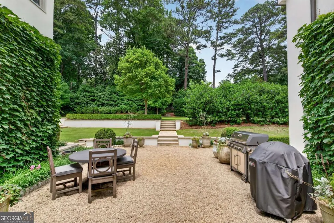
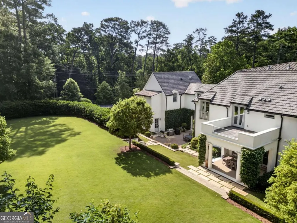
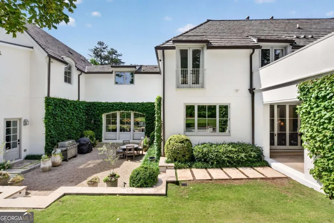
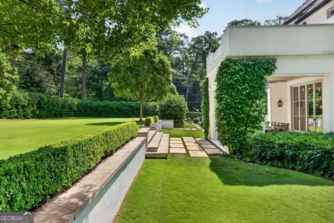
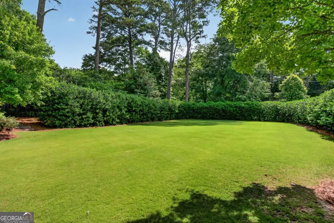
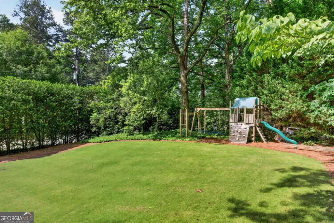
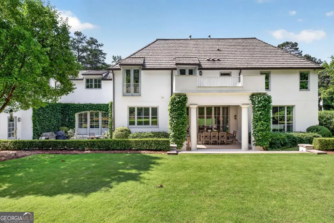
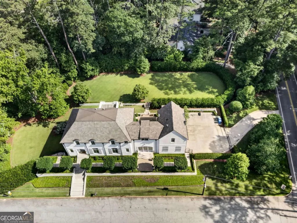
Reimagined by renowned architect Stan Dixon and situated on a rare double lot in Buckhead, 4400 Carmain Drive is a standout residence where timeless architecture meets sophisticated modern living. Thoughtfully designed for the way people live and entertain today, the home showcases beautifully proportioned rooms, abundant natural light, and a level of craftsmanship and attention to detail that is evident throughout. At the heart of the home, the stunning chef's kitchen features a dramatic marble backsplash surround, premium finishes, and generous gathering spaces designed for both everyday living and large-scale entertaining. Multiple living and dining spaces flow effortlessly to the walk-out courtyard and beautifully landscaped grounds, creating a seamless connection between indoor and outdoor living. Upstairs, the luxurious primary suite serves as a private retreat with ample closet space and an adjoining sound room that is ideal for music, a creative studio, a fitness room, or a private office. Three additional ensuite bedrooms complete the upper level, while a fifth ensuite bedroom on the terrace level provides exceptional flexibility for guests, extended family, or an au pair suite. The expansive grounds offer a level of privacy and outdoor enjoyment that is increasingly difficult to find in Buckhead. A three-car garage, exceptional entertaining spaces, and thoughtfully designed outdoor living areas complete this remarkable offering.
| Elementary School | Middle School | High School |
|---|---|---|
| Smith Elementary School | Sutton Middle School | North Atlanta High School |
| Price History | |
|---|---|
| 6/12/2026 | Listed $3,575,000 |
General Features
| Sewer | Public Sewer |
|---|---|
| Heating | Central |
| Cooling | Central Air |
| Utilities | Cable Available,Electricity Available,High Speed Internet,Natural Gas Available,Phone Available,Sewer Available,Underground Utilities,Water Available |
| Roof | Other |
| Appliances | Dishwasher,Disposal,Dryer,Gas Water Heater,Refrigerator,Washer |
| Association Fee Includes | None |
| Architectural Style | European |
| Security Features | Carbon Monoxide Detector(s),Smoke Detector(s) |
| Construction Materials | Stucco |
| Year Built | 2007 |
| Levels | Three Or More |
| Property Subtype | Single Family Residence |
| Tax Year | 2025 |
| Community Features | Park,Walk To Schools,Near Shopping |
| County | Fulton |
| New Construction | false |
| Property Type | Residential |
| HOA | false |
| Attached Garage | false |
| Subdivision Name | North Buckhead |
| Garage Y/N | true |
| Full Baths | 5 |
| Status | Under Contract |
| Directions | Please use GPS. |
| High School | North Atlanta |
| City | Atlanta |
| Body of Water | None |
| Lot Size Units | Acres |
| Lot Size Square Feet | 49919.76 |
| Carport Y/N | false |
| Elementary School | Smith |
| Property Attached Y/N | false |
| Land Lease Y/N | false |
| Tax Annual Amount | 30437 |
| Home Warranty Y/N | false |
| Middle/Junior High School | Sutton |
| Property Condition | Resale |
| Structure Type | House |
| Building Area Units | Square Feet |
| Living Area Units | Square Feet |
| Standard Status | Pending |
Interior Features
| Interior Amenities | Bookcases,Double Vanity,Walk-In Closet(s) |
|---|---|
| Basement | Finished |
| Flooring | Hardwood |
| Total Fireplaces | 2 |
| Fireplace Features | Gas Starter |
| Common Walls | No Common Walls |
| Air Conditioning Y/N | true |
| Heating Y/N | true |
| Window Features | Double Pane Windows |
| Fireplace Y/N | true |
| Above Grade Finished Area | 7404 |
| Half Baths | 3 |
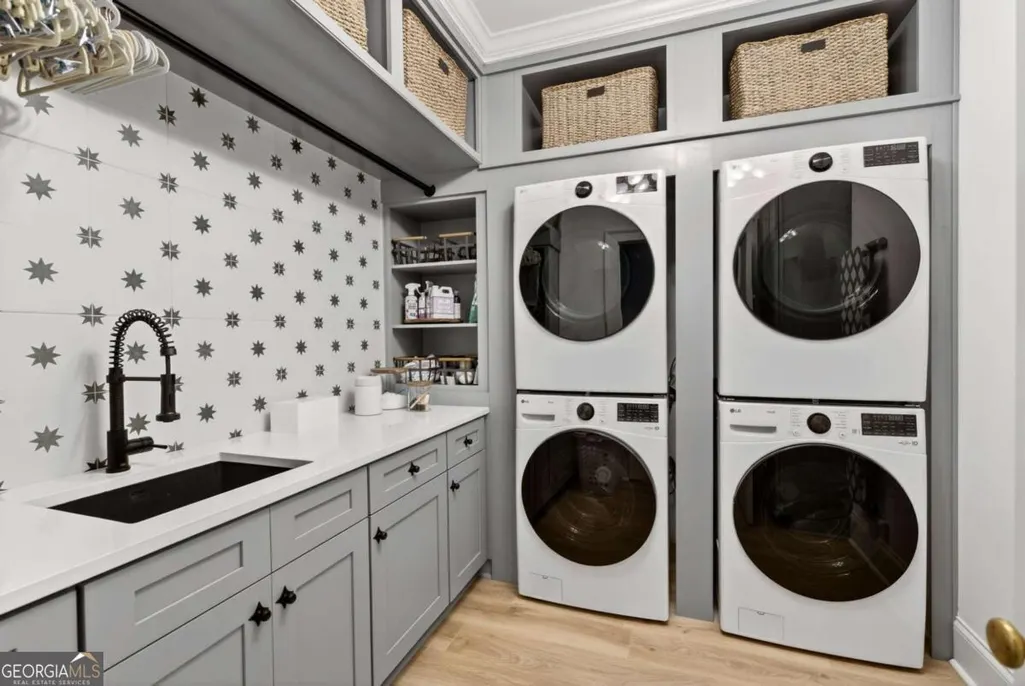
| Laundry Features | Upper Level |
| Total Bedrooms | 5 |
| Below Grade Finished Area Unit Type | Square Feet |
| LivingAreaSource | Other |
| Above Grade Finished Area Unit Type | Square Feet |
| Kitchen Features | Breakfast Bar,Kitchen Island,Pantry |
| Total Baths | 8 |
| Dining Room Features | Seats 12+ |
Exterior Features
| Fencing | Back Yard |
|---|---|
| Parking Features | Garage,Garage Door Opener |
| Lot Features | Level,Private |
| Water Source | Public |
| Total Parking | 3 |
| Lot Size Area | 1.146 |
| Building Area Total | 7404 |
| Lot Size Acres | 1.146 |
| Lot Size Source | Public Records |
Amenities
- Foreclosure
- Views
- Short Sale
- New Construction
- Adult 55+
- Lease To Own
- No HOA Fees
- Furnished
- Primary On Main
- Air Conditioning
- Seller Finance
- Green
- Fixer Upper
- Horse
- Golf
- Fireplace
- Deck
- Garage
- Basement
- Pool
Property vs Single Family Average in 30342
Price
Taxes
Year Built
In The Neighborhood
Atlanta
$ 1,050,000
3911 Wieuca Road Ne
Atlanta, GA 30342
- Type
- Single Family
- Size
- 1,833 SqFt
- Rooms
- 3 Beds + 2 Baths
Atlanta
$ 3,999,999
4063 Rickenbacker Drive Ne
Atlanta, GA 30342
- Type
- Single Family
- Size
- 12,490 SqFt
- Rooms
- 6 Beds + 5 Baths
Open House
Atlanta
$ 2,200,000
4250 Carmain Drive Ne
Atlanta, GA 30342
- Type
- Single Family
- Size
- 4,123 SqFt
- Rooms
- 5 Beds + 6 Baths
Eco Friendly
Atlanta
$ 2,200,000
3882 Wieuca Road
Atlanta, GA 30342
- Type
- Single Family
- Size
- 5,525 SqFt
- Rooms
- 5 Beds + 4.5 Baths
Reduced
Atlanta
$ 1,250,000
3728 Peachtree Dunwoody Road Ne
Atlanta, GA 30342
- Type
- Single Family
- Rooms
- 3 Beds + 2 Baths
Reduced
Atlanta
$ 2,199,000
200 Old Ivy Road Ne
Atlanta, GA 30342
- Type
- Single Family
- Size
- 4,728 SqFt
- Rooms
- 6 Beds + 6.5 Baths
Reduced
Atlanta
$ 1,845,000
585 Mountain Way Ne
Atlanta, GA 30342
- Type
- Single Family
- Size
- 3,816 SqFt
- Rooms
- 5 Beds + 5.5 Baths
 The data relating to real estate for sale on this website comes in part from the Broker Reciprocity Program of the Savannah multi-List Corporation. Real Estate listings held by brokerage firms other than Johnson Group are marked with the name of the listing brokers.
Data last updated: August 25, 2026 9:32 PM UTC
All information deemed reliable but not guaranteed.
© 2026 Savannah Multi-List Corporation. All rights reserved.
The data relating to real estate for sale on this website comes in part from the Broker Reciprocity Program of the Savannah multi-List Corporation. Real Estate listings held by brokerage firms other than Johnson Group are marked with the name of the listing brokers.
Data last updated: August 25, 2026 9:32 PM UTC
All information deemed reliable but not guaranteed.
© 2026 Savannah Multi-List Corporation. All rights reserved.
 ©2026 Georgia Multiple Listing Service All information deemed reliable but not guaranteed. All properties are subject to prior sale, change or withdrawal. Neither listing broker(s) or information provider(s) shall be responsible for any typographical errors, misinformation, misprints and shall be held totally harmless. Listing(s) information is provided for consumer's personal, non-commercial use and may not be used for any purpose other than to identify prospective properties consumers may
 Hinesville Area Board of REALTORS® All information deemed reliable but not guaranteed. All properties are subject to prior sale, change or withdrawal. Neither listing broker(s) or information provider(s) shall be responsible for any typographical errors, misinformation, misprints and shall be held totally harmless. Listing(s) information is provided for consumer's personal, non-commercial use and may not be used for any purpose other than to identify prospective properties consumers may be interested
 The data relating to real estate on this web site comes in part from the Internet Data Exchange program of Hive MLS LLC, and is updated as of August 25, 2026 9:50 PM UTC All information is deemed reliable but not guaranteed and should be independently verified. All properties are subject to prior sale, change, or withdrawal. Neither listing broker(s) nor Johnson Group shall be responsible for any typographical errors, misinformation, or misprints, and shall be held totally harmless from any damages
