
Address
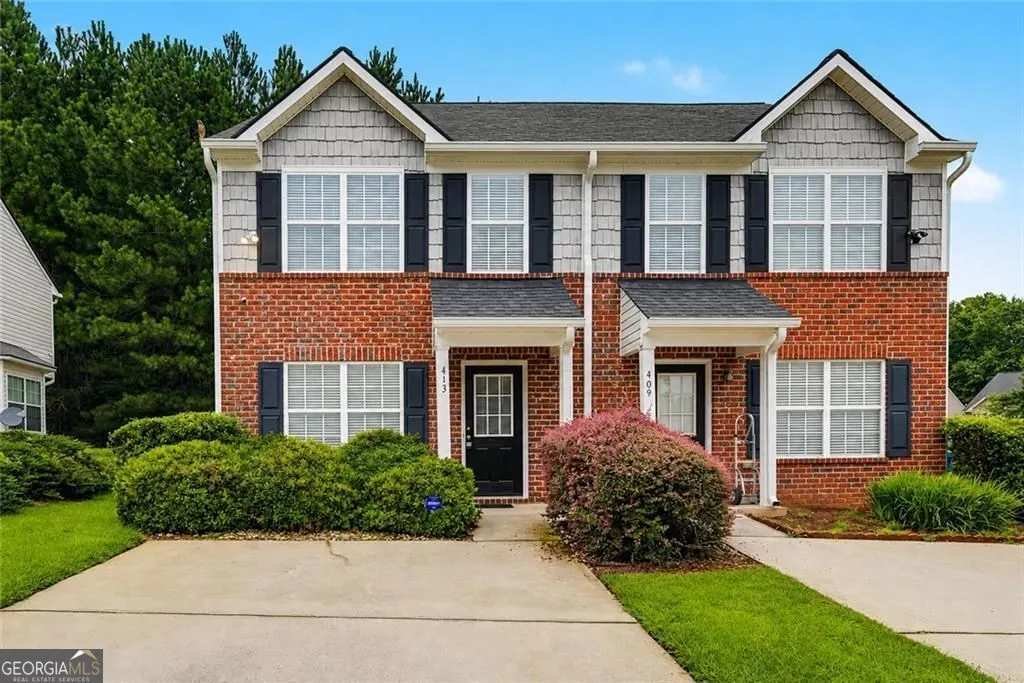
413 Inkberry Drive, Atlanta, GA
Price
$ 225,000
Property Attributes
- MLS#10817201
- TypeTownhouse
- Listing Status Active
- CountyFulton
- CityAtlanta
- NeighborhoodSCARBOROUGH PARK
- Zip30349
- StyleTraditional
- Year Built2005
- Taxes$ 3283
- Price$ 225,000
- Bedrooms2
- Full Bathrooms2
- Half Bathrooms1
- Sqr Footage1458
- Lot Size0.027 Acres
Data Source:
Georgia MLS (GAMLS)
Property Description
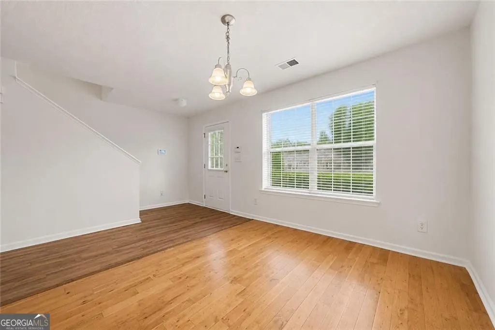
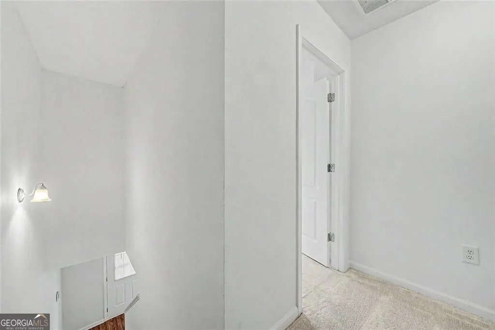
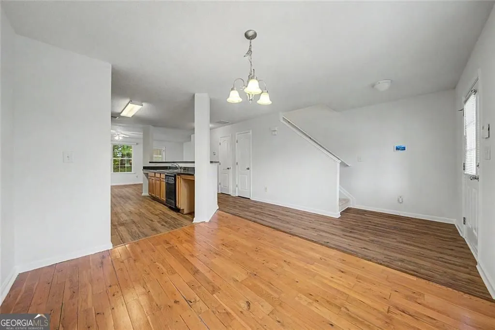
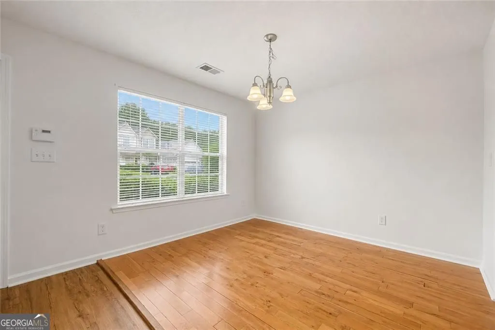
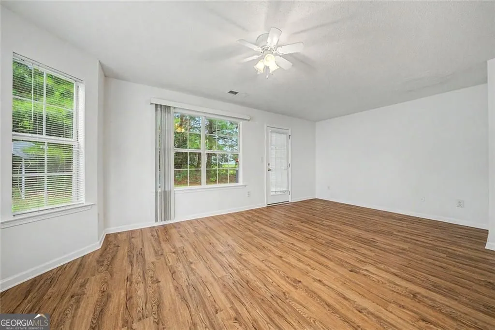
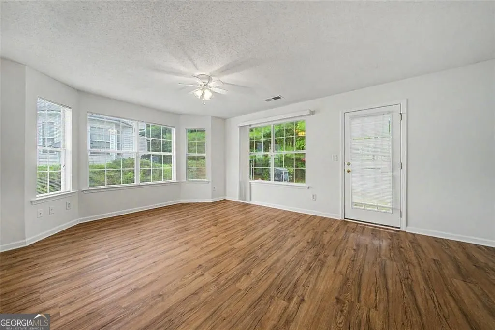
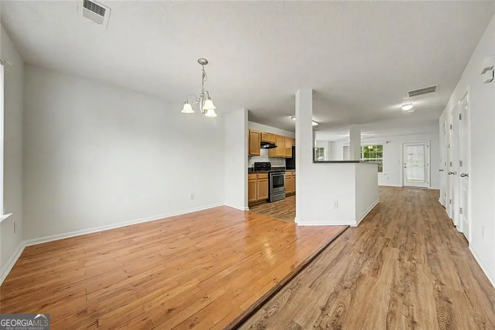
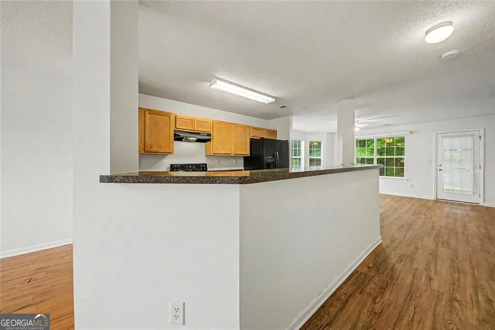
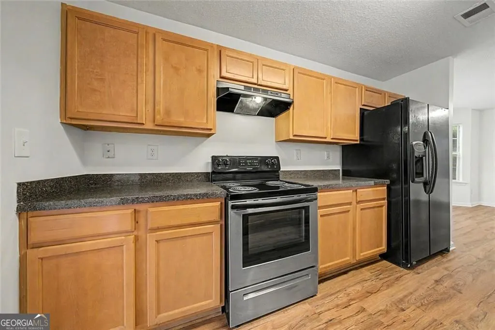
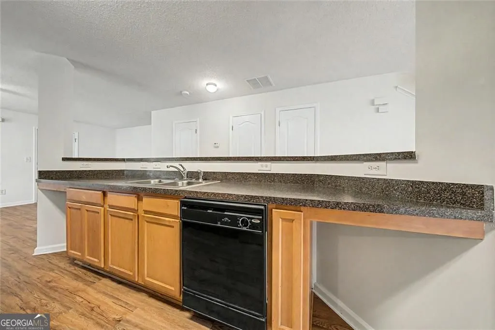
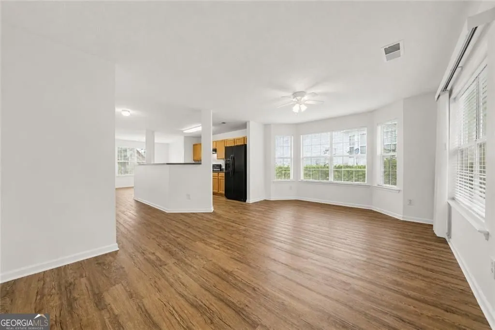
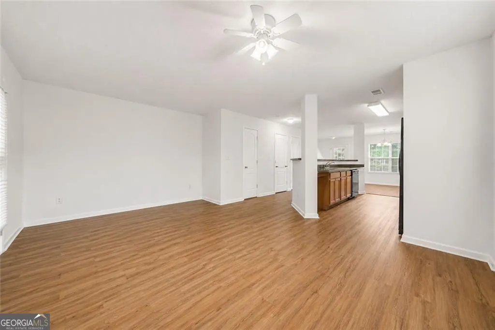
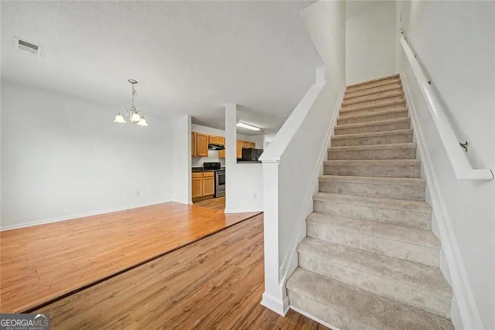
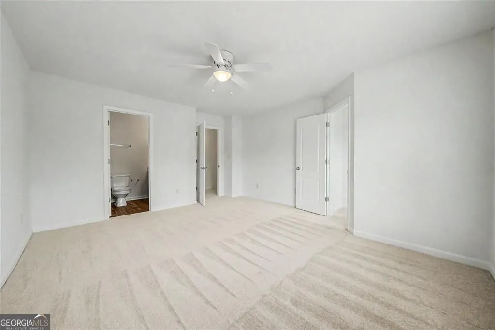
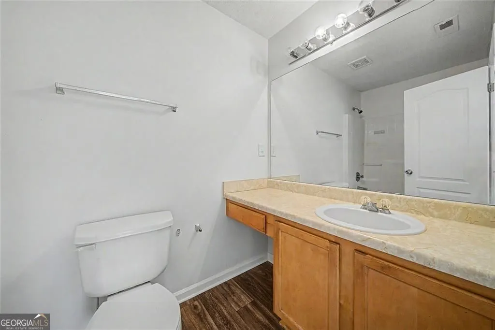
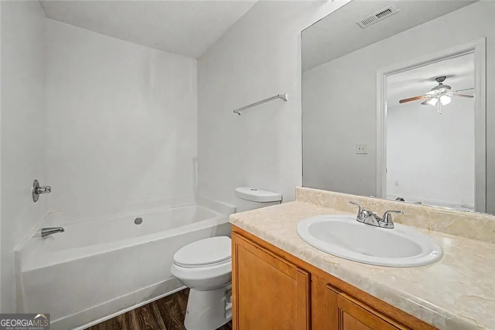
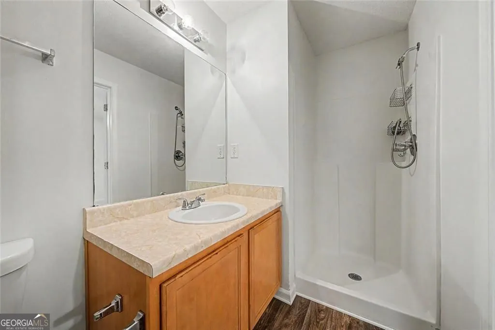
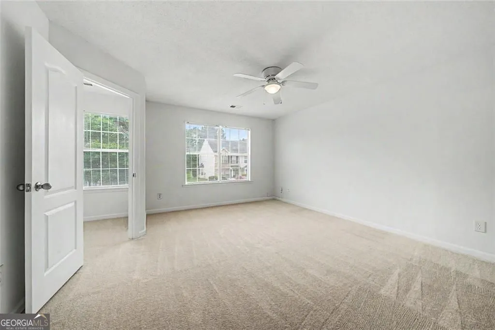
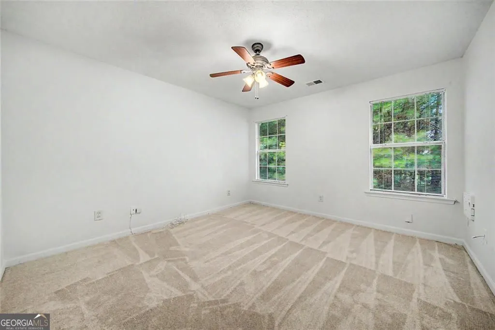
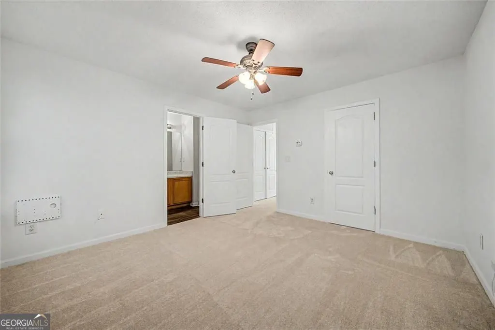
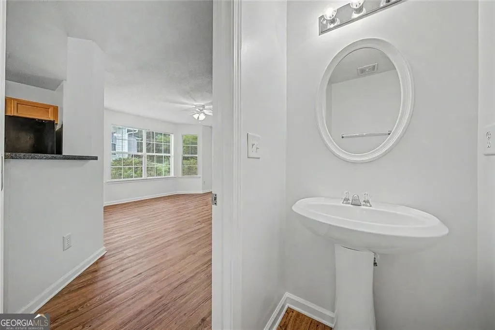
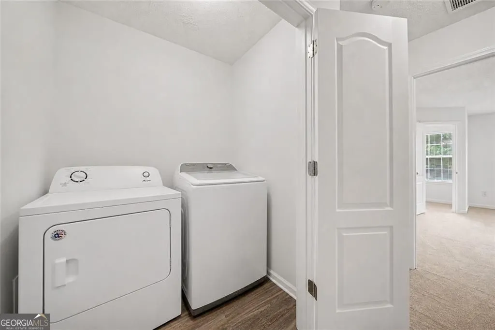
Welcome home to this beautifully refreshed 2-bedroom, 2.5-bath townhome in Atlanta! Offering a desirable roommate-style floor plan, thoughtful updates, and a convenient location, this move-in-ready home is a great opportunity for first-time buyers, roommates, or anyone looking for easy, low-maintenance living. The roof and HVAC system are less than 3 years old, and the flooring and carpet have been replaced, giving you added peace of mind from day one. The open-concept main level is perfect for both everyday living and entertaining, with a runway-style kitchen overlooking the living and dining areas. The kitchen features an electric range, dishwasher, garbage disposal, pantry, and additional under-stair storage. A convenient powder room and private patio complete the main level, giving you a great spot to relax, entertain, or enjoy your morning coffee. Upstairs, you'll find two spacious bedrooms with generous closet space and a centrally located laundry room with washer and dryer. One bedroom features a tub/shower combination and oversized vanity, while the primary suite offers a garden tub, separate shower, vanity, and walk-in closet. Ceiling fans and separate thermostats on each level add to the home's comfort and functionality. Location is another major plus! You're less than 15 minutes from Hartsfield-Jackson Atlanta International Airport and Camp Creek Marketplace, putting an abundance of shopping, dining, and everyday conveniences within easy reach. With newer major systems, updated finishes, a 2-car parking pad, and a location that keeps you close to everything, this townhome offers the comfort, convenience, and value you've been looking for. Come see why this one is easy to call home!
| Elementary School | Middle School | High School |
|---|---|---|
| Seaborn Lee Elementary School | Camp Creek Middle School | Langston Hughes High School |
| Price History | |
|---|---|
| 8/1/2026 | Listed $225,000 |
General Features
| Sewer | Public Sewer |
|---|---|
| Heating | Central,Electric |
| Cooling | Central Air |
| Utilities | Cable Available,Electricity Available,High Speed Internet,Sewer Available,Underground Utilities,Water Available |
| Roof | Composition |
| Appliances | Dishwasher,Disposal,Electric Water Heater,Dryer,Refrigerator,Washer |
| HOA Fee | 1056 |
| Association Fee Includes | Management Fee |
| Patio/Porch Features | Patio |
| Architectural Style | Traditional |
| Security Features | Smoke Detector(s) |
| Construction Materials | Other |
| Year Built | 2005 |
| Electric | 220 Volts |
| Levels | Two |
| Property Subtype | Townhouse |
| Tax Year | 2025 |
| Community Features | Sidewalks |
| County | Fulton |
| New Construction | false |
| Property Type | Residential |
| HOA | true |
| Attached Garage | false |
| Subdivision Name | SCARBOROUGH PARK |
| Garage Y/N | false |
| Full Baths | 2 |
| Status | Active |
| Directions | Take I-85 S to S Fulton Pkwy in College Park, Continue on S Fulton Pkwy. Drive to Inkberry Dr in South Fulton, Continue onto S Fulton Pkwy, Turn right onto Mason Rd., Turn left onto Scarborough Rd SW, Turn right onto Bascala Cir, the property will be on the left. |
| High School | Langston Hughes |
| City | Atlanta |
| Lot Size Units | Square Feet |
| Lot Size Square Feet | 1176.12 |
| Carport Y/N | false |
| Elementary School | Seaborn Lee |
| Land Lease Y/N | false |
| Tax Annual Amount | 3283 |
| Home Warranty Y/N | false |
| Middle/Junior High School | Camp Creek |
| Property Condition | Resale |
| Structure Type | Other,House |
| Building Area Units | Square Feet |
| Living Area Units | Square Feet |
| Standard Status | Active |
Interior Features
| Interior Amenities | Walk-In Closet(s) |
|---|---|
| Basement | None |
| Flooring | Carpet,Hardwood |
| Air Conditioning Y/N | true |
| Heating Y/N | true |
| Fireplace Y/N | false |
| Above Grade Finished Area | 1458 |
| Half Baths | 1 |
| Laundry Features | Upper Level |
| Total Bedrooms | 2 |
| Below Grade Finished Area Unit Type | Square Feet |
| LivingAreaSource | Owner |
| Above Grade Finished Area Unit Type | Square Feet |
| Kitchen Features | Pantry |
| Total Baths | 3 |
Exterior Features
| Exterior Amenities | Other |
|---|---|
| Parking Features | Off Street,Parking Pad |
| Lot Features | Level |
| Water Source | Public |
| Total Parking | 2 |
| Lot Size Area | 1176.12 |
| Building Area Total | 1458 |
| Lot Size Acres | 0.027 |
| Lot Size Source | Public Records |
Amenities
- Foreclosure
- Views
- Short Sale
- New Construction
- Adult 55+
- Lease To Own
- No HOA Fees
- Furnished
- Pets
- Primary On Main
- Air Conditioning
- Seller Finance
- Green
- Fixer Upper
- Horse
- Golf
- Fireplace
- Deck
- Garage
- Basement
- Pool
Property vs Townhouse Average in 30349
Price
Taxes
Year Built
 The data relating to real estate for sale on this website comes in part from the Broker Reciprocity Program of the Savannah multi-List Corporation. Real Estate listings held by brokerage firms other than Johnson Group are marked with the name of the listing brokers.
Data last updated: August 25, 2026 9:32 PM UTC
All information deemed reliable but not guaranteed.
© 2026 Savannah Multi-List Corporation. All rights reserved.
The data relating to real estate for sale on this website comes in part from the Broker Reciprocity Program of the Savannah multi-List Corporation. Real Estate listings held by brokerage firms other than Johnson Group are marked with the name of the listing brokers.
Data last updated: August 25, 2026 9:32 PM UTC
All information deemed reliable but not guaranteed.
© 2026 Savannah Multi-List Corporation. All rights reserved.
 ©2026 Georgia Multiple Listing Service All information deemed reliable but not guaranteed. All properties are subject to prior sale, change or withdrawal. Neither listing broker(s) or information provider(s) shall be responsible for any typographical errors, misinformation, misprints and shall be held totally harmless. Listing(s) information is provided for consumer's personal, non-commercial use and may not be used for any purpose other than to identify prospective properties consumers may
 Hinesville Area Board of REALTORS® All information deemed reliable but not guaranteed. All properties are subject to prior sale, change or withdrawal. Neither listing broker(s) or information provider(s) shall be responsible for any typographical errors, misinformation, misprints and shall be held totally harmless. Listing(s) information is provided for consumer's personal, non-commercial use and may not be used for any purpose other than to identify prospective properties consumers may be interested
 The data relating to real estate on this web site comes in part from the Internet Data Exchange program of Hive MLS LLC, and is updated as of August 25, 2026 9:50 PM UTC All information is deemed reliable but not guaranteed and should be independently verified. All properties are subject to prior sale, change, or withdrawal. Neither listing broker(s) nor Johnson Group shall be responsible for any typographical errors, misinformation, or misprints, and shall be held totally harmless from any damages
