
Address
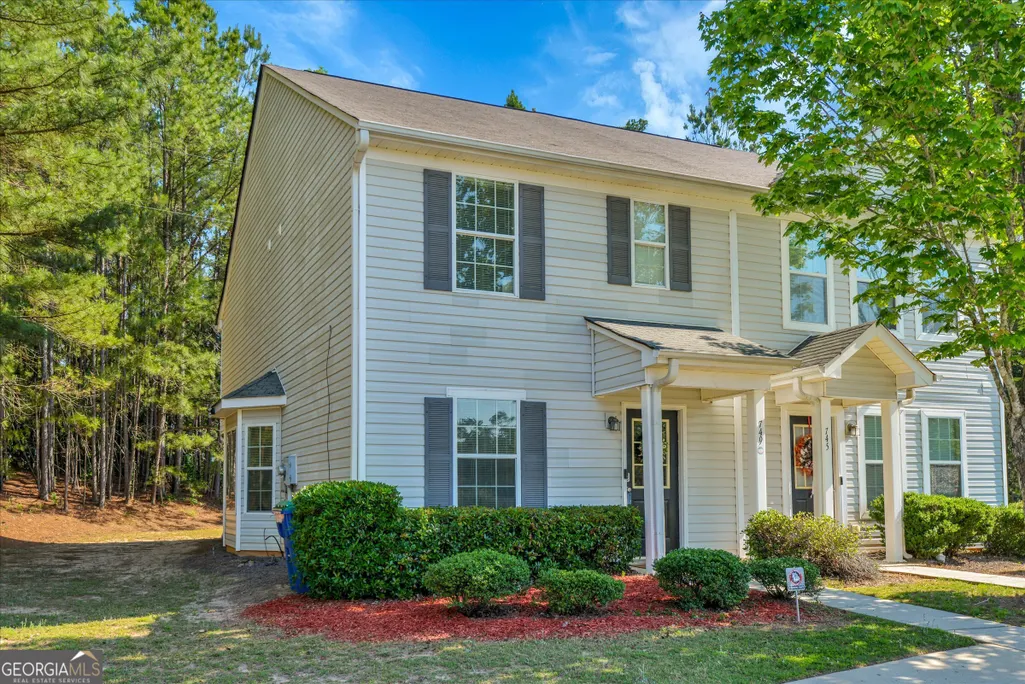
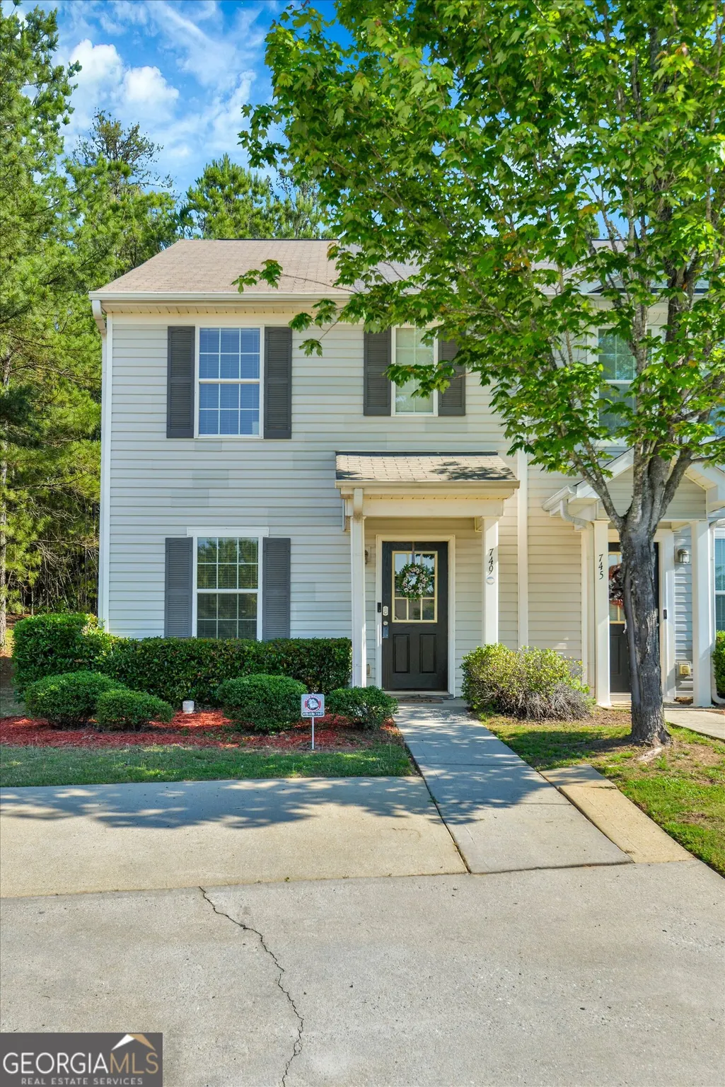
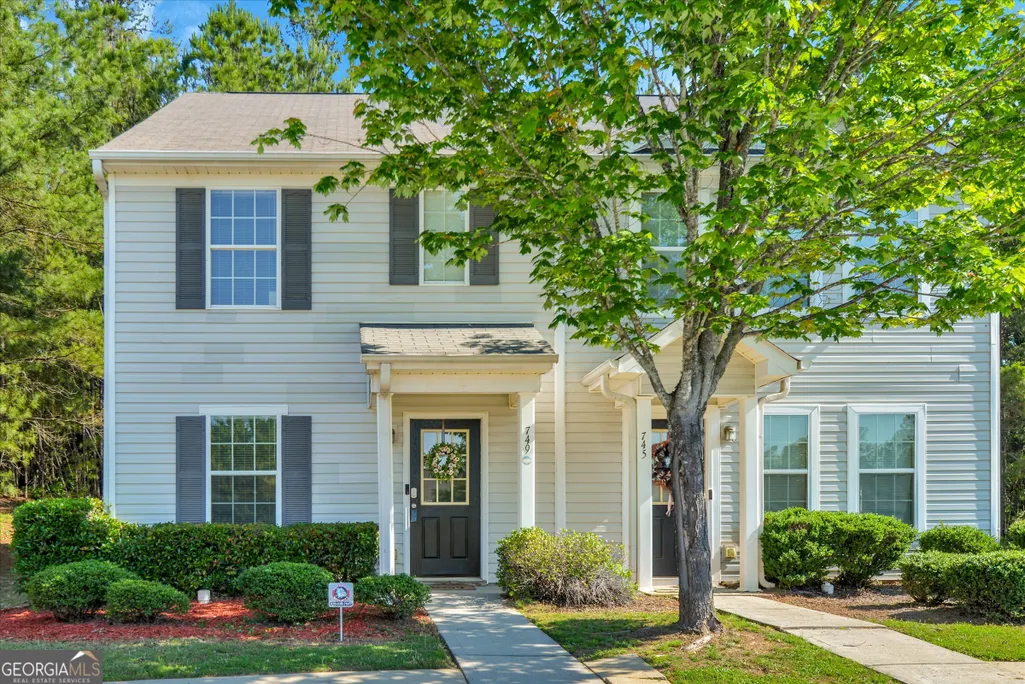
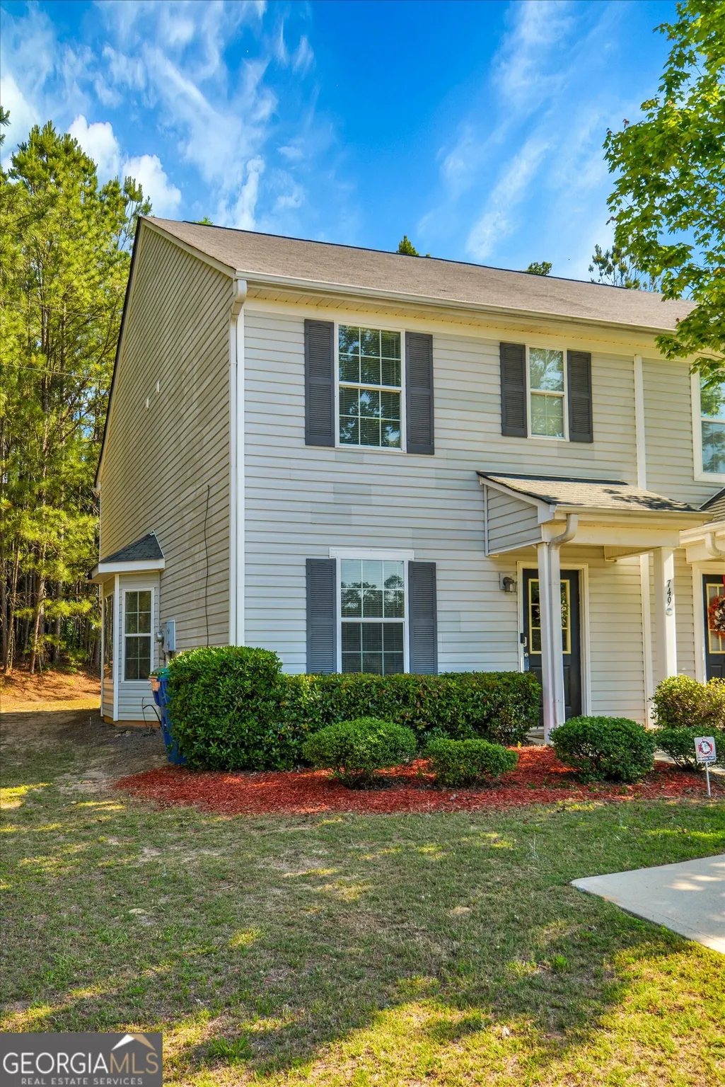
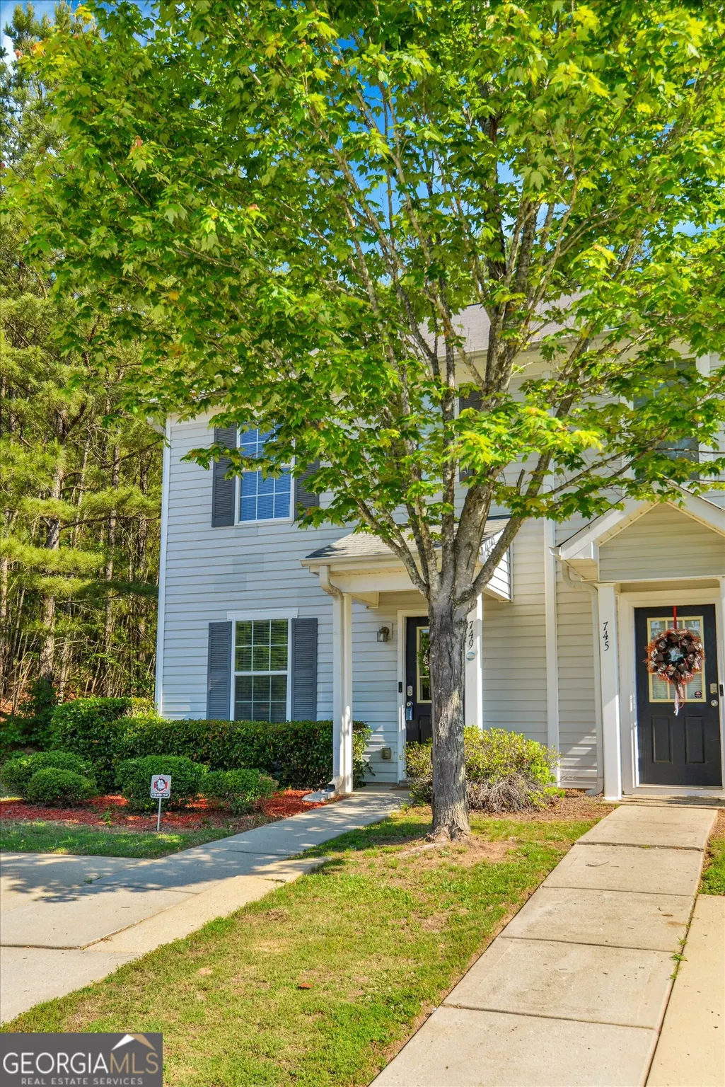
749 Outlook Way, South Fulton, GA
Price
$ 239,000
Property Attributes
- MLS#10760179
- TypeTownhouse
- Listing Status Active
- CountyFulton
- CitySouth Fulton
- NeighborhoodScarborough Park
- Zip30349
- StyleBungalow/Cottage, Contemporary, Craftsman, Traditional
- Year Built2005
- Taxes$ 3300
- Price$ 239,000
- Bedrooms2
- Full Bathrooms2
- Half Bathrooms1
- Sqr Footage1404
- Lot Size0.028 Acres
Data Source:
Georgia MLS (GAMLS)
Property Description
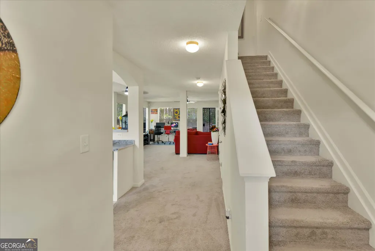
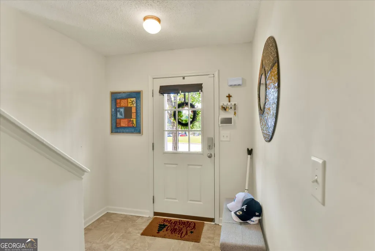
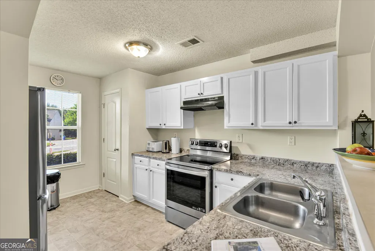
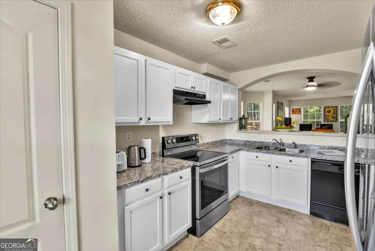
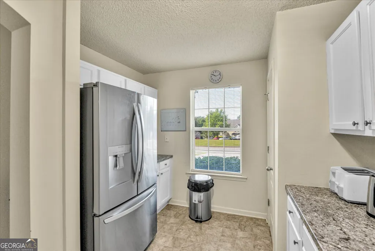
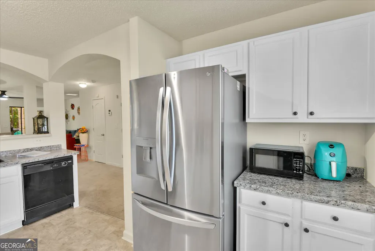
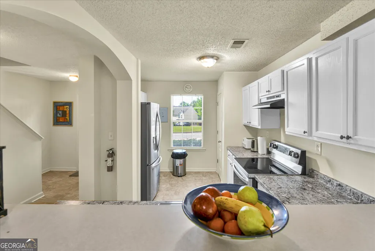
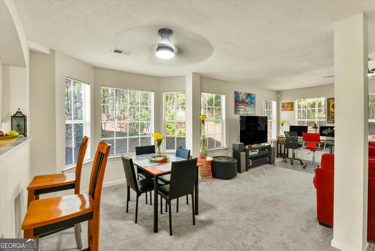
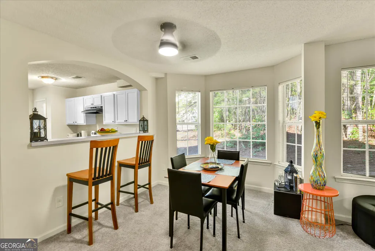
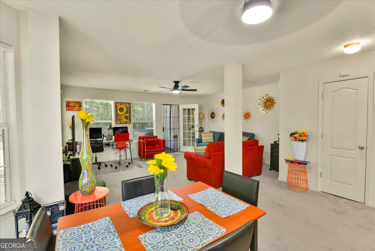
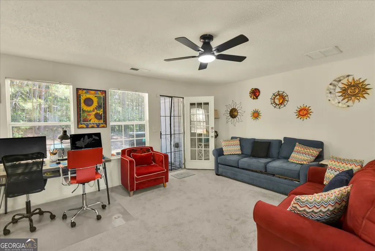
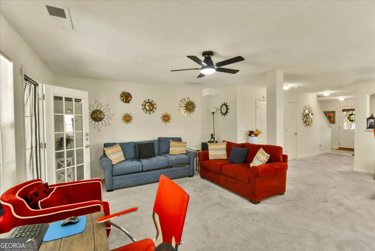
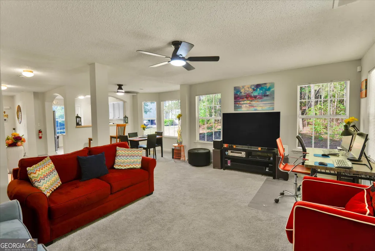
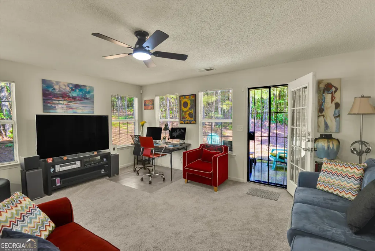
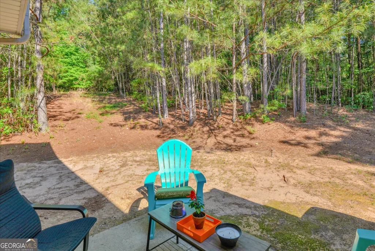
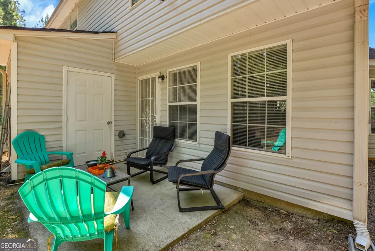
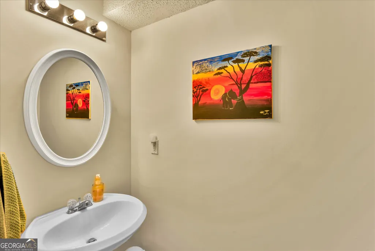
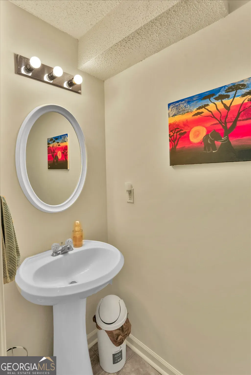
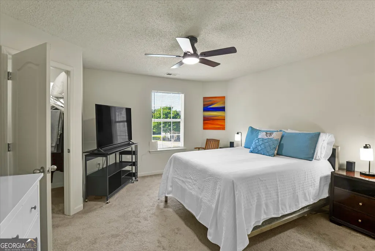
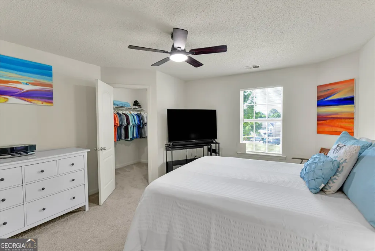
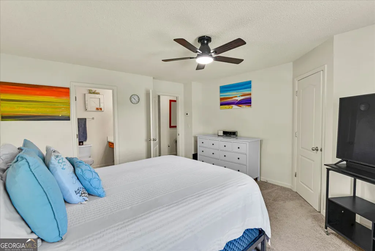
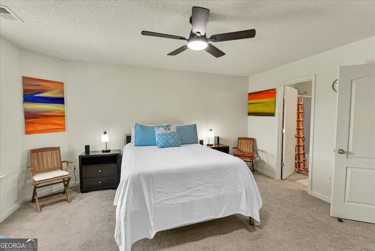
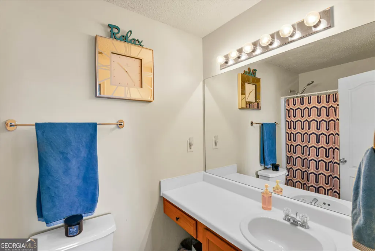
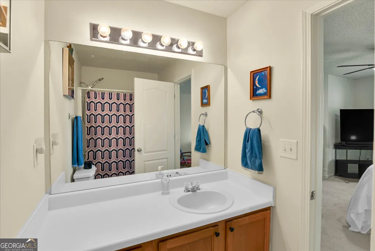
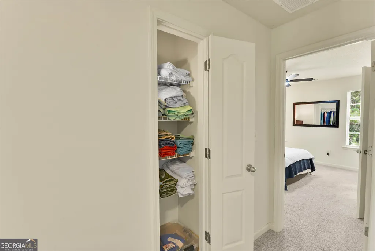
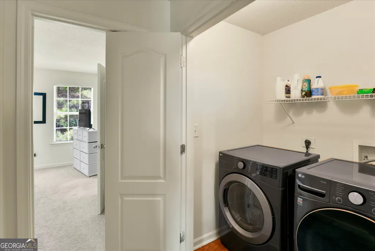
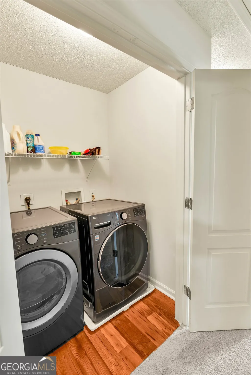
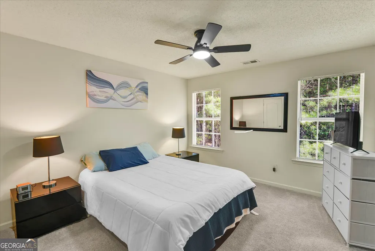
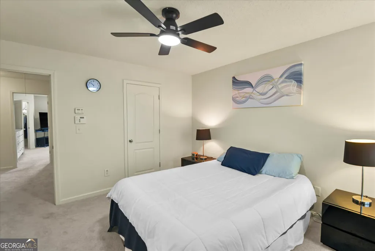
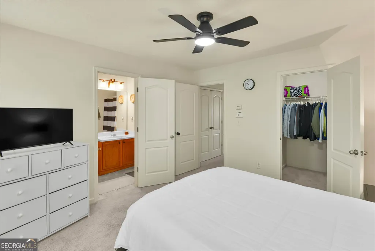
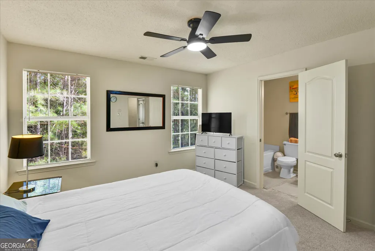
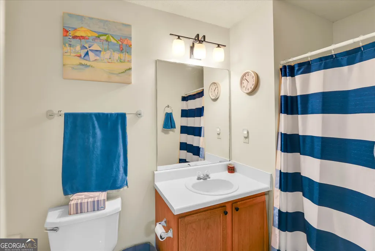
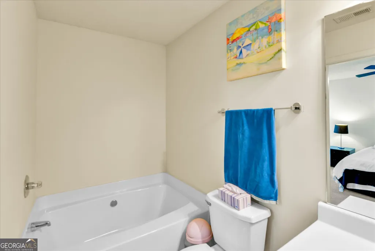
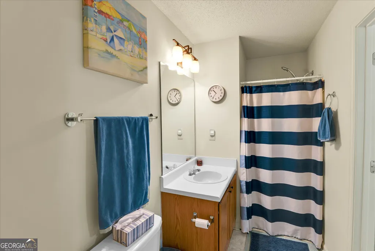
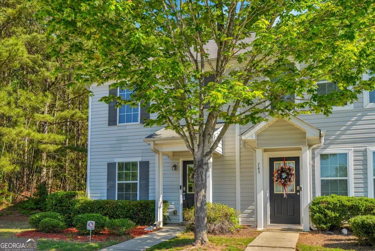
Welcome home to this charming all-electric townhome nestled in a beautiful duplex-style community with a peaceful, park-like atmosphere! This spacious two-level residence offers the perfect blend of comfort, convenience, and modern living. Featuring 2 oversized primary bedrooms with generous walk-in closets and each with its own private ensuite bath, creating the ideal setup for relaxation and privacy. The modern kitchen is designed to impress with abundant cabinet space, making organization and entertaining effortless with a handy half bath welcoming guests and residents alike downstairs while a co-located coat closet adds storage and efficiency to the first level. Enjoy peace of mind with a newer hot water heater and a newly zoned HVAC system for enhanced efficiency and comfort year-round. Upstairs, you'll appreciate the convenient hallway laundry room and the large usable attic with pull-down stairs, providing exceptional storage space. Natural light pours through the large windows, highlighting the home's inviting interior, while the durable vinyl siding offers low-maintenance living. Step outside to your private wooded backyard - a quiet retreat perfect for morning coffee, gardening, or simply unwinding after a long day. Located in a quiet community with wide sidewalks and beautifully maintained green spaces, this home also offers unbeatable convenience. With easy highway access, you're only 7 minutes from the airport and just 12 minutes from downtown, making commuting, dining, and entertainment incredibly accessible. This is the perfect opportunity to enjoy low-maintenance living in a serene setting without sacrificing location or style!
| Elementary School | Middle School | High School |
|---|---|---|
| Lin Elementary School | Camp Creek Middle School | Westlake High School |
| Price History | |
|---|---|
| 5/7/2026 | Listed $219,900 |
| 6/23/2026 | 5$209,000 |
| 7/25/2026 | 14$239,000 |
General Features
| Sewer | Public Sewer |
|---|---|
| Heating | Heat Pump |
| Cooling | Central Air |
| Utilities | Cable Available,Electricity Available,High Speed Internet,Phone Available,Sewer Connected,Underground Utilities,Water Available |
| Roof | Composition |
| Appliances | Dishwasher,Disposal,Dryer,Electric Water Heater,Range,Refrigerator,Washer |
| HOA Fee | 88 |
| Association Fee Includes | Maintenance Grounds |
| Patio/Porch Features | Patio |
| Architectural Style | Bungalow/Cottage,Contemporary,Craftsman,Traditional |
| Construction Materials | Wood Siding |
| Year Built | 2005 |
| Electric | 220 Volts |
| Levels | Two |
| Property Subtype | Townhouse |
| Tax Year | 24 |
| Community Features | None |
| County | Fulton |
| New Construction | false |
| Property Type | Residential |
| HOA | true |
| Attached Garage | false |
| Subdivision Name | Scarborough Park |
| Garage Y/N | false |
| Full Baths | 2 |
| Status | Active |
| Directions | From Atlanta/Airport go south on I-85 to South Fulton Parkway... then to Hunter Road.. (Go Right) 2 minutes to Scarborough... then Left and Immedately on the right is the complex. Very GPS friendly |
| High School | Westlake |
| City | South Fulton |
| Lot Size Units | Square Feet |
| Lot Size Square Feet | 1219.68 |
| Carport Y/N | false |
| Elementary School | Lin |
| Property Attached Y/N | true |
| Land Lease Y/N | false |
| Tax Annual Amount | 3300.31 |
| Home Warranty Y/N | false |
| Middle/Junior High School | Camp Creek |
| Property Condition | Resale |
| Structure Type | House |
| Building Area Units | Square Feet |
| Living Area Units | Square Feet |
| Standard Status | Active |
Interior Features
| Interior Amenities | Roommate Plan,Separate Shower,Soaking Tub,Split Bedroom Plan,Walk-In Closet(s) |
|---|---|
| Basement | None |
| Flooring | Carpet,Vinyl |
| Common Walls | 1 Common Wall,No One Above,No One Below |
| Air Conditioning Y/N | true |
| Heating Y/N | true |
| Fireplace Y/N | false |
| Above Grade Finished Area | 1404 |
| Half Baths | 1 |
| Laundry Features | In Hall,Upper Level |
| Total Bedrooms | 2 |
| Below Grade Finished Area Unit Type | Square Feet |
| LivingAreaSource | Public Records |
| Above Grade Finished Area Unit Type | Square Feet |
| Kitchen Features | Breakfast Bar |
| Total Baths | 3 |
Exterior Features
| Parking Features | Off Street,Parking Pad |
|---|---|
| Lot Features | Cul-De-Sac |
| Water Source | Public |
| Lot Size Area | 1219.68 |
| Foundation Details | Slab |
| Building Area Total | 1404 |
| Lot Size Acres | 0.028 |
| Lot Size Source | Public Records |
Amenities
- Foreclosure
- Views
- Short Sale
- New Construction
- Adult 55+
- Lease To Own
- No HOA Fees
- Furnished
- Pets
- Primary On Main
- Air Conditioning
- Seller Finance
- Green
- Fixer Upper
- Horse
- Golf
- Fireplace
- Deck
- Garage
- Basement
- Pool
Property vs Townhouse Average in 30349
Price
Taxes
Year Built
 The data relating to real estate for sale on this website comes in part from the Broker Reciprocity Program of the Savannah multi-List Corporation. Real Estate listings held by brokerage firms other than Johnson Group are marked with the name of the listing brokers.
Data last updated: August 25, 2026 9:32 PM UTC
All information deemed reliable but not guaranteed.
© 2026 Savannah Multi-List Corporation. All rights reserved.
The data relating to real estate for sale on this website comes in part from the Broker Reciprocity Program of the Savannah multi-List Corporation. Real Estate listings held by brokerage firms other than Johnson Group are marked with the name of the listing brokers.
Data last updated: August 25, 2026 9:32 PM UTC
All information deemed reliable but not guaranteed.
© 2026 Savannah Multi-List Corporation. All rights reserved.
 ©2026 Georgia Multiple Listing Service All information deemed reliable but not guaranteed. All properties are subject to prior sale, change or withdrawal. Neither listing broker(s) or information provider(s) shall be responsible for any typographical errors, misinformation, misprints and shall be held totally harmless. Listing(s) information is provided for consumer's personal, non-commercial use and may not be used for any purpose other than to identify prospective properties consumers may
 Hinesville Area Board of REALTORS® All information deemed reliable but not guaranteed. All properties are subject to prior sale, change or withdrawal. Neither listing broker(s) or information provider(s) shall be responsible for any typographical errors, misinformation, misprints and shall be held totally harmless. Listing(s) information is provided for consumer's personal, non-commercial use and may not be used for any purpose other than to identify prospective properties consumers may be interested
 The data relating to real estate on this web site comes in part from the Internet Data Exchange program of Hive MLS LLC, and is updated as of August 25, 2026 9:50 PM UTC All information is deemed reliable but not guaranteed and should be independently verified. All properties are subject to prior sale, change, or withdrawal. Neither listing broker(s) nor Johnson Group shall be responsible for any typographical errors, misinformation, or misprints, and shall be held totally harmless from any damages
