
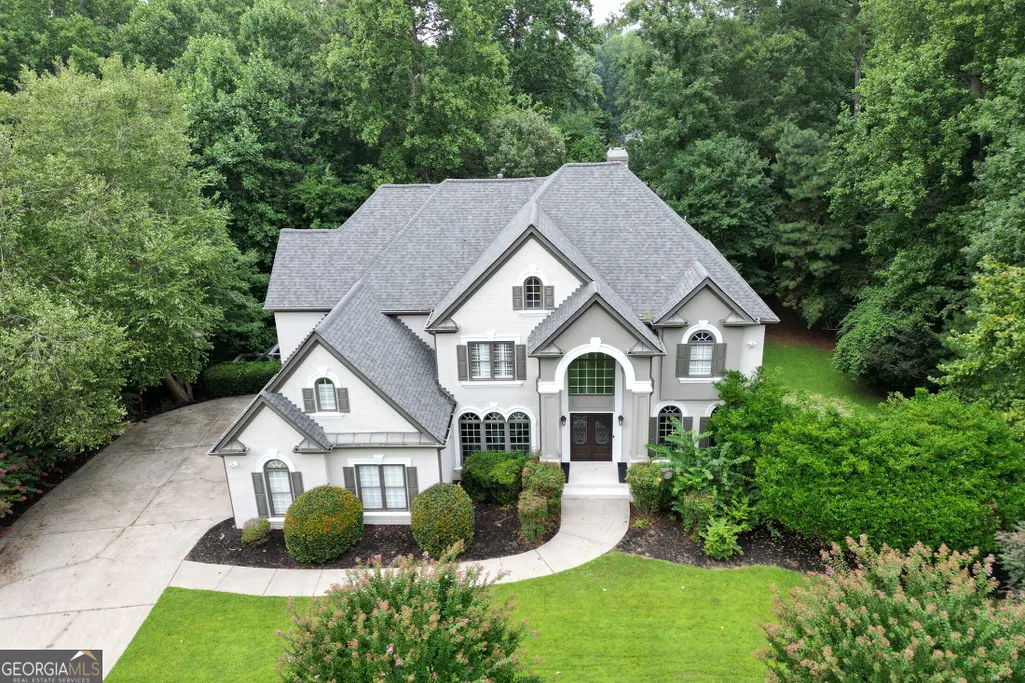
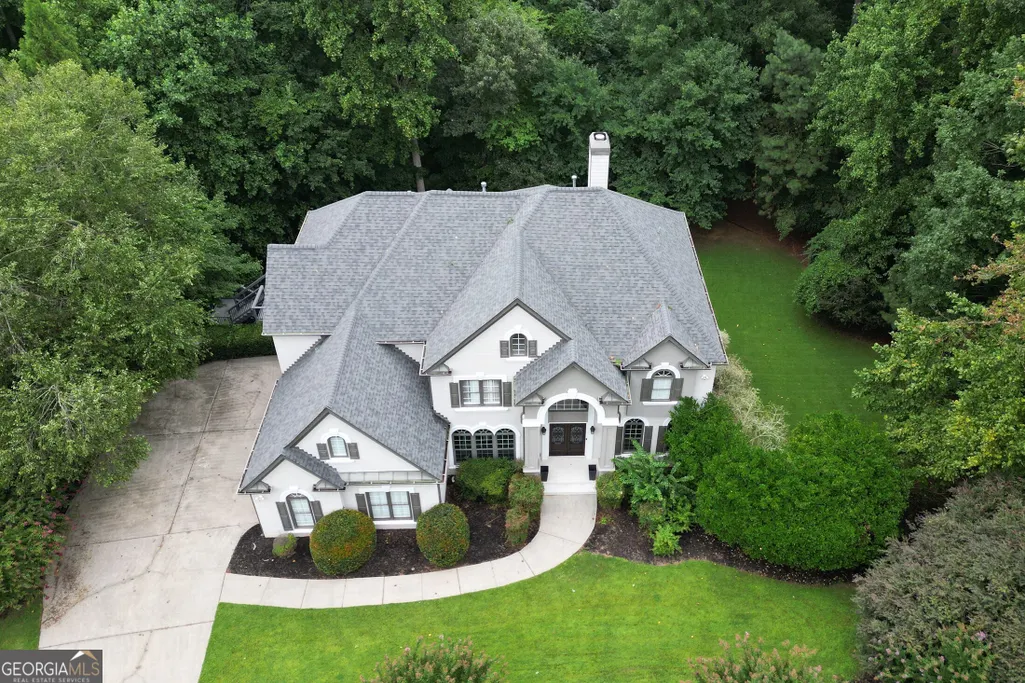
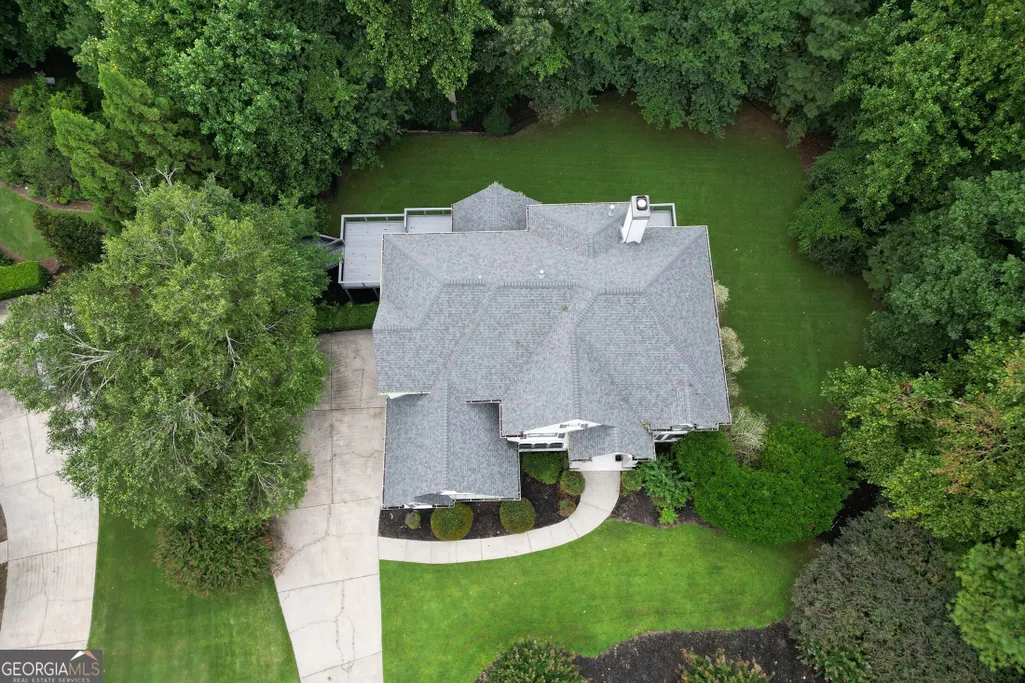
Address
715 Fawn Ridge Court, Roswell, GA
Price
$ 1,299,900
Property Attributes
- MLS#10816993
- TypeSingle Family
- Listing Status Active Under Contract
- CountyFulton
- CityRoswell
- NeighborhoodLitchfield Hundred
- Zip30075
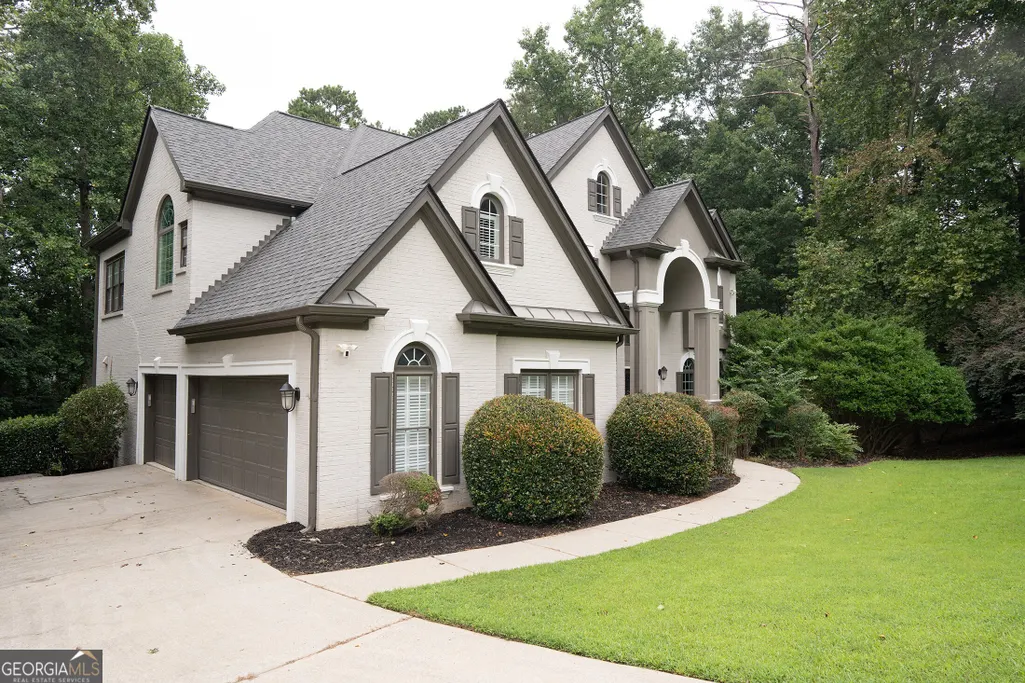
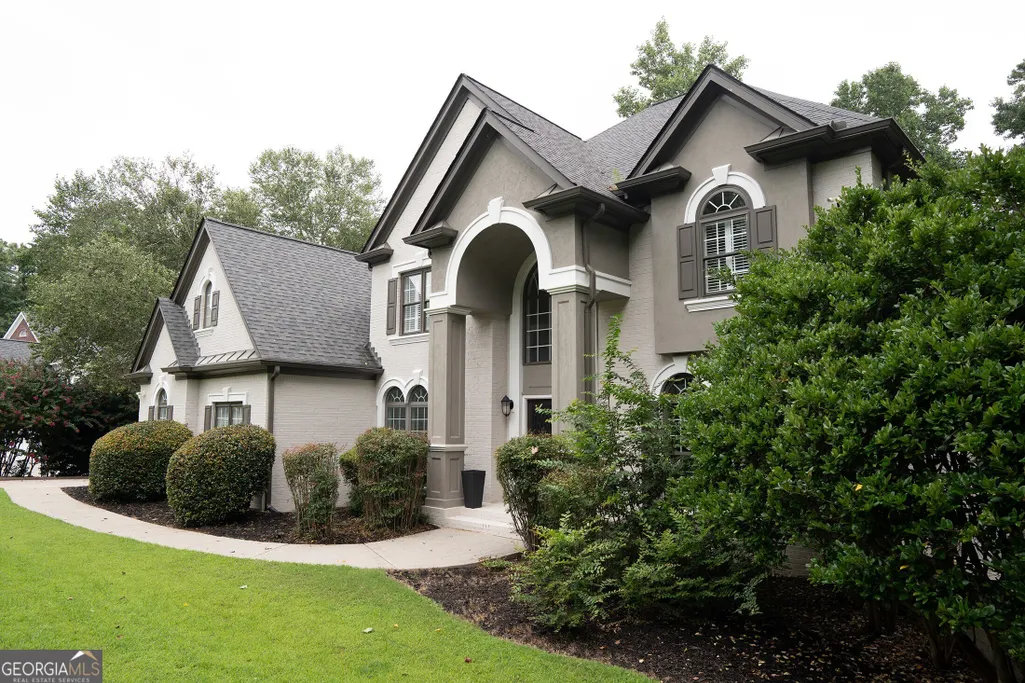
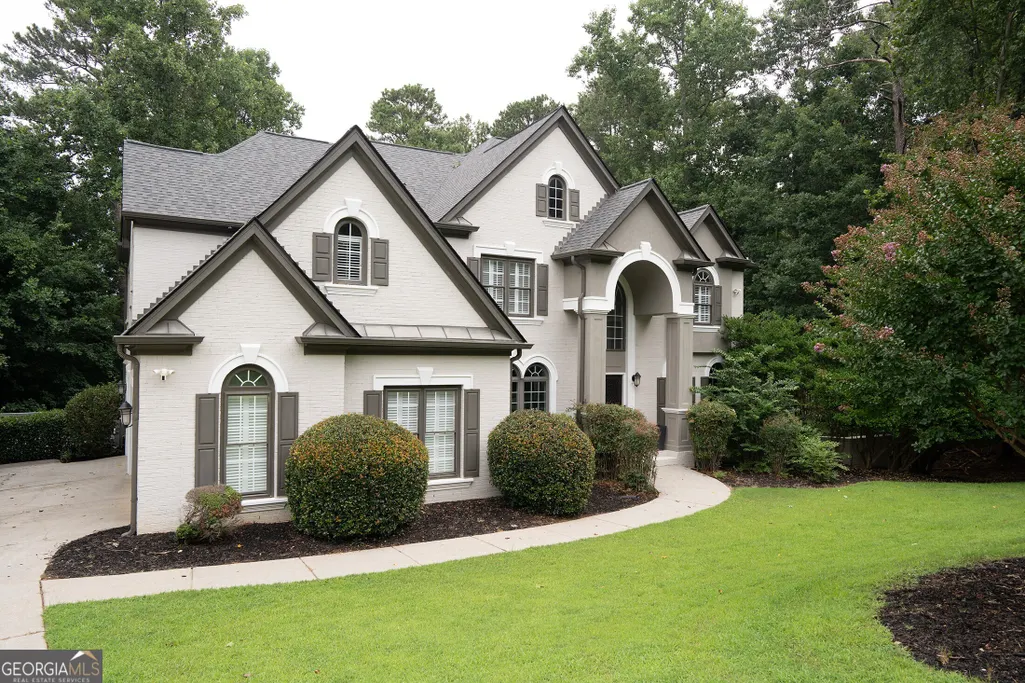
- StyleBrick 3 Side, Traditional
- Year Built2000
- Taxes$ 9560
- Price$ 1,299,900
- Bedrooms6
- Full Bathrooms5
- Half Bathrooms1
- Sqr Footage5675
- Lot Size1.001 Acres
Data Source:
Georgia MLS (GAMLS)
Property Description
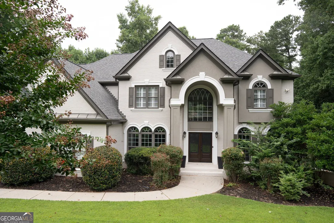
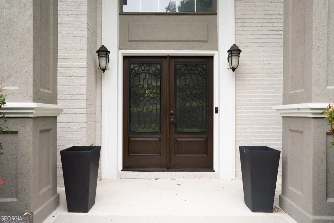
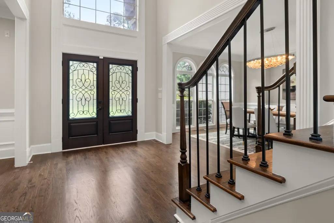
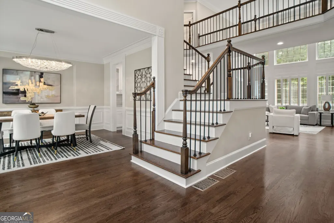
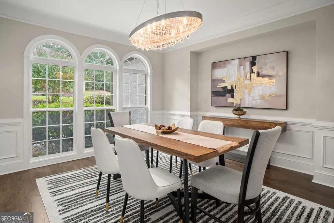
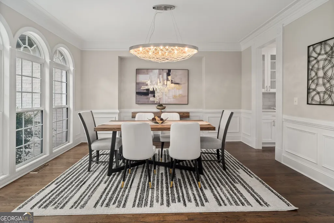
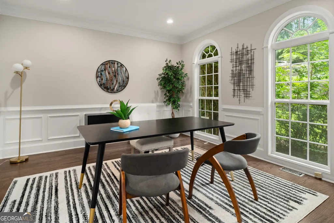
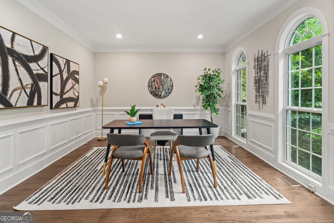
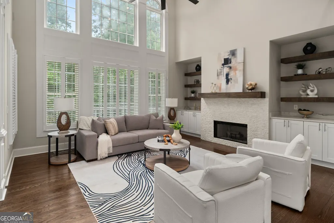
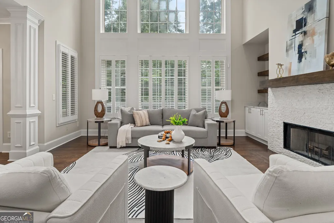
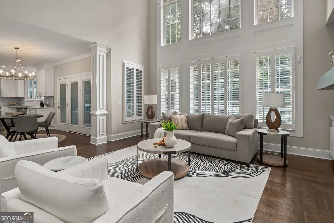
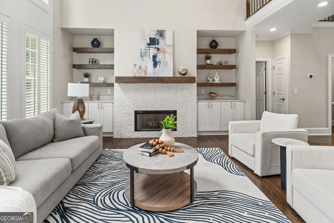
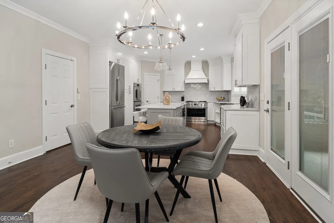
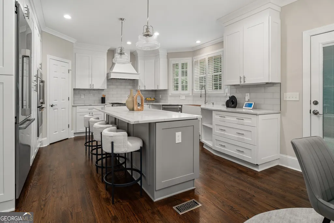
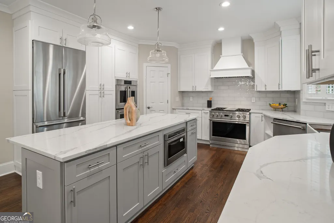
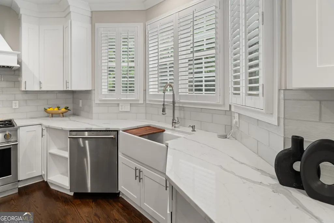
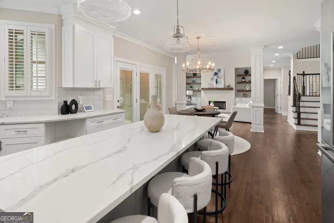
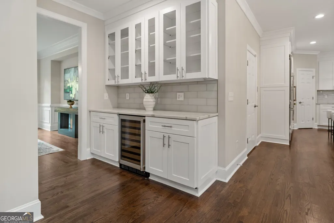
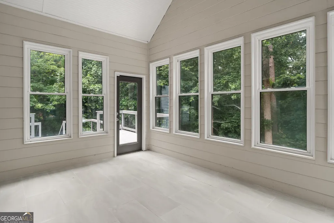
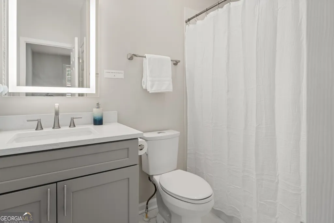
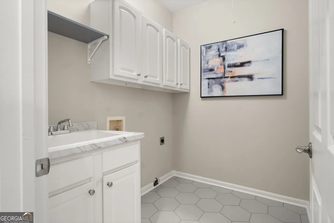
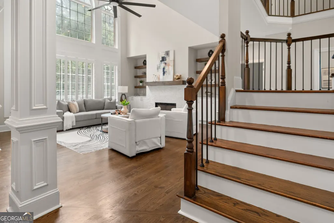
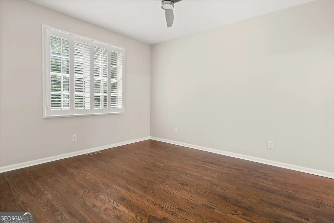
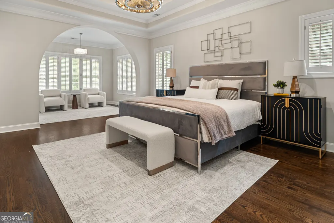
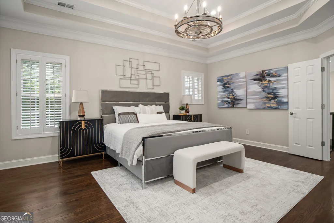
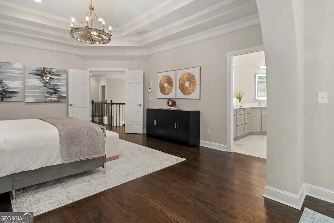
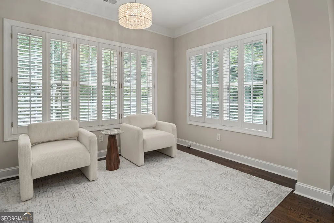
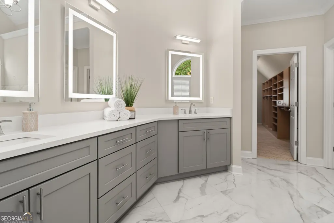
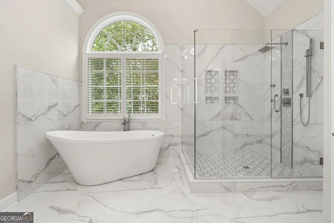
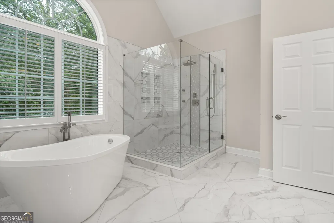
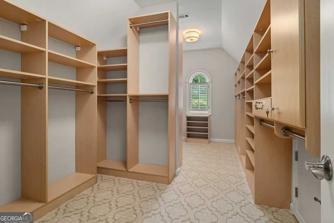
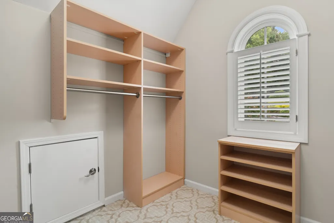
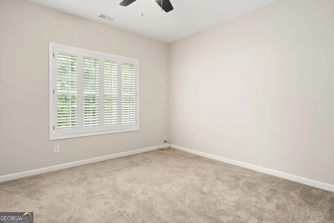
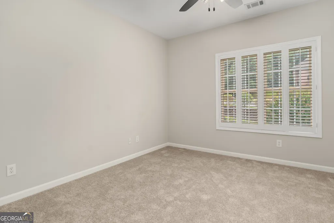
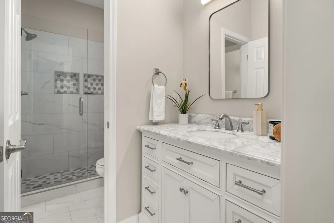
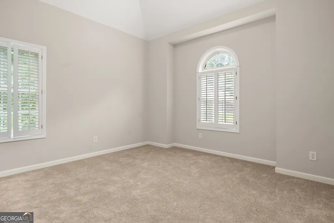
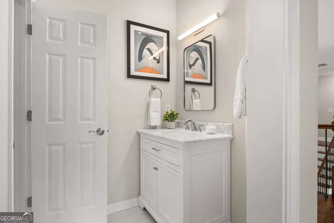
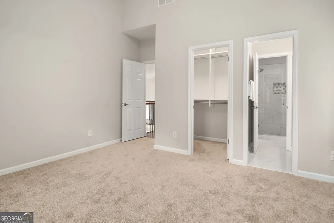
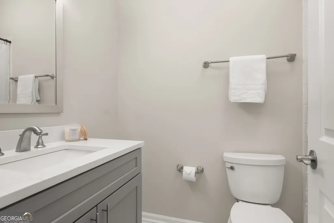
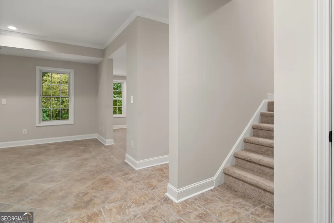
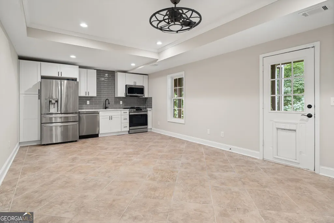
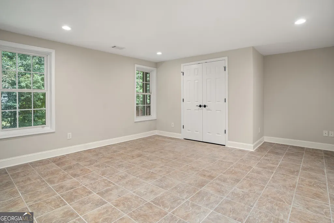
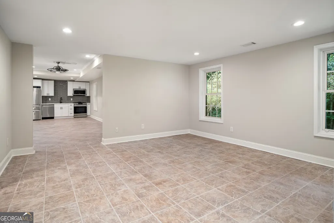
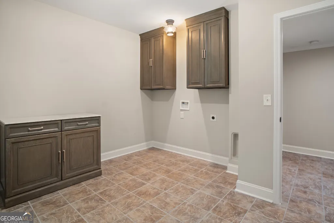
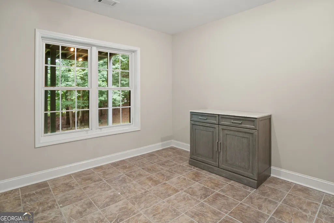
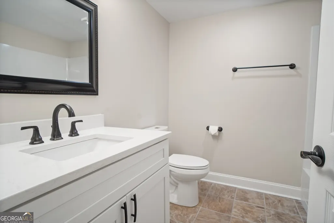
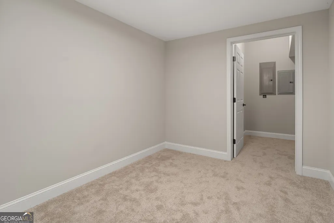
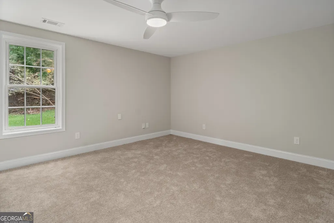
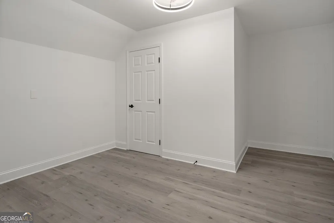
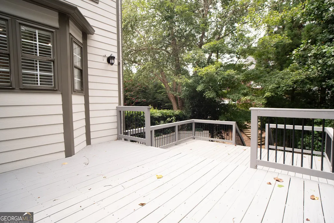
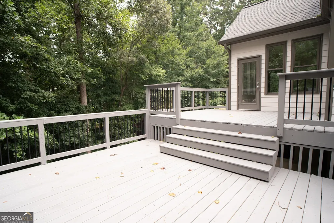
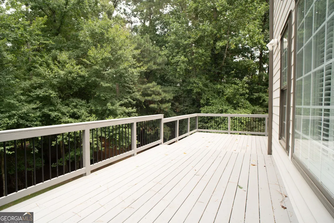
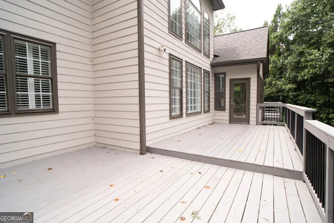
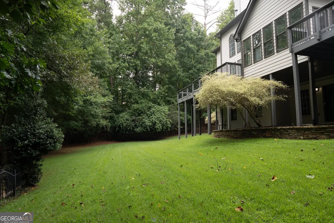
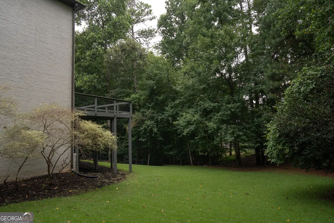
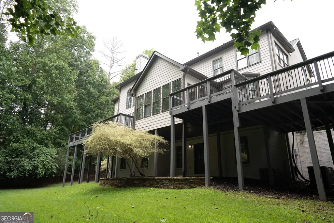
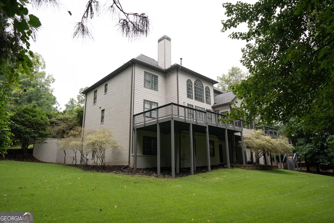
Welcome to 715 Fawn Ridge Court, a beautifully updated residence tucked away on a quiet cul-de-sac in one of Roswell's most desirable communities. Thoughtfully renovated and impeccably maintained, this home offers an effortless blend of timeless elegance, modern comfort, and exceptional functionality. Filled with natural light, the inviting floor plan is designed for both everyday living and entertaining. At the heart of the home, the chef's kitchen has been completely reimagined with premium cabinetry, expansive quartz countertops, and brand-new luxury appliances, including a Dacor refrigerator and a Monogram appliance suite, delivering exceptional performance with sophisticated style. The spacious primary suite offers a peaceful retreat with a spa-inspired bath, quartz countertops, custom California Closets, and a beautifully appointed ensuite designed for comfort and relaxation. Quartz surfaces continue throughout nearly every bathroom, creating a cohesive, elevated aesthetic. The finished terrace level adds incredible versatility with a full second kitchen, dedicated laundry room, and flexible living space ideal for guests, extended family, multi-generational living, or an exceptional entertainment space. Major updates include a new roof, new furnaces serving the main and terrace levels, and a new lower-level air conditioning unit. Three HVAC systems providing year-round comfort and efficiency, delivering lasting value and peace of mind. Ideally located just minutes from Historic Downtown Roswell, Avalon, and Downtown Alpharetta, residents enjoy premier shopping, acclaimed dining, scenic parks, and year-round community events. The home is also located within the highly sought-after Sweet Apple Elementary, Elkins Pointe Middle, and Roswell High School districts. Offering thoughtful upgrades, quality craftsmanship, and an exceptional location, this home presents a rare opportunity to enjoy refined living in one of Roswell's most sought-after communities. Every detail has been carefully curated to create a home that is as functional as it is beautiful and ready to welcome its next owner.
| Elementary School | Middle School | High School |
|---|---|---|
| Sweet Apple Elementary School | Elkins Pointe Middle School | Roswell High School |
| Price History | |
|---|---|
| 8/9/2026 | Listed $1,299,900 |
General Features
| Sewer | Septic Tank |
|---|---|
| Heating | Central,Forced Air,Zoned |
| Cooling | Ceiling Fan(s),Central Air,Zoned |
| Utilities | Cable Available,Electricity Available,Phone Available,Sewer Available,Underground Utilities,Water Available |
| Roof | Composition |
| Appliances | Cooktop,Dishwasher,Disposal,Double Oven,Gas Water Heater,Microwave,Other,Range,Refrigerator |
| HOA Fee | 1000 |
| Association Fee Includes | Reserve Fund,Swimming,Tennis |
| Patio/Porch Features | Deck,Patio,Porch,Screened |
| Architectural Style | Brick 3 Side,Traditional |
| Security Features | Carbon Monoxide Detector(s),Smoke Detector(s) |
| Construction Materials | Other |
| Year Built | 2000 |
| Electric | 220 Volts |
| Levels | Three Or More |
| Property Subtype | Single Family Residence |
| Tax Year | 2025 |
| Community Features | Clubhouse,Park,Playground,Pool,Tennis Court(s) |
| County | Fulton |
| New Construction | false |
| Property Type | Residential |
| HOA | true |
| Attached Garage | false |
| Contingency | Other |
| Subdivision Name | Litchfield Hundred |
| Garage Y/N | true |
| Full Baths | 5 |
| Status | Active Under Contract |
| Directions | Use GPS |
| High School | Roswell |
| City | Roswell |
| Body of Water | None |
| Lot Size Units | Acres |
| Lot Size Square Feet | 43603.56 |
| Carport Y/N | false |
| Elementary School | Sweet Apple |
| Property Attached Y/N | false |
| Land Lease Y/N | false |
| Tax Annual Amount | 9560 |
| Home Warranty Y/N | false |
| Middle/Junior High School | Elkins Pointe |
| Property Condition | Resale |
| Structure Type | House |
| Building Area Units | Square Feet |
| Living Area Units | Square Feet |
| Standard Status | Active Under Contract |
Interior Features
| Interior Amenities | Bookcases,Double Vanity,High Ceilings,In-Law Floorplan,Other,Separate Shower,Soaking Tub,Tray Ceiling(s),Entrance Foyer,Vaulted Ceiling(s),Walk-In Closet(s) |
|---|---|
| Basement | Bath Finished,Daylight,Exterior Entry,Finished,Full |
| Flooring | Carpet,Hardwood,Other |
| Total Fireplaces | 1 |
| Fireplace Features | Factory Built,Family Room,Gas Starter |
| Common Walls | No Common Walls |
| Air Conditioning Y/N | true |
| Heating Y/N | true |
| Fireplace Y/N | true |
| Above Grade Finished Area | 5675 |
| Half Baths | 1 |
| Laundry Features | In Basement,Other,Upper Level |
| Total Bedrooms | 6 |
| Main Level Bedrooms | 1 |
| Main Level Bathrooms | 1 |
| Below Grade Finished Area Unit Type | Square Feet |
| LivingAreaSource | Owner |
| Above Grade Finished Area Unit Type | Square Feet |
| Kitchen Features | Breakfast Area,Kitchen Island,Pantry,Second Kitchen |
| Total Baths | 6 |
| Dining Room Features | Separate Room |
Exterior Features
| Exterior Amenities | Other |
|---|---|
| Parking Features | Garage,Garage Door Opener |
| Lot Features | Level,Other,Private,Sloped |
| Water Source | Public |
| Lot Size Area | 1.001 |
| Foundation Details | Pillar/Post/Pier |
| Building Area Total | 5675 |
| Lot Size Acres | 1.001 |
| Lot Size Source | Public Records |
Amenities
- Foreclosure
- Views
- Short Sale
- New Construction
- Adult 55+
- Lease To Own
- No HOA Fees
- Furnished
- Primary On Main
- Air Conditioning
- Seller Finance
- Green
- Fixer Upper
- Horse
- Golf
- Fireplace
- Deck
- Garage
- Basement
- Pool
Property vs Single Family Average in 30075
Price
Taxes
Year Built
In The Neighborhood
Eco Friendly
Roswell
$ 1,299,000
12880 Bucksport Drive
Roswell, GA 30075
- Type
- Single Family
- Size
- 6,006 SqFt
- Rooms
- 5 Beds + 4.5 Baths
Open House
Roswell
$ 949,000
480 Fawn Glen Drive
Roswell, GA 30075
- Type
- Single Family
- Size
- 5,044 SqFt
- Rooms
- 5 Beds + 5 Baths
 The data relating to real estate for sale on this website comes in part from the Broker Reciprocity Program of the Savannah multi-List Corporation. Real Estate listings held by brokerage firms other than Johnson Group are marked with the name of the listing brokers.
Data last updated: August 25, 2026 9:32 PM UTC
All information deemed reliable but not guaranteed.
© 2026 Savannah Multi-List Corporation. All rights reserved.
The data relating to real estate for sale on this website comes in part from the Broker Reciprocity Program of the Savannah multi-List Corporation. Real Estate listings held by brokerage firms other than Johnson Group are marked with the name of the listing brokers.
Data last updated: August 25, 2026 9:32 PM UTC
All information deemed reliable but not guaranteed.
© 2026 Savannah Multi-List Corporation. All rights reserved.
 ©2026 Georgia Multiple Listing Service All information deemed reliable but not guaranteed. All properties are subject to prior sale, change or withdrawal. Neither listing broker(s) or information provider(s) shall be responsible for any typographical errors, misinformation, misprints and shall be held totally harmless. Listing(s) information is provided for consumer's personal, non-commercial use and may not be used for any purpose other than to identify prospective properties consumers may
 Hinesville Area Board of REALTORS® All information deemed reliable but not guaranteed. All properties are subject to prior sale, change or withdrawal. Neither listing broker(s) or information provider(s) shall be responsible for any typographical errors, misinformation, misprints and shall be held totally harmless. Listing(s) information is provided for consumer's personal, non-commercial use and may not be used for any purpose other than to identify prospective properties consumers may be interested
 The data relating to real estate on this web site comes in part from the Internet Data Exchange program of Hive MLS LLC, and is updated as of August 25, 2026 9:50 PM UTC All information is deemed reliable but not guaranteed and should be independently verified. All properties are subject to prior sale, change, or withdrawal. Neither listing broker(s) nor Johnson Group shall be responsible for any typographical errors, misinformation, or misprints, and shall be held totally harmless from any damages
