
Price Reduction
Address
630 Danas Ridge Drive, Roswell, GA
Price
$ 1,299,000
Property Attributes
- MLS#10753263
- TypeSingle Family
- Listing Status Price Change
- CountyFulton
- CityRoswell
- NeighborhoodLITCHFIELD HUNDRED
- Zip30075
- StyleTraditional
- Year Built1996
- Taxes$ 9362
- Price$ 1,299,000
- Bedrooms7
- Full Bathrooms4
- Half Bathrooms0
- Sqr Footage6010
- Lot Size1.059 Acres
Data Source:
Georgia MLS (GAMLS)
Property Description
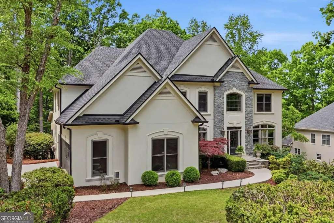
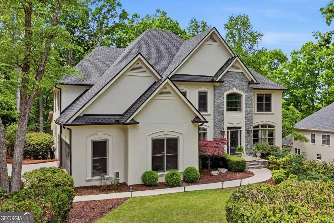
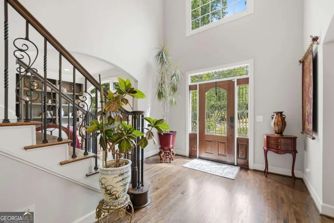
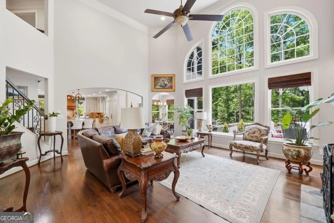
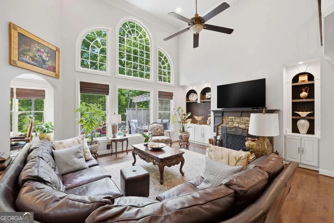
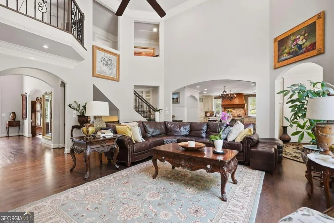
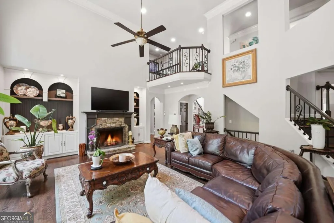
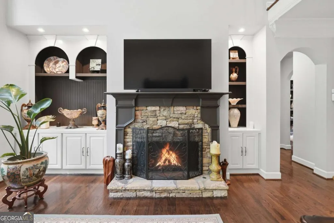
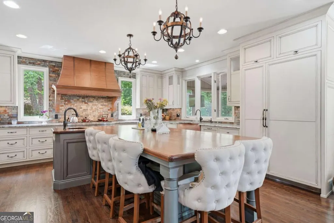
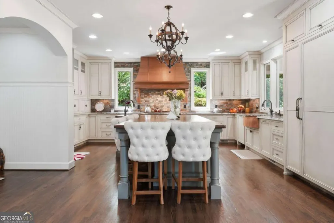
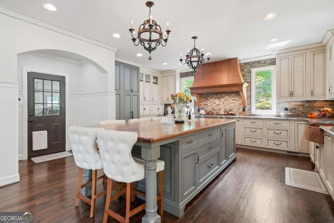
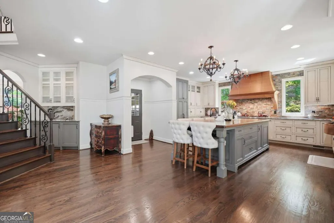
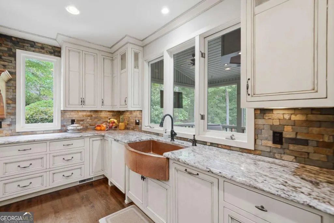
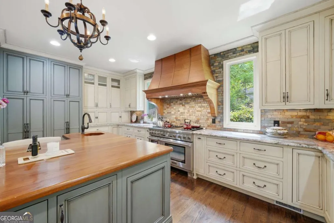
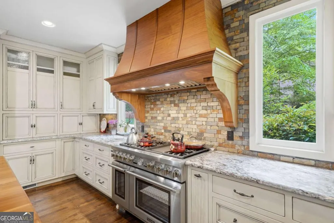
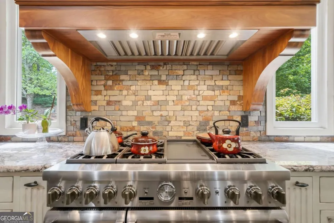
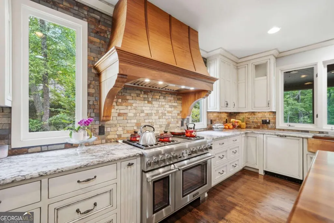
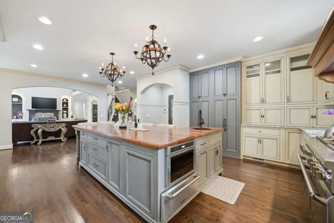
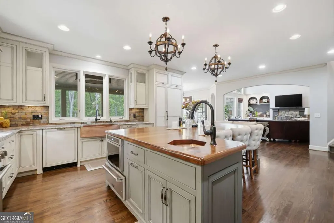
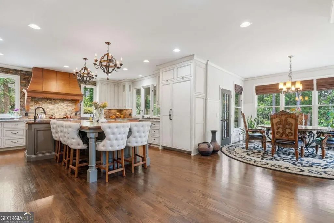
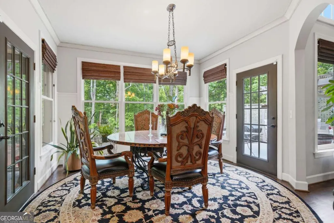
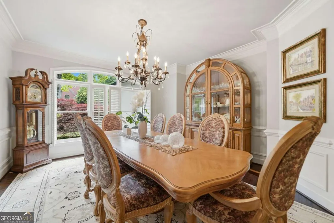
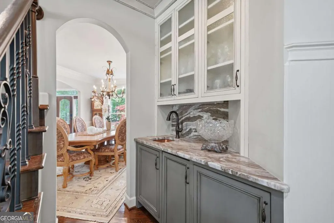
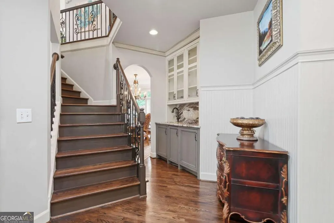
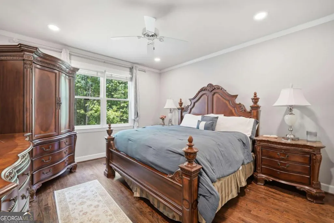
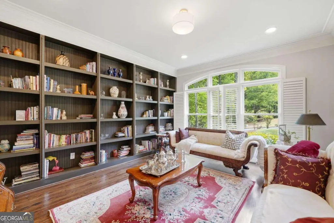
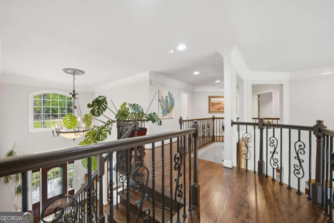
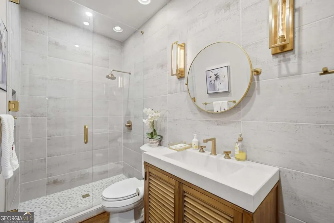
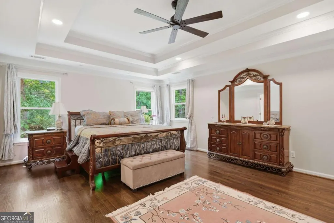
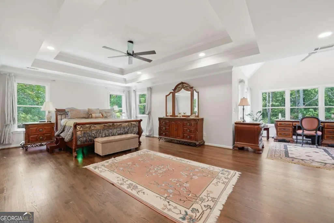
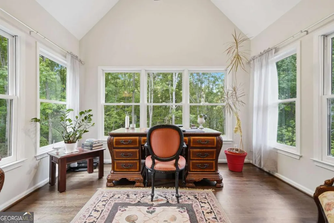
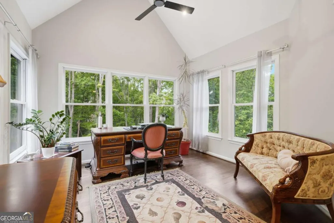
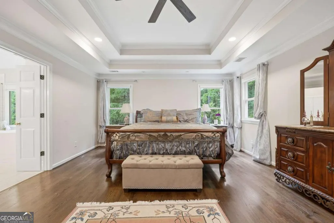
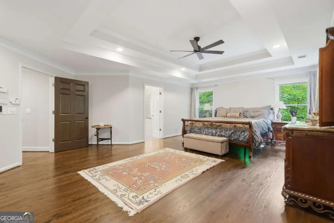
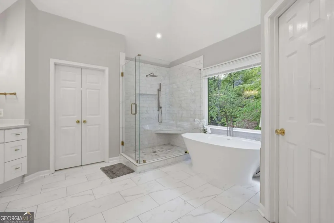
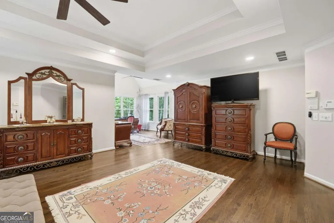
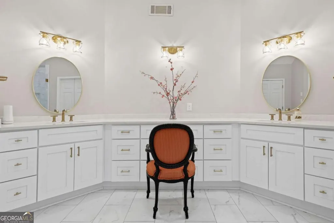
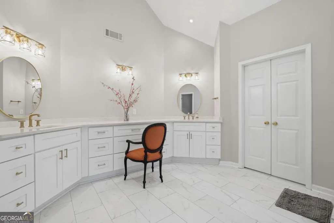
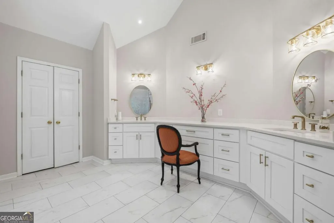
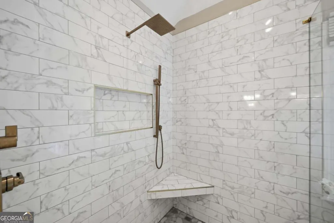
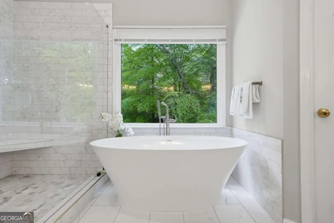
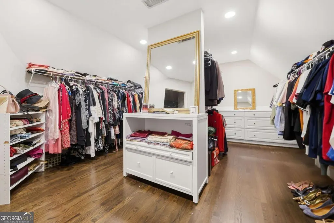
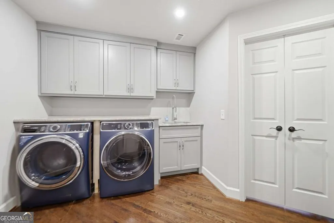
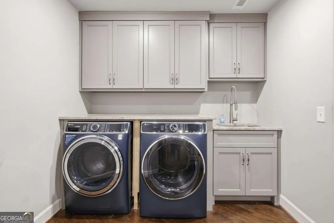
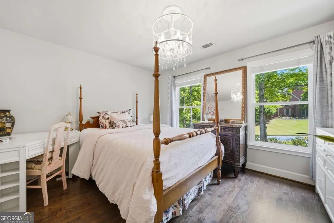
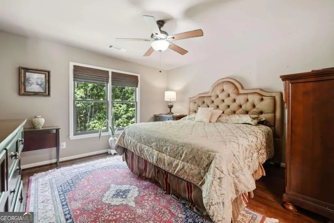
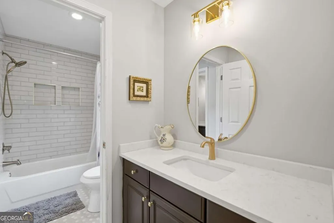
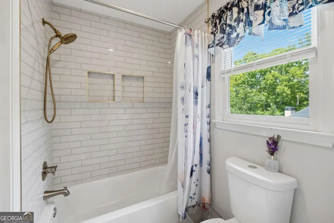
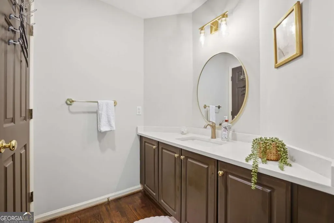
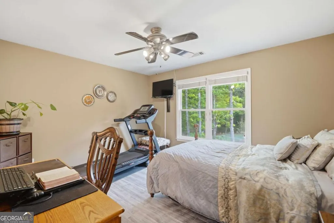
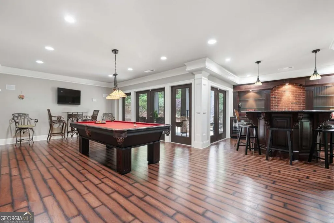
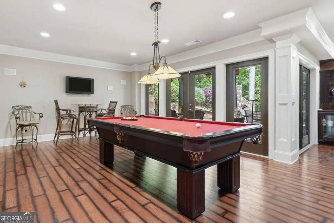
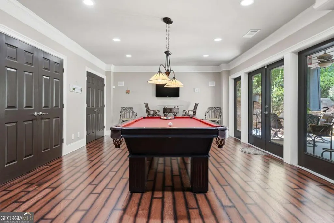
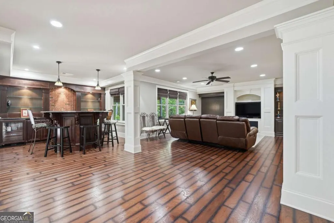
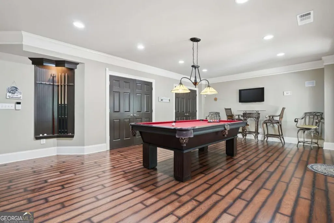
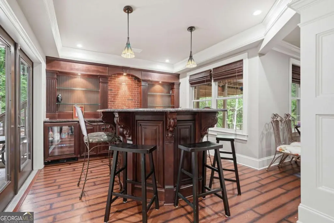
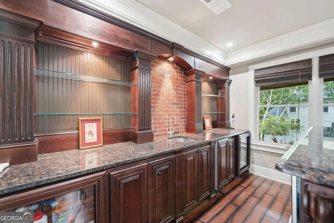
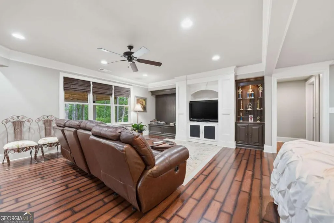
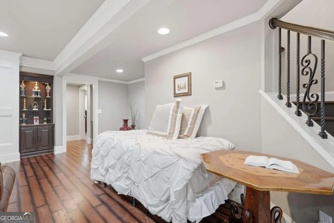
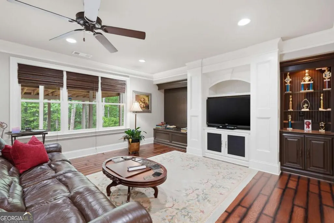
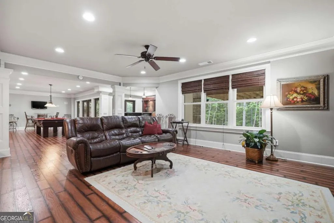
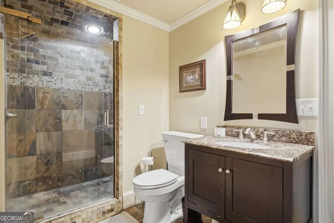
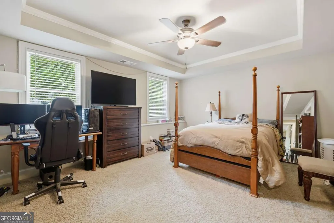
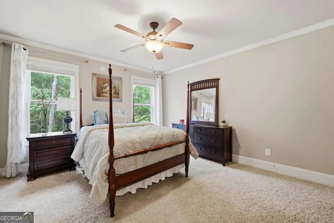
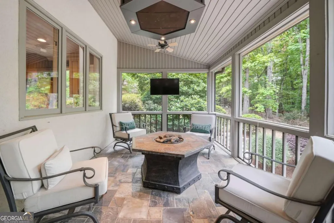
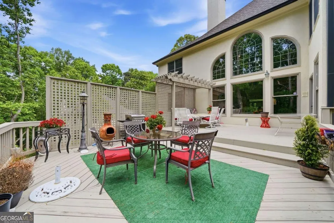
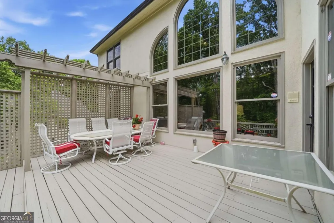
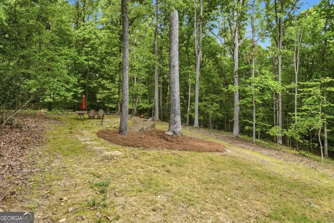
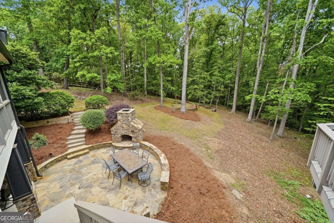
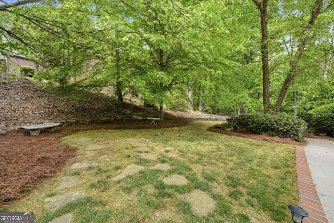
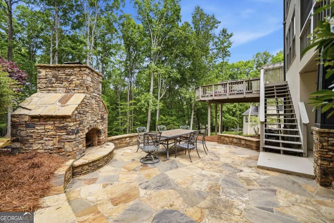
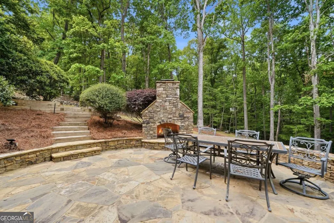
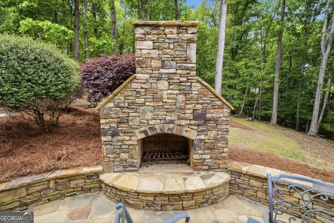
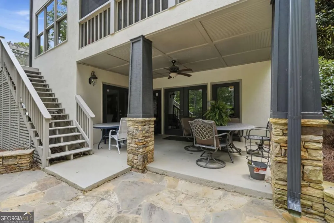
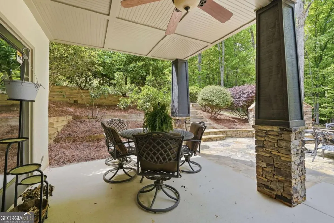
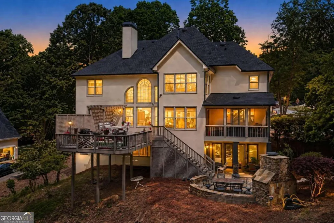
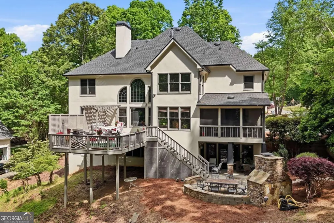
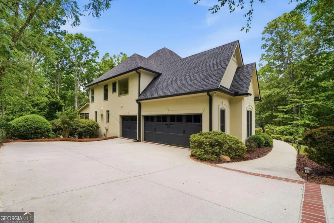
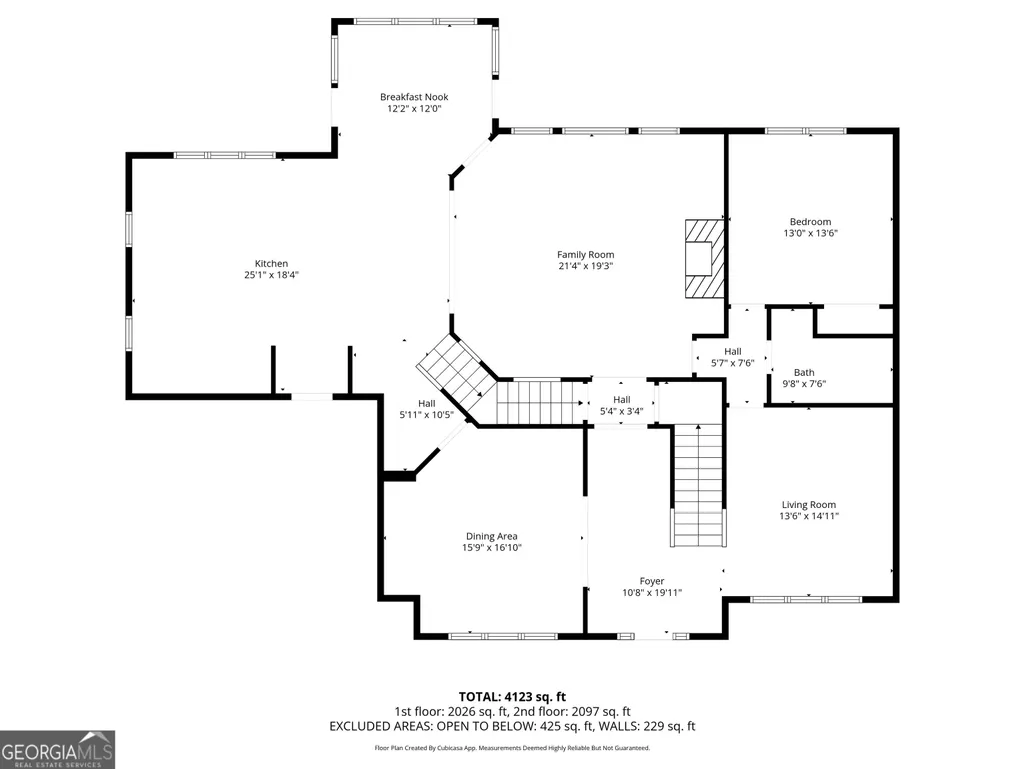
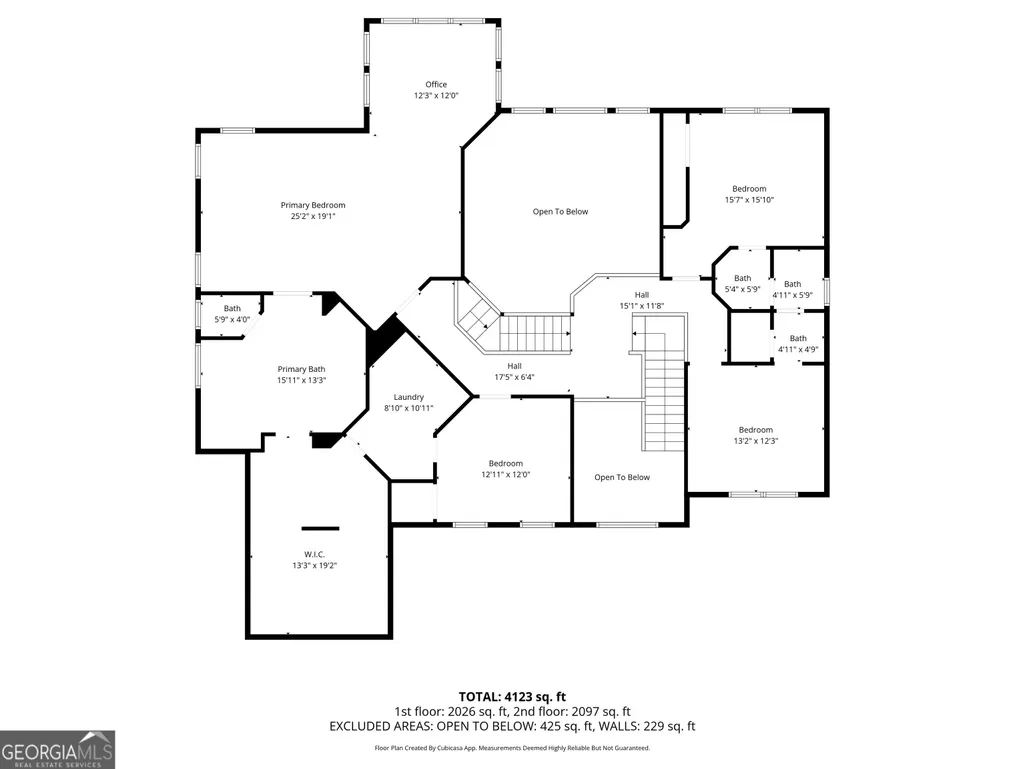
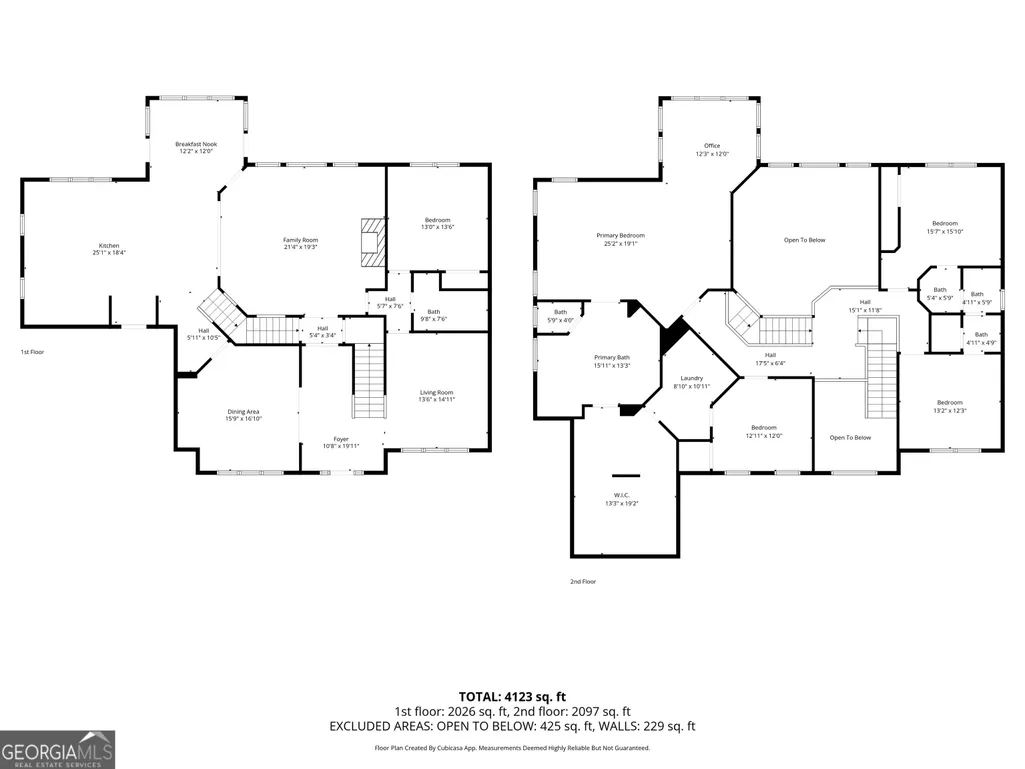
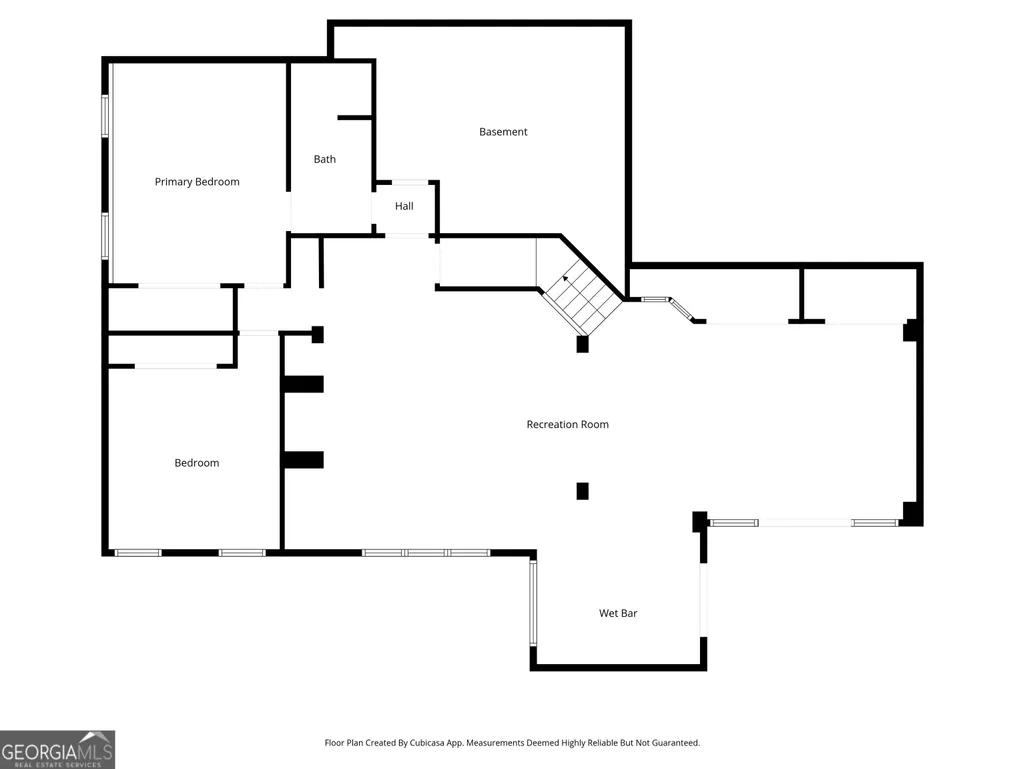
Nestled on more than an acre in the prestigious Litchfield Hundred, this exceptional estate offers an unparalleled blend of luxury, privacy, and timeless elegance just minutes from Historic Canton Street in Roswell, Crabapple, and Milton. A striking stone and stucco facade creates a memorable first impression, welcoming you into a breathtaking two-story foyer where site-finished hardwood floors, refined architectural details, and an abundance of natural light set the tone throughout. Designed for both grand entertaining and everyday living, the expansive open floor plan flows effortlessly into the spectacular chef's kitchen. Featuring a custom oversized island illuminated by designer chandeliers, granite countertops, a tiled backsplash, and premium Thermador appliances, including an eight-burner gas range with double ovens, built-in microwave, and warming drawer. This space is as functional as it is beautiful. The kitchen opens seamlessly to the breakfast area and soaring two-story family room, where a dramatic wall of windows frames tranquil wooded views and custom built-ins surround the inviting fireplace. The elegant formal dining room is perfectly positioned adjacent to a sophisticated butler's pantry with glass-front cabinetry, creating an ideal setting for memorable gatherings. A richly appointed study with custom built-ins offers the perfect work-from-home retreat, while a generously sized guest suite with a beautifully renovated full bath provides exceptional comfort for overnight guests. Step outside to the screened porch overlooking an expansive, private backyard that backs to protected greenspace, creating a peaceful setting with ample room to design the resort-style pool of your dreams. Dual staircases lead to the upper level, where spacious secondary bedrooms, a well-appointed laundry room with custom cabinetry, and an extraordinary owner's retreat await. The luxurious primary suite features a tray ceiling, private sitting room, oversized walk-in closet, and a spa-inspired bath showcasing dual vanities, a freestanding soaking tub, designer tile flooring, and a beautifully appointed walk-in shower. The finished terrace level is thoughtfully designed for entertaining and multi-generational living, offering two additional bedrooms, a full bath with a custom tiled steam shower, and an impressive entertainment area complete with a custom bar, wine cooler, refrigerator, and microwave. Residents of Litchfield Hundred enjoy exceptional community amenities, including a clubhouse, swimming pool, and four lighted tennis courts, all while being moments from premier shopping, dining, parks, renowned public & private schools, and everything that makes Roswell, Crabapple, and Milton among North Atlanta's most desirable destinations. This is more than a home, it's a private luxury retreat offering sophisticated living in one of Roswell's most coveted communities.
| Elementary School | Middle School | High School |
|---|---|---|
| Sweet Apple Elementary School | Elkins Pointe Middle School | Roswell High School |
| Price History | |
|---|---|
| 4/29/2026 | Listed $1,395,000 |
| 6/21/2026 | 2$1,370,000 |
| 8/3/2026 | 1$1,350,000 |
| 8/25/2026 | 4$1,299,000 |
General Features
| Sewer | Septic Tank |
|---|---|
| Heating | Forced Air |
| Cooling | Ceiling Fan(s),Central Air |
| Utilities | Cable Available,Electricity Available,Natural Gas Available,Phone Available,Water Available |
| Roof | Composition |
| Appliances | Dishwasher,Disposal,Double Oven,Gas Water Heater,Microwave,Refrigerator |
| HOA Fee | 950 |
| Association Fee Includes | Reserve Fund,Swimming,Tennis |
| Patio/Porch Features | Screened |
| Architectural Style | Traditional |
| Security Features | Smoke Detector(s) |
| Construction Materials | Stone,Stucco |
| Year Built | 1996 |
| Electric | 220 Volts |
| Levels | Three Or More |
| Property Subtype | Single Family Residence |
| Tax Year | 2025 |
| Waterfront Features | No Dock Or Boathouse |
| Community Features | Clubhouse,Playground,Pool,Street Lights,Tennis Court(s) |
| County | Fulton |
| New Construction | false |
| Property Type | Residential |
| HOA | true |
| Attached Garage | false |
| Subdivision Name | LITCHFIELD HUNDRED |
| Garage Y/N | true |
| Full Baths | 4 |
| Status | Price Change |
| Directions | Please use GPS. |
| High School | Roswell |
| City | Roswell |
| Body of Water | None |
| Lot Size Units | Acres |
| Lot Size Square Feet | 46130.04 |
| Carport Y/N | false |
| Elementary School | Sweet Apple |
| Property Attached Y/N | false |
| Land Lease Y/N | false |
| Tax Annual Amount | 9362 |
| Home Warranty Y/N | false |
| Middle/Junior High School | Elkins Pointe |
| Property Condition | Resale |
| Structure Type | House |
| Building Area Units | Square Feet |
| Living Area Units | Square Feet |
| Standard Status | Active |
Interior Features
| Interior Amenities | Bookcases,Double Vanity,High Ceilings,Tray Ceiling(s),Vaulted Ceiling(s),Walk-In Closet(s),Wet Bar |
|---|---|
| Basement | Bath Finished,Daylight,Exterior Entry,Finished,Full |
| Flooring | Carpet,Hardwood |
| Total Fireplaces | 3 |
| Fireplace Features | Family Room,Gas Starter,Outside |
| Common Walls | No Common Walls |
| Air Conditioning Y/N | true |
| Heating Y/N | true |
| Window Features | Double Pane Windows |
| Fireplace Y/N | true |
| Above Grade Finished Area | 4326 |
| Laundry Features | Upper Level |
| Total Bedrooms | 7 |
| Below Grade Finished Area | 1684 |
| Main Level Bedrooms | 1 |
| Main Level Bathrooms | 1 |
| Below Grade Finished Area Unit Type | Square Feet |
| LivingAreaSource | Public Records |
| Above Grade Finished Area Unit Type | Square Feet |
| Kitchen Features | Breakfast Room,Kitchen Island,Pantry |
| Total Baths | 4 |
| Dining Room Features | Seats 12+ |
Exterior Features
| Vegetation | Wooded |
|---|---|
| Parking Features | Garage,Side/Rear Entrance |
| Lot Features | Level,Private |
| Water Source | Public |
| Total Parking | 3 |
| Lot Size Area | 1.059 |
| Foundation Details | Slab |
| Building Area Total | 6010 |
| Lot Size Acres | 1.059 |
| Lot Size Source | Public Records |
| Waterfront Y/N | false |
Amenities
- Foreclosure
- Views
- Short Sale
- New Construction
- Adult 55+
- Lease To Own
- No HOA Fees
- Furnished
- Primary On Main
- Air Conditioning
- Seller Finance
- Green
- Fixer Upper
- Horse
- Golf
- Fireplace
- Deck
- Garage
- Basement
- Pool
Property vs Single Family Average in 30075
Price
Taxes
Year Built
In The Neighborhood
Eco Friendly
Roswell
$ 1,299,000
12880 Bucksport Drive
Roswell, GA 30075
- Type
- Single Family
- Size
- 6,006 SqFt
- Rooms
- 5 Beds + 4.5 Baths
Roswell
$ 1,299,900
715 Fawn Ridge Court
Roswell, GA 30075
- Type
- Single Family
- Size
- 5,675 SqFt
- Rooms
- 6 Beds + 5.5 Baths
 The data relating to real estate for sale on this website comes in part from the Broker Reciprocity Program of the Savannah multi-List Corporation. Real Estate listings held by brokerage firms other than Johnson Group are marked with the name of the listing brokers.
Data last updated: August 25, 2026 9:32 PM UTC
All information deemed reliable but not guaranteed.
© 2026 Savannah Multi-List Corporation. All rights reserved.
The data relating to real estate for sale on this website comes in part from the Broker Reciprocity Program of the Savannah multi-List Corporation. Real Estate listings held by brokerage firms other than Johnson Group are marked with the name of the listing brokers.
Data last updated: August 25, 2026 9:32 PM UTC
All information deemed reliable but not guaranteed.
© 2026 Savannah Multi-List Corporation. All rights reserved.
 ©2026 Georgia Multiple Listing Service All information deemed reliable but not guaranteed. All properties are subject to prior sale, change or withdrawal. Neither listing broker(s) or information provider(s) shall be responsible for any typographical errors, misinformation, misprints and shall be held totally harmless. Listing(s) information is provided for consumer's personal, non-commercial use and may not be used for any purpose other than to identify prospective properties consumers may
 Hinesville Area Board of REALTORS® All information deemed reliable but not guaranteed. All properties are subject to prior sale, change or withdrawal. Neither listing broker(s) or information provider(s) shall be responsible for any typographical errors, misinformation, misprints and shall be held totally harmless. Listing(s) information is provided for consumer's personal, non-commercial use and may not be used for any purpose other than to identify prospective properties consumers may be interested
 The data relating to real estate on this web site comes in part from the Internet Data Exchange program of Hive MLS LLC, and is updated as of August 25, 2026 9:50 PM UTC All information is deemed reliable but not guaranteed and should be independently verified. All properties are subject to prior sale, change, or withdrawal. Neither listing broker(s) nor Johnson Group shall be responsible for any typographical errors, misinformation, or misprints, and shall be held totally harmless from any damages
