
Eco Friendly
Address
547 Ember Lane Nw, Atlanta, GA
Price
$ 720,000
Property Attributes
- MLS#10816866
- TypeTownhouse
- Listing Status Active
- CountyFulton
- CityAtlanta
- NeighborhoodEaston
- Zip30318
- StyleTraditional
- Year Built2023
- Taxes$ 11854
- Price$ 720,000
- Bedrooms3
- Full Bathrooms3
- Half Bathrooms2
- Sqr Footage2836
- Lot Size0.025 Acres
Data Source:
Georgia MLS (GAMLS)
Property Description
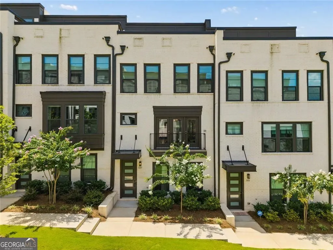
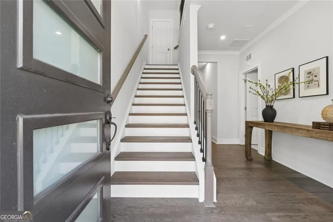
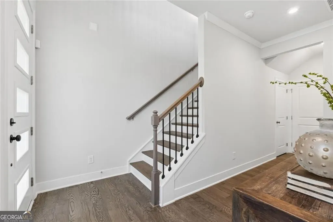
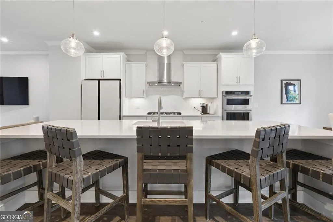
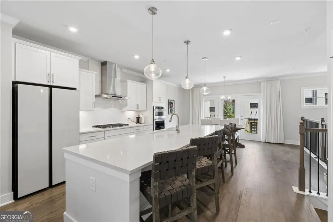
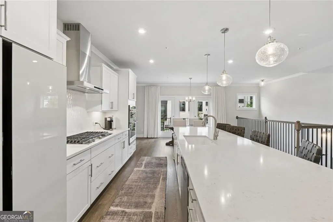
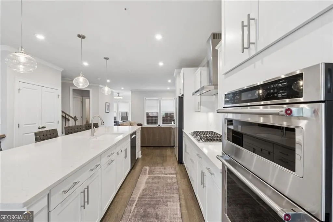
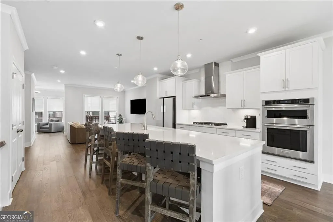
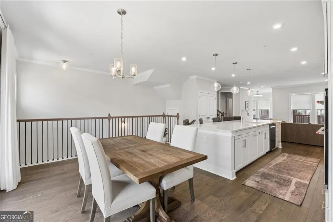
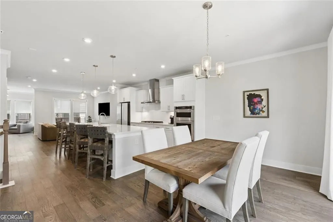
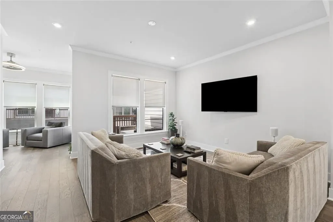
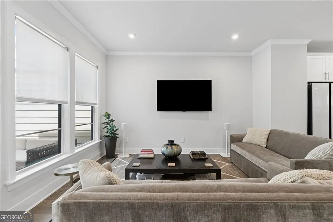
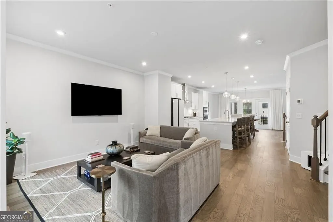
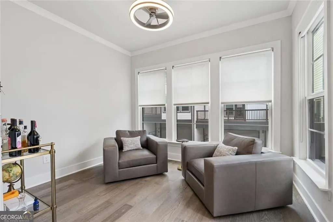
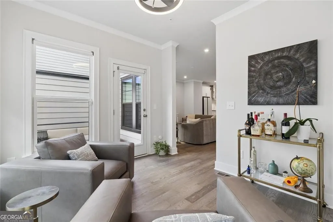
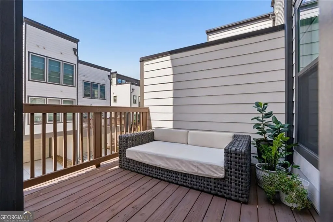
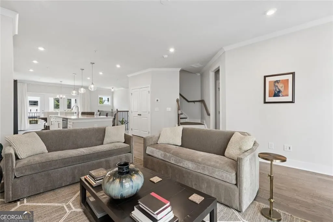
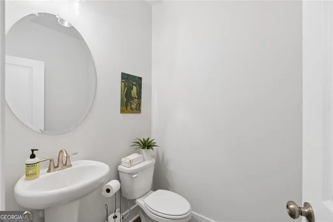
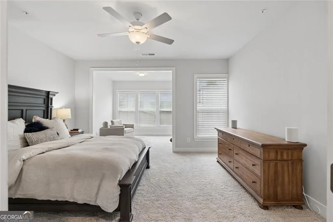
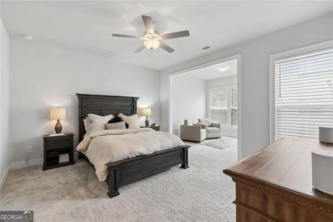
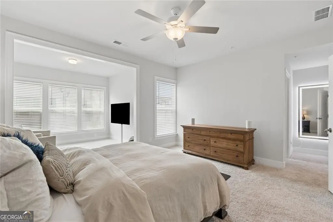
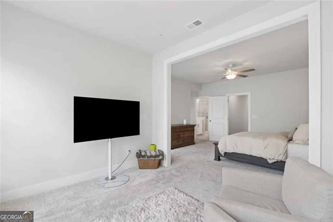
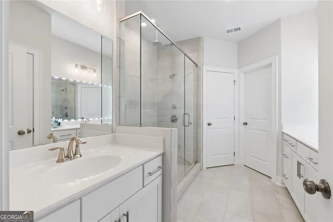
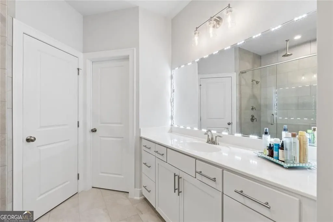
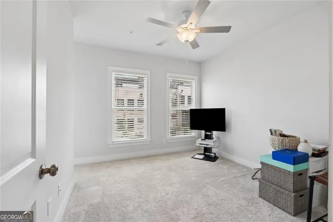
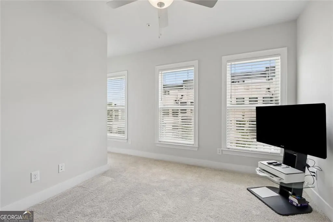
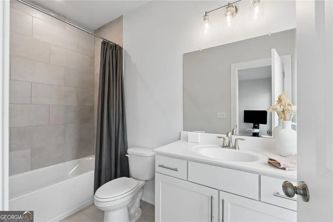
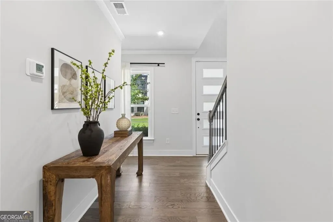
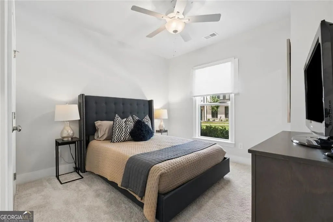
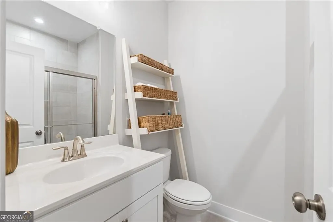
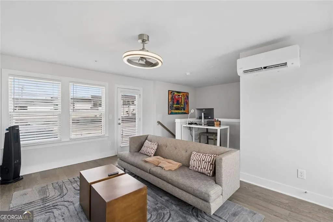
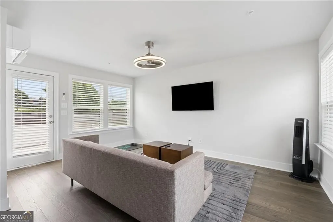
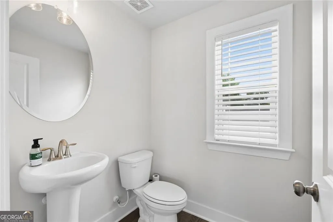
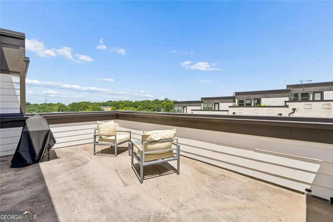
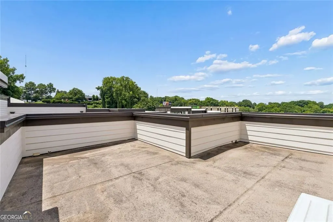
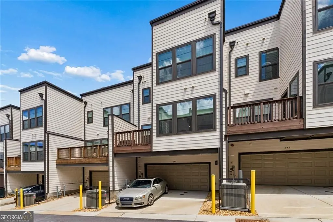
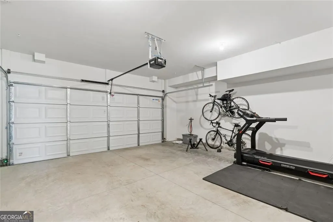
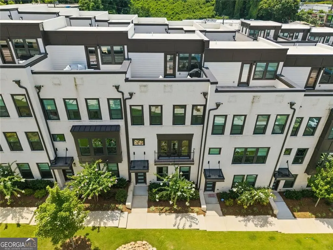
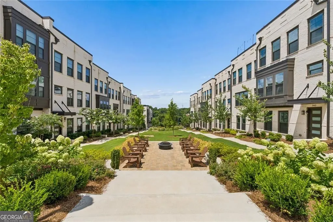
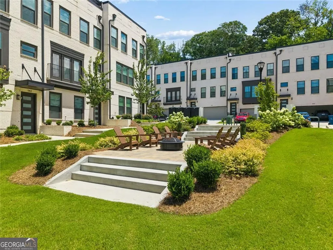
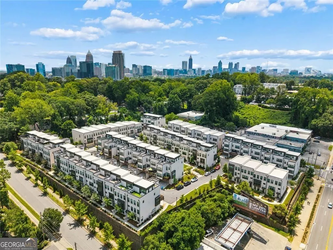
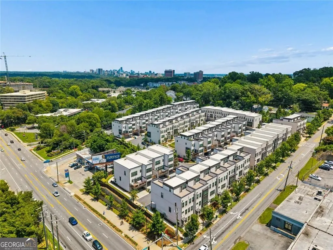
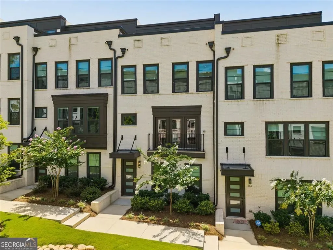
Beautifully appointed "almost new" residence enjoying one of the community's most desirable interior homesites, overlooking the landscaped central lawn. From the classic architecture to the thoughtful interior spaces, this home is your quiet sophisticated retreat. Rich wide-plank oak flooring, soaring ceilings, abundant natural light, professionally installed custom window treatments, and a soft neutral palette create a warm, inviting atmosphere throughout every room. At the center of the home, the kitchen was designed for gathering. A dramatic oversized island comfortably seats family and friends, while upgraded KitchenAid appliances, crisp white cabinetry, abundant lighting, and generous prep space make cooking and entertaining effortless. The dining area opens through French doors to a Juliet balcony overlooking the beautiful lawn. The thoughtful living room design features in-the-wall TV power/cable systems on opposite walls for multiple furniture configurations. The adjacent sunroom and outdoor deck offer the perfect spaces for morning coffee, reading, or to unwind after work with a glass of wine. Upstairs, the primary bedroom sanctuary is complete with a spacious sitting lounge, two walk-in closets, and a bright bathroom featuring dual rainfall showerheads. Sharing the same floor is another ensuite bedroom while a 3rd private guest suite with full bath is on the entry level providing ideal accommodations for visitors. The penthouse level offers exceptional flexibility to fit your lifestyle. Whether envisioned as an executive office, fitness studio, media room, or creative space, this level extends to two rooftop terraces with water service creating the perfect setting for an outdoor cocktail bar, container gardening, cooking and dining, or relaxing beneath the stars. Several closets and a 2-car garage ensure you have a location to store all your stuff. This home location enjoys a 1-mile distance to Georgia Tech, Atlantic Station, and Star Metals District, while Midtown, Buckhead, Piedmont Hospital, and Downtown are all just minutes away. Coming next summer you will have across the street access to The Beltline Northwest Trail connecting to the 17 miles of completed trail. 547 Ember Lane provides you with modern luxuries, timeless architecture, flexible living spaces, and an exceptional location!
| Elementary School | Middle School | High School |
|---|---|---|
| Rivers Elementary School | Sutton Middle School | North Atlanta High School |
| Price History | |
|---|---|
| 7/31/2026 | Listed $720,000 |
General Features
| Sewer | Public Sewer |
|---|---|
| Heating | Forced Air |
| Cooling | Ceiling Fan(s),Central Air,Electric |
| Utilities | Underground Utilities,Cable Available,Electricity Available,Phone Available,Sewer Available,Water Available |
| Roof | Other |
| Appliances | Dishwasher,Disposal,Electric Water Heater,Refrigerator,Microwave |
| HOA Fee | 3960 |
| Association Fee Includes | Maintenance Grounds,Pest Control,Trash,Management Fee,Private Roads,Maintenance Structure,Reserve Fund |
| Patio/Porch Features | Deck |
| Architectural Style | Traditional |
| Security Features | Fire Sprinkler System,Smoke Detector(s) |
| Construction Materials | Brick |
| Year Built | 2023 |
| Electric | 220 Volts |
| Levels | Three Or More |
| Property Subtype | Townhouse |
| Tax Year | 2025 |
| Community Features | Sidewalks,Street Lights |
| County | Fulton |
| New Construction | false |
| Property Type | Residential |
| HOA | true |
| Attached Garage | false |
| Energy Efficient | Thermostat,Windows |
| Subdivision Name | Easton |
| Garage Y/N | true |
| Full Baths | 3 |
| Status | Active |
| Directions | Drive north on Northside Drive from 17th Street to right on Deering Rd NW then immediate left into the Easton Townhome community. |
| High School | North Atlanta |
| City | Atlanta |
| Lot Size Units | Square Feet |
| Lot Size Square Feet | 1089 |
| Carport Y/N | false |
| Elementary School | Rivers |
| Property Attached Y/N | true |
| Land Lease Y/N | false |
| Tax Annual Amount | 11854 |
| Home Warranty Y/N | false |
| Middle/Junior High School | Sutton |
| Property Condition | Resale |
| Virtual Tour | https://app.realkit.com/vid/547-ember-lane-northwest-atlanta/ub |
| Structure Type | Other |
| Building Area Units | Square Feet |
| Living Area Units | Square Feet |
| Standard Status | Active |
| Virtual Tour | https://app.realkit.com/vid/547-ember-lane-northwest-atlanta/br |
Interior Features
| Interior Amenities | Walk-In Closet(s),Tile Bath |
|---|---|
| Basement | None |
| Flooring | Carpet,Hardwood |
| Common Walls | 2+ Common Walls |
| Air Conditioning Y/N | true |
| Heating Y/N | true |
| Window Features | Double Pane Windows,Window Treatments |
| Fireplace Y/N | false |
| Above Grade Finished Area | 2396 |
| Half Baths | 2 |
| Laundry Features | In Hall,Upper Level |
| Total Bedrooms | 3 |
| Below Grade Finished Area | 440 |
| Below Grade Finished Area Unit Type | Square Feet |
| LivingAreaSource | Builder |
| Above Grade Finished Area Unit Type | Square Feet |
| Kitchen Features | Kitchen Island,Pantry |
| Total Baths | 5 |
| Dining Room Features | Seats 12+ |
Exterior Features
| Exterior Amenities | Balcony |
|---|---|
| Parking Features | Garage |
| Lot Features | Zero Lot Line |
| Water Source | Public |
| Total Parking | 2 |
| Lot Size Area | 1089 |
| Foundation Details | Slab |
| Building Area Total | 2836 |
| Lot Size Acres | 0.025 |
| Lot Size Source | Public Records |
Amenities
- Foreclosure
- Views
- Short Sale
- New Construction
- Adult 55+
- Lease To Own
- No HOA Fees
- Furnished
- Pets
- Primary On Main
- Air Conditioning
- Seller Finance
- Green
- Fixer Upper
- Horse
- Golf
- Fireplace
- Deck
- Garage
- Basement
- Pool
Property vs Townhouse Average in 30318
Price
Taxes
Year Built
 The data relating to real estate for sale on this website comes in part from the Broker Reciprocity Program of the Savannah multi-List Corporation. Real Estate listings held by brokerage firms other than Johnson Group are marked with the name of the listing brokers.
Data last updated: August 27, 2026 10:33 PM UTC
All information deemed reliable but not guaranteed.
© 2026 Savannah Multi-List Corporation. All rights reserved.
The data relating to real estate for sale on this website comes in part from the Broker Reciprocity Program of the Savannah multi-List Corporation. Real Estate listings held by brokerage firms other than Johnson Group are marked with the name of the listing brokers.
Data last updated: August 27, 2026 10:33 PM UTC
All information deemed reliable but not guaranteed.
© 2026 Savannah Multi-List Corporation. All rights reserved.
 ©2026 Georgia Multiple Listing Service All information deemed reliable but not guaranteed. All properties are subject to prior sale, change or withdrawal. Neither listing broker(s) or information provider(s) shall be responsible for any typographical errors, misinformation, misprints and shall be held totally harmless. Listing(s) information is provided for consumer's personal, non-commercial use and may not be used for any purpose other than to identify prospective properties consumers may
 Hinesville Area Board of REALTORS® All information deemed reliable but not guaranteed. All properties are subject to prior sale, change or withdrawal. Neither listing broker(s) or information provider(s) shall be responsible for any typographical errors, misinformation, misprints and shall be held totally harmless. Listing(s) information is provided for consumer's personal, non-commercial use and may not be used for any purpose other than to identify prospective properties consumers may be interested
 The data relating to real estate on this web site comes in part from the Internet Data Exchange program of Hive MLS LLC, and is updated as of August 27, 2026 10:04 PM UTC All information is deemed reliable but not guaranteed and should be independently verified. All properties are subject to prior sale, change, or withdrawal. Neither listing broker(s) nor Johnson Group shall be responsible for any typographical errors, misinformation, or misprints, and shall be held totally harmless from any damages
