
Price Reduction - Views - Eco Friendly


Address
1501 Cobalt Drive Nw, Atlanta, GA
Price
$ 709,000
Property Attributes
- MLS#10785863
- TypeTownhouse
- Listing Status Active
- CountyFulton
- CityAtlanta
- NeighborhoodEaston
- Zip30318
- StyleBrick 3 Side
- Year Built2022
- Taxes$ 10744
- Price$ 709,000
- Bedrooms3
- Full Bathrooms3
- Half Bathrooms1
- Sqr Footage2589
- Lot Size0.027 Acres
Data Source:
Georgia MLS (GAMLS)
Property Description
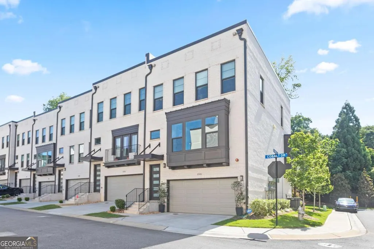
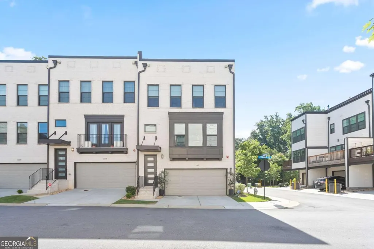
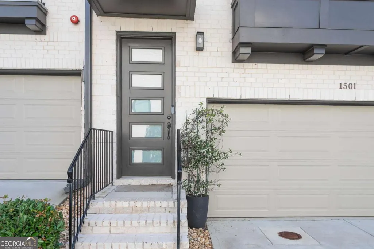
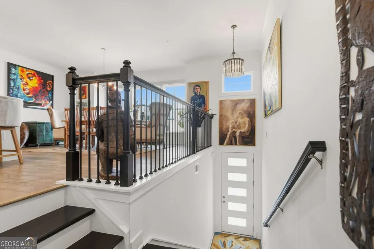
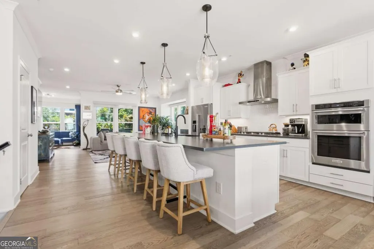
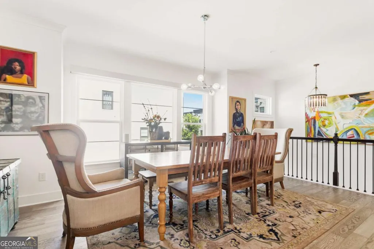
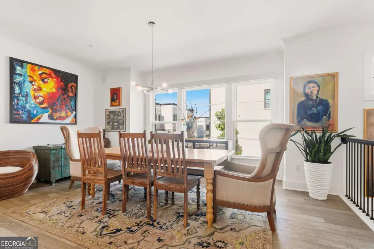
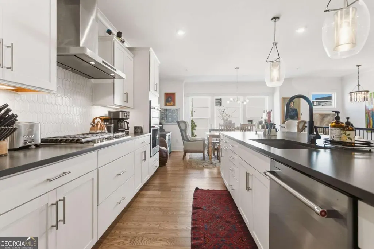
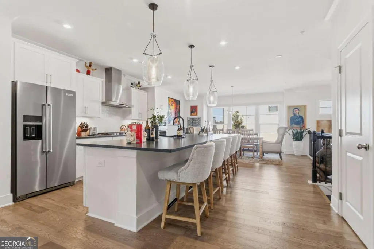
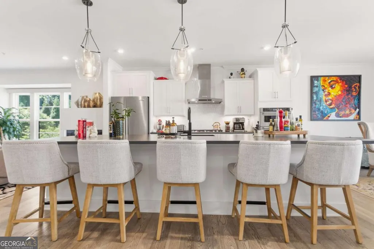
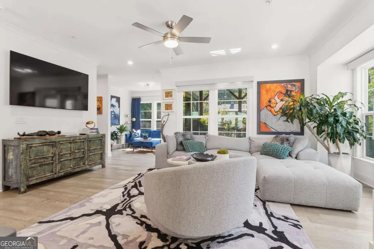
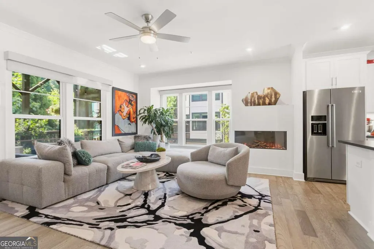
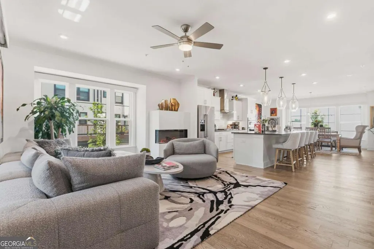
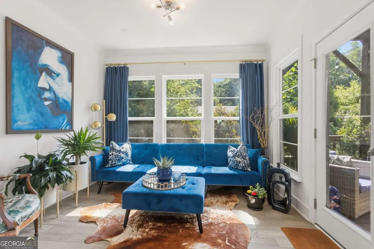
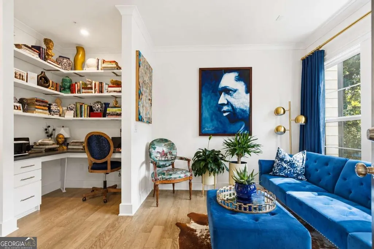
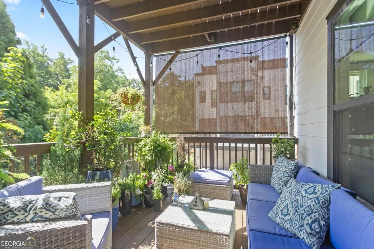
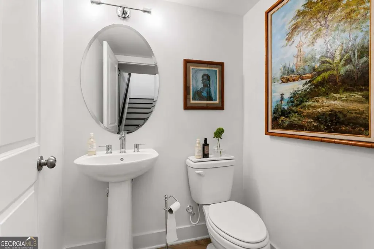
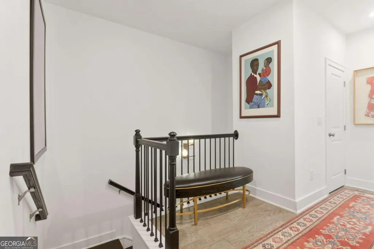
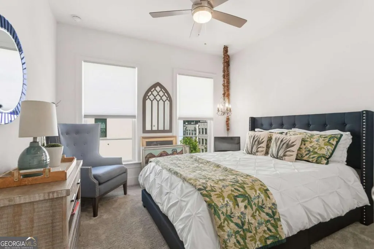
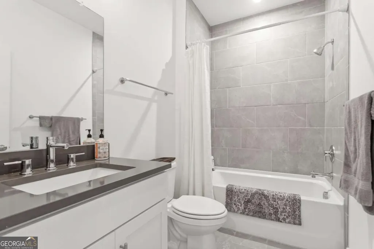
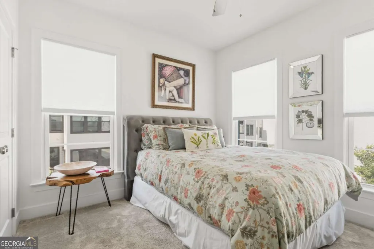
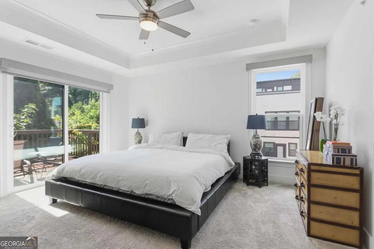
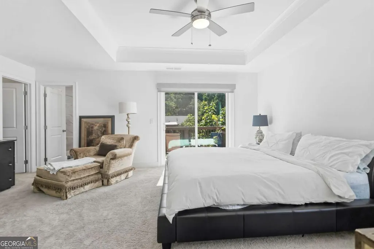
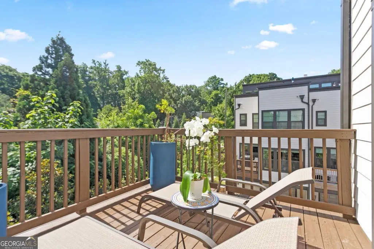
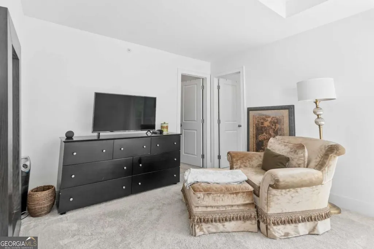
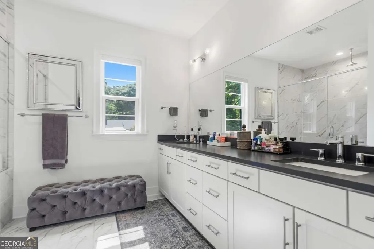
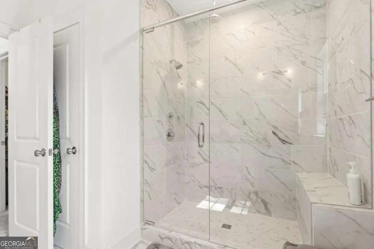
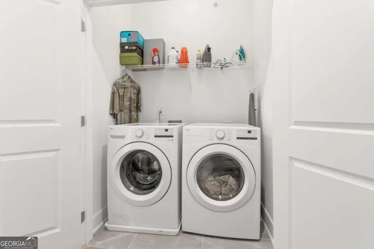
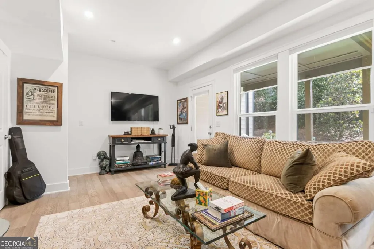
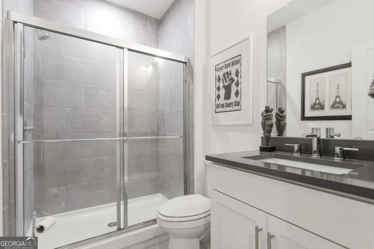
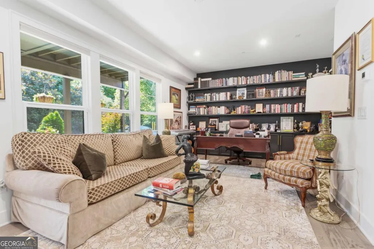
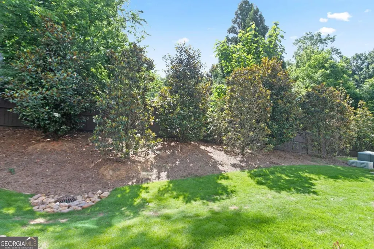
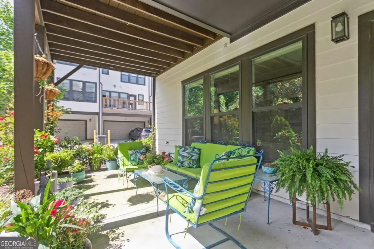
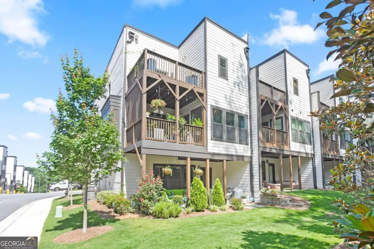
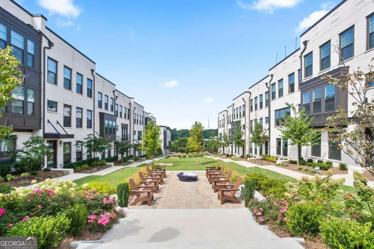
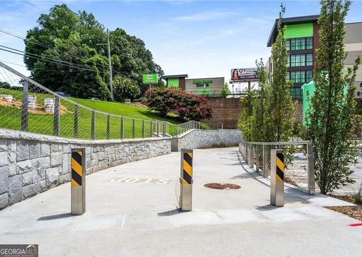
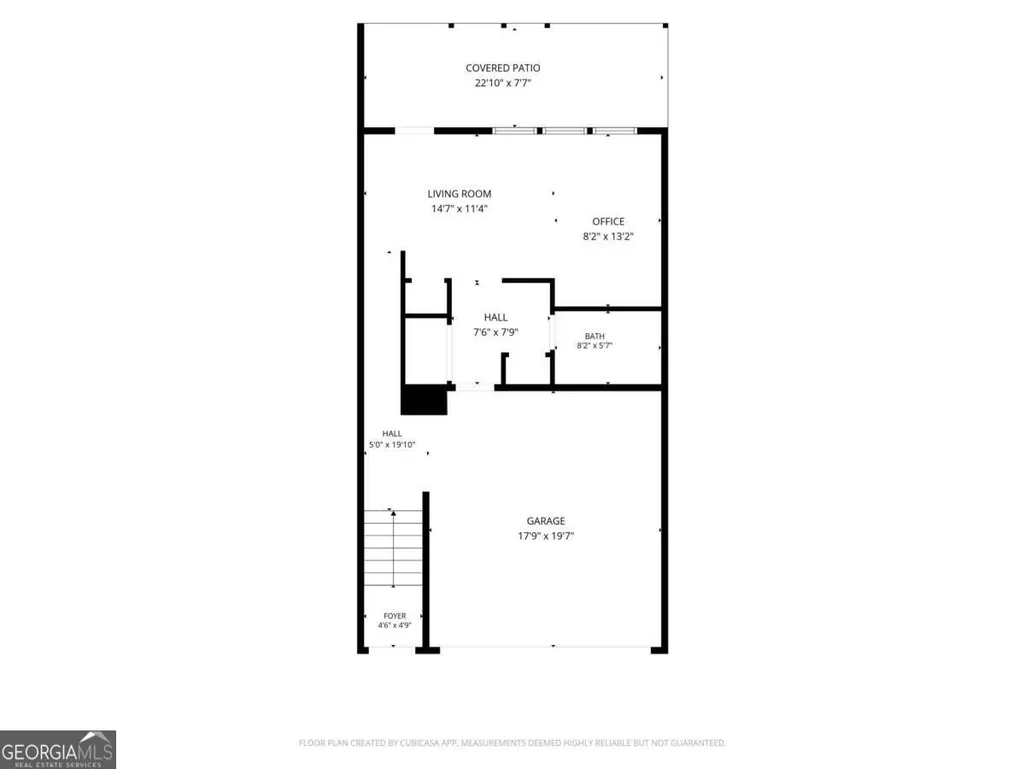
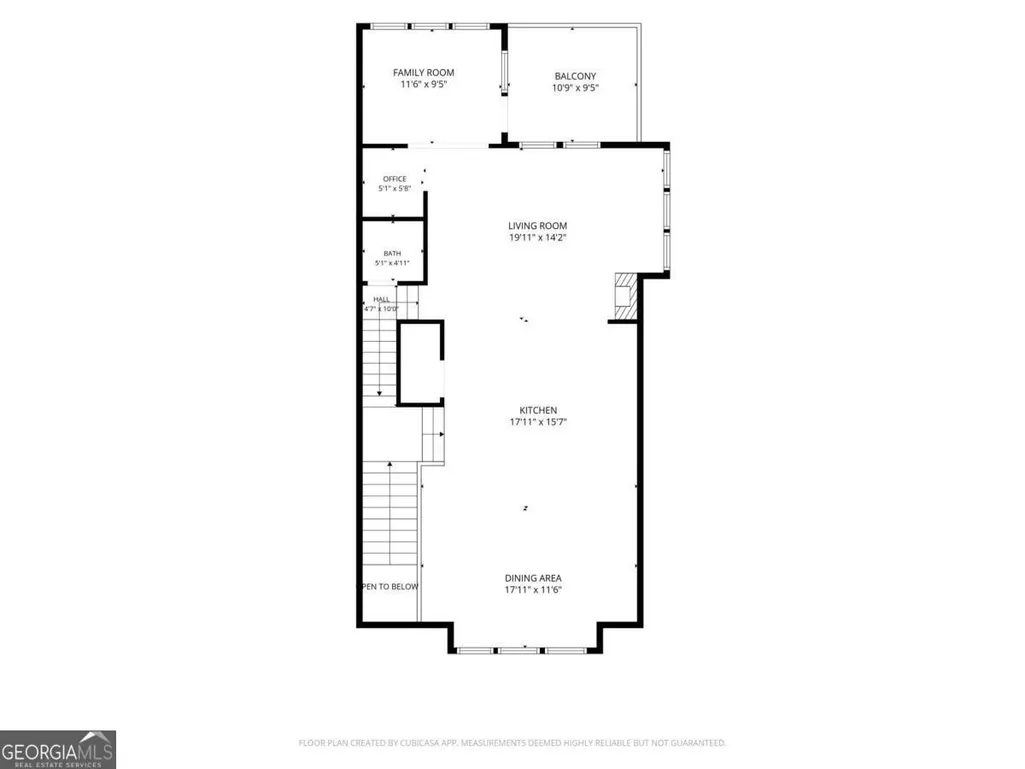
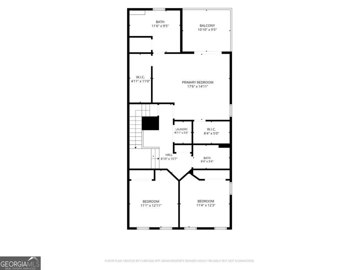
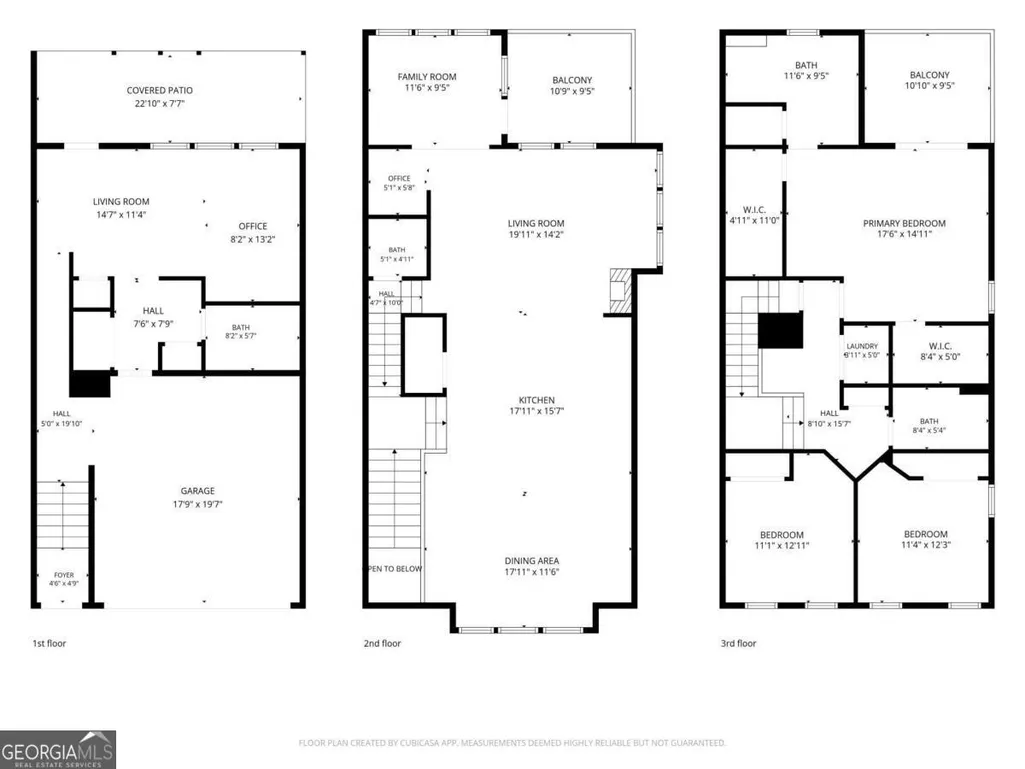
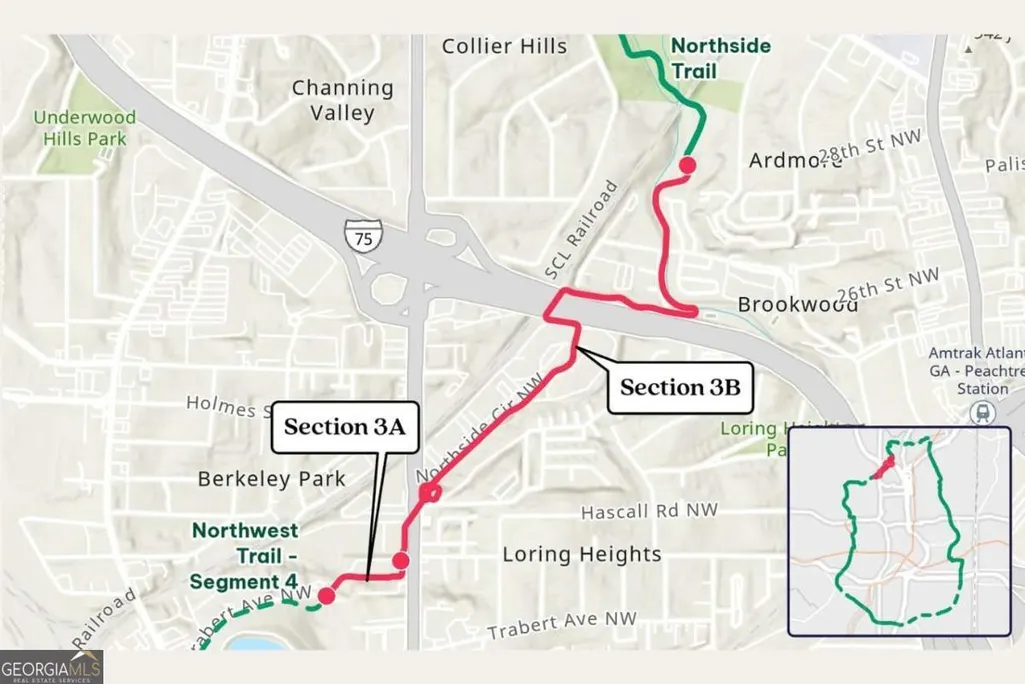
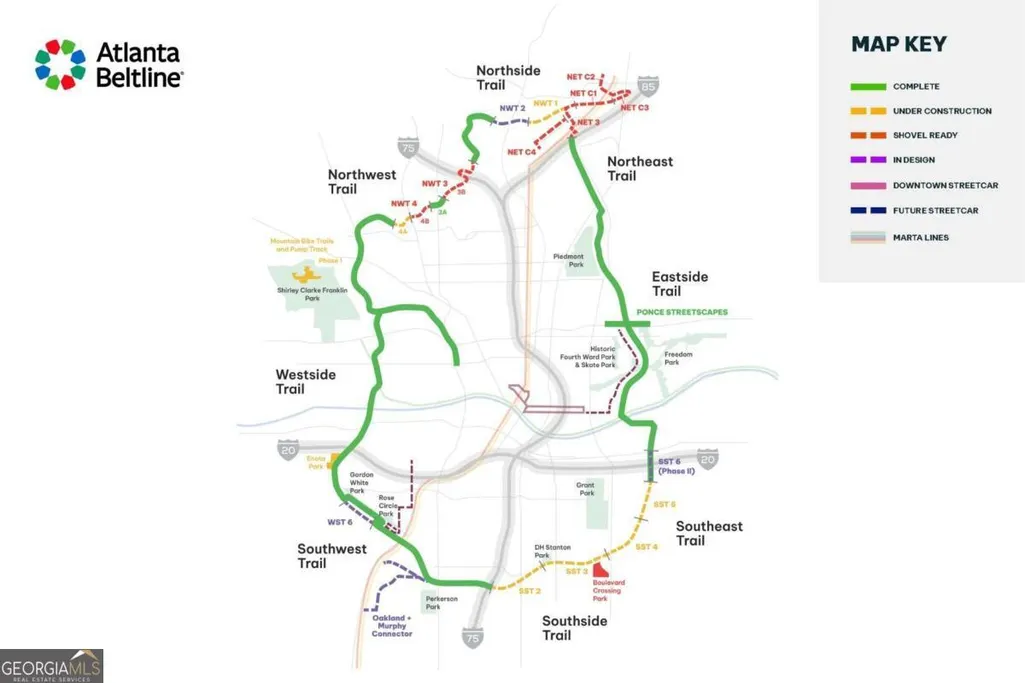
Welcome to 1501 Cobalt Drive, a beautifully appointed END-UNIT townhome in the highly sought-after Easton community, ideally situated in the coveted Loring Heights neighborhood on the doorstep of West Midtown. Perfectly positioned along the perimeter of the community, this west-facing residence enjoys exceptional natural light, added privacy, and a peaceful setting away from the traffic noise of Deering Rd and Northside Cir. Designed for modern living and effortless entertaining, this sophisticated home features three outdoor living spaces and an impressive collection of designer upgrades, including wide-plank white oak flooring, contemporary lighting, premium plumbing fixtures, and custom window treatments. The main level showcases an open-concept floor plan anchored by a gourmet kitchen featuring stainless steel appliances, quartz countertops, and an oversized island that seamlessly connects to the dining area and spacious living room with a built-in electric fireplace. A versatile sunroom and dedicated office nook offer flexible living space and provide direct access to a covered balcony, creating the perfect setting for morning coffee, remote work, or evening relaxation. Upstairs, the luxurious owner's suite is enhanced by the additional windows unique to an end-unit floor plan, filling the space with natural light. The oversized retreat includes a comfortable sitting area, dual walk-in closets, and a spa-inspired bath complete with double vanities, abundant storage, a large walk-in shower with built-in bench seating, and a private balcony. Two generously sized secondary bedrooms, a full bath, and a conveniently located laundry closet. The ground floor offers exceptional flexibility with a spacious bonus room and full bathroom, ideal for a home office, fitness studio, media room, guest suite, or private retreat for short-term visitors. A separate entrance from the covered patio enhances functionality and privacy (Can be framed into a 4th bedroom). Enjoy an unbeatable intown location in the River Eves elementary, Sutton middle and North Atlanta high school district with easy access to the Atlanta BeltLine Northwest Trail, West Midtown's renowned restaurants, breweries, boutique shopping, and entertainment destinations. Just minutes from Georgia Tech, SCAD Atlanta, the High Museum of Art, Piedmont Hospital, Emory University Hospital Midtown, Buckhead, Midtown, and Downtown Atlanta, this home offers unparalleled convenience. Commuters will appreciate quick access to I-75 and I-85, while outdoor enthusiasts will love the walkability to the BeltLine Extension. Combining luxury finishes, flexible living spaces, abundant natural light, and an exceptional location, 1501 Cobalt Drive offers a rare opportunity to enjoy elevated intown living in one of Atlanta's most desirable neighborhoods.
| Elementary School | Middle School | High School |
|---|---|---|
| River Eves Elementary School | Sutton Middle School | North Atlanta High School |
| Price History | |
|---|---|
| 6/15/2026 | Listed $749,000 |
| 6/30/2026 | 3$724,000 |
| 8/3/2026 | 1$714,000 |
| 8/4/2026 | 1$709,000 |
General Features
| Sewer | Public Sewer |
|---|---|
| Heating | Central,Zoned |
| Cooling | Ceiling Fan(s),Central Air |
| Utilities | Cable Available,Electricity Available,Natural Gas Available,Sewer Available,Underground Utilities,Water Available |
| Roof | Concrete |
| Appliances | Dishwasher,Disposal,Dryer,Microwave,Refrigerator,Washer |
| HOA Fee | 3960 |
| Association Fee Includes | Maintenance Grounds |
| Patio/Porch Features | Deck,Patio |
| Architectural Style | Brick 3 Side |
| Security Features | Carbon Monoxide Detector(s),Security System,Smoke Detector(s) |
| Construction Materials | Concrete |
| Year Built | 2022 |
| View | City |
| Levels | Three Or More |
| Property Subtype | Townhouse |
| Tax Year | 2025 |
| Community Features | Sidewalks,Street Lights,Near Public Transport,Walk To Schools,Near Shopping |
| County | Fulton |
| New Construction | false |
| Property Type | Residential |
| HOA | true |
| Attached Garage | true |
| Energy Efficient | Appliances,Doors |
| Subdivision Name | Easton |
| Garage Y/N | true |
| Full Baths | 3 |
| Status | Active |
| Directions | Please use GPS |
| High School | North Atlanta |
| City | Atlanta |
| Body of Water | None |
| Lot Size Units | Square Feet |
| Lot Size Square Feet | 1176.12 |
| Carport Y/N | false |
| Elementary School | River Eves |
| Property Attached Y/N | true |
| Land Lease Y/N | false |
| Tax Annual Amount | 10744 |
| Home Warranty Y/N | false |
| Middle/Junior High School | Sutton |
| Property Condition | Resale |
| Structure Type | House |
| Building Area Units | Square Feet |
| Living Area Units | Square Feet |
| Standard Status | Active |
Interior Features
| Interior Amenities | Bookcases,Double Vanity |
|---|---|
| Basement | None |
| Flooring | Carpet,Laminate,Tile |
| Total Fireplaces | 1 |
| Fireplace Features | Living Room |
| Common Walls | 1 Common Wall,End Unit |
| Air Conditioning Y/N | true |
| Heating Y/N | true |
| Window Features | Double Pane Windows |
| Fireplace Y/N | true |
| Above Grade Finished Area | 2589 |
| Half Baths | 1 |
| Laundry Features | Laundry Closet,Upper Level |
| Total Bedrooms | 3 |
| Below Grade Finished Area Unit Type | Square Feet |
| LivingAreaSource | Builder |
| Above Grade Finished Area Unit Type | Square Feet |
| Kitchen Features | Kitchen Island,Solid Surface Counters,Walk-in Pantry |
| Total Baths | 4 |
Exterior Features
| Exterior Amenities | Balcony |
|---|---|
| Parking Features | Garage,Attached,Garage Door Opener |
| Lot Features | Corner Lot,Level |
| Water Source | Public |
| Total Parking | 2 |
| Lot Size Area | 1176.12 |
| Foundation Details | Slab |
| Building Area Total | 2589 |
| Lot Size Acres | 0.027 |
| Lot Size Source | Public Records |
Amenities
- Foreclosure
- Views
- Short Sale
- New Construction
- Adult 55+
- Lease To Own
- No HOA Fees
- Furnished
- Pets
- Primary On Main
- Air Conditioning
- Seller Finance
- Green
- Fixer Upper
- Horse
- Golf
- Fireplace
- Deck
- Garage
- Basement
- Pool
Property vs Townhouse Average in 30318
Price
Taxes
Year Built
In The Neighborhood
Eco Friendly
Atlanta
$ 720,000
547 Ember Lane Nw
Atlanta, GA 30318
- Type
- Townhouse
- Size
- 2,836 SqFt
- Rooms
- 3 Beds + 4 Baths
 The data relating to real estate for sale on this website comes in part from the Broker Reciprocity Program of the Savannah multi-List Corporation. Real Estate listings held by brokerage firms other than Johnson Group are marked with the name of the listing brokers.
Data last updated: August 27, 2026 10:33 PM UTC
All information deemed reliable but not guaranteed.
© 2026 Savannah Multi-List Corporation. All rights reserved.
The data relating to real estate for sale on this website comes in part from the Broker Reciprocity Program of the Savannah multi-List Corporation. Real Estate listings held by brokerage firms other than Johnson Group are marked with the name of the listing brokers.
Data last updated: August 27, 2026 10:33 PM UTC
All information deemed reliable but not guaranteed.
© 2026 Savannah Multi-List Corporation. All rights reserved.
 ©2026 Georgia Multiple Listing Service All information deemed reliable but not guaranteed. All properties are subject to prior sale, change or withdrawal. Neither listing broker(s) or information provider(s) shall be responsible for any typographical errors, misinformation, misprints and shall be held totally harmless. Listing(s) information is provided for consumer's personal, non-commercial use and may not be used for any purpose other than to identify prospective properties consumers may
 Hinesville Area Board of REALTORS® All information deemed reliable but not guaranteed. All properties are subject to prior sale, change or withdrawal. Neither listing broker(s) or information provider(s) shall be responsible for any typographical errors, misinformation, misprints and shall be held totally harmless. Listing(s) information is provided for consumer's personal, non-commercial use and may not be used for any purpose other than to identify prospective properties consumers may be interested
 The data relating to real estate on this web site comes in part from the Internet Data Exchange program of Hive MLS LLC, and is updated as of August 27, 2026 10:04 PM UTC All information is deemed reliable but not guaranteed and should be independently verified. All properties are subject to prior sale, change, or withdrawal. Neither listing broker(s) nor Johnson Group shall be responsible for any typographical errors, misinformation, or misprints, and shall be held totally harmless from any damages
