
Views - Primary on Main

Address
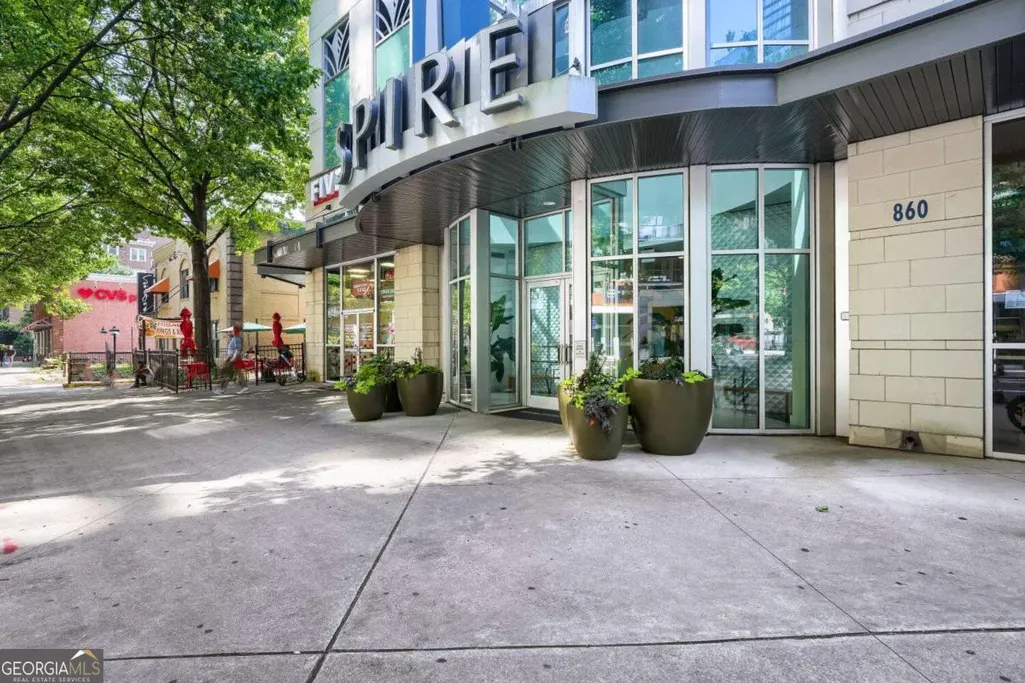
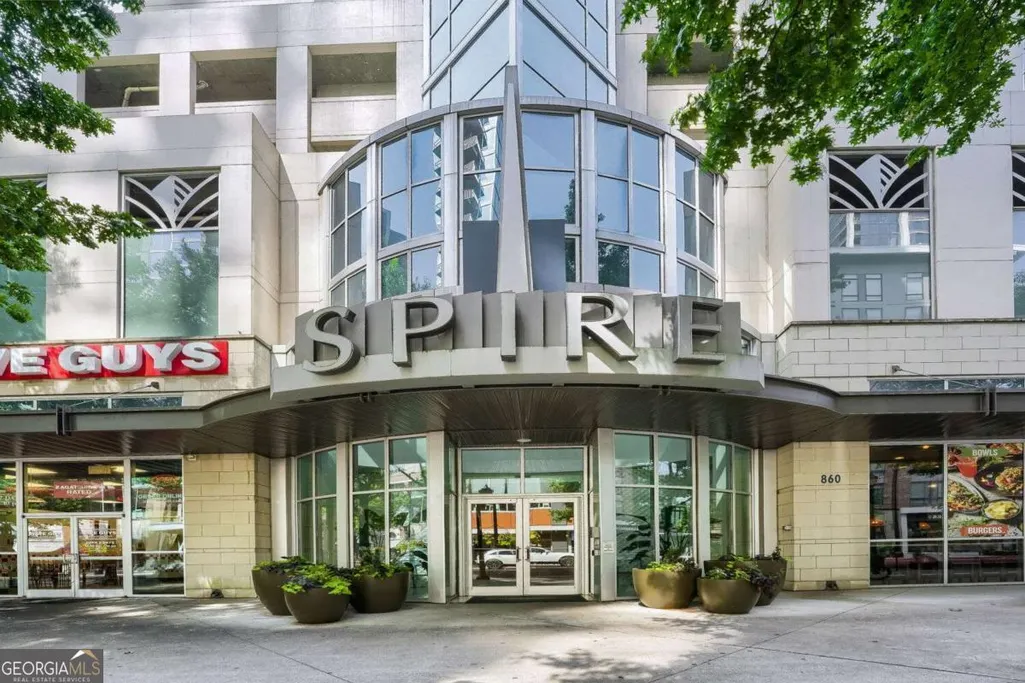
860 Peachtree Street Ne #1701, Atlanta, GA
Price
$ 500,000
Property Attributes
- MLS#10816549
- TypeCondos
- Listing Status Active
- CountyFulton
- CityAtlanta
- NeighborhoodSpire
- Zip30308
- StyleOther
- Year Built2005
- Taxes$ 5897
- Price$ 500,000
- Bedrooms2
- Full Bathrooms2
- Half Bathrooms0
- Sqr Footage1168
- Lot Size0.027 Acres
Data Source:
Georgia MLS (GAMLS)
Property Description
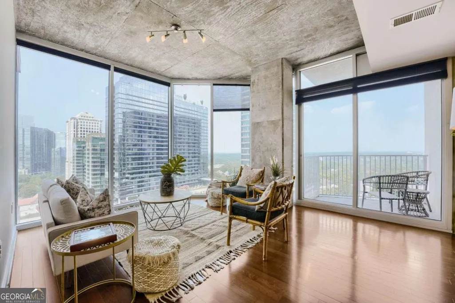
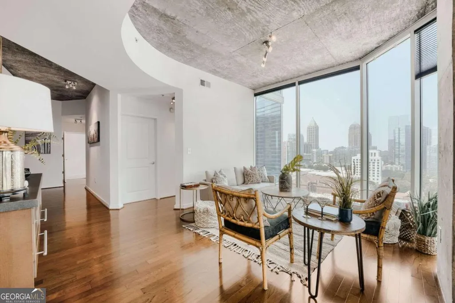
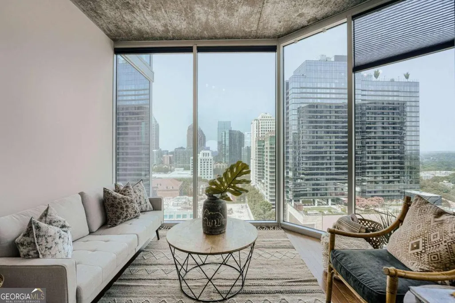
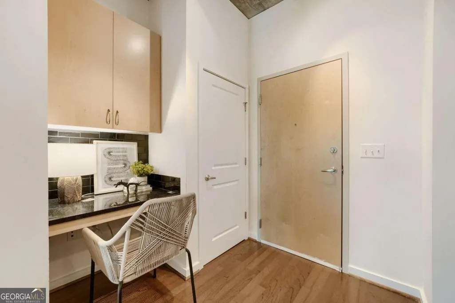
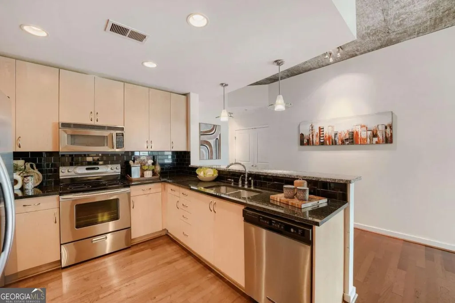
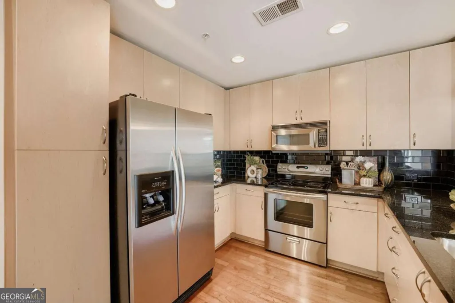
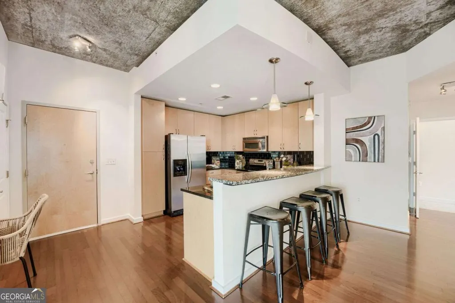
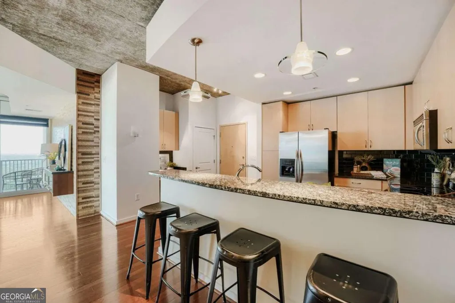
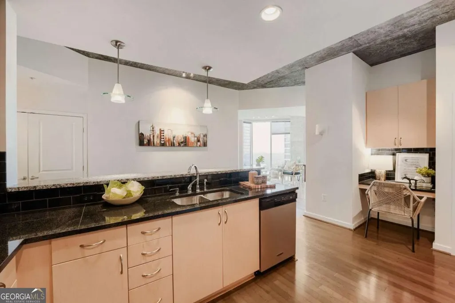
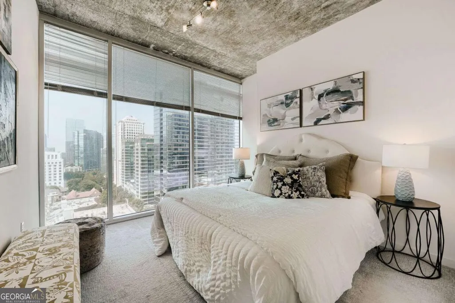
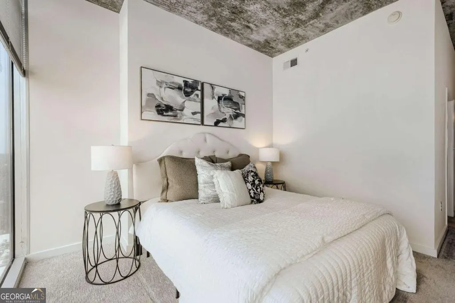
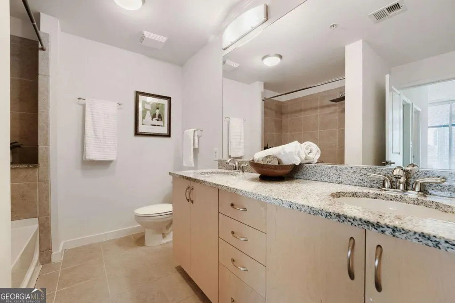
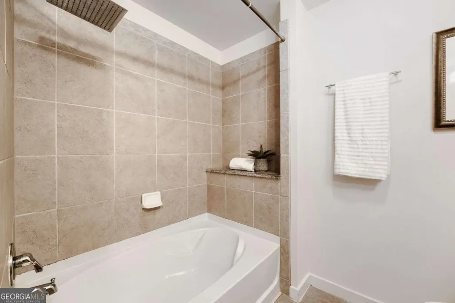
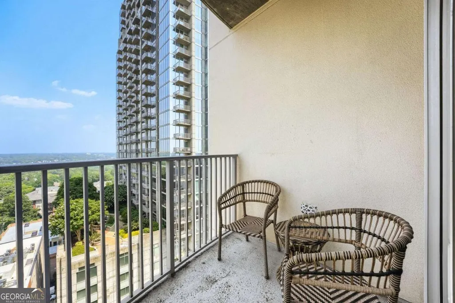
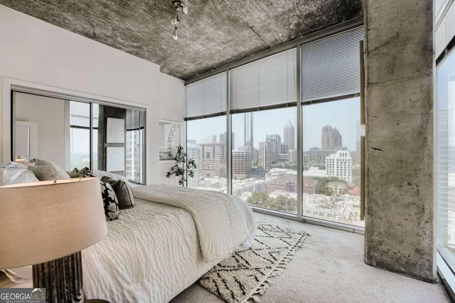
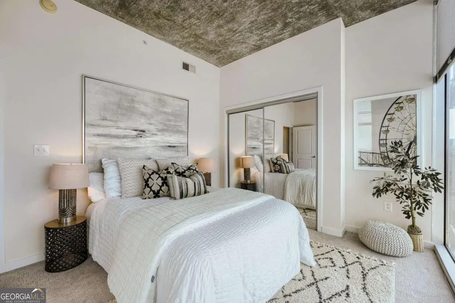
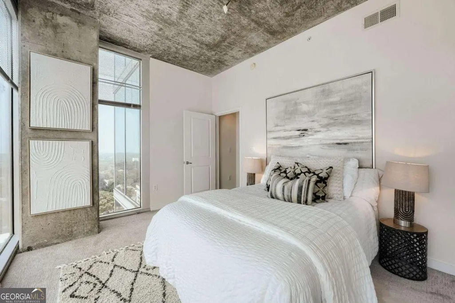
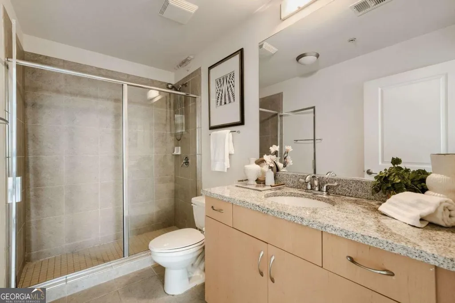
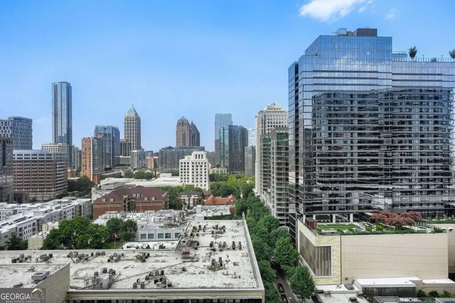
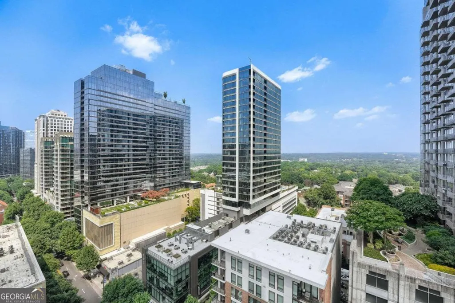
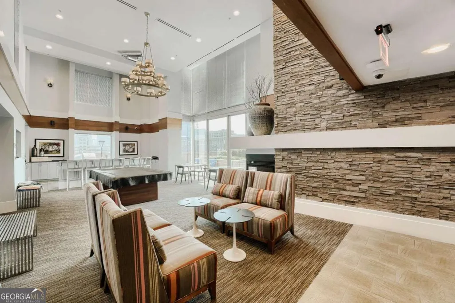
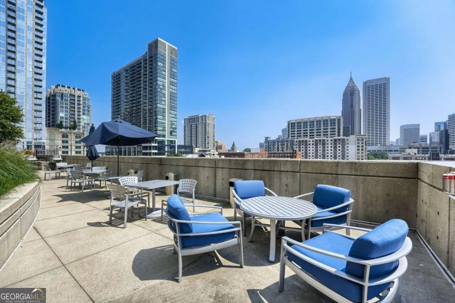
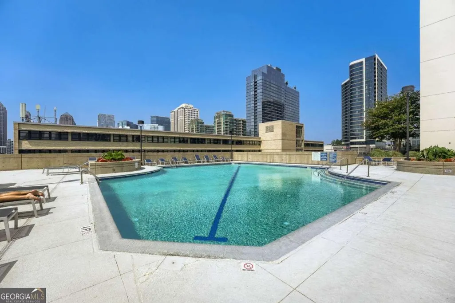
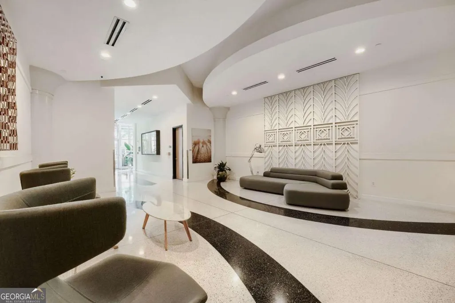
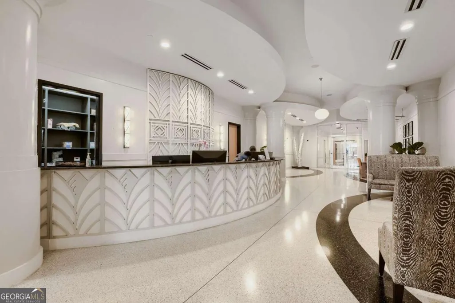
Experience elevated Midtown living in this immaculate 17th-floor corner residence at Spire, showcasing sweeping north and east-facing views and abundant natural light. This beautifully maintained 2-bedroom, 2-bath home features 10-foot exposed concrete ceilings, stylish concrete accent walls, engineered hardwood flooring throughout the main living areas, and a unique cork accent wall that adds warmth and character. The open-concept floor plan offers a spacious living room with access to a private balcony, perfect for enjoying city views. The granite kitchen includes ample cabinetry and a versatile built-in desk area that also functions as a convenient bar nook. A stacked washer and dryer are included for added convenience. The generous primary suite features a walk-in closet and a tiled bath with double vanity, while the secondary bedroom includes its own full tiled bath with a walk-in shower, providing an ideal layout for guests or roommates. Spire offers exceptional resort-style amenities, including 24-hour concierge service, secure gated parking, a two-story clubhouse with bar, catering kitchen, media room, business workstations, fitness center, pool table, swimming pool, outdoor grilling stations, and beautifully landscaped gathering spaces. Located in the heart of Midtown, you'll enjoy walkable access to Piedmont Park, The Fox Theatre, Georgia Tech, MARTA, award-winning restaurants, shopping, coffee shops, and vibrant nightlife. Two deeded parking spaces (P3 #393 and #394) are included. This is city living at its finest in one of Midtown's most sought-after high-rise communities. Text Redefined to 59559 for special financing or to schedule a private tour!
| Elementary School | Middle School | High School |
|---|---|---|
| Virginia Highland Elementary School | David T Howard Middle School | Midtown High School |
| Price History | |
|---|---|
| 7/31/2026 | Listed $500,000 |
General Features
| Sewer | Public Sewer |
|---|---|
| Heating | Electric |
| Cooling | Ceiling Fan(s),Central Air |
| Utilities | Cable Available,Electricity Available,Phone Available,Sewer Available,Water Available |
| Roof | Other |
| Appliances | Dishwasher,Disposal,Dryer,Electric Water Heater,Ice Maker,Microwave,Oven,Refrigerator,Washer |
| HOA Fee | 9545 |
| Association Fee Includes | Facilities Fee,Maintenance Structure,Maintenance Grounds,Other,Pest Control,Reserve Fund,Security,Swimming,Trash |
| Architectural Style | Other |
| Pool Features | In Ground |
| Security Features | Fire Sprinkler System,Smoke Detector(s) |
| Construction Materials | Concrete,Stucco |
| Year Built | 2005 |
| View | City |
| Levels | One |
| Unit Number | #1701 |
| Property Subtype | Condominium |
| Tax Year | 2025 |
| Community Features | Fitness Center,Gated |
| Accessibility | Accessible Entrance,Accessible Hallway(s) |
| County | Fulton |
| New Construction | false |
| Property Type | Residential |
| HOA | true |
| Attached Garage | false |
| Subdivision Name | Spire |
| Garage Y/N | false |
| Full Baths | 2 |
| Status | Active |
| Directions | From 10th St. Travel South on Peachtree St. - Spire is right between 6th and 7th Street |
| High School | Midtown |
| City | Atlanta |
| Lot Size Units | Square Feet |
| Lot Size Square Feet | 1176.12 |
| Carport Y/N | false |
| Elementary School | Virginia Highland |
| Property Attached Y/N | true |
| Land Lease Y/N | false |
| Tax Annual Amount | 5897 |
| Home Warranty Y/N | false |
| Middle/Junior High School | David T Howard |
| Property Condition | Resale |
| Structure Type | House |
| Building Area Units | Square Feet |
| Living Area Units | Square Feet |
| Standard Status | Active |
Interior Features
| Interior Amenities | Master On Main Level |
|---|---|
| Basement | None |
| Flooring | Carpet,Hardwood,Tile |
| Common Walls | End Unit |
| Air Conditioning Y/N | true |
| Heating Y/N | true |
| Fireplace Y/N | false |
| Above Grade Finished Area | 1168 |
| Laundry Features | Laundry Closet |
| Total Bedrooms | 2 |
| Main Level Bedrooms | 2 |
| Main Level Bathrooms | 2 |
| Below Grade Finished Area Unit Type | Square Feet |
| LivingAreaSource | Owner |
| Above Grade Finished Area Unit Type | Square Feet |
| Kitchen Features | Breakfast Bar,Pantry |
| Total Baths | 2 |
Exterior Features
| Parking Features | Assigned |
|---|---|
| Lot Features | None |
| Water Source | Public |
| Total Parking | 2 |
| Lot Size Area | 1176.12 |
| Building Area Total | 1168 |
| Lot Size Acres | 0.027 |
| Lot Size Source | Owner |
Amenities
- Foreclosure
- Views
- Short Sale
- New Construction
- Adult 55+
- Lease To Own
- No HOA Fees
- Furnished
- Pets
- Primary On Main
- Air Conditioning
- Seller Finance
- Green
- Fixer Upper
- Horse
- Golf
- Fireplace
- Deck
- Garage
- Basement
- Pool
Property vs Condos Average in 30308
Price
Taxes
Year Built
In The Neighborhood
Just Listed
Atlanta
$ 469,900
860 Peachtree Street Ne 1201
Atlanta, GA 30308
- Type
- Condos
- Size
- 1,168 SqFt
- Rooms
- 2 Beds + 2 Baths
Views
Atlanta
$ 275,000
860 Peachtree Street Ne #1609
Atlanta, GA 30308
- Type
- Condos
- Size
- 1,522 SqFt
- Rooms
- 1 Beds + 1 Baths
Views
Atlanta
$ 250,000
860 Peachtree Street Ne 105
Atlanta, GA 30308
- Type
- Condos
- Rooms
- 1 Beds + 1 Baths
Atlanta
$ 1,099,000
860 Peachtree Street Ne 2801
Atlanta, GA 30308
- Type
- Condos
- Size
- 1,875 SqFt
- Rooms
- 2 Beds + 2 Baths
Views
Atlanta
$ 525,000
860 Peachtree Street Ne 2202
Atlanta, GA 30308
- Type
- Condos
- Size
- 1,356 SqFt
- Rooms
- 2 Beds + 2 Baths
Views
Atlanta
$ 324,888
860 Peachtree Street Ne 2504
Atlanta, GA 30308
- Type
- Condos
- Size
- 877 SqFt
- Rooms
- 1 Beds + 1 Baths
Reduced
Atlanta
$ 489,000
860 Ne Peachtree Street Ne 1714
Atlanta, GA 30308
- Type
- Condos
- Size
- 1,211 SqFt
- Rooms
- 2 Beds + 2 Baths
Views
Atlanta
$ 499,000
860 Peachtree Street Ne 2314
Atlanta, GA 30308
- Type
- Condos
- Rooms
- 2 Beds + 2 Baths
Primary On Main
Atlanta
$ 290,000
860 Peachtree Street Ne 1606
Atlanta, GA 30308
- Type
- Condos
- Size
- 744 SqFt
- Rooms
- 1 Beds + 1 Baths
Reduced
Atlanta
$ 749,999
860 Peachtree Street Ne 2409
Atlanta, GA 30308
- Type
- Condos
- Size
- 1,522 SqFt
- Rooms
- 2 Beds + 2 Baths
Reduced
Atlanta
$ 279,900
860 Peachtree Street Ne 1604
Atlanta, GA 30308
- Type
- Condos
- Size
- 877 SqFt
- Rooms
- 1 Beds + 1 Baths
Reduced
Atlanta
$ 495,000
860 Peachtree Street Ne 2101
Atlanta, GA 30308
- Type
- Condos
- Rooms
- 2 Beds + 2 Baths
 The data relating to real estate for sale on this website comes in part from the Broker Reciprocity Program of the Savannah multi-List Corporation. Real Estate listings held by brokerage firms other than Johnson Group are marked with the name of the listing brokers.
Data last updated: August 25, 2026 9:32 PM UTC
All information deemed reliable but not guaranteed.
© 2026 Savannah Multi-List Corporation. All rights reserved.
The data relating to real estate for sale on this website comes in part from the Broker Reciprocity Program of the Savannah multi-List Corporation. Real Estate listings held by brokerage firms other than Johnson Group are marked with the name of the listing brokers.
Data last updated: August 25, 2026 9:32 PM UTC
All information deemed reliable but not guaranteed.
© 2026 Savannah Multi-List Corporation. All rights reserved.
 ©2026 Georgia Multiple Listing Service All information deemed reliable but not guaranteed. All properties are subject to prior sale, change or withdrawal. Neither listing broker(s) or information provider(s) shall be responsible for any typographical errors, misinformation, misprints and shall be held totally harmless. Listing(s) information is provided for consumer's personal, non-commercial use and may not be used for any purpose other than to identify prospective properties consumers may
 Hinesville Area Board of REALTORS® All information deemed reliable but not guaranteed. All properties are subject to prior sale, change or withdrawal. Neither listing broker(s) or information provider(s) shall be responsible for any typographical errors, misinformation, misprints and shall be held totally harmless. Listing(s) information is provided for consumer's personal, non-commercial use and may not be used for any purpose other than to identify prospective properties consumers may be interested
 The data relating to real estate on this web site comes in part from the Internet Data Exchange program of Hive MLS LLC, and is updated as of August 25, 2026 9:50 PM UTC All information is deemed reliable but not guaranteed and should be independently verified. All properties are subject to prior sale, change, or withdrawal. Neither listing broker(s) nor Johnson Group shall be responsible for any typographical errors, misinformation, or misprints, and shall be held totally harmless from any damages
