
Views


Address
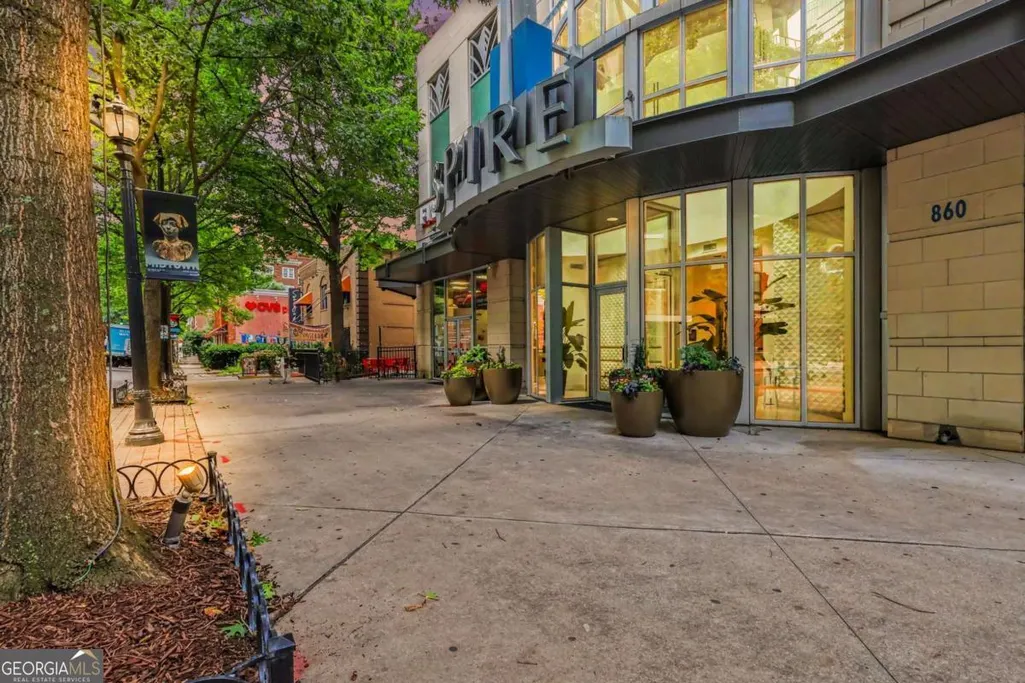
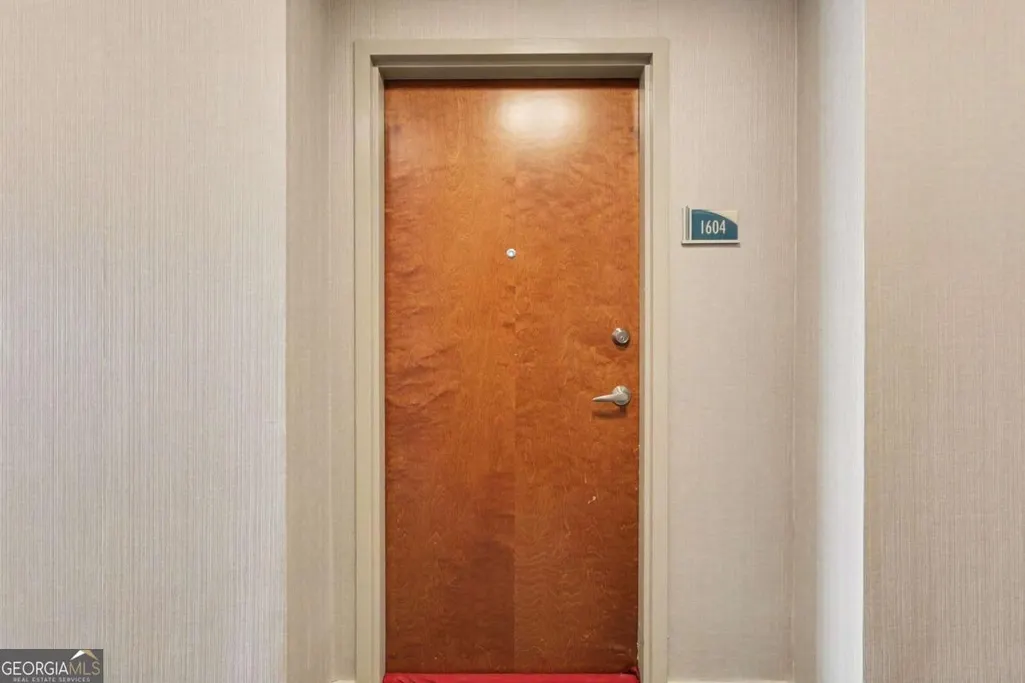
860 Peachtree Street Ne 1604, Atlanta, GA
Price
$ 279,900
Property Attributes
- MLS#10790667
- TypeCondos
- Listing Status Active Under Contract
- CountyFulton
- CityAtlanta
- NeighborhoodSpire
- Zip30308
- StyleOther
- Year Built2005
- Taxes$ 4422
- Price$ 279,900
- Bedrooms1
- Full Bathrooms1
- Half Bathrooms0
- Sqr Footage877
- Lot Size0.02 Acres
Data Source:
Georgia MLS (GAMLS)
Property Description
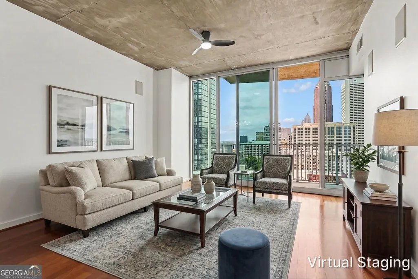
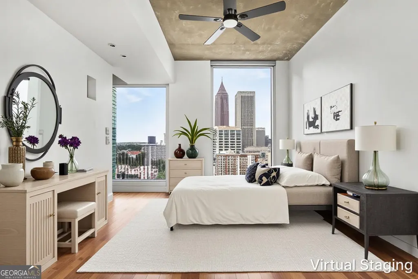
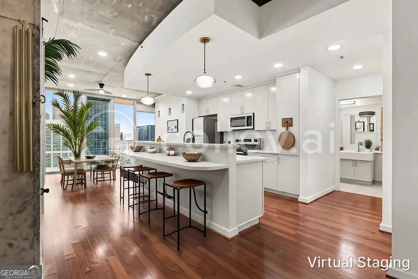
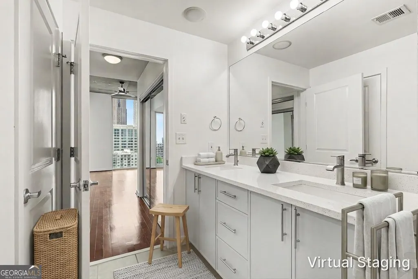
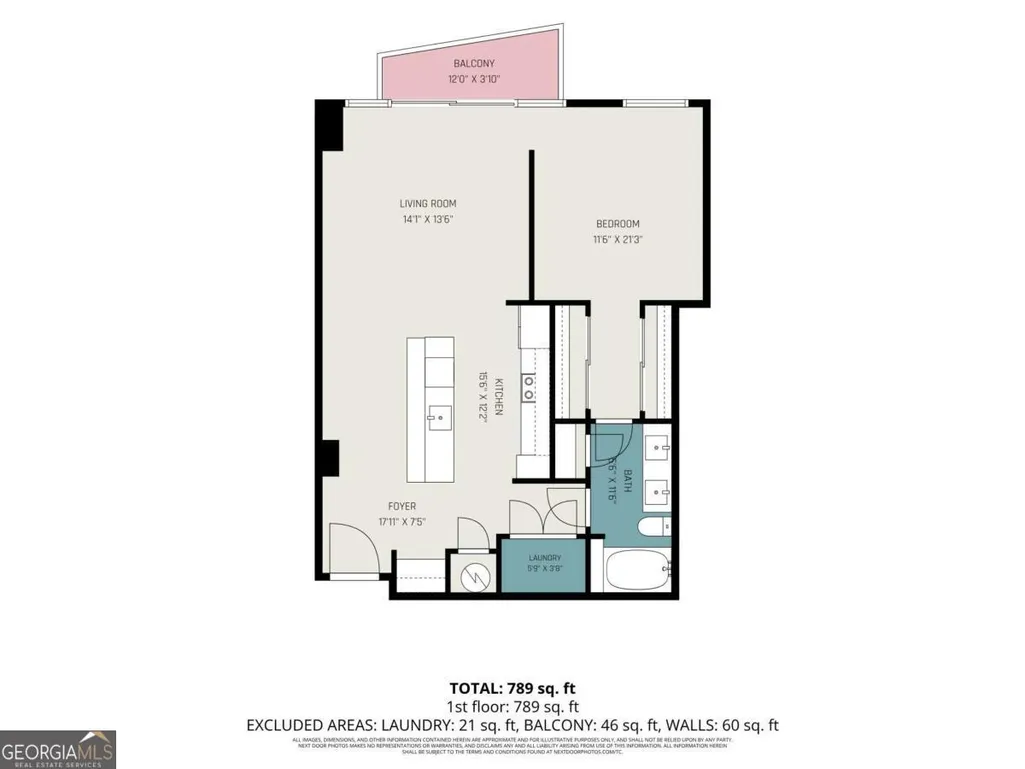
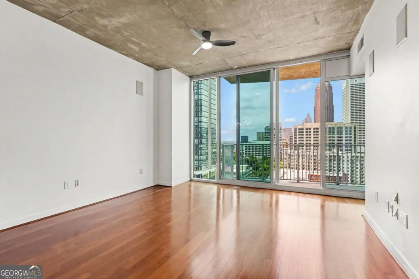
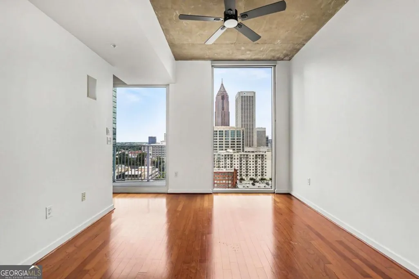
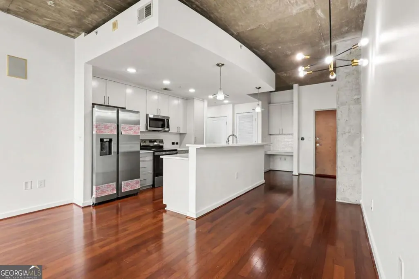
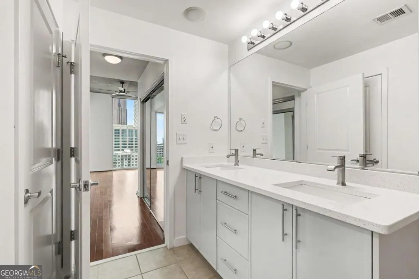
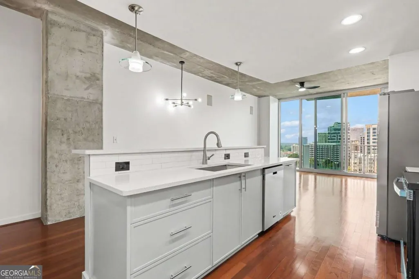
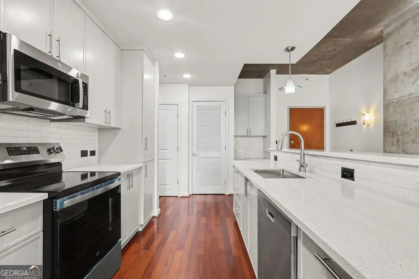
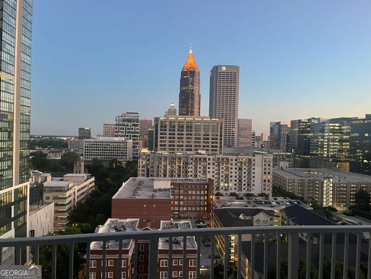
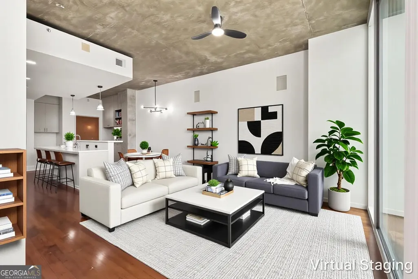
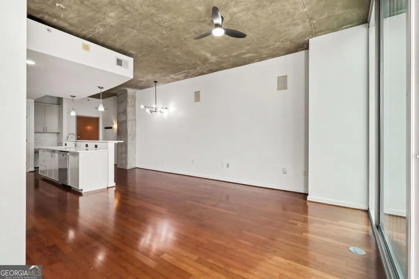
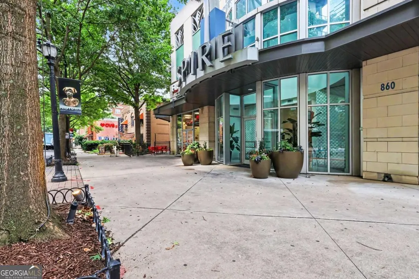
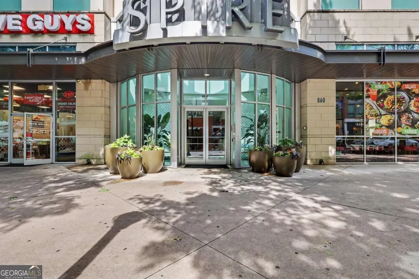
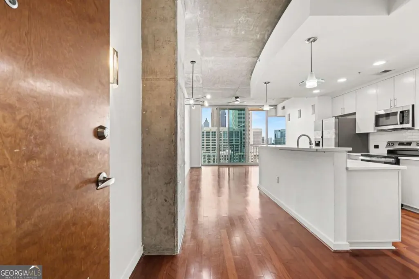
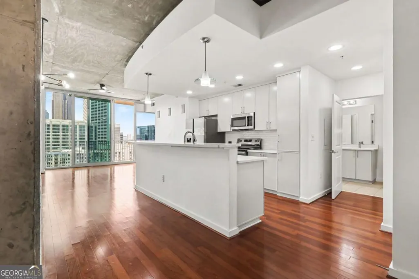
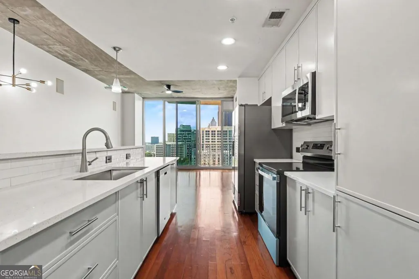
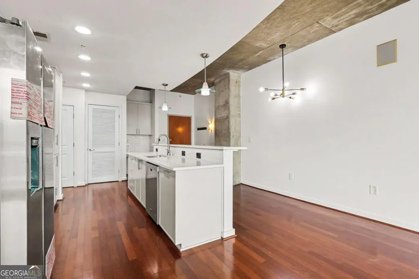
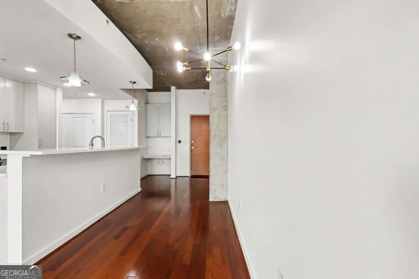
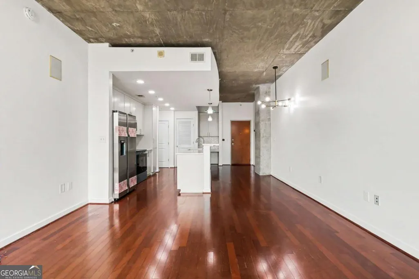
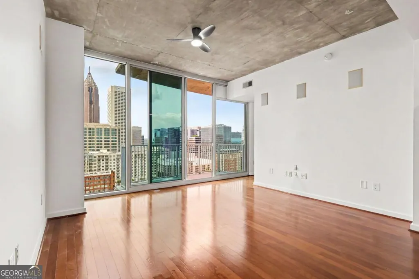
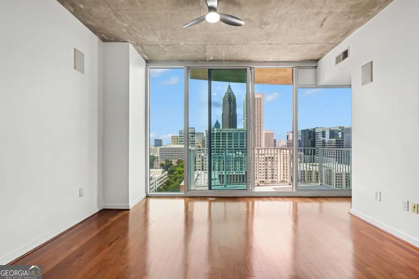
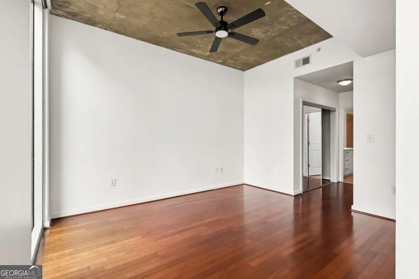
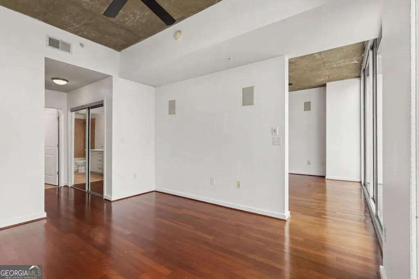
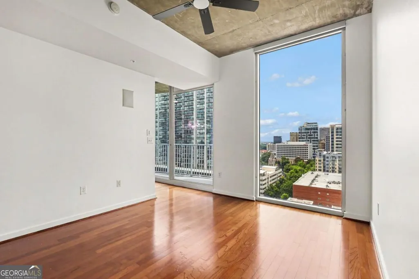
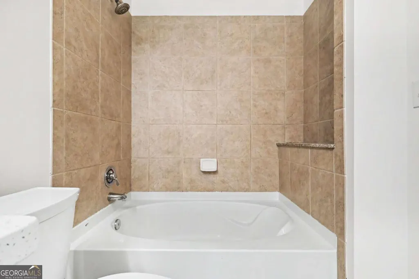
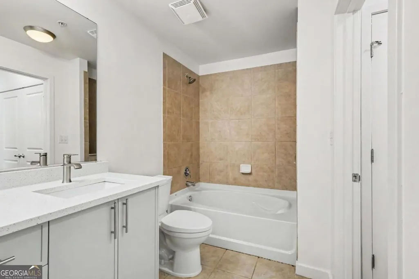
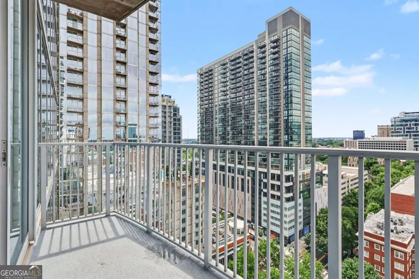
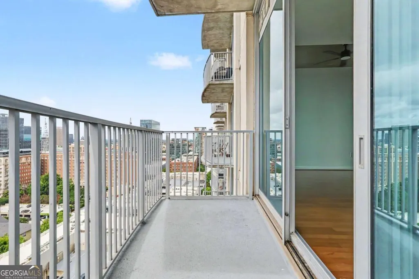
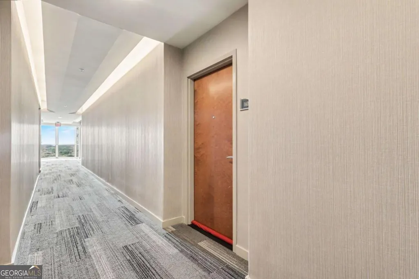
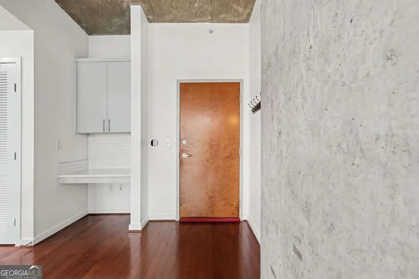
ULTRA-LOW CASH-TO-CLOSE PROMOTION! Seller will contribute up to $8,500 towards your closing costs, or towards an interest rate buy down. Both uses dependent upon lender approval and applicability. Keep your liquid cash in your pocket. Discounted rate options and no lender fee future refinancing may be available for qualified buyers of this home. This condo is VA approved and has an assumable 5.5% VA loan for qualified borrowers. An affiliate, Orchard Mortgage, LLC, is offering a 2-1 buydown and subsequent no fee refinances to buyers of this property who are approved by and use Orchard Mortgage for financing. Some restrictions will apply and, upon request, the details of the program will be more fully described by Orchard Mortgage. Consult with the listing agent for more details. Perched on the 16th floor of Spire, this spacious, move-in ready, residence offers one of the building's larger one-bedroom floor plans, along with sweeping Midtown and Downtown skyline views. Floor-to-ceiling windows fill the home with natural light and frame the city from every room, while a private balcony provides the perfect place to enjoy the skyline as it lights up at night. The open living and dining area soars beneath exposed-concrete ceilings for a true urban-loft feel, complemented by rich hardwood floors and designer lighting throughout. The remodeled kitchen features custom shaker cabinetry, soft-close drawers, quartz countertops, a tile backsplash, stainless steel appliances, and a breakfast bar designed for casual dining and entertaining. Privately positioned off the main living area, the generously sized bedroom includes a walk-in closet and an en-suite bath with a new dual vanity, custom shaker cabinetry, and quartz countertops. In-unit laundry adds everyday convenience. Spire delivers a full-service, lock-and-leave lifestyle with 24-hour concierge service, surveillance cameras, resident-fob building access, personalized interior access, and a controlled-access parking deck. Concierge services include guest sign-in, package receipt, key releases, restaurant reservations, and dry-cleaning assistance. Residents enjoy three separate, climate-controlled fitness spaces, including a weight room, an aerobics and yoga room, and a dedicated cardio room overlooking the terrace gardens and pool deck. Additional amenities include a spacious swimming pool and pool deck with resort-style furnishings, open-sky views, ambient music, and gas grills; a theater room with seating for 14; and a clubroom featuring a kitchen, bar, pool table, fireplaces, computer kiosks, and wireless internet access. Located directly on Peachtree Street, Spire offers a true walk-to-everything Midtown lifestyle. Midtown MARTA, Piedmont Park, the Fox Theatre, Colony Square, Georgia Tech, Publix, restaurants, coffee shops, shopping, nightlife, and entertainment are all nearby, with convenient access to I-75/I-85 and many of Atlanta's major employers. Move-in ready and offering an exceptional combination of space, skyline views, building amenities, security, and location, this is elevated city living at its best.
| Elementary School | Middle School | High School |
|---|---|---|
| Springdale Park Elementary School | David T Howard Middle School | Grady High School |
| Price History | |
|---|---|
| 6/22/2026 | Listed $290,000 |
| 7/17/2026 | 3$279,900 |
General Features
| Sewer | Public Sewer |
|---|---|
| Heating | Central,Forced Air |
| Cooling | Ceiling Fan(s),Central Air |
| Utilities | Cable Available,Electricity Available,High Speed Internet,Phone Available,Sewer Available,Water Available |
| Roof | Composition |
| Appliances | Dishwasher,Disposal,Electric Water Heater,Microwave,Refrigerator |
| HOA Fee | 7164 |
| Association Fee Includes | Insurance,Maintenance Grounds,Pest Control,Swimming,Tennis,Trash |
| Architectural Style | Other |
| Security Features | Fire Sprinkler System,Key Card Entry,Smoke Detector(s) |
| Construction Materials | Concrete |
| Year Built | 2005 |
| View | City |
| Levels | One |
| Unit Number | 1604 |
| Property Subtype | Condominium |
| Tax Year | 2025 |
| Community Features | Clubhouse,Fitness Center,Pool,Near Public Transport,Near Shopping |
| County | Fulton |
| New Construction | false |
| Property Type | Residential |
| HOA | true |
| Attached Garage | false |
| Contingency | Other |
| Subdivision Name | Spire |
| Garage Y/N | true |
| Full Baths | 1 |
| Status | Active Under Contract |
| Directions | Use GPS. Spire is located at the corner of 7th and Peachtree. Metered street parking. Turn left on 7th street and parking garage on left. Paid public parking on ground level. |
| High School | Grady |
| City | Atlanta |
| Body of Water | None |
| Lot Size Units | Square Feet |
| Lot Size Square Feet | 871.2 |
| Carport Y/N | false |
| Elementary School | Springdale Park |
| Property Attached Y/N | true |
| Land Lease Y/N | false |
| Tax Annual Amount | 4422 |
| Home Warranty Y/N | false |
| Middle/Junior High School | David T Howard |
| Property Condition | Resale |
| Virtual Tour | https://u.listvt.com/mls/252892616 |
| Structure Type | High Rise |
| Building Area Units | Square Feet |
| Living Area Units | Square Feet |
| Standard Status | Active Under Contract |
Interior Features
| Interior Amenities | Other |
|---|---|
| Basement | None |
| Flooring | Hardwood,Tile |
| Common Walls | 2+ Common Walls |
| Air Conditioning Y/N | true |
| Heating Y/N | true |
| Window Features | Double Pane Windows |
| Fireplace Y/N | false |
| Above Grade Finished Area | 877 |
| Laundry Features | In Hall,Laundry Closet |
| Total Bedrooms | 1 |
| Main Level Bedrooms | 1 |
| Main Level Bathrooms | 1 |
| Below Grade Finished Area Unit Type | Square Feet |
| LivingAreaSource | Public Records |
| Above Grade Finished Area Unit Type | Square Feet |
| Kitchen Features | Breakfast Bar,Kitchen Island |
| Total Baths | 1 |
Exterior Features
| Exterior Amenities | Balcony |
|---|---|
| Parking Features | Garage |
| Lot Features | Other |
| Water Source | Public |
| Total Parking | 1 |
| Lot Size Area | 871.2 |
| Building Area Total | 877 |
| Lot Size Acres | 0.02 |
| Lot Size Source | Public Records |
Amenities
- Foreclosure
- Views
- Short Sale
- New Construction
- Adult 55+
- Lease To Own
- No HOA Fees
- Furnished
- Pets
- Primary On Main
- Air Conditioning
- Seller Finance
- Green
- Fixer Upper
- Horse
- Golf
- Fireplace
- Deck
- Garage
- Basement
- Pool
Property vs Condos Average in 30308
Price
Taxes
Year Built
In The Neighborhood
Just Listed
Atlanta
$ 469,900
860 Peachtree Street Ne 1201
Atlanta, GA 30308
- Type
- Condos
- Size
- 1,168 SqFt
- Rooms
- 2 Beds + 2 Baths
Views
Atlanta
$ 275,000
860 Peachtree Street Ne #1609
Atlanta, GA 30308
- Type
- Condos
- Size
- 1,522 SqFt
- Rooms
- 1 Beds + 1 Baths
Views
Atlanta
$ 250,000
860 Peachtree Street Ne 105
Atlanta, GA 30308
- Type
- Condos
- Rooms
- 1 Beds + 1 Baths
Atlanta
$ 1,099,000
860 Peachtree Street Ne 2801
Atlanta, GA 30308
- Type
- Condos
- Size
- 1,875 SqFt
- Rooms
- 2 Beds + 2 Baths
Views
Atlanta
$ 525,000
860 Peachtree Street Ne 2202
Atlanta, GA 30308
- Type
- Condos
- Size
- 1,356 SqFt
- Rooms
- 2 Beds + 2 Baths
Views
Atlanta
$ 500,000
860 Peachtree Street Ne #1701
Atlanta, GA 30308
- Type
- Condos
- Size
- 1,168 SqFt
- Rooms
- 2 Beds + 2 Baths
Views
Atlanta
$ 324,888
860 Peachtree Street Ne 2504
Atlanta, GA 30308
- Type
- Condos
- Size
- 877 SqFt
- Rooms
- 1 Beds + 1 Baths
Reduced
Atlanta
$ 489,000
860 Ne Peachtree Street Ne 1714
Atlanta, GA 30308
- Type
- Condos
- Size
- 1,211 SqFt
- Rooms
- 2 Beds + 2 Baths
Views
Atlanta
$ 499,000
860 Peachtree Street Ne 2314
Atlanta, GA 30308
- Type
- Condos
- Rooms
- 2 Beds + 2 Baths
Primary On Main
Atlanta
$ 290,000
860 Peachtree Street Ne 1606
Atlanta, GA 30308
- Type
- Condos
- Size
- 744 SqFt
- Rooms
- 1 Beds + 1 Baths
Reduced
Atlanta
$ 749,999
860 Peachtree Street Ne 2409
Atlanta, GA 30308
- Type
- Condos
- Size
- 1,522 SqFt
- Rooms
- 2 Beds + 2 Baths
Reduced
Atlanta
$ 495,000
860 Peachtree Street Ne 2101
Atlanta, GA 30308
- Type
- Condos
- Rooms
- 2 Beds + 2 Baths
 The data relating to real estate for sale on this website comes in part from the Broker Reciprocity Program of the Savannah multi-List Corporation. Real Estate listings held by brokerage firms other than Johnson Group are marked with the name of the listing brokers.
Data last updated: August 24, 2026 10:05 PM UTC
All information deemed reliable but not guaranteed.
© 2026 Savannah Multi-List Corporation. All rights reserved.
The data relating to real estate for sale on this website comes in part from the Broker Reciprocity Program of the Savannah multi-List Corporation. Real Estate listings held by brokerage firms other than Johnson Group are marked with the name of the listing brokers.
Data last updated: August 24, 2026 10:05 PM UTC
All information deemed reliable but not guaranteed.
© 2026 Savannah Multi-List Corporation. All rights reserved.
 ©2026 Georgia Multiple Listing Service All information deemed reliable but not guaranteed. All properties are subject to prior sale, change or withdrawal. Neither listing broker(s) or information provider(s) shall be responsible for any typographical errors, misinformation, misprints and shall be held totally harmless. Listing(s) information is provided for consumer's personal, non-commercial use and may not be used for any purpose other than to identify prospective properties consumers may
 Hinesville Area Board of REALTORS® All information deemed reliable but not guaranteed. All properties are subject to prior sale, change or withdrawal. Neither listing broker(s) or information provider(s) shall be responsible for any typographical errors, misinformation, misprints and shall be held totally harmless. Listing(s) information is provided for consumer's personal, non-commercial use and may not be used for any purpose other than to identify prospective properties consumers may be interested
 The data relating to real estate on this web site comes in part from the Internet Data Exchange program of Hive MLS LLC, and is updated as of August 24, 2026 9:37 PM UTC All information is deemed reliable but not guaranteed and should be independently verified. All properties are subject to prior sale, change, or withdrawal. Neither listing broker(s) nor Johnson Group shall be responsible for any typographical errors, misinformation, or misprints, and shall be held totally harmless from any damages
