
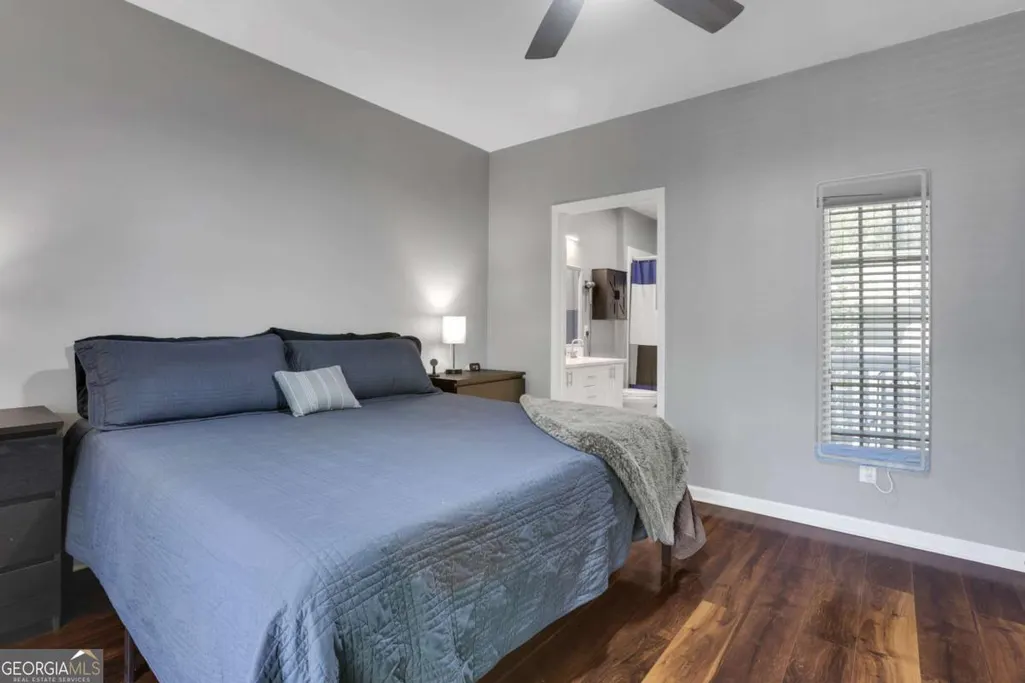
Primary on Main
Address
4103 Woodland Lane, Alpharetta, GA
Price
$ 359,000
Property Attributes
- MLS#10816339
- TypeCondos
- Listing Status Active Under Contract
- CountyFulton
- CityAlpharetta
- NeighborhoodWoodlands at Webb Bridge
- Zip30009
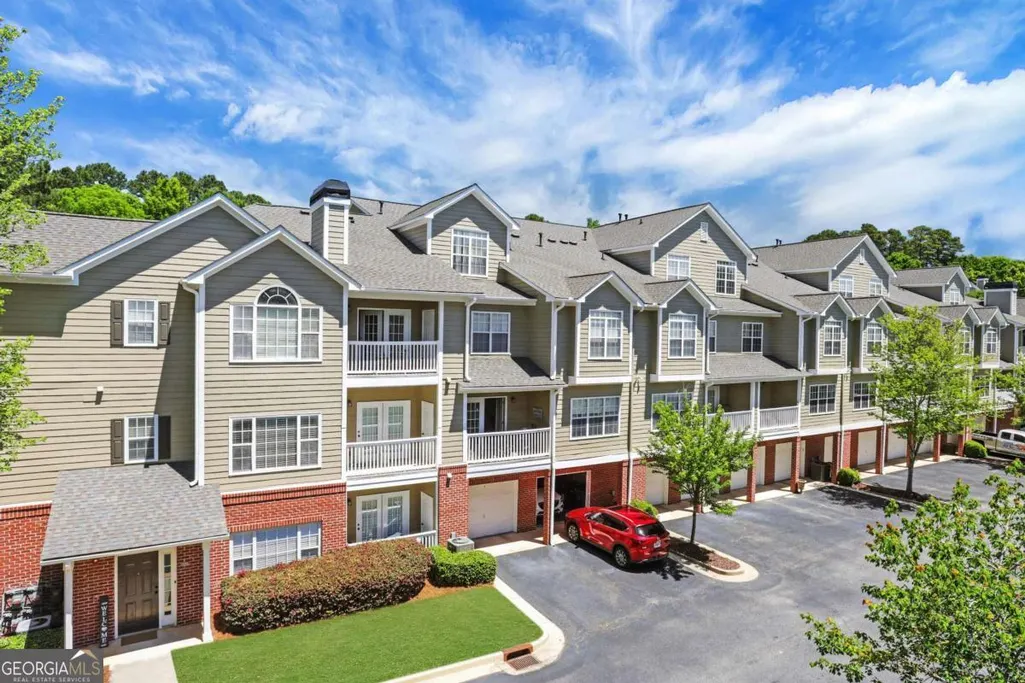
- StyleBrick Front, Traditional
- Year Built2004
- Taxes$ 3290
- Price$ 359,000
- Bedrooms2
- Full Bathrooms2
- Half Bathrooms0
- Sqr Footage1215
- Lot Size0.028 Acres
Data Source:
Georgia MLS (GAMLS)
Property Description
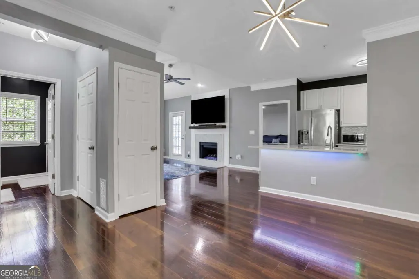
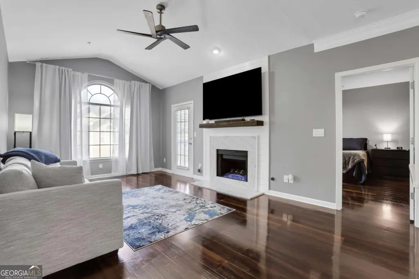
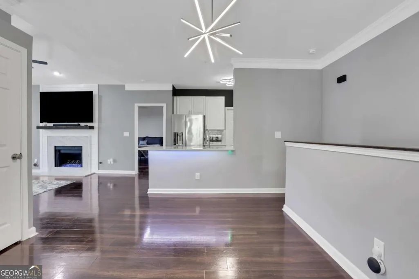
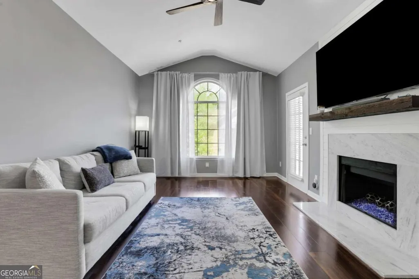
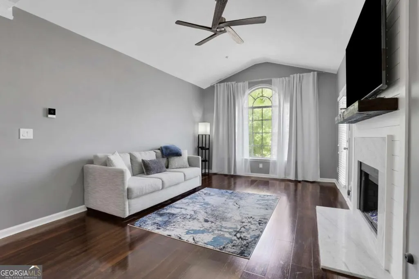
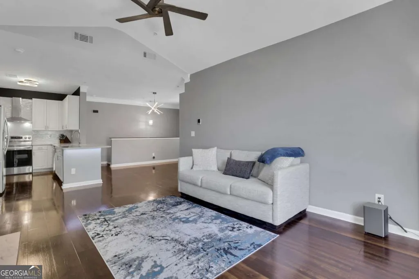
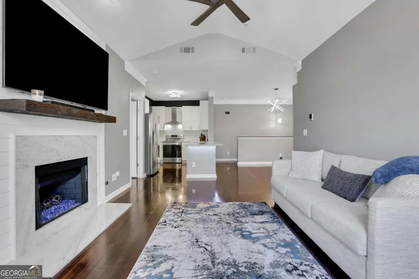
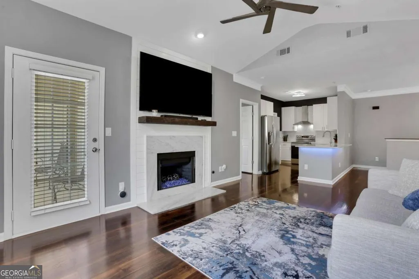
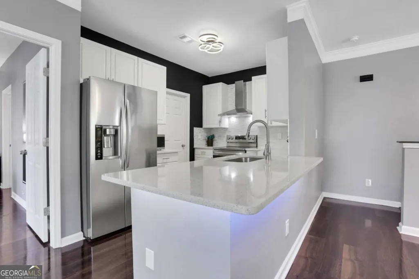
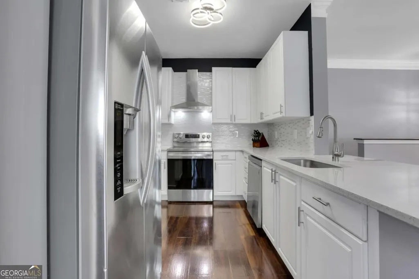
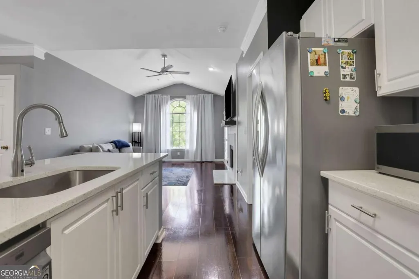
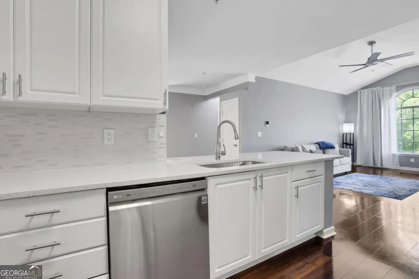
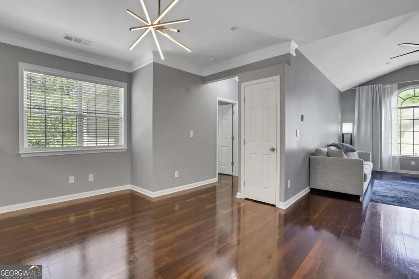
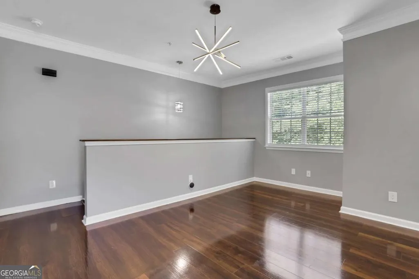
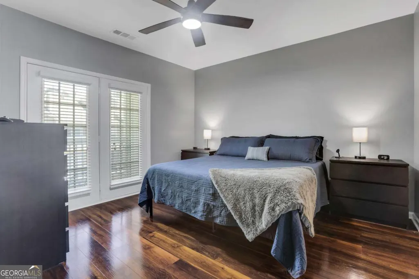
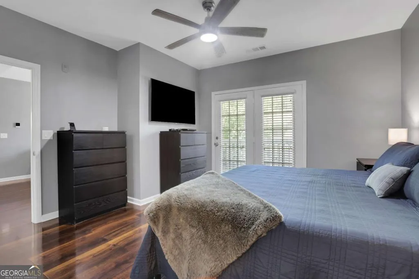
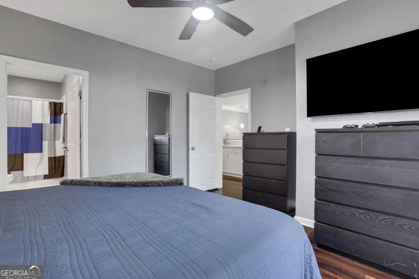
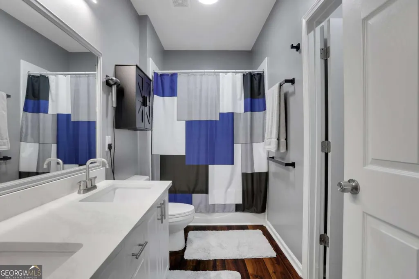
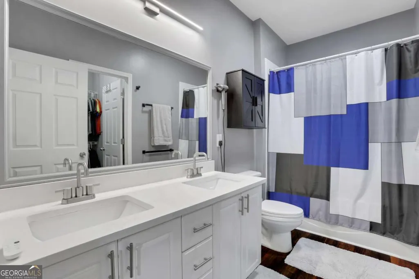
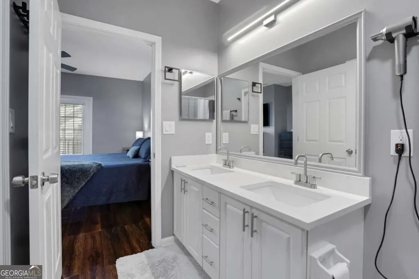
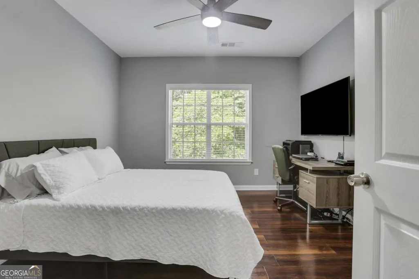
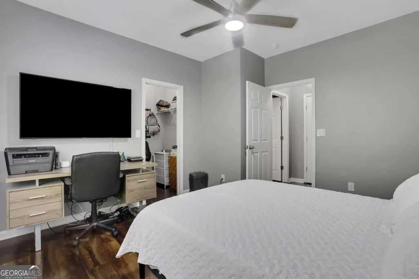
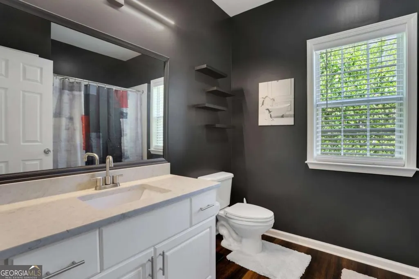
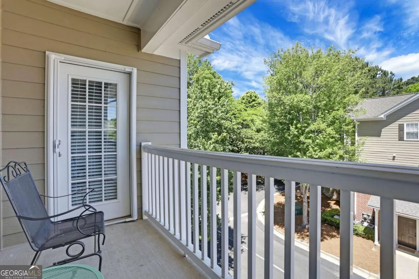
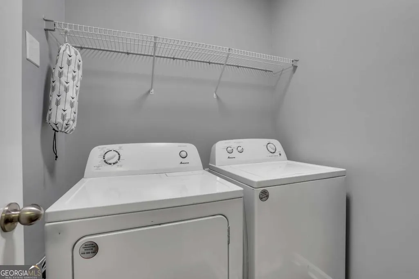
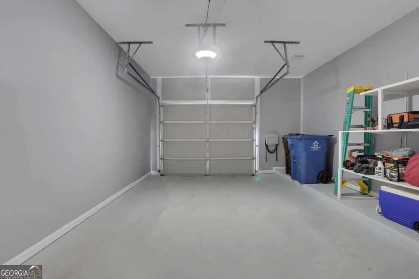
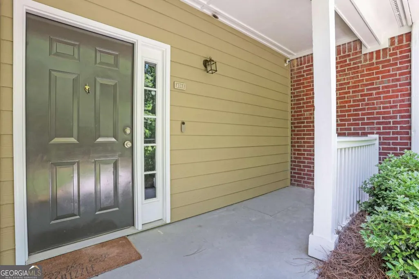
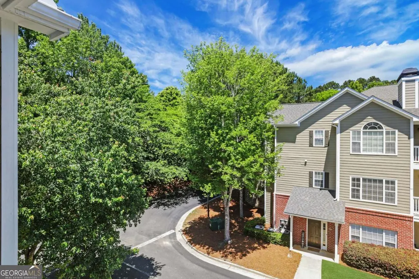
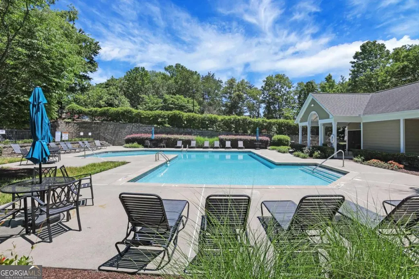
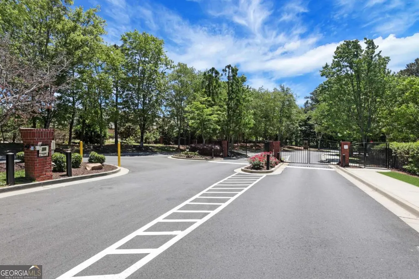
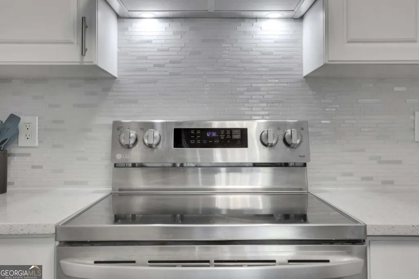
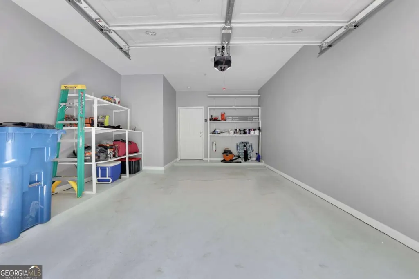
Welcome to this beautifully renovated, move-in-ready end-unit condo in a gated community in the heart of Alpharetta. Perfectly located near the Alpha Loop and just 1.2 miles from Avalon, this home offers the ideal blend of modern style, smart-home convenience, and walkable living. Inside, you'll find a bright open-concept floor plan filled with natural light, designer finishes, and thoughtful upgrades throughout. The updated kitchen features quartz countertops, ample cabinetry, a breakfast bar, and flows seamlessly into the dining and living areas anchored by a cozy fireplace. Fully renovated in 2024, upgrades include smooth ceilings, fresh interior paint, modern lighting throughout, updated kitchen and laundry spaces, smart lighting, smart ceiling fans, LED accent lighting, and a Google Nest doorbell. Major system updates include a new HVAC system, new water heater, upgraded insulation, restored garage drywall, and a smart ultra-quiet garage door opener. The HOA has also completed major community improvements including fresh exterior paint and a newly resurfaced saltwater pool for the 2026 season. This is low-maintenance, upscale living in one of North Atlanta's most desirable locations close to shopping, dining, entertainment, and everything Downtown Alpharetta has to offer!
| Elementary School | Middle School | High School |
|---|---|---|
| Manning Oaks Elementary School | Hopewell Middle School | Alpharetta High School |
| Price History | |
|---|---|
| 7/31/2026 | Listed $359,000 |
General Features
| Sewer | Public Sewer |
|---|---|
| Heating | Central,Forced Air |
| Cooling | Ceiling Fan(s),Central Air,Electric |
| Utilities | Cable Available,Electricity Available,High Speed Internet,Natural Gas Available,Sewer Available,Underground Utilities,Water Available |
| Roof | Composition |
| Appliances | Dishwasher |
| HOA Fee | 3840 |
| Association Fee Includes | Other |
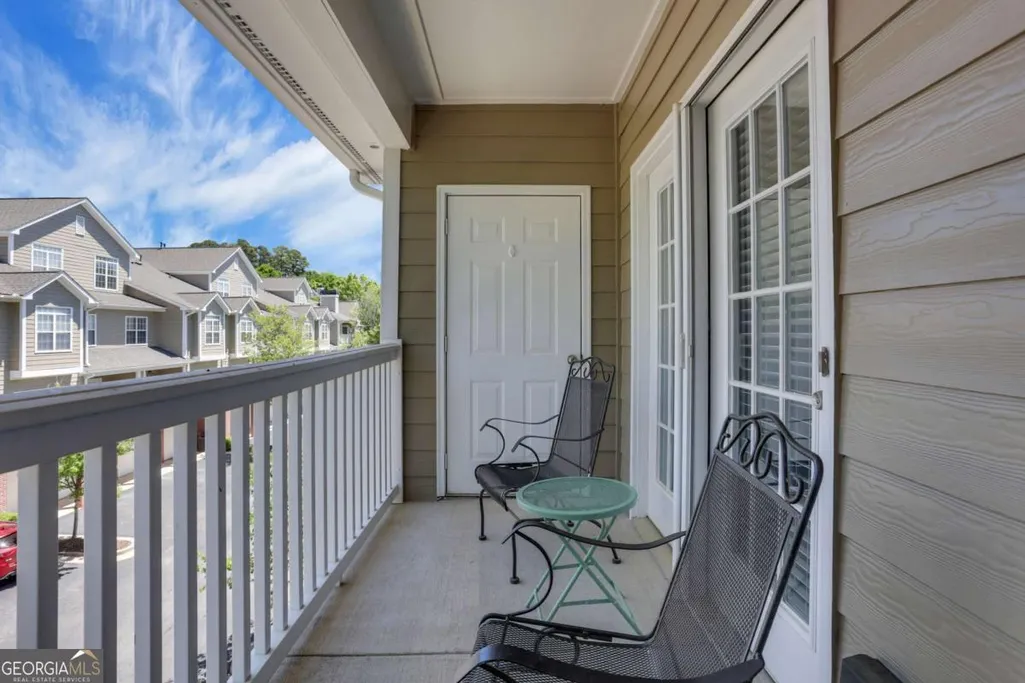
| Patio/Porch Features | Deck |
| Architectural Style | Brick Front,Traditional |
| Pool Features | In Ground |
| Security Features | Carbon Monoxide Detector(s),Fire Sprinkler System,Gated Community,Smoke Detector(s) |
| Construction Materials | Brick |
| Year Built | 2004 |
| Electric | 220 Volts |
| Levels | One |
| Property Subtype | Condominium |
| Tax Year | 2025 |
| Community Features | Gated,Park,Pool,Street Lights,Walk To Schools,Near Shopping |
| County | Fulton |
| New Construction | false |
| Property Type | Residential |
| HOA | true |
| Attached Garage | true |
| Contingency | Other |
| Subdivision Name | Woodlands at Webb Bridge |
| Garage Y/N | true |
| Full Baths | 2 |
| Status | Active Under Contract |
| Directions | GPS |
| High School | Alpharetta |
| City | Alpharetta |
| Body of Water | None |
| Lot Size Units | Square Feet |
| Lot Size Square Feet | 1219.68 |
| Carport Y/N | false |
| Elementary School | Manning Oaks |
| Property Attached Y/N | true |
| Land Lease Y/N | false |
| Tax Annual Amount | 3290 |
| Home Warranty Y/N | true |
| Middle/Junior High School | Hopewell |
| Property Condition | Resale |
| Structure Type | Other |
| Building Area Units | Square Feet |
| Living Area Units | Square Feet |
| Standard Status | Active Under Contract |
Interior Features
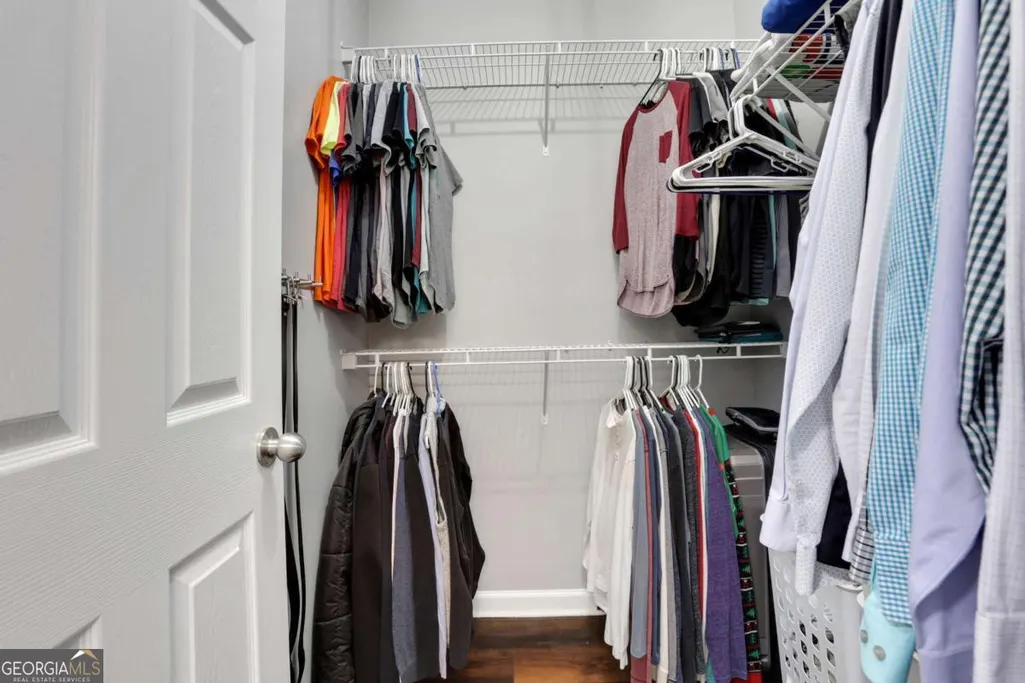
| Interior Amenities | Double Vanity,High Ceilings,Master On Main Level,Roommate Plan,Walk-In Closet(s) |
|---|---|
| Basement | None |
| Flooring | Vinyl |
| Total Fireplaces | 1 |
| Fireplace Features | Factory Built,Living Room |
| Common Walls | End Unit,No One Above |
| Air Conditioning Y/N | true |
| Heating Y/N | true |
| Window Features | Double Pane Windows |
| Fireplace Y/N | true |
| Above Grade Finished Area | 1215 |
| Laundry Features | Other |
| Total Bedrooms | 2 |
| Main Level Bedrooms | 2 |
| Main Level Bathrooms | 2 |
| Below Grade Finished Area Unit Type | Square Feet |
| LivingAreaSource | Public Records |
| Above Grade Finished Area Unit Type | Square Feet |
| Kitchen Features | Breakfast Bar,Solid Surface Counters |
| Total Baths | 2 |
Exterior Features
| Parking Features | Garage,Attached,Garage Door Opener |
|---|---|
| Lot Features | Level |
| Water Source | Public |
| Total Parking | 1 |
| Lot Size Area | 1219.68 |
| Foundation Details | Slab |
| Building Area Total | 1215 |
| Lot Size Acres | 0.028 |
| Lot Size Source | Public Records |
Amenities
- Foreclosure
- Views
- Short Sale
- New Construction
- Adult 55+
- Lease To Own
- No HOA Fees
- Furnished
- Pets
- Primary On Main
- Air Conditioning
- Seller Finance
- Green
- Fixer Upper
- Horse
- Golf
- Fireplace
- Deck
- Garage
- Basement
- Pool
Property vs Condos Average in 30009
Price
Taxes
Year Built
 The data relating to real estate for sale on this website comes in part from the Broker Reciprocity Program of the Savannah multi-List Corporation. Real Estate listings held by brokerage firms other than Johnson Group are marked with the name of the listing brokers.
Data last updated: August 25, 2026 9:32 PM UTC
All information deemed reliable but not guaranteed.
© 2026 Savannah Multi-List Corporation. All rights reserved.
The data relating to real estate for sale on this website comes in part from the Broker Reciprocity Program of the Savannah multi-List Corporation. Real Estate listings held by brokerage firms other than Johnson Group are marked with the name of the listing brokers.
Data last updated: August 25, 2026 9:32 PM UTC
All information deemed reliable but not guaranteed.
© 2026 Savannah Multi-List Corporation. All rights reserved.
 ©2026 Georgia Multiple Listing Service All information deemed reliable but not guaranteed. All properties are subject to prior sale, change or withdrawal. Neither listing broker(s) or information provider(s) shall be responsible for any typographical errors, misinformation, misprints and shall be held totally harmless. Listing(s) information is provided for consumer's personal, non-commercial use and may not be used for any purpose other than to identify prospective properties consumers may
 Hinesville Area Board of REALTORS® All information deemed reliable but not guaranteed. All properties are subject to prior sale, change or withdrawal. Neither listing broker(s) or information provider(s) shall be responsible for any typographical errors, misinformation, misprints and shall be held totally harmless. Listing(s) information is provided for consumer's personal, non-commercial use and may not be used for any purpose other than to identify prospective properties consumers may be interested
 The data relating to real estate on this web site comes in part from the Internet Data Exchange program of Hive MLS LLC, and is updated as of August 25, 2026 9:50 PM UTC All information is deemed reliable but not guaranteed and should be independently verified. All properties are subject to prior sale, change, or withdrawal. Neither listing broker(s) nor Johnson Group shall be responsible for any typographical errors, misinformation, or misprints, and shall be held totally harmless from any damages
