
Primary on Main
Address
8001 Woodland Lane, Alpharetta, GA
Price
$ 386,000
Property Attributes
- MLS#10706072
- TypeCondos
- Listing Status Active
- CountyFulton
- CityAlpharetta
- NeighborhoodWoodlands at Webb Bridge
- Zip30009
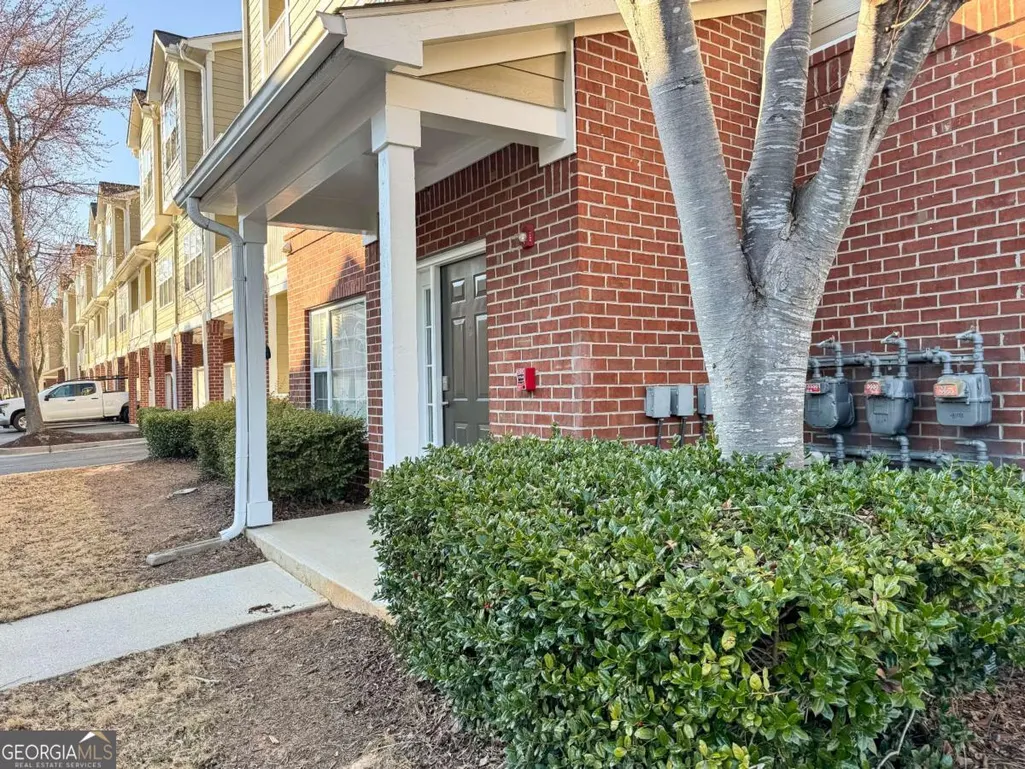
- StyleBrick Front
- Year Built2002
- Taxes$ 3553
- Price$ 386,000
- Bedrooms2
- Full Bathrooms2
- Half Bathrooms0
- Lot Size0.027 Acres
Data Source:
Georgia MLS (GAMLS)
Property Description
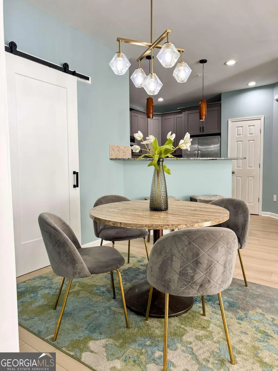
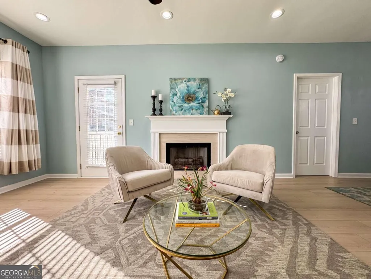
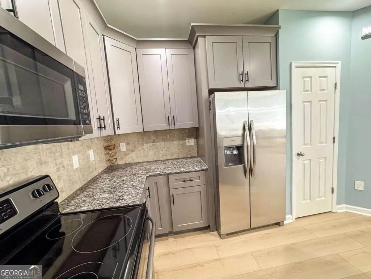
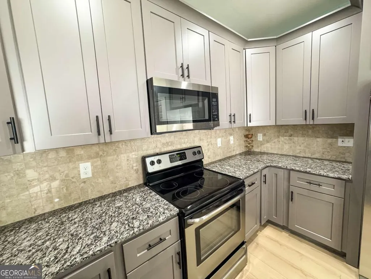
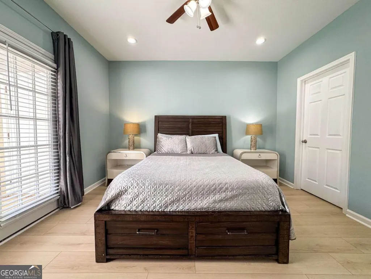
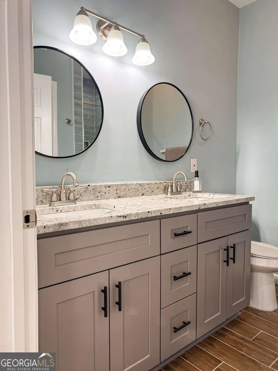
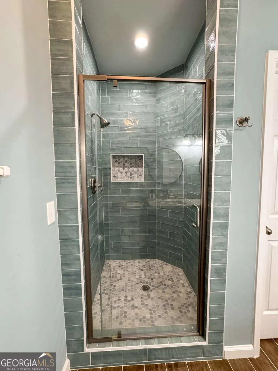
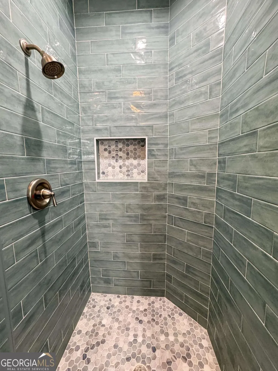
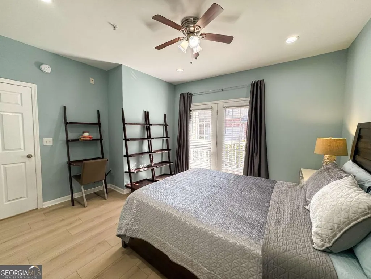
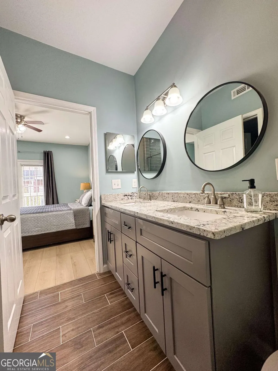
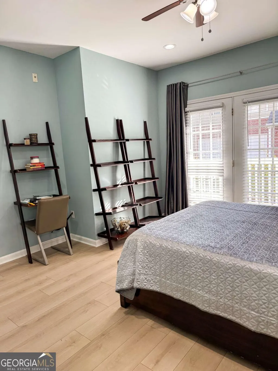
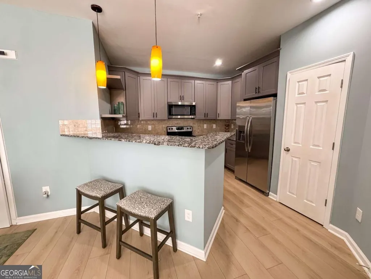
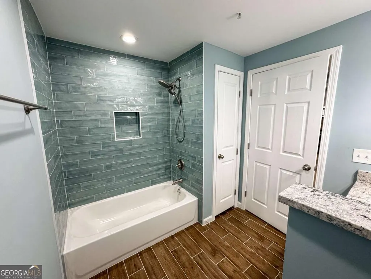
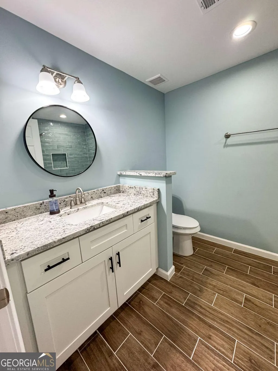
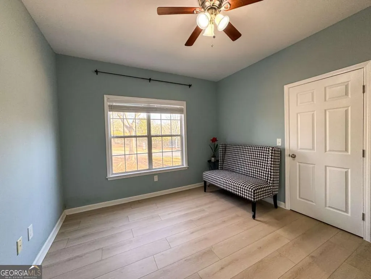
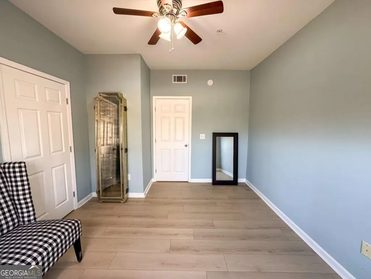
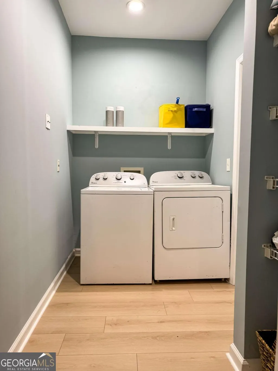
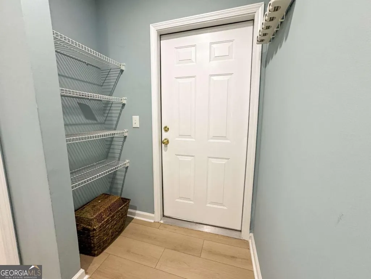
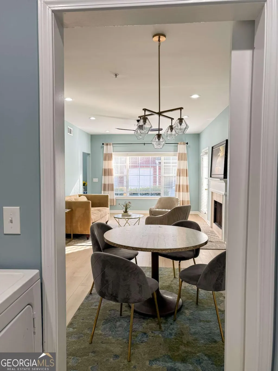
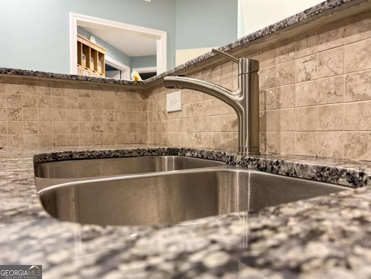
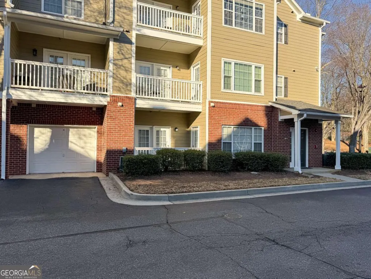
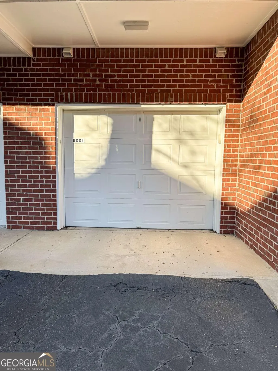
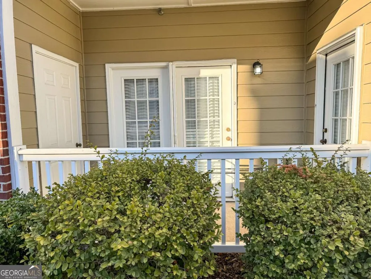
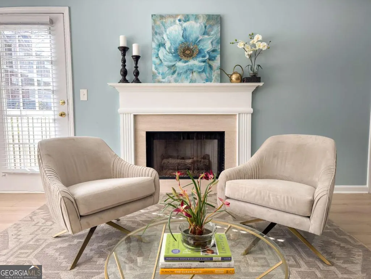
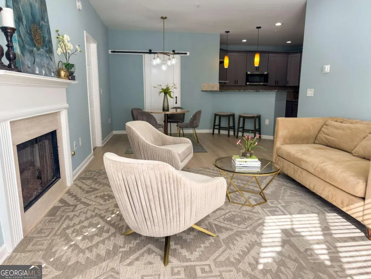
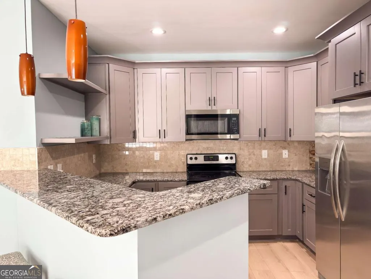
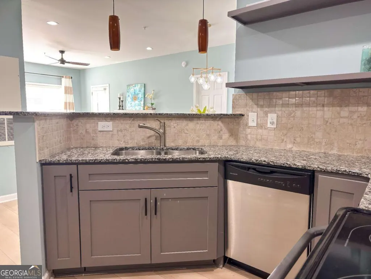
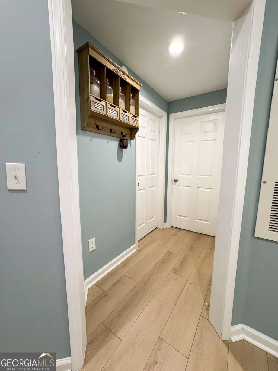
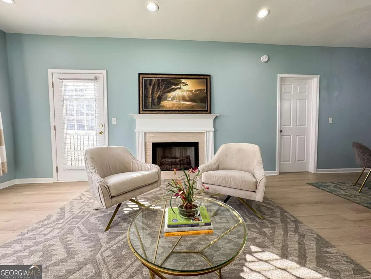
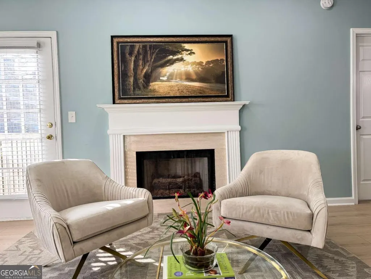
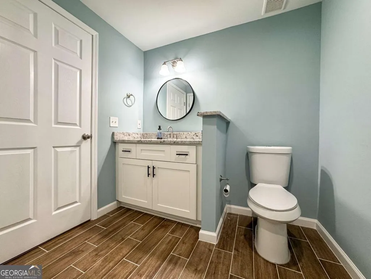
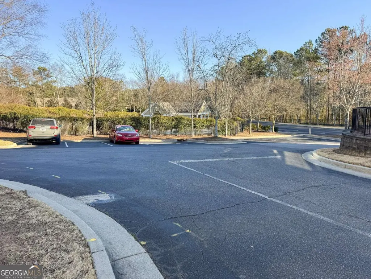
Welcome home to a beautifully updated 2BR 2BA first-floor end-unit condo in a gated community in one of Alpharetta's most desirable locations, within walking distance to Avalon. Thoughtfully designed with a sought-after roommate floor plan, this 2-bedroom, 2-bath residence offers exceptional privacy, with bedrooms positioned on opposite ends of the home. From the moment you step inside, the updates are evident, including new flooring throughout, granite countertops, stainless steel appliances, and tasteful finishes that create a fresh, refined atmosphere. Sunlit living spaces, a cozy fireplace, and seamless flow between the kitchen and living area make the home as functional as it is inviting. A covered patio extends the living space outdoors and is accessible from both the main bedroom ensuite and the living area, offering the perfect setting for morning coffee and quiet evenings.Both bathrooms have been stylishly updated with a clean, modern aesthetic, featuring upgraded vanities, contemporary fixtures, and beautifully finished tile-work for a spa-inspired feel. A separate laundry room with ample storage and an attached one-car garage add convenience, while nearby guest parking and walking access to the salt water community pool enhance everyday living. HOA dues provide exceptional value, covering water, trash, exterior and grounds maintenance, along with access to a sparkling saltwater pool, clubhouse, and pet-friendly walking paths with a trail leading directly to Avalon. This move-in ready residence offers an exceptional blend of comfort, style, and convenience in the heart of Alpharetta, just moments from shopping, dining, entertainment, Downtown Alpharetta, and GA-400.Ideally situated approximately 35 miles from Hartsfield-Jackson Atlanta International Airport, offering convenient access for business or leisure travel.
| Elementary School | Middle School | High School |
|---|---|---|
| Manning Oaks Elementary School | Hopewell Middle School | Alpharetta High School |
| Price History | |
|---|---|
| 3/9/2026 | Listed $386,000 |
General Features
| Sewer | Public Sewer |
|---|---|
| Heating | Forced Air,Natural Gas |
| Cooling | Ceiling Fan(s),Central Air |
| Utilities | Cable Available,Electricity Available,High Speed Internet,Sewer Available,Water Available |
| Roof | Other |
| Appliances | Dishwasher,Disposal,Dryer,Electric Water Heater,Microwave,Refrigerator,Washer |
| HOA Fee | 3910 |
| Association Fee Includes | Maintenance Structure,Maintenance Grounds,Other,Security,Sewer,Swimming,Trash,Water |
| Patio/Porch Features | Patio |
| Architectural Style | Brick Front |
| Security Features | Gated Community,Smoke Detector(s) |
| Construction Materials | Brick |
| Year Built | 2002 |
| Electric | 220 Volts |
| Levels | One |
| Property Subtype | Condominium |
| Tax Year | 2025 |
| Community Features | Clubhouse,Gated,Pool,Sidewalks,Near Shopping |
| County | Fulton |
| New Construction | false |
| Property Type | Residential |
| HOA | true |
| Attached Garage | false |
| Subdivision Name | Woodlands at Webb Bridge |
| Garage Y/N | true |
| Full Baths | 2 |
| Status | Active |
| Directions | 400 N Exit 10 (Old Milton Parkway), Left on Old Milton towards Avalon, Turn Right onto Westside Pkwy, 2nd left onto Webb Bridge Rd, Left on Woodland Ln, Right on Woodland, 1st Right, Unit on far corner, end unit 8001. |
| High School | Alpharetta |
| City | Alpharetta |
| Body of Water | None |
| Lot Size Units | Square Feet |
| Lot Size Square Feet | 1176.12 |
| Carport Y/N | false |
| Elementary School | Manning Oaks |
| Property Attached Y/N | true |
| Land Lease Y/N | false |
| Tax Annual Amount | 3553 |
| Home Warranty Y/N | false |
| Middle/Junior High School | Hopewell |
| Property Condition | Resale |
| Structure Type | Garden/Patio Home |
| Building Area Units | Square Feet |
| Living Area Units | Square Feet |
| Standard Status | Active |
Interior Features
| Interior Amenities | Double Vanity,High Ceilings,Master On Main Level,Roommate Plan,Separate Shower,Split Bedroom Plan,Tile Bath |
|---|---|
| Basement | None |
| Flooring | Hardwood |
| Total Fireplaces | 1 |
| Fireplace Features | Gas Log,Gas Starter,Living Room |
| Common Walls | End Unit,No One Below |
| Air Conditioning Y/N | true |
| Heating Y/N | true |
| Window Features | Double Pane Windows |
| Fireplace Y/N | true |
| Laundry Features | Common Area,Mud Room,Other |
| Total Bedrooms | 2 |
| Main Level Bedrooms | 2 |
| Main Level Bathrooms | 2 |
| Below Grade Finished Area Unit Type | Square Feet |
| LivingAreaSource | Public Records |
| Above Grade Finished Area Unit Type | Square Feet |
| Kitchen Features | Breakfast Bar,Pantry,Solid Surface Counters |
| Total Baths | 2 |
| Dining Room Features | Dining Rm/Living Rm Combo |
Exterior Features
| Parking Features | Garage,Kitchen Level,Garage Door Opener |
|---|---|
| Lot Features | Corner Lot |
| Water Source | Public |
| Total Parking | 1 |
| Lot Size Area | 1176.12 |
| Lot Size Acres | 0.027 |
| Lot Size Source | Public Records |
Amenities
- Foreclosure
- Views
- Short Sale
- New Construction
- Adult 55+
- Lease To Own
- No HOA Fees
- Furnished
- Pets
- Primary On Main
- Air Conditioning
- Seller Finance
- Green
- Fixer Upper
- Horse
- Golf
- Fireplace
- Deck
- Garage
- Basement
- Pool
Property vs Condos Average in 30009
Price
Taxes
Year Built
 The data relating to real estate for sale on this website comes in part from the Broker Reciprocity Program of the Savannah multi-List Corporation. Real Estate listings held by brokerage firms other than Johnson Group are marked with the name of the listing brokers.
Data last updated: August 25, 2026 9:32 PM UTC
All information deemed reliable but not guaranteed.
© 2026 Savannah Multi-List Corporation. All rights reserved.
The data relating to real estate for sale on this website comes in part from the Broker Reciprocity Program of the Savannah multi-List Corporation. Real Estate listings held by brokerage firms other than Johnson Group are marked with the name of the listing brokers.
Data last updated: August 25, 2026 9:32 PM UTC
All information deemed reliable but not guaranteed.
© 2026 Savannah Multi-List Corporation. All rights reserved.
 ©2026 Georgia Multiple Listing Service All information deemed reliable but not guaranteed. All properties are subject to prior sale, change or withdrawal. Neither listing broker(s) or information provider(s) shall be responsible for any typographical errors, misinformation, misprints and shall be held totally harmless. Listing(s) information is provided for consumer's personal, non-commercial use and may not be used for any purpose other than to identify prospective properties consumers may
 Hinesville Area Board of REALTORS® All information deemed reliable but not guaranteed. All properties are subject to prior sale, change or withdrawal. Neither listing broker(s) or information provider(s) shall be responsible for any typographical errors, misinformation, misprints and shall be held totally harmless. Listing(s) information is provided for consumer's personal, non-commercial use and may not be used for any purpose other than to identify prospective properties consumers may be interested
 The data relating to real estate on this web site comes in part from the Internet Data Exchange program of Hive MLS LLC, and is updated as of August 25, 2026 9:50 PM UTC All information is deemed reliable but not guaranteed and should be independently verified. All properties are subject to prior sale, change, or withdrawal. Neither listing broker(s) nor Johnson Group shall be responsible for any typographical errors, misinformation, or misprints, and shall be held totally harmless from any damages
