
Primary on Main
Address
801 Gettysburg Place, Sandy Springs, GA
Price
$ 214,900
Property Attributes
- MLS#10815738
- TypeCondos
- Listing Status Under Contract
- CountyFulton
- CitySandy Springs
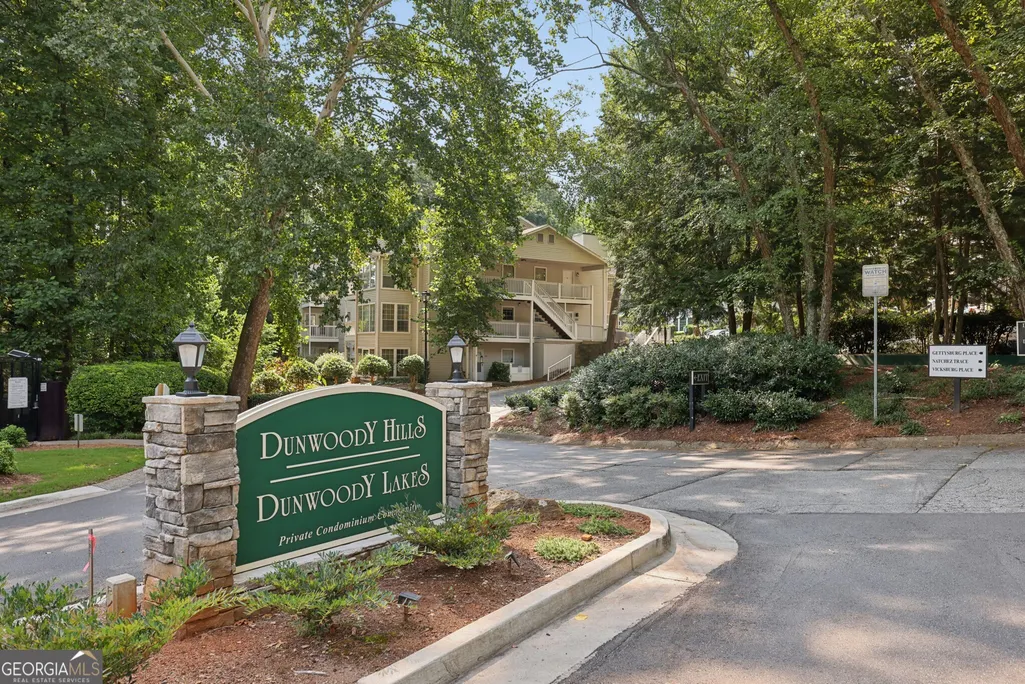
- NeighborhoodDunwoody Hills
- Zip30350
- StyleTraditional
- Year Built1985
- Taxes$ 1269
- Price$ 214,900
- Bedrooms2
- Full Bathrooms2
- Half Bathrooms0
- Sqr Footage1100
- Lot Size0.025 Acres
Data Source:
Georgia MLS (GAMLS)
Property Description
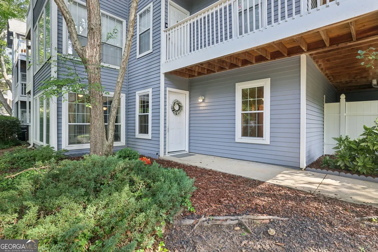
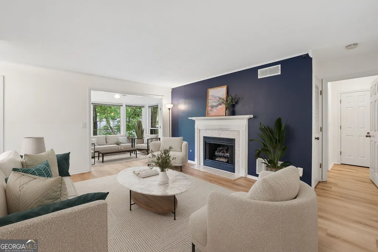
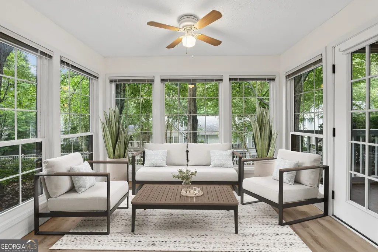
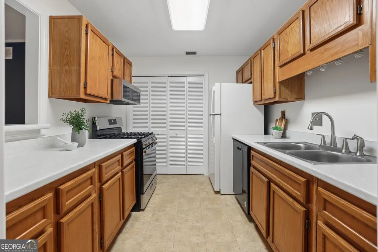
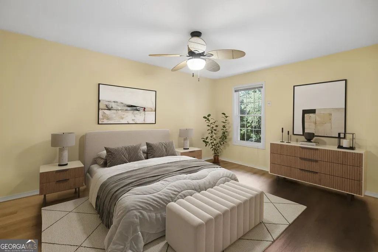
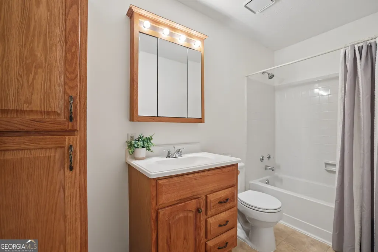
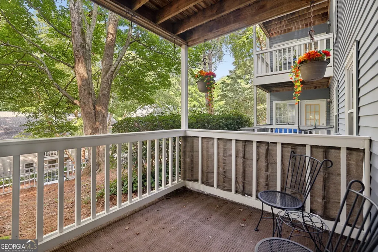
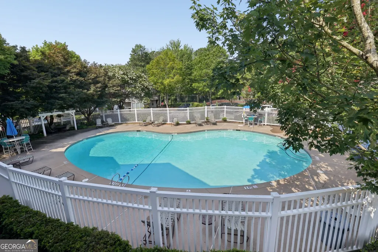
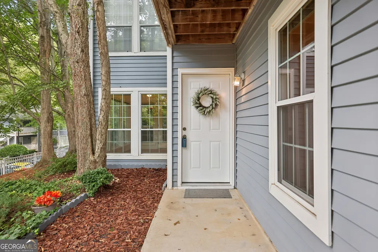
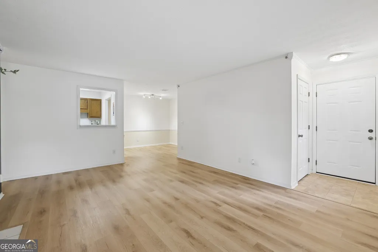
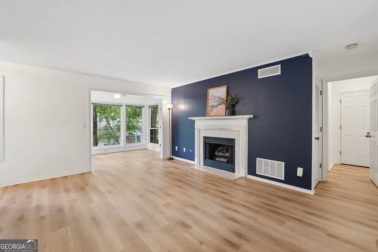
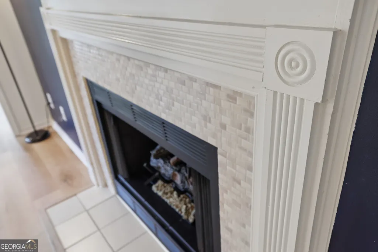
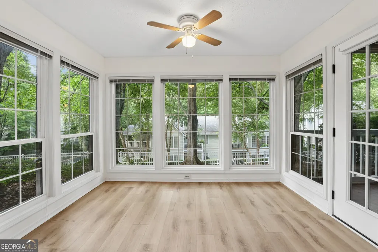
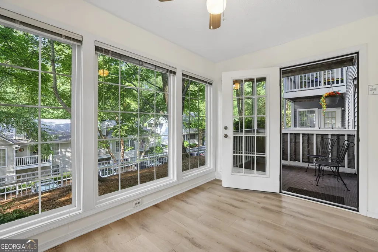
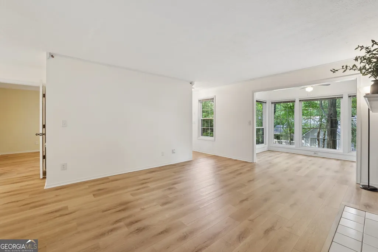
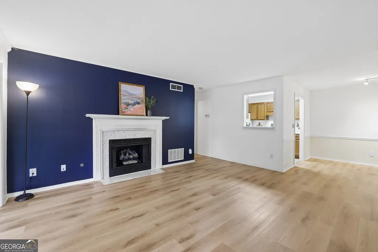
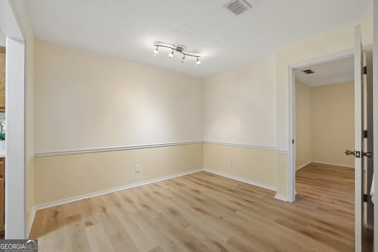
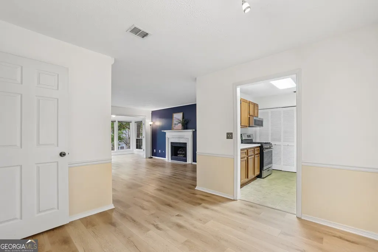
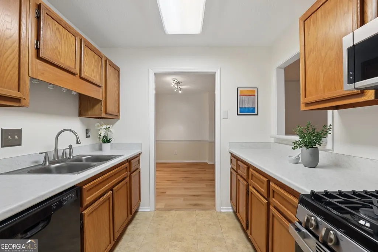
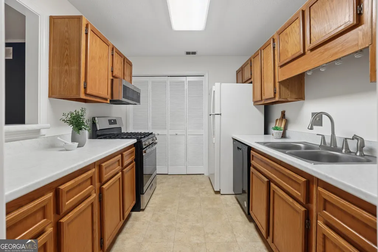
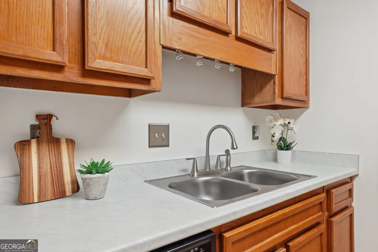
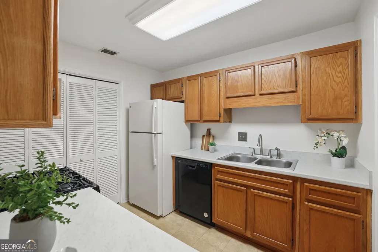
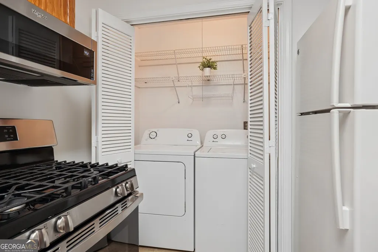
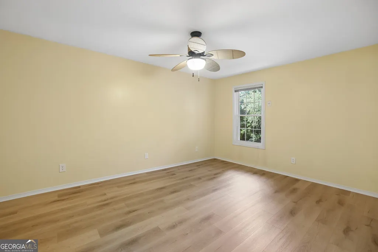
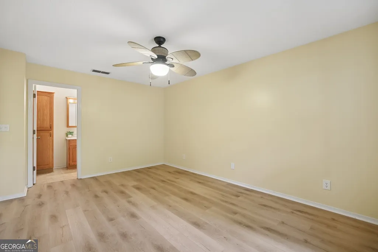
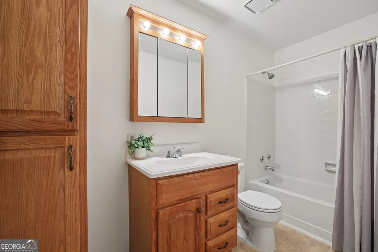
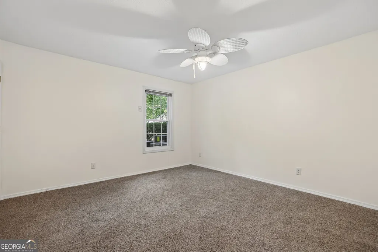
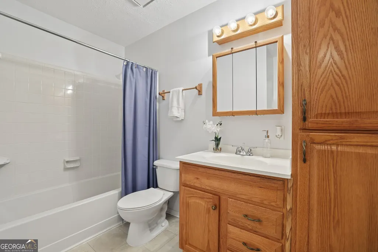
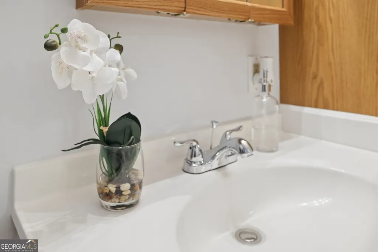
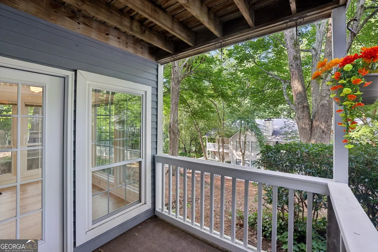
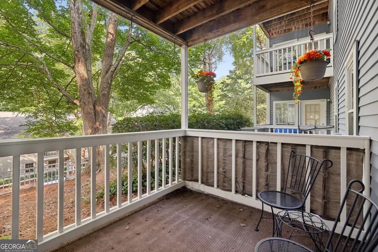
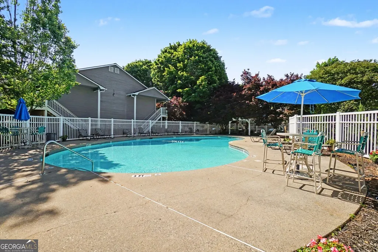
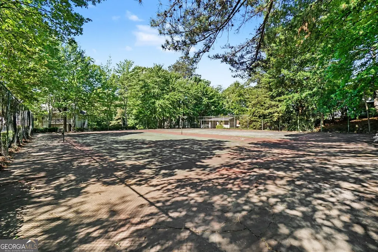
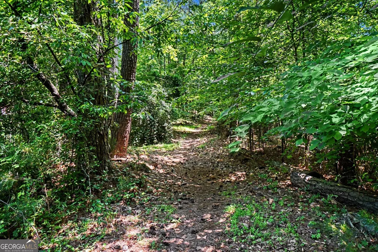
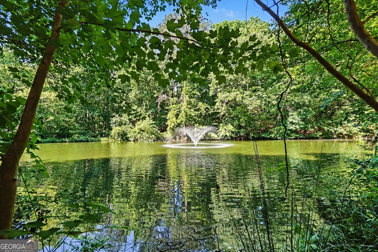
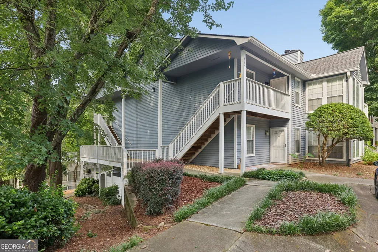
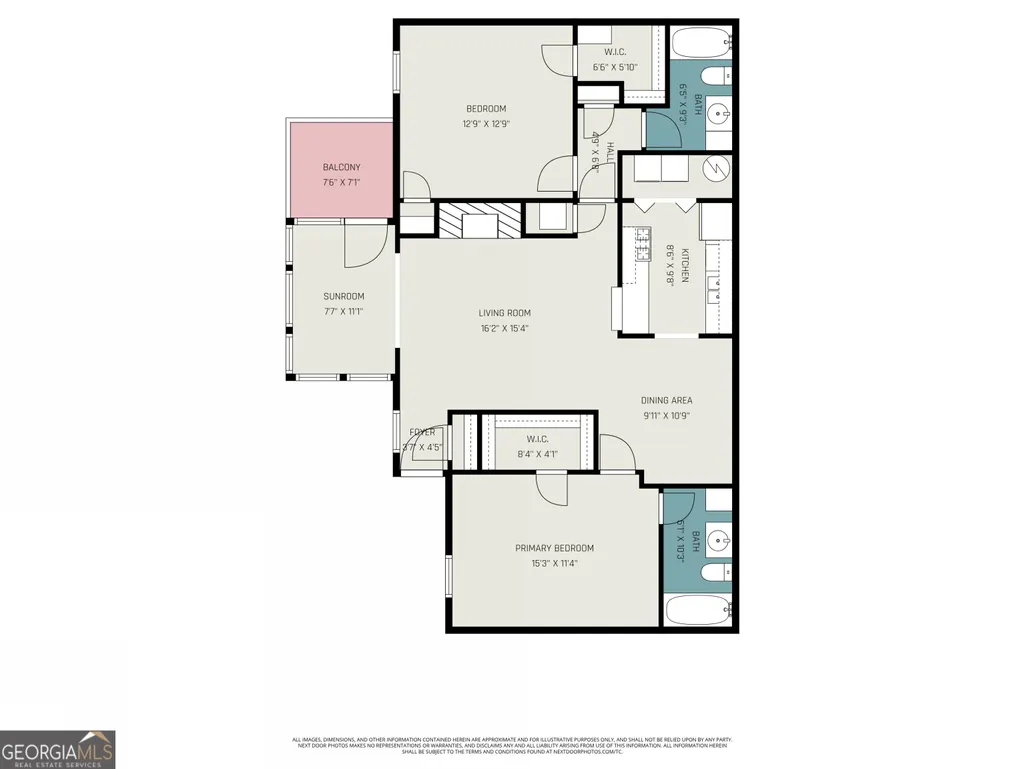
Tucked away in a Quiet, Tree-Lined Community in the Heart of Sandy Springs, this Beautifully Maintained Condo that's FHA Approved and Warrantable offers the perfect blend of Comfort, Convenience, and Low-Maintenance Living. Ideally located just minutes from Dunwoody, Roswell, GA-400, Perimeter Center, Shopping, Dining, Parks, and Golf Courses, with Walking Distance to Island Ford and the Chattahoochee River, this home places everything you need within easy reach while still offering a peaceful, tucked-away setting. Inside, a Light-Filled Interior welcomes you with Fresh Neutral Paint, Updated Flooring Throughout, New Windows and Doors, a Newer HVAC System, and a Spacious Open Layout designed for both everyday living and entertaining. The Fireside Family Room serves as the heart of the home featuring a striking Accent Wall and seamless flow into the Light-Filled Sunroom, creating the perfect Flex Space for a Home Office, Reading Nook, or additional Lounge Area. The adjoining Dining Area offers an inviting setting for everyday meals or entertaining guests with ease. The Kitchen features Ample Cabinetry, Generous Counter Space, and a Functional Layout with direct access to the Laundry Area. Retreat to the Oversized Primary Suite complete with a Walk-In Closet and Private Ensuite Bathroom with a Soaking Tub/Shower Combination. A Spacious Secondary Bedroom and Hall Bathroom provide comfortable accommodations for guests, roommates, or additional workspace needs. One of the home's standout features is the Exceptional Outdoor Living Space, where the Private Balcony overlooks Mature Trees and opens directly to Green Space, making it incredibly convenient for Pet Owners to let furry friends outside while also providing the perfect spot to enjoy Morning Coffee, unwind after a long day, or simply take in the peaceful surroundings. Community Amenities include a Pool and Tennis Courts, offering resort-style living just steps from your front door. With Easy Highway Access and proximity to all that Sandy Springs has to offer, this move-in ready home is one you won't want to miss!
| Elementary School | Middle School | High School |
|---|---|---|
| Dunwoody Springs Elementary School | Sandy Springs Middle School | North Springs High School |
| Price History | |
|---|---|
| 7/30/2026 | Listed $214,900 |
General Features
| Sewer | Public Sewer |
|---|---|
| Heating | Natural Gas |
| Cooling | Ceiling Fan(s),Central Air |
| Utilities | High Speed Internet,Other |
| Roof | Composition |
| Appliances | Dishwasher,Disposal,Dryer,Washer |
| HOA Fee | 4473 |
| Association Fee Includes | Maintenance Grounds,Pest Control,Sewer,Swimming,Tennis,Trash |
| Architectural Style | Traditional |
| Security Features | Carbon Monoxide Detector(s),Smoke Detector(s) |
| Construction Materials | Other |
| Year Built | 1985 |
| Levels | One |
| Property Subtype | Condominium |
| Tax Year | 2025 |
| Community Features | Pool,Sidewalks,Street Lights,Tennis Court(s),Near Public Transport,Walk To Schools,Near Shopping |
| County | Fulton |
| New Construction | false |
| Property Type | Residential |
| HOA | true |
| Attached Garage | false |
| Subdivision Name | Dunwoody Hills |
| Garage Y/N | false |
| Full Baths | 2 |
| Status | Under Contract |
| Directions | Please use GPS. |
| High School | North Springs |
| City | Sandy Springs |
| Body of Water | None |
| Lot Size Units | Square Feet |
| Lot Size Square Feet | 1089 |
| Carport Y/N | false |
| Elementary School | Dunwoody Springs |
| Property Attached Y/N | false |
| Land Lease Y/N | false |
| Tax Annual Amount | 1269 |
| Home Warranty Y/N | false |
| Middle/Junior High School | Sandy Springs |
| Property Condition | Resale |
| Virtual Tour | https://www.zillow.com/view-imx/633600d1-3b1b-4dc2-9ce5-2566db68f594?setAttribution=mls&wl=true&initialViewType=pano&utm_source=dashboard |
| Structure Type | Other |
| Building Area Units | Square Feet |
| Living Area Units | Square Feet |
| Standard Status | Pending |
Interior Features
| Interior Amenities | Master On Main Level,Roommate Plan,Split Bedroom Plan,Walk-In Closet(s) |
|---|---|
| Basement | None |
| Flooring | Hardwood |
| Total Fireplaces | 1 |
| Fireplace Features | Family Room,Gas Log |
| Common Walls | No Common Walls |
| Air Conditioning Y/N | true |
| Heating Y/N | true |
| Fireplace Y/N | true |
| Above Grade Finished Area | 1100 |
| Laundry Features | Other |
| Total Bedrooms | 2 |
| Main Level Bedrooms | 2 |
| Main Level Bathrooms | 2 |
| Below Grade Finished Area Unit Type | Square Feet |
| LivingAreaSource | Public Records |
| Above Grade Finished Area Unit Type | Square Feet |
| Total Baths | 2 |
| Dining Room Features | Separate Room |
Exterior Features
| Parking Features | Kitchen Level |
|---|---|
| Lot Features | Level,Other |
| Water Source | Public |
| Total Parking | 2 |
| Lot Size Area | 1089 |
| Foundation Details | Slab |
| Building Area Total | 1100 |
| Lot Size Acres | 0.025 |
| Lot Size Source | Public Records |
Amenities
- Foreclosure
- Views
- Short Sale
- New Construction
- Adult 55+
- Lease To Own
- No HOA Fees
- Furnished
- Pets
- Primary On Main
- Air Conditioning
- Seller Finance
- Green
- Fixer Upper
- Horse
- Golf
- Fireplace
- Deck
- Garage
- Basement
- Pool
Property vs Condos Average in 30350
Price
Taxes
Year Built
 The data relating to real estate for sale on this website comes in part from the Broker Reciprocity Program of the Savannah multi-List Corporation. Real Estate listings held by brokerage firms other than Johnson Group are marked with the name of the listing brokers.
Data last updated: August 25, 2026 9:32 PM UTC
All information deemed reliable but not guaranteed.
© 2026 Savannah Multi-List Corporation. All rights reserved.
The data relating to real estate for sale on this website comes in part from the Broker Reciprocity Program of the Savannah multi-List Corporation. Real Estate listings held by brokerage firms other than Johnson Group are marked with the name of the listing brokers.
Data last updated: August 25, 2026 9:32 PM UTC
All information deemed reliable but not guaranteed.
© 2026 Savannah Multi-List Corporation. All rights reserved.
 ©2026 Georgia Multiple Listing Service All information deemed reliable but not guaranteed. All properties are subject to prior sale, change or withdrawal. Neither listing broker(s) or information provider(s) shall be responsible for any typographical errors, misinformation, misprints and shall be held totally harmless. Listing(s) information is provided for consumer's personal, non-commercial use and may not be used for any purpose other than to identify prospective properties consumers may
 Hinesville Area Board of REALTORS® All information deemed reliable but not guaranteed. All properties are subject to prior sale, change or withdrawal. Neither listing broker(s) or information provider(s) shall be responsible for any typographical errors, misinformation, misprints and shall be held totally harmless. Listing(s) information is provided for consumer's personal, non-commercial use and may not be used for any purpose other than to identify prospective properties consumers may be interested
 The data relating to real estate on this web site comes in part from the Internet Data Exchange program of Hive MLS LLC, and is updated as of August 25, 2026 9:50 PM UTC All information is deemed reliable but not guaranteed and should be independently verified. All properties are subject to prior sale, change, or withdrawal. Neither listing broker(s) nor Johnson Group shall be responsible for any typographical errors, misinformation, or misprints, and shall be held totally harmless from any damages
