
Price Reduction
Address
1302 Gettysburg Place, Atlanta, GA
Price
$ 170,000
Property Attributes
- MLS#10796890
- TypeCondos
- Listing Status Active
- CountyFulton
- CityAtlanta
- NeighborhoodDunwoody Hills
- Zip30350
- StyleOther
- Year Built1988
- Price$ 170,000
- Bedrooms2
- Full Bathrooms2
- Half Bathrooms0
Data Source:
Georgia MLS (GAMLS)
Property Description
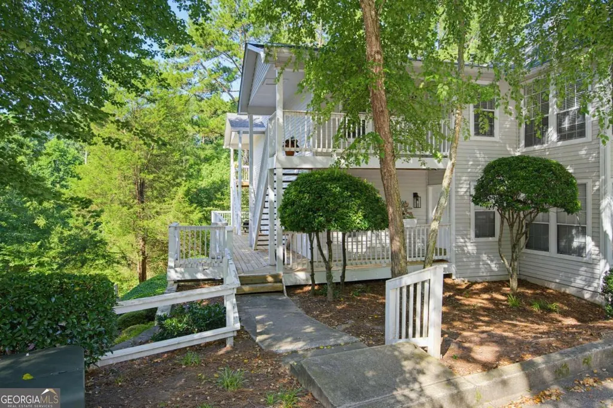
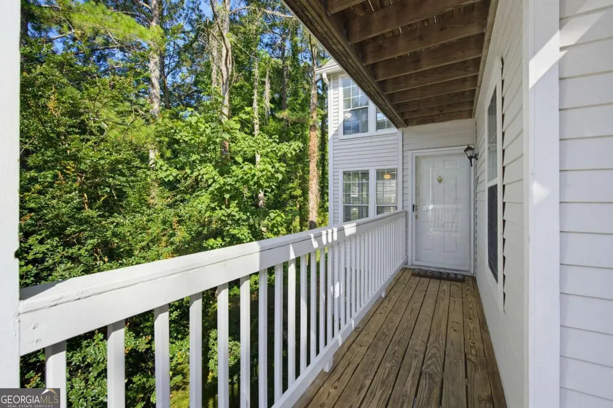
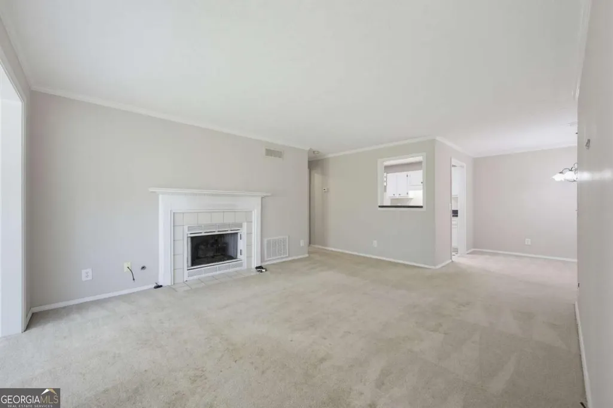
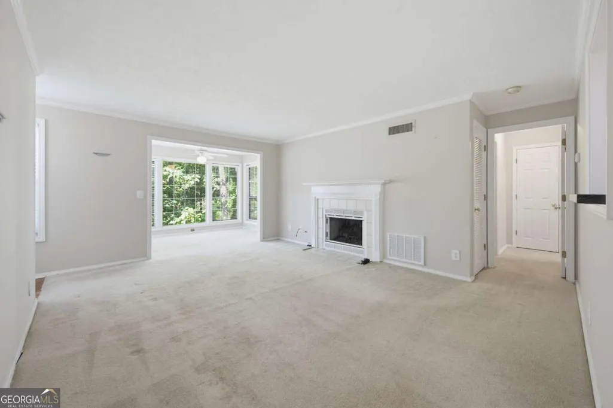
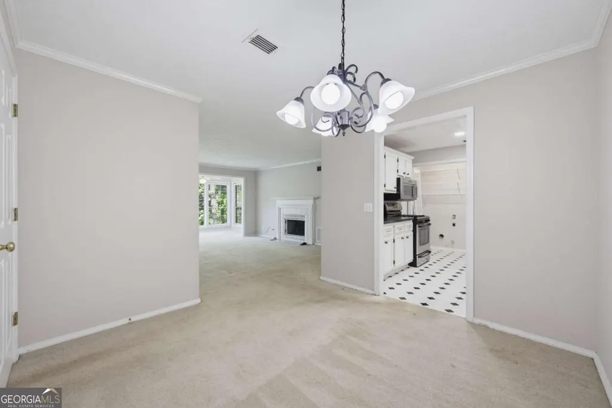
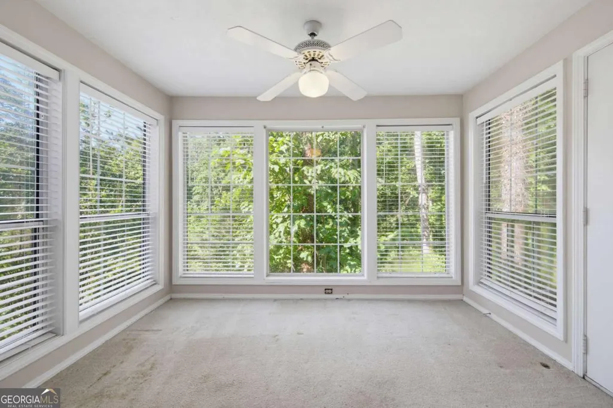
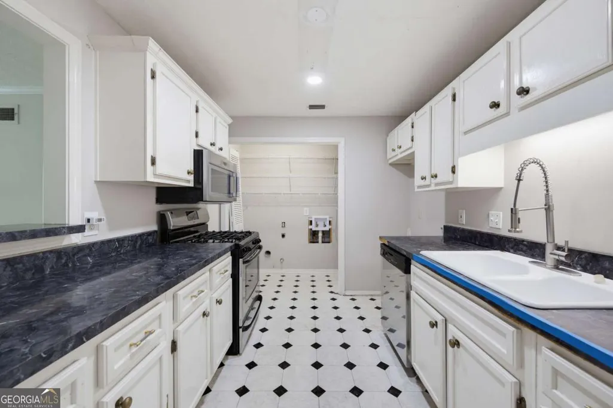
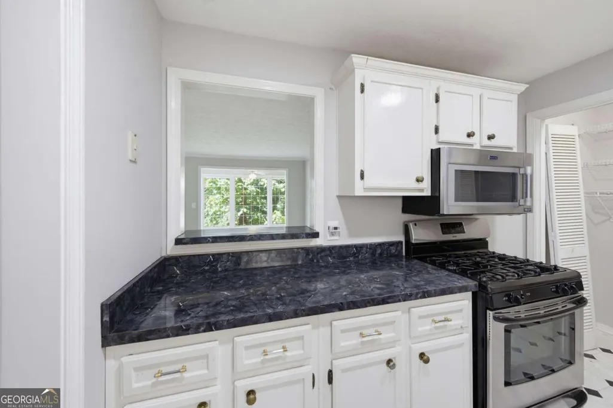
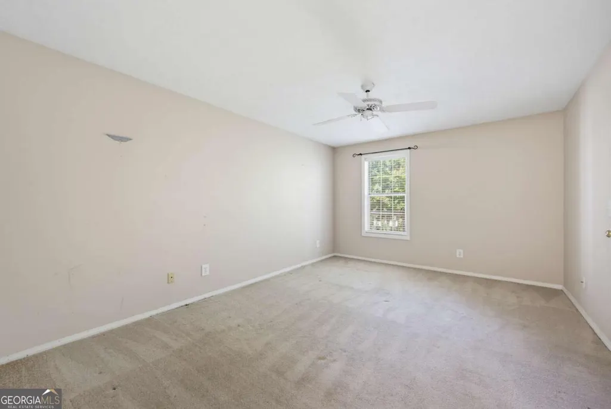
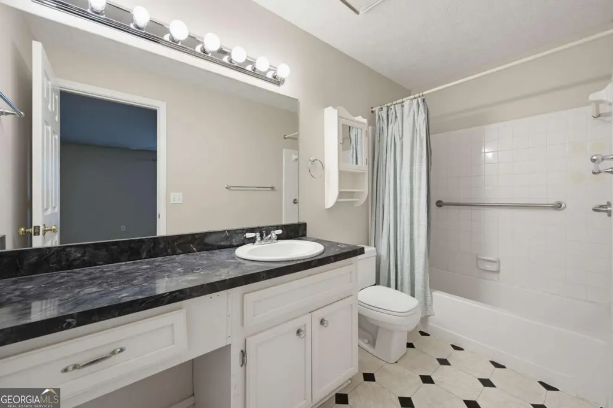
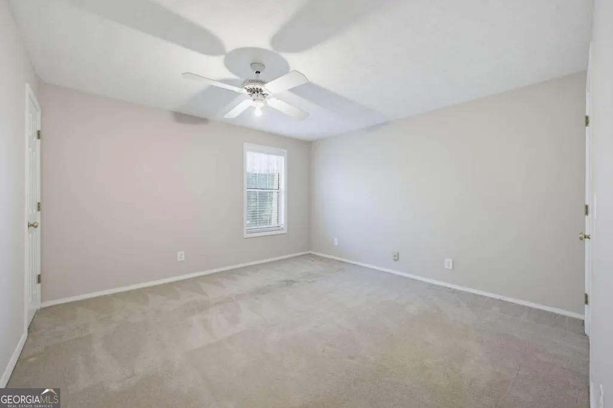
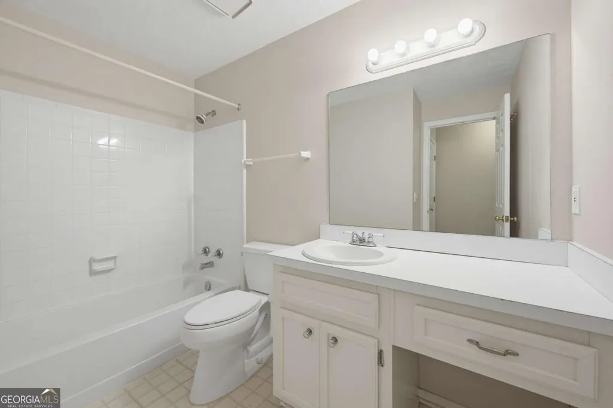
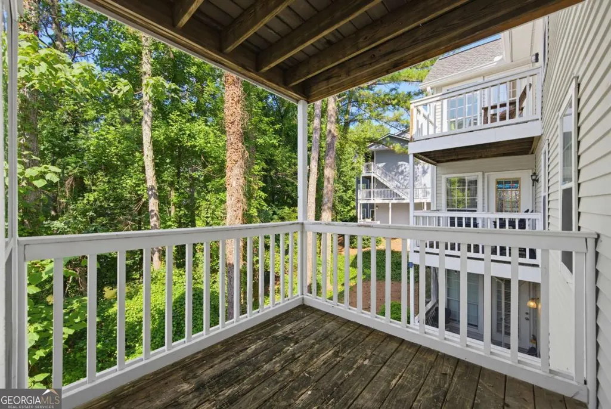
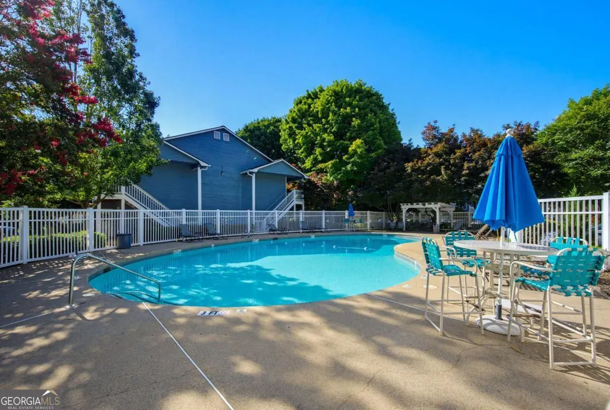
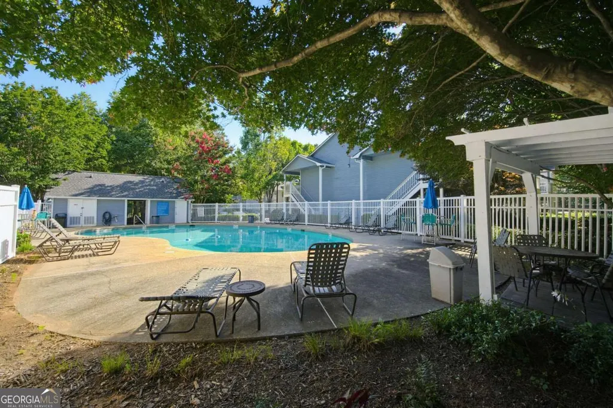
Welcome Home! This condo features a desirable roommate floorplan, with each bedroom offering huge closets and their own private bathrooms for maximum privacy and flexibility. Perfectly positioned on the walk-in level at the back of the building, it offers exceptional privacy and peaceful wooded views overlooking the water, creating a tranquil retreat rarely found in condo living. Enjoy the beauty of nature from your own home while benefiting from easy, stepless access. Ready for your personal touches, this unit presents a fantastic opportunity to update and customize to your own style while building instant equity. The bright and functional layout provides generous living spaces that are ideal for everyday living, entertaining, or working from home. With great bones, an excellent floorplan, and an unbeatable setting, this home is the perfect canvas to create the space you've been envisioning. Outside your door, enjoy community amenities including a swimming pool, tennis courts, and peaceful walking paths shaded by mature trees. Tucked away in a quiet, nature-filled setting, yet just minutes from Perimeter Center, shopping, dining, parks, and major commuter routes, this location offers the best of both worlds. Whether you're a first-time buyer looking to make a home your own, an investor searching for your next project, or someone seeking a low-maintenance lifestyle in a prime Sandy Springs location, this condo offers incredible potential, serene surroundings, and outstanding value in one of the area's most desirable communities.
| Elementary School | Middle School | High School |
|---|---|---|
| Dunwoody Springs Elementary School | Sandy Springs Middle School | North Springs High School |
| Price History | |
|---|---|
| 7/1/2026 | Listed $190,000 |
| 7/24/2026 | 5$180,000 |
| 8/5/2026 | 6$170,000 |
General Features
| Sewer | Public Sewer |
|---|---|
| Heating | Central |
| Cooling | Ceiling Fan(s),Central Air,Electric |
| Utilities | Cable Available,Electricity Available,High Speed Internet,Natural Gas Available,Phone Available,Sewer Available,Water Available |
| Roof | Composition |
| Appliances | Dishwasher,Disposal,Microwave,Range,Stainless Steel Appliance(s) |
| HOA Fee | 4260 |
| Association Fee Includes | Maintenance Structure,Maintenance Grounds,Pest Control,Sewer,Swimming,Tennis,Trash |
| Patio/Porch Features | Deck |
| Architectural Style | Other |
| Construction Materials | Wood Siding |
| Year Built | 1988 |
| Electric | 220 Volts |
| Levels | One |
| Property Subtype | Condominium |
| Tax Year | 2025 |
| Waterfront Features | No Dock Or Boathouse |
| Community Features | Pool,Street Lights,Tennis Court(s) |
| County | Fulton |
| New Construction | false |
| Property Type | Residential |
| HOA | true |
| Attached Garage | false |
| Subdivision Name | Dunwoody Hills |
| Garage Y/N | false |
| Full Baths | 2 |
| Status | Active |
| Directions | From Ga 400N Exit Northridge Drive and stay in the far right lane, cross back over 400 and continue right onto Dunwoody Place At the light turn right onto Roberts Drive - enter into Dunwoody Hills onto Gettysburg Place. Follow the signs for building 1300. Park in front of buliding 1300, the unit is |
| High School | North Springs |
| City | Atlanta |
| Body of Water | None |
| Lot Size Units | Square Feet |
| Carport Y/N | false |
| Elementary School | Dunwoody Springs |
| Property Attached Y/N | true |
| Land Lease Y/N | false |
| Home Warranty Y/N | false |
| Middle/Junior High School | Sandy Springs |
| Property Condition | Resale |
| Structure Type | Mid Rise |
| Building Area Units | Square Feet |
| Living Area Units | Square Feet |
| Standard Status | Active |
Interior Features
| Interior Amenities | Roommate Plan,Split Bedroom Plan,Walk-In Closet(s) |
|---|---|
| Basement | None |
| Flooring | Carpet,Laminate |
| Total Fireplaces | 1 |
| Fireplace Features | Family Room,Gas Starter |
| Common Walls | 1 Common Wall,End Unit |
| Air Conditioning Y/N | true |
| Heating Y/N | true |
| Window Features | Double Pane Windows,Window Treatments |
| Fireplace Y/N | true |
| Laundry Features | In Kitchen |
| Total Bedrooms | 2 |
| Main Level Bedrooms | 2 |
| Main Level Bathrooms | 2 |
| Below Grade Finished Area Unit Type | Square Feet |
| LivingAreaSource | Public Records |
| Above Grade Finished Area Unit Type | Square Feet |
| Total Baths | 2 |
| Dining Room Features | Dining Rm/Living Rm Combo |
Exterior Features
| Exterior Amenities | Other |
|---|---|
| Parking Features | None |
| Lot Features | Other,Private |
| Water Source | Public |
| Total Parking | 2 |
| Lot Size Source | Other |
| Waterfront Y/N | false |
Amenities
- Foreclosure
- Views
- Short Sale
- New Construction
- Adult 55+
- Lease To Own
- No HOA Fees
- Furnished
- Pets
- Primary On Main
- Air Conditioning
- Seller Finance
- Green
- Fixer Upper
- Horse
- Golf
- Fireplace
- Deck
- Garage
- Basement
- Pool
Property vs Condos Average in 30350
Price
Year Built
 The data relating to real estate for sale on this website comes in part from the Broker Reciprocity Program of the Savannah multi-List Corporation. Real Estate listings held by brokerage firms other than Johnson Group are marked with the name of the listing brokers.
Data last updated: August 25, 2026 9:32 PM UTC
All information deemed reliable but not guaranteed.
© 2026 Savannah Multi-List Corporation. All rights reserved.
The data relating to real estate for sale on this website comes in part from the Broker Reciprocity Program of the Savannah multi-List Corporation. Real Estate listings held by brokerage firms other than Johnson Group are marked with the name of the listing brokers.
Data last updated: August 25, 2026 9:32 PM UTC
All information deemed reliable but not guaranteed.
© 2026 Savannah Multi-List Corporation. All rights reserved.
 ©2026 Georgia Multiple Listing Service All information deemed reliable but not guaranteed. All properties are subject to prior sale, change or withdrawal. Neither listing broker(s) or information provider(s) shall be responsible for any typographical errors, misinformation, misprints and shall be held totally harmless. Listing(s) information is provided for consumer's personal, non-commercial use and may not be used for any purpose other than to identify prospective properties consumers may
 Hinesville Area Board of REALTORS® All information deemed reliable but not guaranteed. All properties are subject to prior sale, change or withdrawal. Neither listing broker(s) or information provider(s) shall be responsible for any typographical errors, misinformation, misprints and shall be held totally harmless. Listing(s) information is provided for consumer's personal, non-commercial use and may not be used for any purpose other than to identify prospective properties consumers may be interested
 The data relating to real estate on this web site comes in part from the Internet Data Exchange program of Hive MLS LLC, and is updated as of August 25, 2026 9:50 PM UTC All information is deemed reliable but not guaranteed and should be independently verified. All properties are subject to prior sale, change, or withdrawal. Neither listing broker(s) nor Johnson Group shall be responsible for any typographical errors, misinformation, or misprints, and shall be held totally harmless from any damages
