
Address
2201 Defoors Mill Drive Nw, Atlanta, GA
Price
$ 475,000
Property Attributes
- MLS#10815479
- TypeTownhouse
- Listing Status Active
- CountyFulton
- CityAtlanta
- NeighborhoodDefoors Mill
- Zip30318
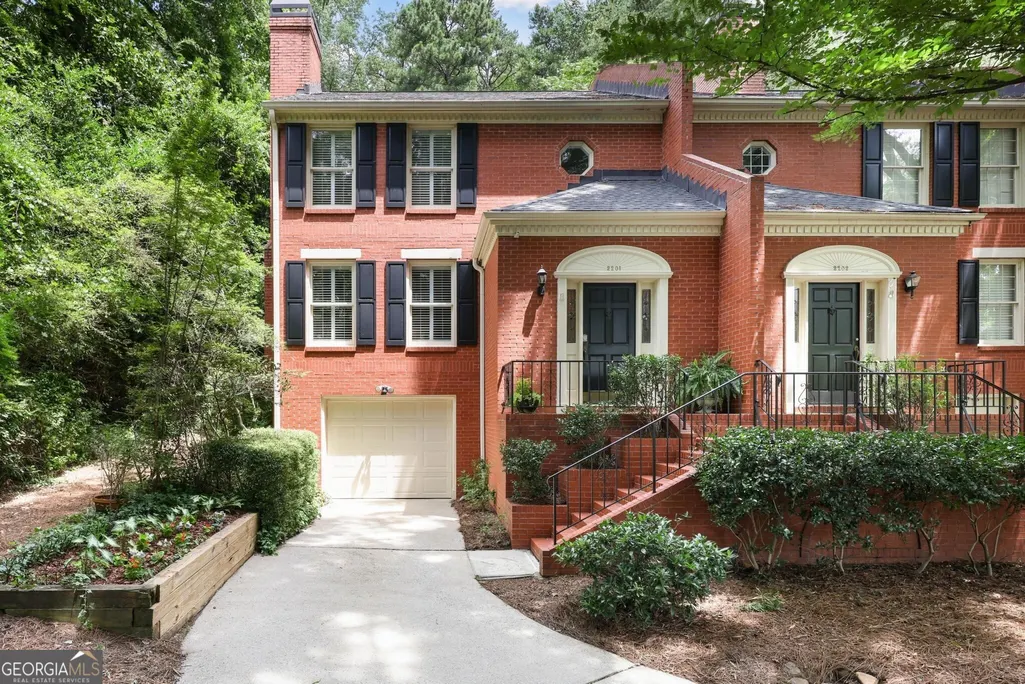
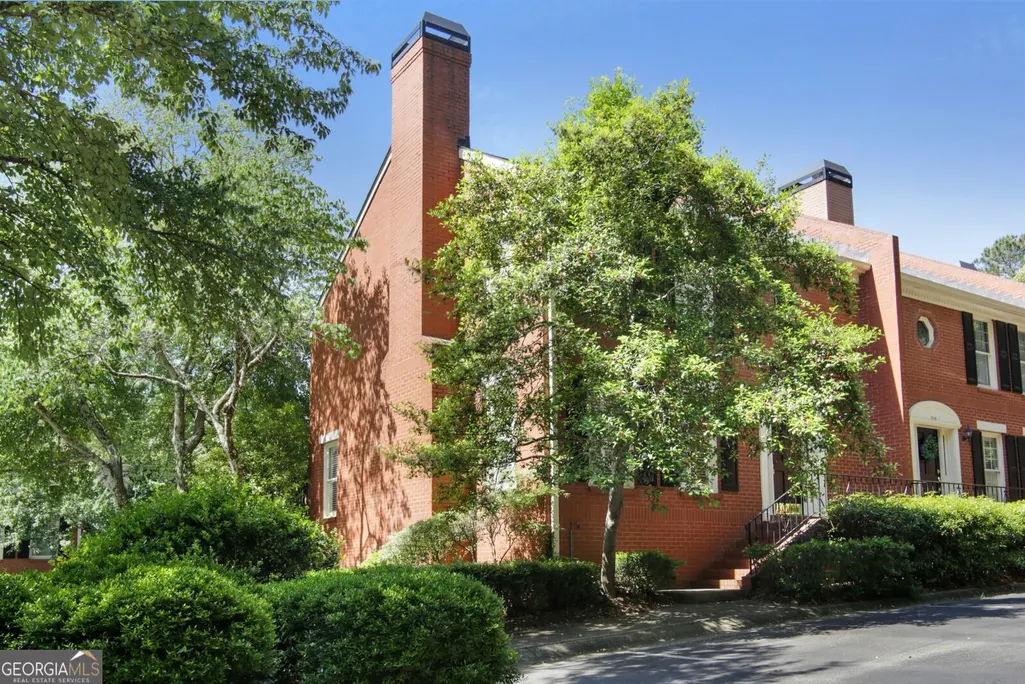
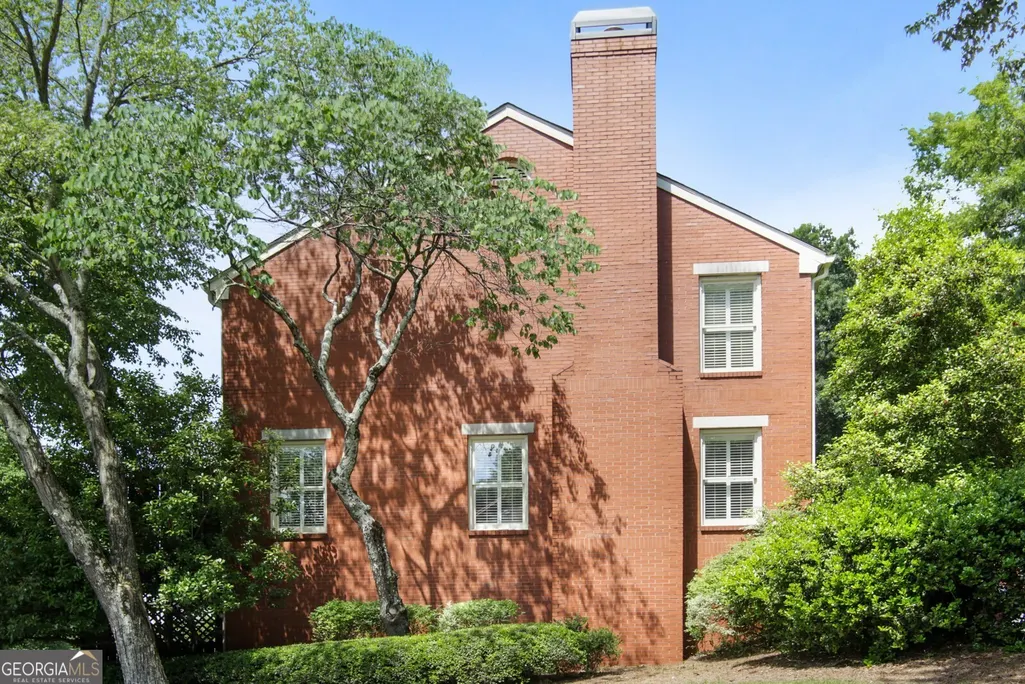
- StyleBrick 4 Side, Traditional
- Year Built1980
- Taxes$ 4157
- Price$ 475,000
- Bedrooms3
- Full Bathrooms3
- Half Bathrooms1
- Sqr Footage2406
- Lot Size0.041 Acres
Data Source:
Georgia MLS (GAMLS)
Property Description
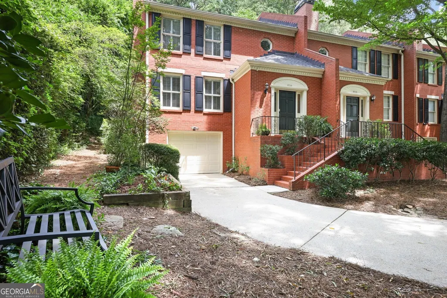
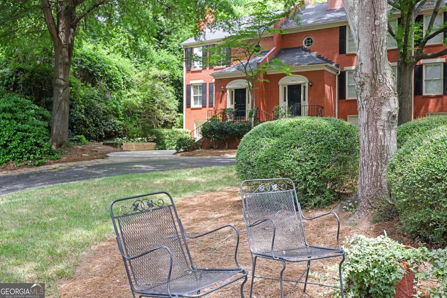
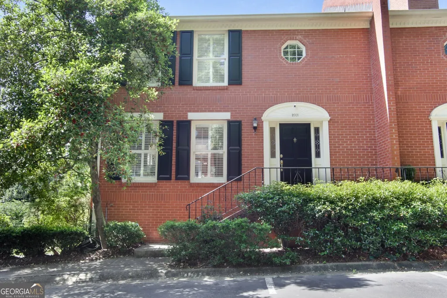
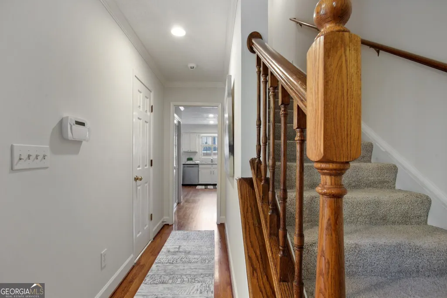
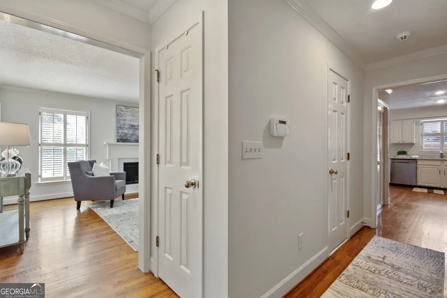
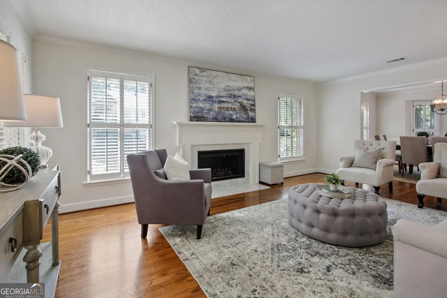
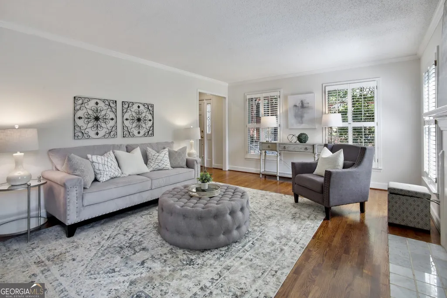
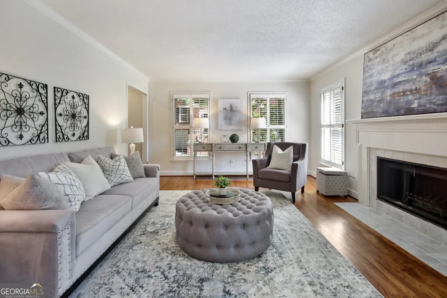
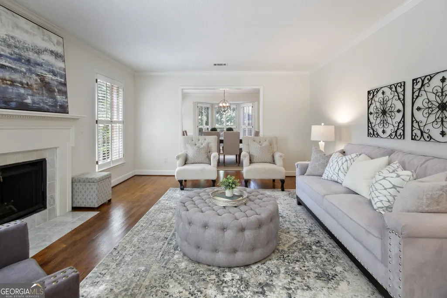
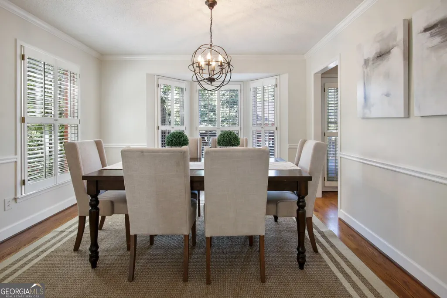
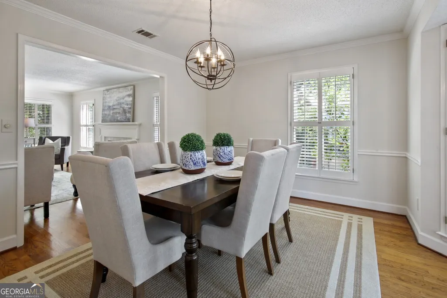
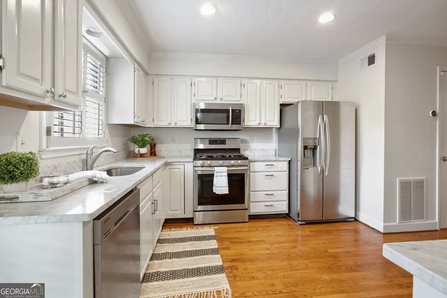
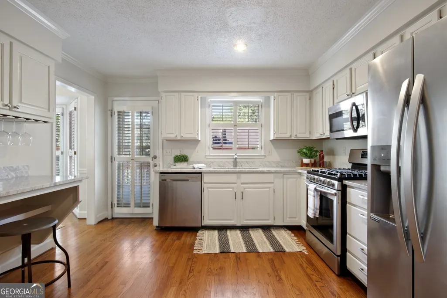
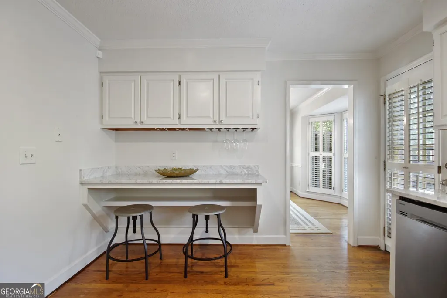
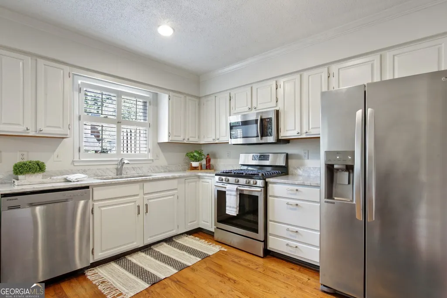
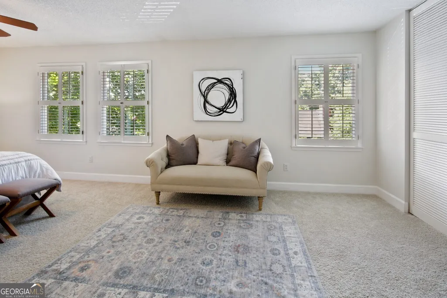
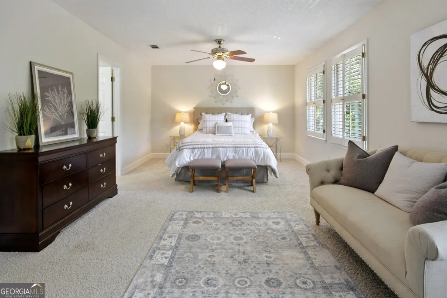
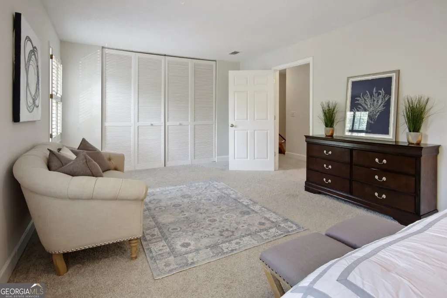
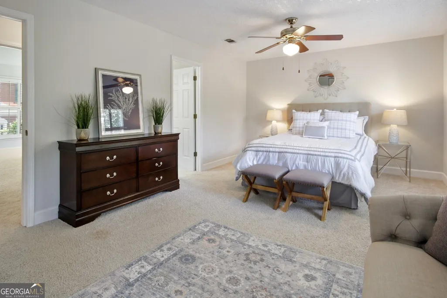
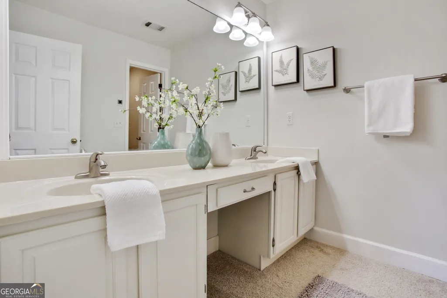
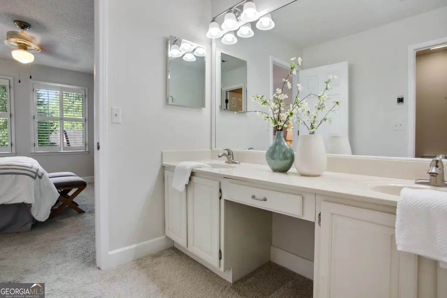
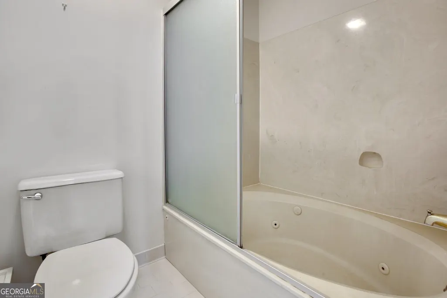
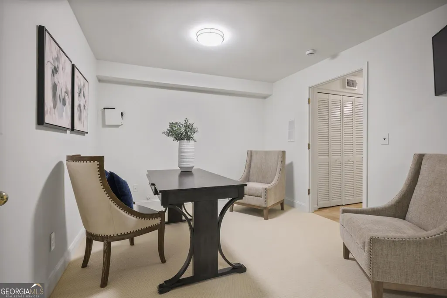
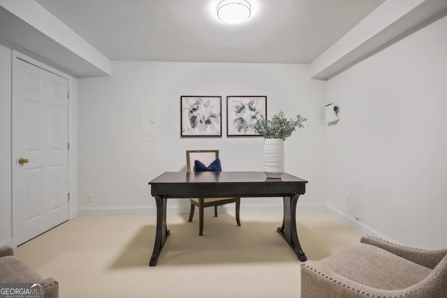
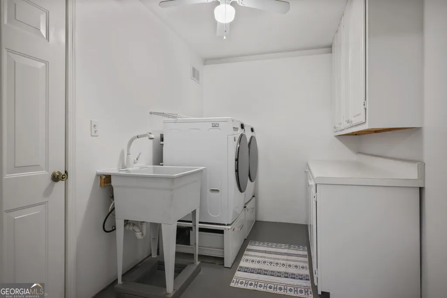
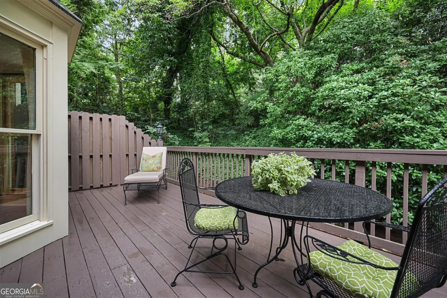
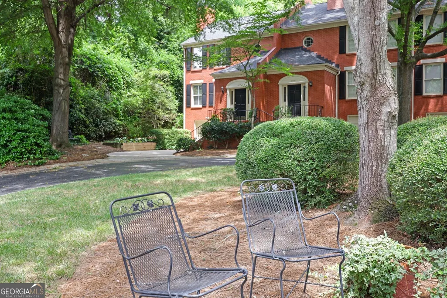
Welcome to this gorgeous, updated end unit townhome on a quiet cul-de-sac in the sought-after Defoors Mill community located in the heart of Atlanta's popular Upper Westside and the top-rated Morris Brandon School District. This special townhouse is the premier unit in this popular neighborhood, overlooking a circle of green space and featuring a long driveway with parking for 3 cars and a rare side yard with a garden. The open floor plan perfect for today's lifestyle features a freshly painted interior and plantation shutters throughout. As you step inside you are greeted by a large entryway and a spacious family room featuring a marble fireplace and built-in cabinetry. The generous dining area with bay window opens to the beautifully updated kitchen featuring custom cabinetry complete with a breakfast bar, built-in refrigerator, new range, new dishwasher, new lighting, a built-in workstation and extra cabinetry for storage and display. The kitchen overlooks the green space behind the property and the freshly painted large deck perfect for entertaining. Upstairs boasts an expansive owner's suite with new carpet and a luxurious primary bath with custom cabinetry, a large walk-in shower, soaking tub and walk-in closet with built-ins. The generous secondary bedroom features new carpet, an en suite bath and walk-in closet. The terrace level features a guest room with new carpet, full bath, a large laundry room with built-ins and a new washer and dryer. Garage with built-in cabinetry and separate entrances to the laundry room/mudroom and the downstairs hallway. Situated in the best location in this quiet, beautifully landscaped community with a well-run HOA and close to all the popular restaurants, shopping, and activities that the Westside has to offer. This is truly a not-to-be-missed property!
| Elementary School | Middle School | High School |
|---|---|---|
| Brandon Elementary School | Sutton Middle School | North Atlanta High School |
| Price History | |
|---|---|
| 7/30/2026 | Listed $475,000 |
General Features
| Sewer | Public Sewer |
|---|---|
| Heating | Forced Air,Natural Gas |
| Cooling | Ceiling Fan(s),Central Air |
| Utilities | Cable Available,Electricity Available,Natural Gas Available,Phone Available,Sewer Available,Sewer Connected,Water Available |
| Roof | Composition |
| Appliances | Dishwasher,Disposal,Dryer,Gas Water Heater,Microwave,Refrigerator,Washer |
| HOA Fee | 5400 |
| Association Fee Includes | Insurance,Maintenance Structure,Maintenance Grounds,Pest Control,Sewer,Trash,Water |
| Patio/Porch Features | Deck |
| Architectural Style | Brick 4 Side,Traditional |
| Security Features | Smoke Detector(s) |
| Construction Materials | Other |
| Year Built | 1980 |
| Levels | Three Or More |
| Property Subtype | Townhouse |
| Tax Year | 2025 |
| Community Features | Playground,Sidewalks,Street Lights,Near Public Transport,Near Shopping |
| County | Fulton |
| New Construction | false |
| Property Type | Residential |
| HOA | true |
| Attached Garage | true |
| Subdivision Name | Defoors Mill |
| Garage Y/N | true |
| Full Baths | 3 |
| Status | Active |
| Directions | Please use GPS |
| High School | North Atlanta |
| City | Atlanta |
| Body of Water | None |
| Lot Size Units | Square Feet |
| Lot Size Square Feet | 1785.96 |
| Carport Y/N | false |
| Elementary School | Brandon |
| Property Attached Y/N | true |
| Land Lease Y/N | false |
| Tax Annual Amount | 4157 |
| Home Warranty Y/N | false |
| Middle/Junior High School | Sutton |
| Property Condition | Resale |
| Virtual Tour | https://show.tours/v/F5smYHX |
| Structure Type | Other |
| Building Area Units | Square Feet |
| Living Area Units | Square Feet |
| Standard Status | Active |
Interior Features
| Interior Amenities | Bookcases,Separate Shower,Walk-In Closet(s) |
|---|---|
| Basement | Bath Finished,Finished,Full,Interior Entry |
| Flooring | Carpet,Hardwood,Stone |
| Total Fireplaces | 1 |
| Fireplace Features | Gas Log,Living Room |
| Common Walls | End Unit |
| Air Conditioning Y/N | true |
| Heating Y/N | true |
| Window Features | Bay Window(s) |
| Fireplace Y/N | true |
| Above Grade Finished Area | 2406 |
| Half Baths | 1 |
| Laundry Features | In Basement |
| Total Bedrooms | 3 |
| Below Grade Finished Area Unit Type | Square Feet |
| LivingAreaSource | Owner |
| Above Grade Finished Area Unit Type | Square Feet |
| Kitchen Features | Breakfast Area,Breakfast Bar,Breakfast Room,Solid Surface Counters |
| Total Baths | 4 |
Exterior Features
| Fencing | Back Yard,Chain Link,Fenced |
|---|---|
| Parking Features | Garage,Attached |
| Lot Features | Corner Lot,Cul-De-Sac,Level |
| Water Source | Public |
| Lot Size Area | 1785.96 |
| Building Area Total | 2406 |
| Lot Size Acres | 0.041 |
| Lot Size Source | Public Records |
Amenities
- Foreclosure
- Views
- Short Sale
- New Construction
- Adult 55+
- Lease To Own
- No HOA Fees
- Furnished
- Pets
- Primary On Main
- Air Conditioning
- Seller Finance
- Green
- Fixer Upper
- Horse
- Golf
- Fireplace
- Deck
- Garage
- Basement
- Pool
Property vs Townhouse Average in 30318
Price
Taxes
Year Built
 The data relating to real estate for sale on this website comes in part from the Broker Reciprocity Program of the Savannah multi-List Corporation. Real Estate listings held by brokerage firms other than Johnson Group are marked with the name of the listing brokers.
Data last updated: August 25, 2026 9:32 PM UTC
All information deemed reliable but not guaranteed.
© 2026 Savannah Multi-List Corporation. All rights reserved.
The data relating to real estate for sale on this website comes in part from the Broker Reciprocity Program of the Savannah multi-List Corporation. Real Estate listings held by brokerage firms other than Johnson Group are marked with the name of the listing brokers.
Data last updated: August 25, 2026 9:32 PM UTC
All information deemed reliable but not guaranteed.
© 2026 Savannah Multi-List Corporation. All rights reserved.
 ©2026 Georgia Multiple Listing Service All information deemed reliable but not guaranteed. All properties are subject to prior sale, change or withdrawal. Neither listing broker(s) or information provider(s) shall be responsible for any typographical errors, misinformation, misprints and shall be held totally harmless. Listing(s) information is provided for consumer's personal, non-commercial use and may not be used for any purpose other than to identify prospective properties consumers may
 Hinesville Area Board of REALTORS® All information deemed reliable but not guaranteed. All properties are subject to prior sale, change or withdrawal. Neither listing broker(s) or information provider(s) shall be responsible for any typographical errors, misinformation, misprints and shall be held totally harmless. Listing(s) information is provided for consumer's personal, non-commercial use and may not be used for any purpose other than to identify prospective properties consumers may be interested
 The data relating to real estate on this web site comes in part from the Internet Data Exchange program of Hive MLS LLC, and is updated as of August 25, 2026 9:50 PM UTC All information is deemed reliable but not guaranteed and should be independently verified. All properties are subject to prior sale, change, or withdrawal. Neither listing broker(s) nor Johnson Group shall be responsible for any typographical errors, misinformation, or misprints, and shall be held totally harmless from any damages
