
Eco Friendly
Address
101 Defoors Mill Drive Nw, Atlanta, GA
Price
$ 430,000
Property Attributes
- MLS#10814616
- TypeTownhouse
- Listing Status Active
- CountyFulton
- CityAtlanta
- NeighborhoodDefoors Mill
- Zip30318
- StyleOther, Traditional
- Year Built1980
- Taxes$ 4076
- Price$ 430,000
- Bedrooms2
- Full Bathrooms2
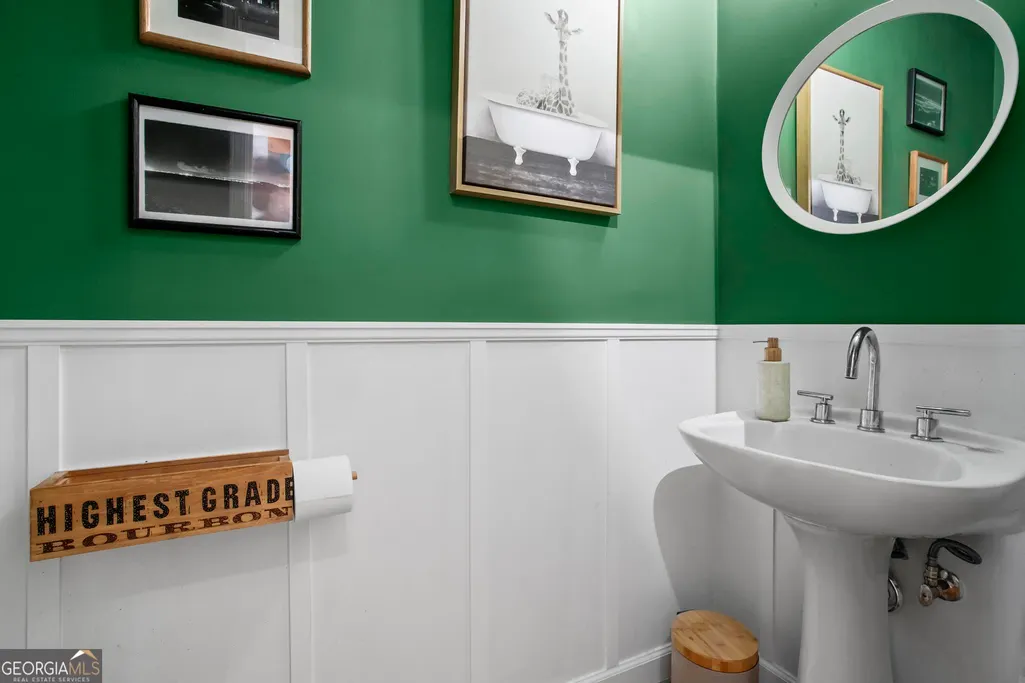
- Half Bathrooms1
- Sqr Footage1784
- Lot Size0.041 Acres
Data Source:
Georgia MLS (GAMLS)
Property Description
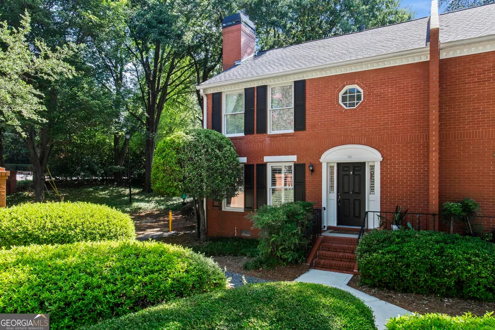
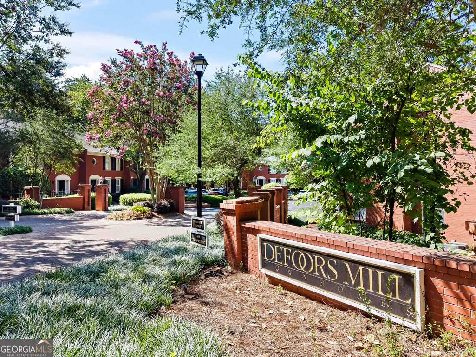
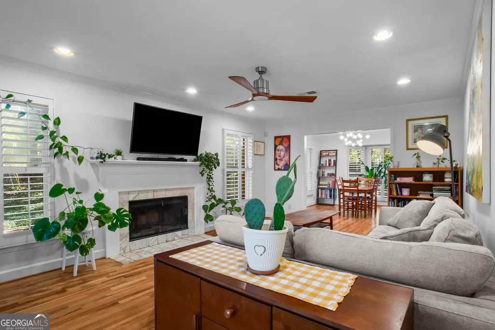
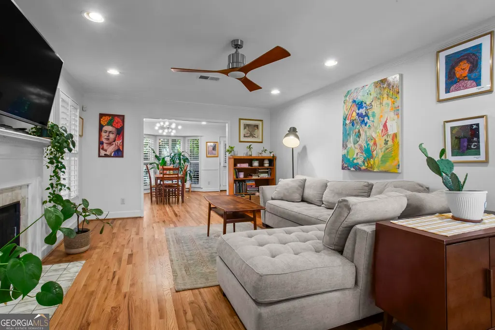
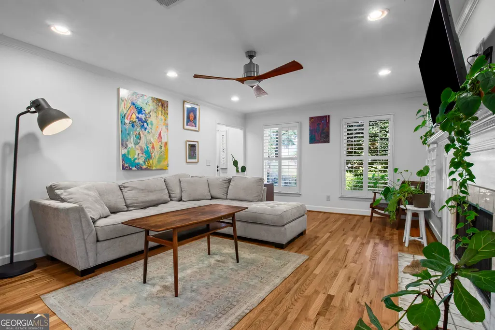
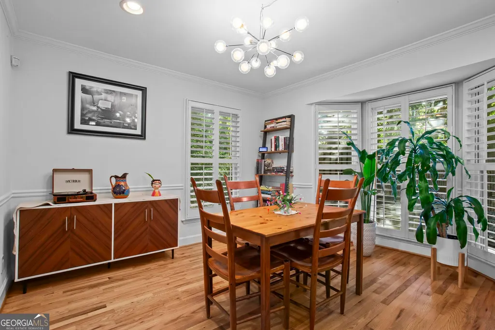
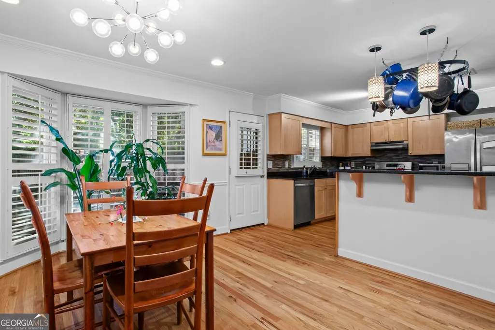
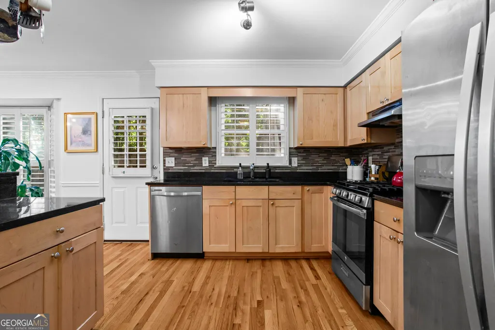
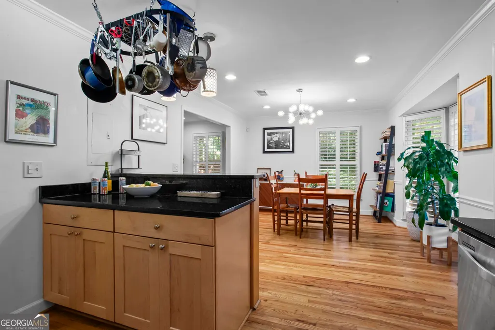
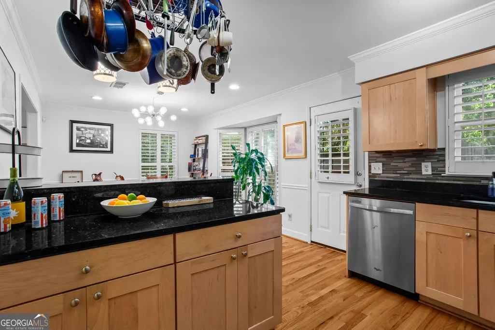
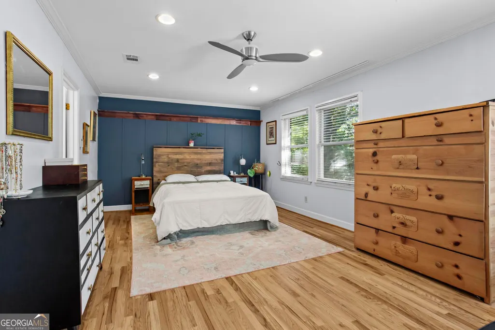
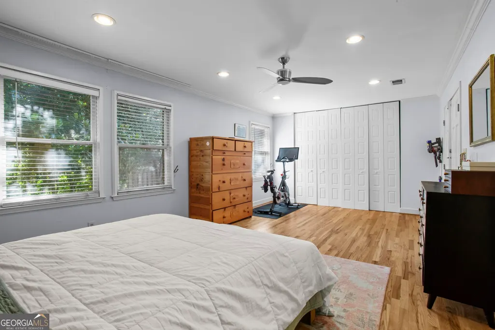
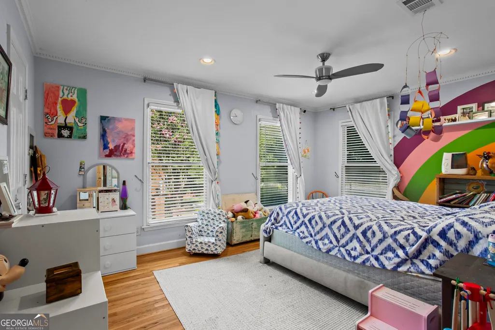
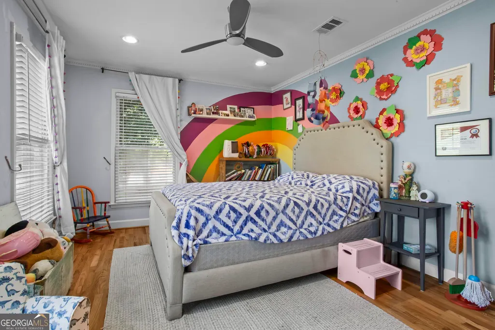
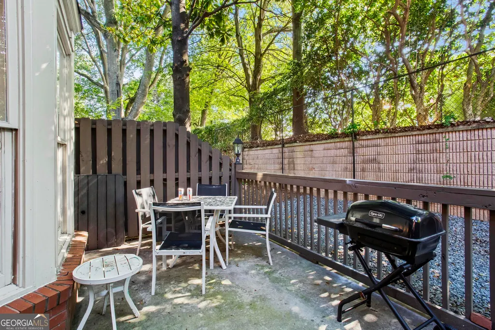
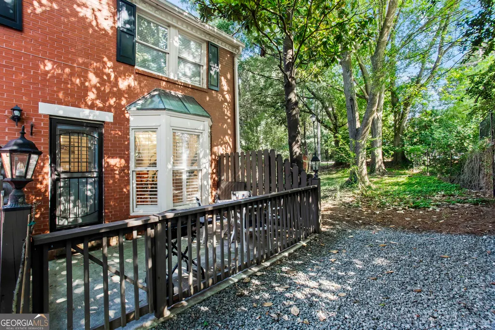
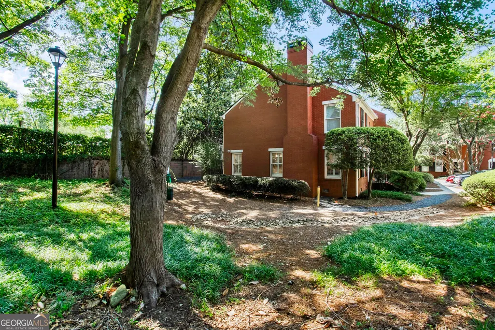
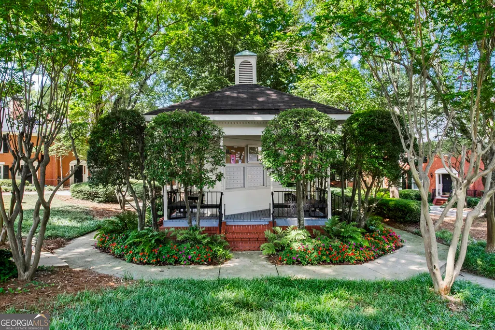
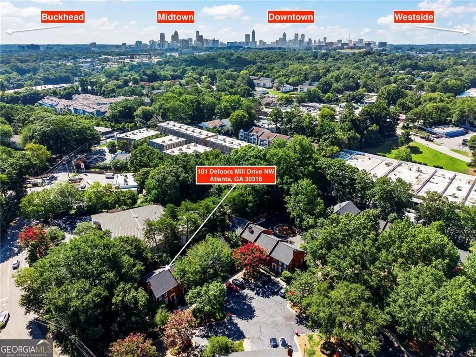
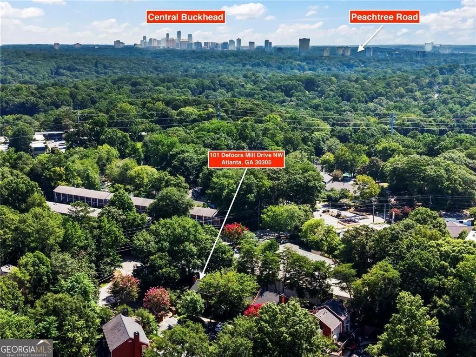
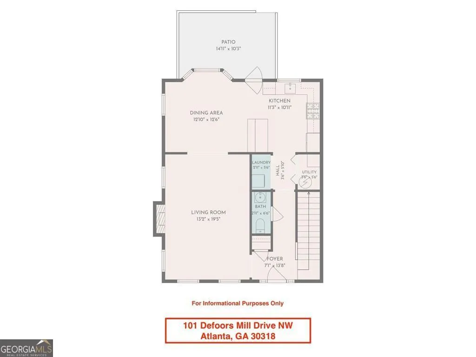
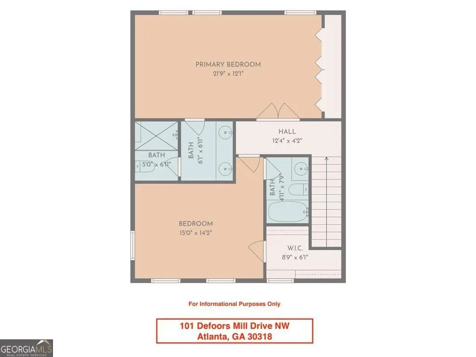
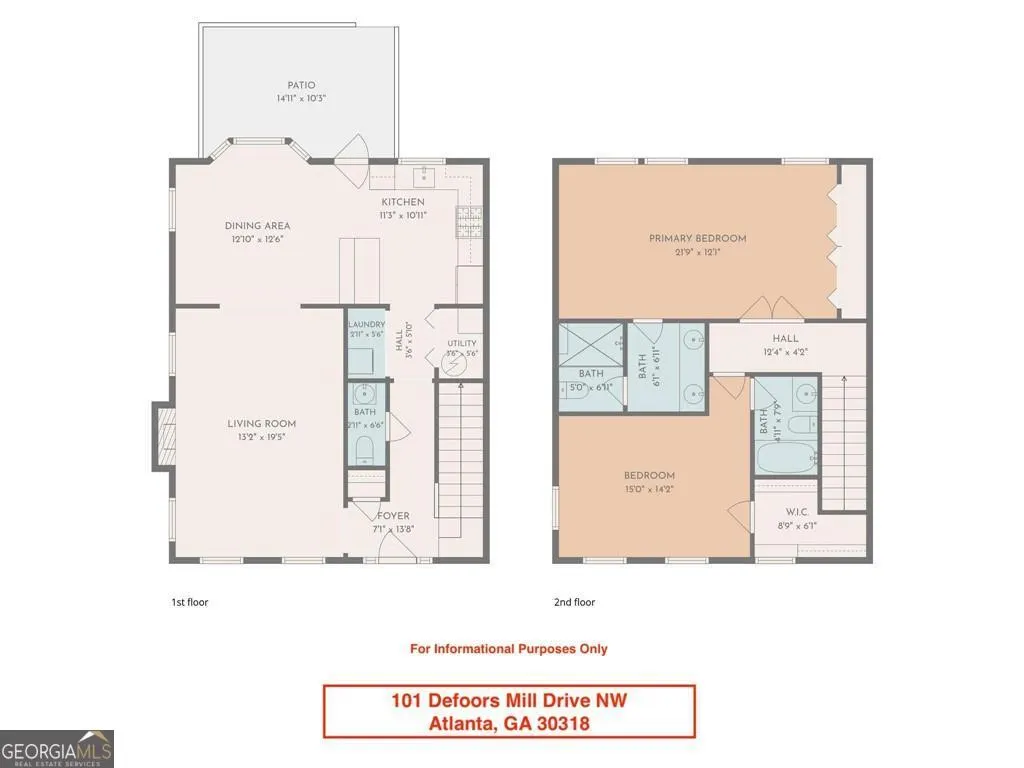
Brick End-Unit Townhome in Highly Sought-After Defoors Mill. Welcome Home to Convenience, Comfort, and Charm! Tucked away in a peaceful pocket straddling Buckhead and The Upper Westside, you will find Defoors Mill Townhomes. This charming all-brick end-unit townhome offers the ultimate in Atlanta intown living. Showcasing an open floor plan bathed in natural light, fresh interior paint, and hardwood floors, this home is designed for both effortless entertaining and everyday relaxation. Step into a warm, inviting living room filled with natural light that flows seamlessly into a bright dining area anchored by a charming bay window-perfect for everyday meals or hosting guests. Upstairs, you will find an oversized primary bedroom and a versatile secondary bedroom, ideal for a guest room or home office. Unbeatable Location & Lifestyle * Prime Proximity: Minutes from restaurants, breweries, and area hotspots including The Works, Upper West Market, The Battery, TopGolf, Westside Provisions District, Midtown, Westside, Buckhead, Westside Reservoir Park, and much more. * Outdoor & Recreation: Close to Cross Creek Golf Club, Bobby Jones Golf Course, Bitsy Grant Tennis Center, and PATH and Beltline walking/biking trails. * Reduce Your Drivetime: Convenient access to I-75, I-85, and GA-400, putting Buckhead, Midtown, Downtown, and Hartsfield-Jackson Atlanta International Airport just a short drive away. * Top-Rated Schools: Located in the highly sought-after Morris Brandon Elementary / Sutton Middle / North Atlanta High school district.
| Elementary School | Middle School | High School |
|---|---|---|
| Brandon Elementary School | Sutton Middle School | North Atlanta High School |
| Price History | |
|---|---|
| 7/29/2026 | Listed $430,000 |
General Features
| Sewer | Public Sewer |
|---|---|
| Heating | Forced Air,Natural Gas |
| Cooling | Ceiling Fan(s),Central Air |
| Utilities | Cable Available,Electricity Available,High Speed Internet,Sewer Available,Underground Utilities,Water Available |
| Roof | Composition,Other |
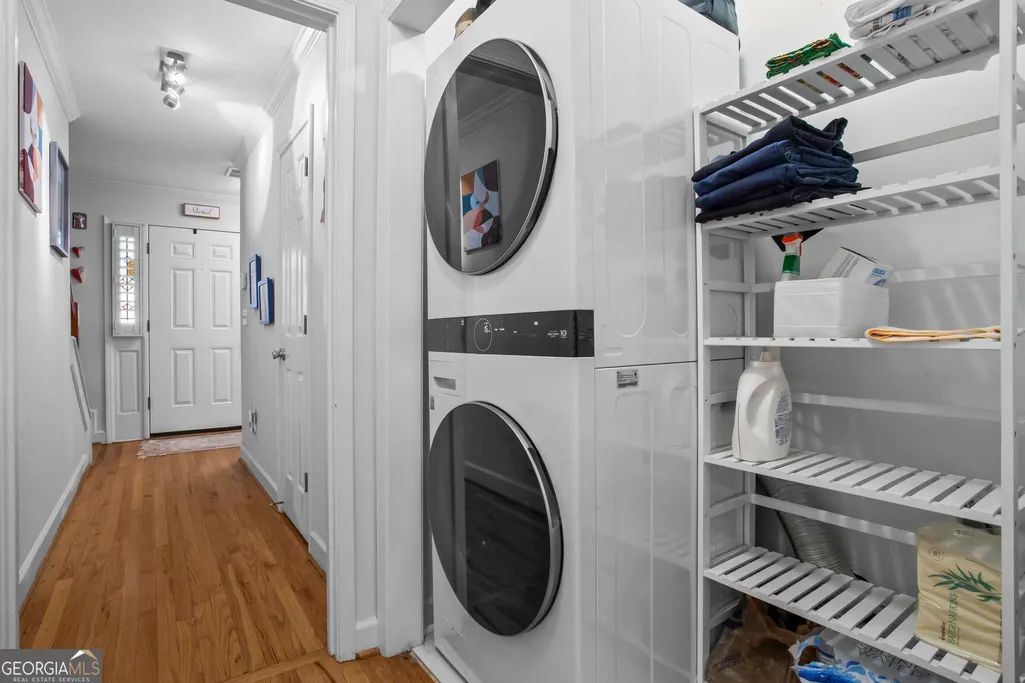
| Appliances | Cooktop,Dishwasher,Disposal,Dryer,Gas Water Heater,Other,Range,Refrigerator,Stainless Steel Appliance(s),Washer |
| HOA Fee | 5400 |
| Association Fee Includes | Insurance,Maintenance Grounds,Management Fee,Pest Control,Private Roads,Reserve Fund,Sewer,Trash,Water |
| Patio/Porch Features | Patio |
| Architectural Style | Other,Traditional |
| Security Features | Carbon Monoxide Detector(s),Smoke Detector(s) |
| Construction Materials | Brick,Other |
| Year Built | 1980 |
| Levels | Two |
| Property Subtype | Townhouse |
| Tax Year | 2025 |
| Waterfront Features | No Dock Or Boathouse |
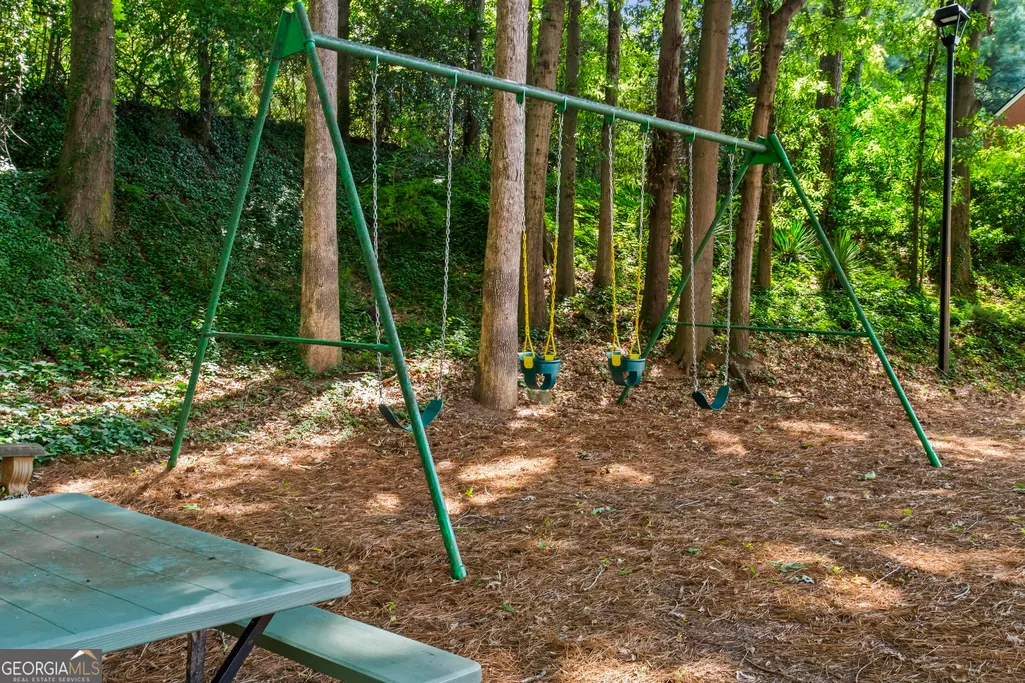
| Community Features | Playground,Sidewalks,Street Lights,Near Public Transport,Walk To Schools,Near Shopping |
| County | Fulton |
| New Construction | false |
| Property Type | Residential |
| HOA | true |
| Attached Garage | false |
| Energy Efficient | Appliances,Thermostat |
| Subdivision Name | Defoors Mill |
| Garage Y/N | false |
| Full Baths | 2 |
| Status | Active |
| Directions | GPS friendly. Best route is from Peachtree Street, turn onto Peachtree Battle Avenue and drive 2.5 miles to Bohler Road, turn left onto Bohler Road and go .9 miles to Defoors Ferry Road, turn right onto Defoors Ferry and Defoors Mill Townhomes will be immediately to your left. |
| High School | North Atlanta |
| City | Atlanta |
| Body of Water | None |
| Lot Size Units | Square Feet |
| Lot Size Square Feet | 1785.96 |
| Carport Y/N | false |
| Elementary School | Brandon |
| Property Attached Y/N | true |
| Land Lease Y/N | false |
| Tax Annual Amount | 4076 |
| Home Warranty Y/N | false |
| Middle/Junior High School | Sutton |
| Property Condition | Resale |
| Structure Type | Other |
| Building Area Units | Square Feet |
| Living Area Units | Square Feet |
| Standard Status | Active |
Interior Features
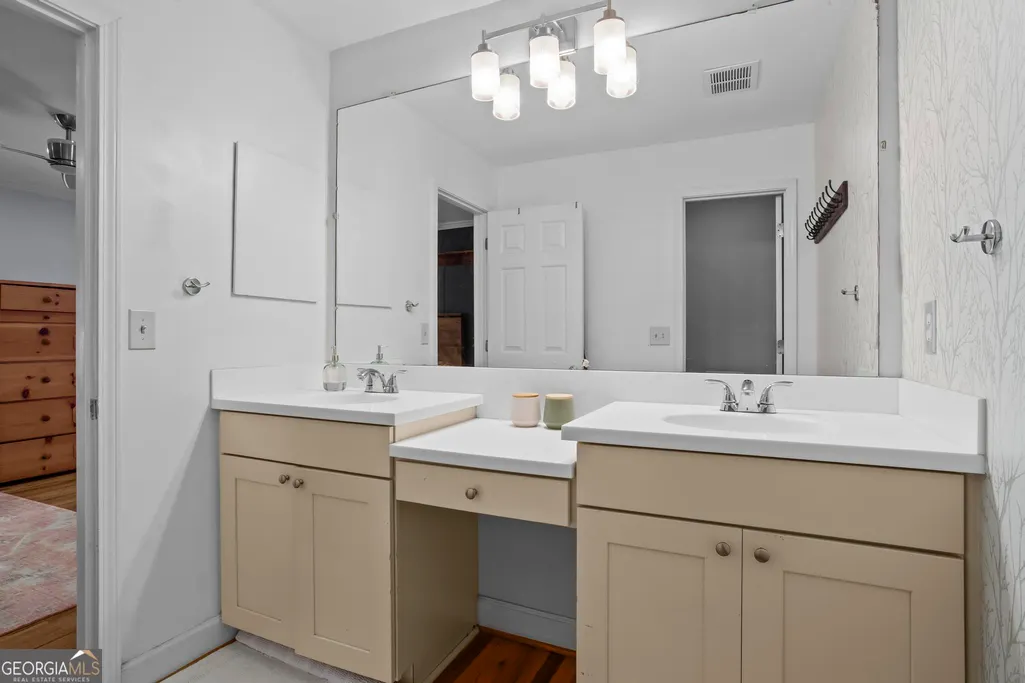
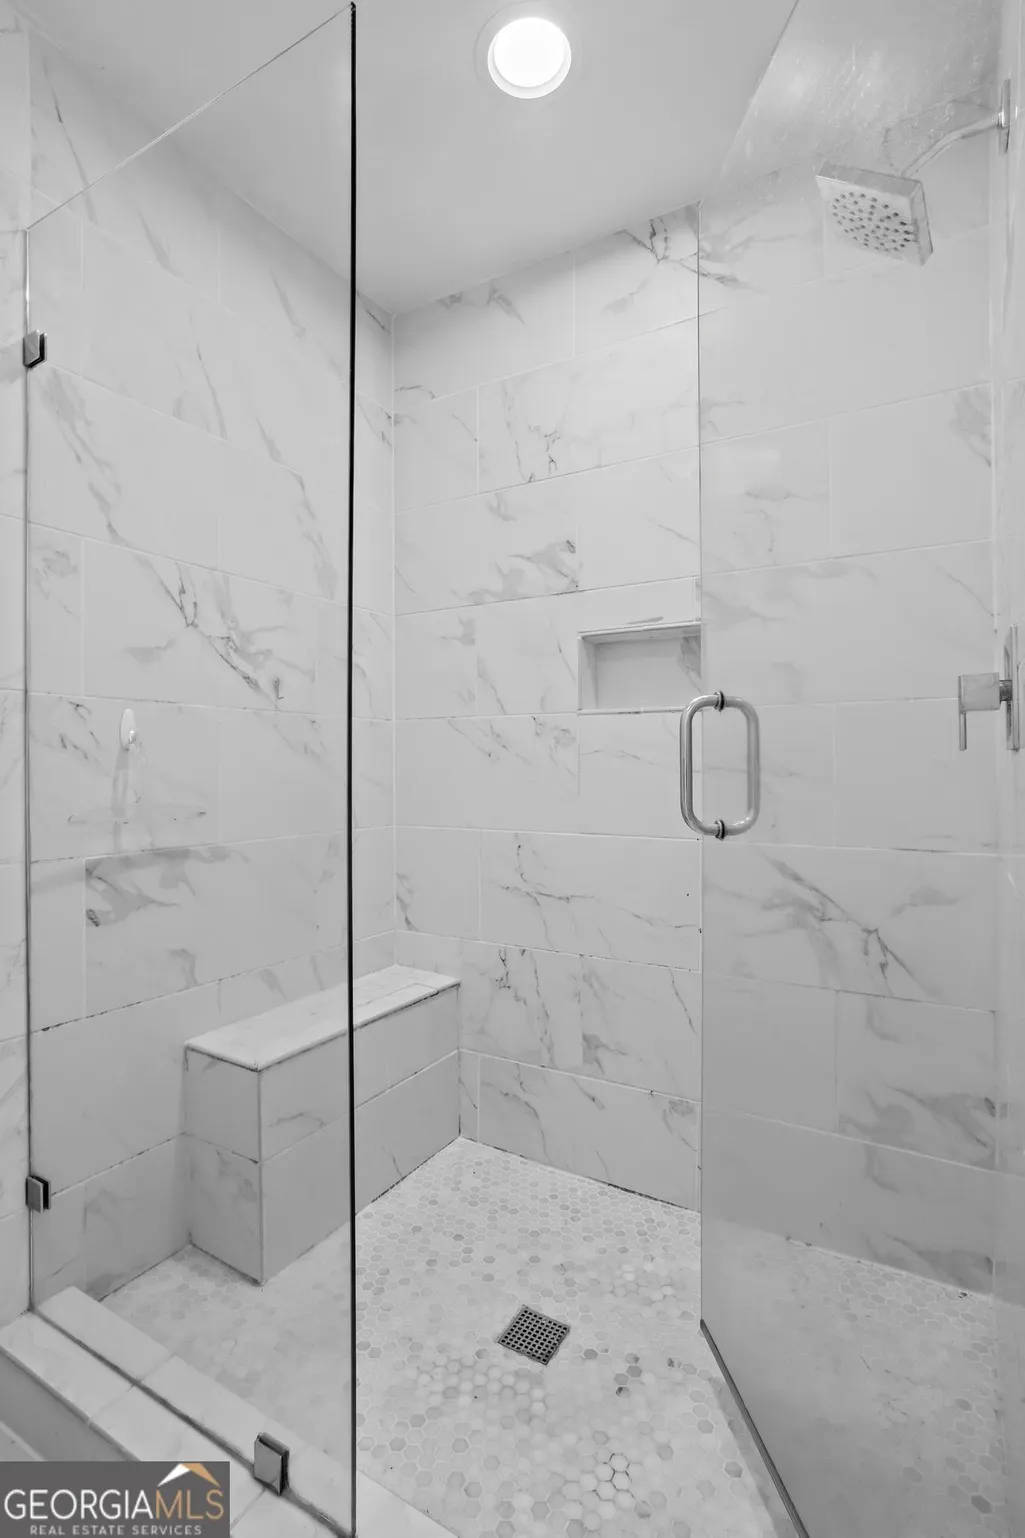
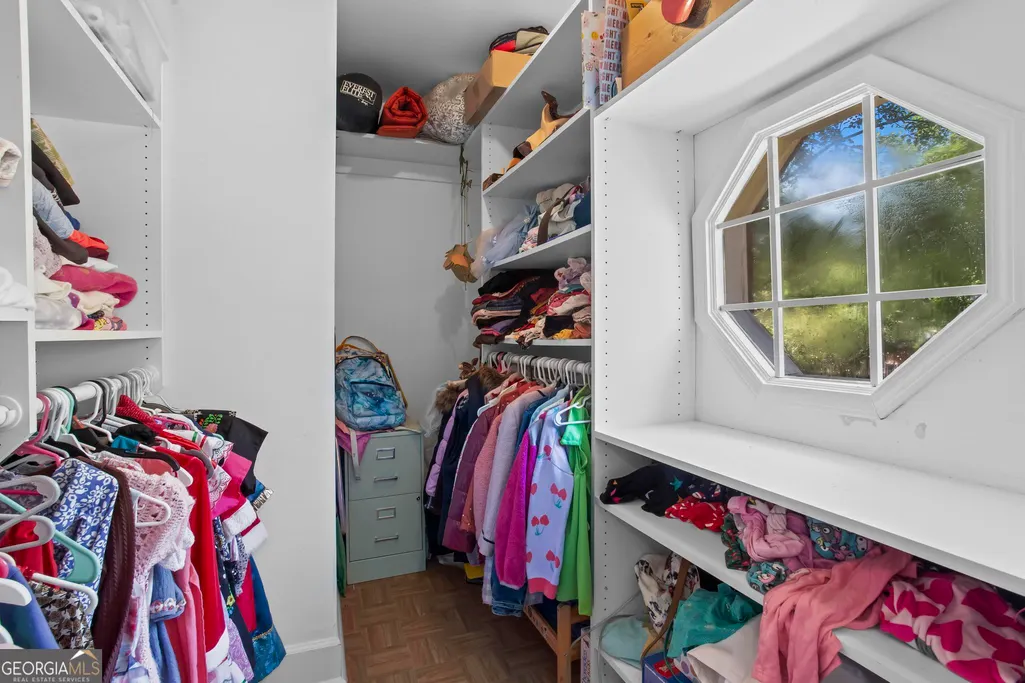
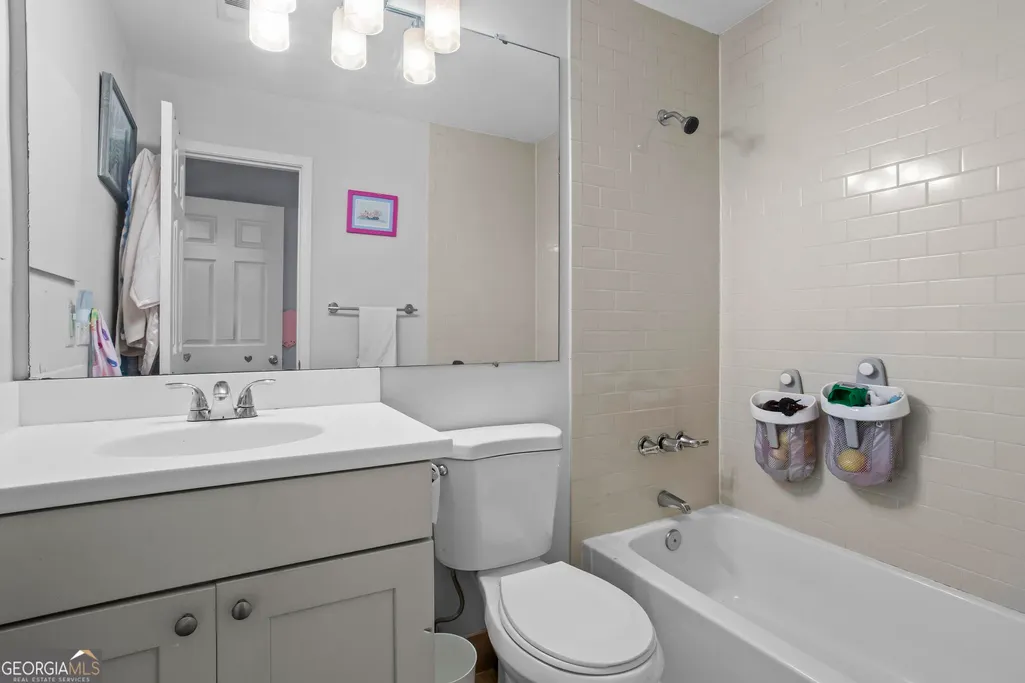
| Interior Amenities | Double Vanity,Other,Separate Shower,Tile Bath,Walk-In Closet(s) |
|---|---|
| Basement | None |
| Flooring | Hardwood |
| Total Fireplaces | 1 |
| Fireplace Features | Gas Starter,Living Room |
| Common Walls | End Unit,No One Above,No One Below |
| Air Conditioning Y/N | true |
| Heating Y/N | true |
| Window Features | Double Pane Windows |
| Fireplace Y/N | true |
| Above Grade Finished Area | 1784 |
| Half Baths | 1 |
| Laundry Features | In Hall |
| Total Bedrooms | 2 |
| Below Grade Finished Area Unit Type | Square Feet |
| LivingAreaSource | Public Records |
| Above Grade Finished Area Unit Type | Square Feet |
| Kitchen Features | Breakfast Bar,Pantry,Solid Surface Counters |
| Total Baths | 3 |
| Dining Room Features | Dining Rm/Living Rm Combo |
Exterior Features
| Exterior Amenities | Other |
|---|---|
| Parking Features | Assigned |
| Lot Features | Corner Lot,Other |
| Water Source | Public |
| Total Parking | 1 |
| Lot Size Area | 1785.96 |
| Building Area Total | 1784 |
| Lot Size Acres | 0.041 |
| Lot Size Source | Public Records |
| Waterfront Y/N | false |
Amenities
- Foreclosure
- Views
- Short Sale
- New Construction
- Adult 55+
- Lease To Own
- No HOA Fees
- Furnished
- Pets
- Primary On Main
- Air Conditioning
- Seller Finance
- Green
- Fixer Upper
- Horse
- Golf
- Fireplace
- Deck
- Garage
- Basement
- Pool
Property vs Townhouse Average in 30318
Price
Taxes
Year Built
 The data relating to real estate for sale on this website comes in part from the Broker Reciprocity Program of the Savannah multi-List Corporation. Real Estate listings held by brokerage firms other than Johnson Group are marked with the name of the listing brokers.
Data last updated: August 26, 2026 10:14 PM UTC
All information deemed reliable but not guaranteed.
© 2026 Savannah Multi-List Corporation. All rights reserved.
The data relating to real estate for sale on this website comes in part from the Broker Reciprocity Program of the Savannah multi-List Corporation. Real Estate listings held by brokerage firms other than Johnson Group are marked with the name of the listing brokers.
Data last updated: August 26, 2026 10:14 PM UTC
All information deemed reliable but not guaranteed.
© 2026 Savannah Multi-List Corporation. All rights reserved.
 ©2026 Georgia Multiple Listing Service All information deemed reliable but not guaranteed. All properties are subject to prior sale, change or withdrawal. Neither listing broker(s) or information provider(s) shall be responsible for any typographical errors, misinformation, misprints and shall be held totally harmless. Listing(s) information is provided for consumer's personal, non-commercial use and may not be used for any purpose other than to identify prospective properties consumers may
 Hinesville Area Board of REALTORS® All information deemed reliable but not guaranteed. All properties are subject to prior sale, change or withdrawal. Neither listing broker(s) or information provider(s) shall be responsible for any typographical errors, misinformation, misprints and shall be held totally harmless. Listing(s) information is provided for consumer's personal, non-commercial use and may not be used for any purpose other than to identify prospective properties consumers may be interested
 The data relating to real estate on this web site comes in part from the Internet Data Exchange program of Hive MLS LLC, and is updated as of August 26, 2026 9:38 PM UTC All information is deemed reliable but not guaranteed and should be independently verified. All properties are subject to prior sale, change, or withdrawal. Neither listing broker(s) nor Johnson Group shall be responsible for any typographical errors, misinformation, or misprints, and shall be held totally harmless from any damages
