
Address
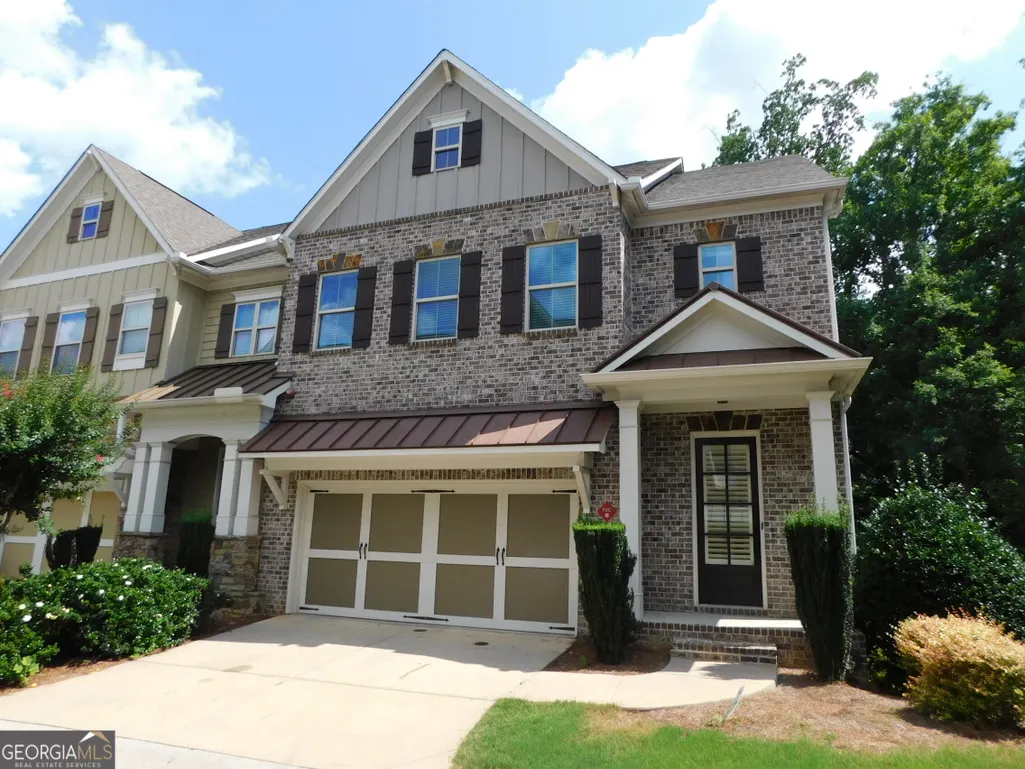
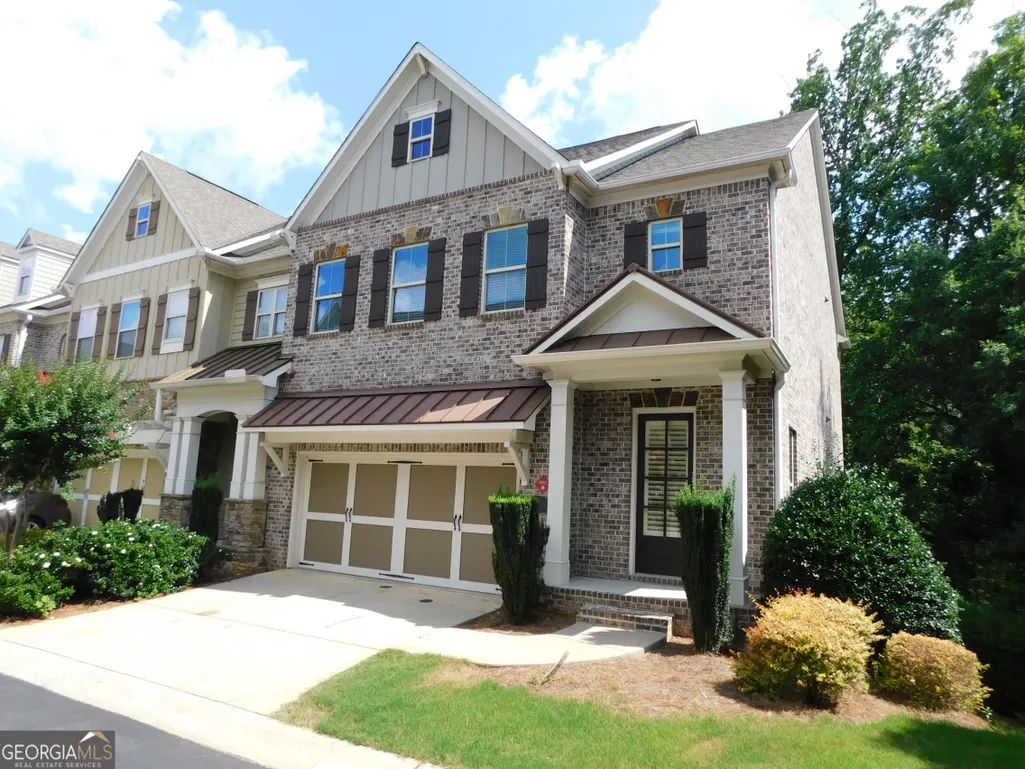
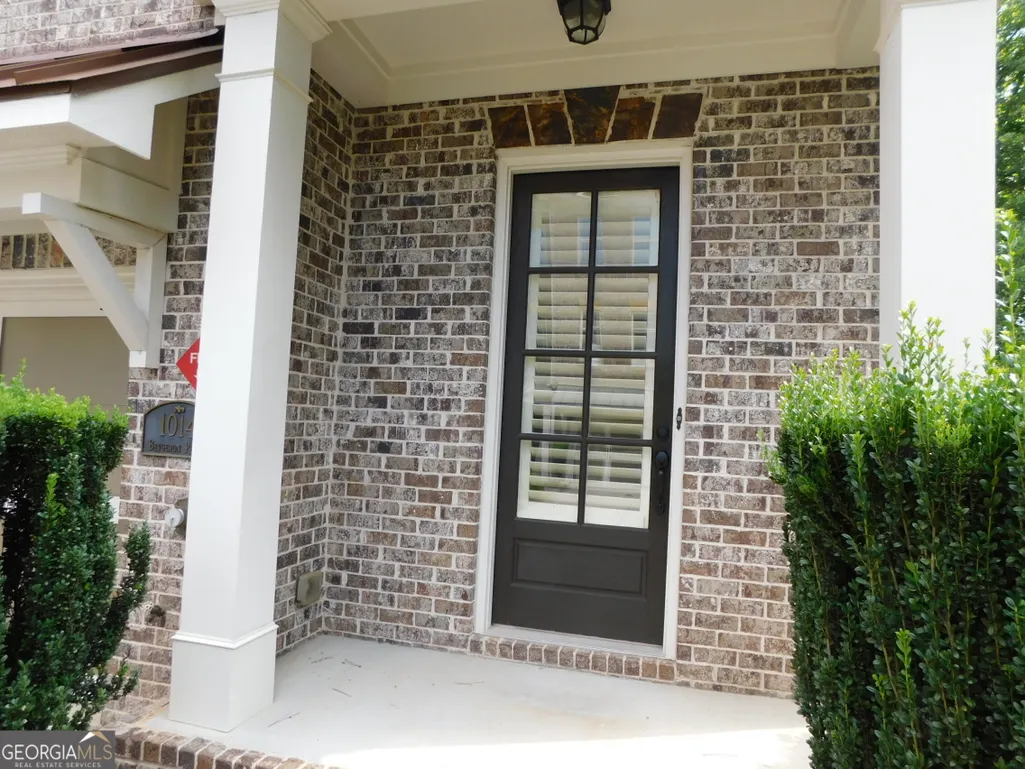
1014 Bergeron Place, Sandy Springs, GA
Price
$ 580,000
Property Attributes
- MLS#10814641
- TypeTownhouse
- Listing Status Active
- CountyFulton
- CitySandy Springs
- NeighborhoodLafayette Square
- Zip30328
- StyleBrick Front, Traditional
- Year Built2015
- Taxes$ 7722
- Price$ 580,000
- Bedrooms3
- Full Bathrooms3
- Half Bathrooms1
- Sqr Footage3189
- Lot Size0.03 Acres
Data Source:
Georgia MLS (GAMLS)
Property Description
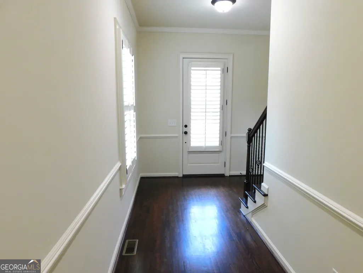
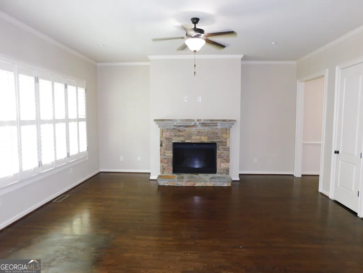
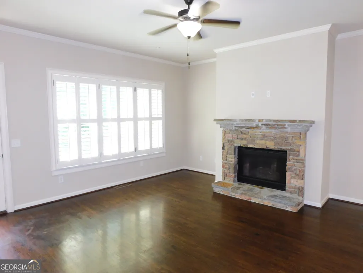
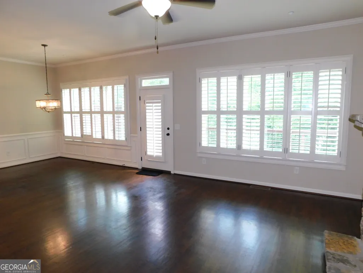
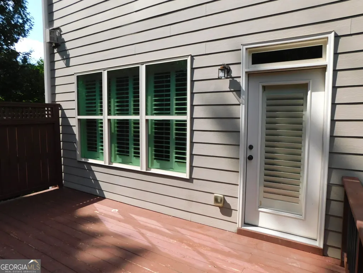
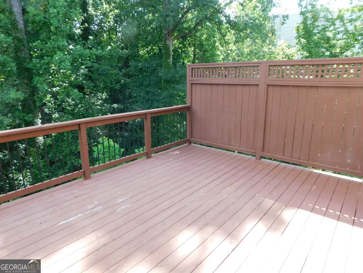
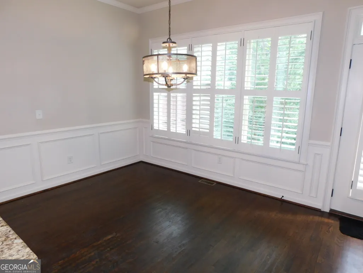
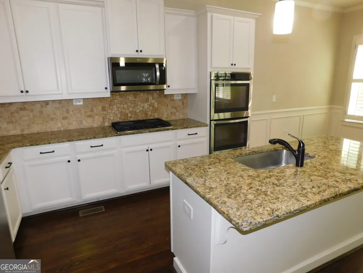
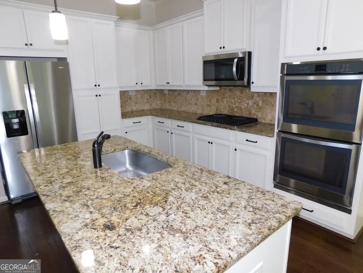
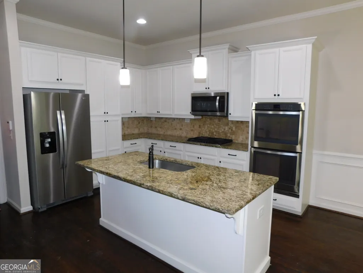
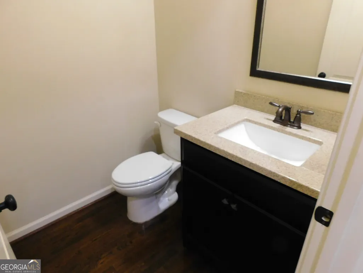
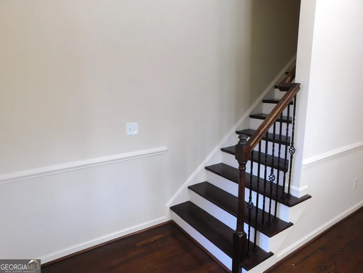
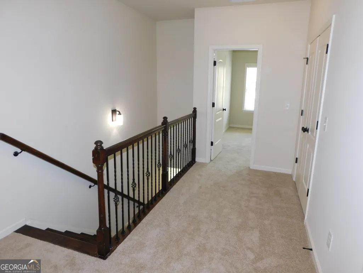
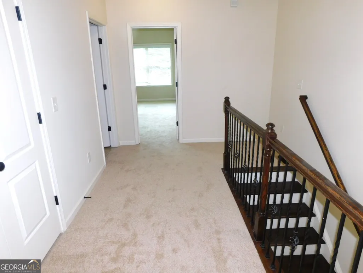
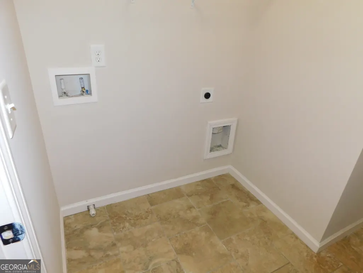
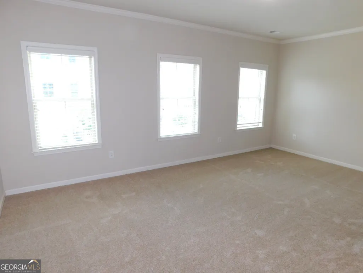
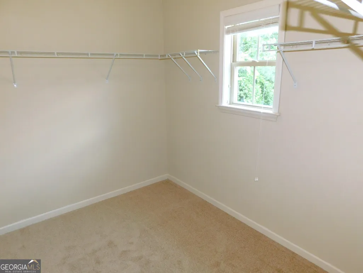
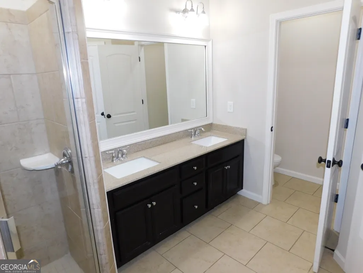
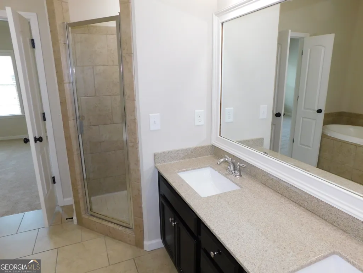
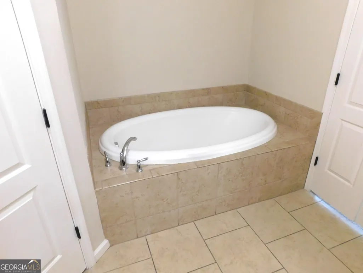
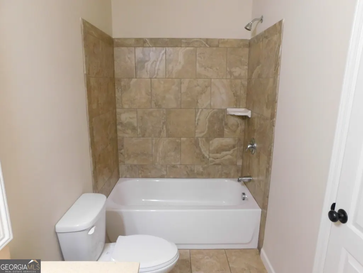
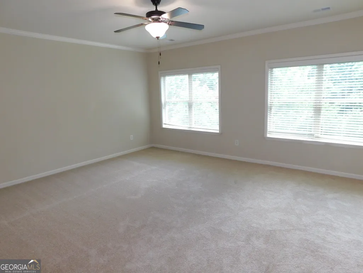
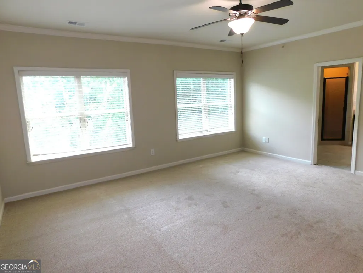
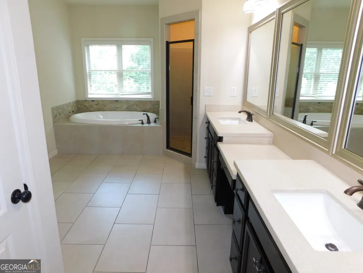
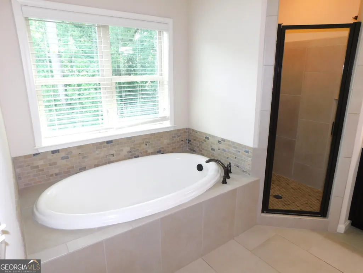
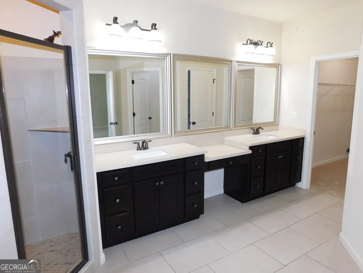
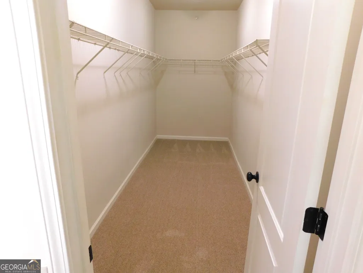
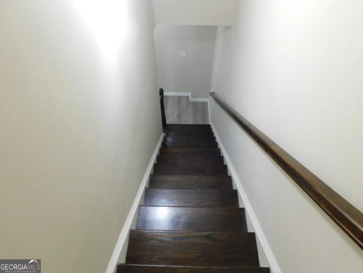
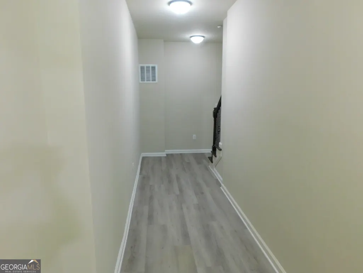
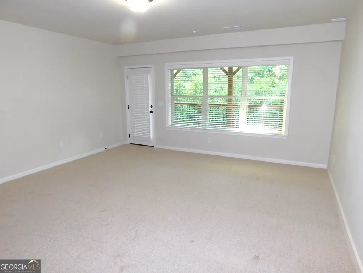
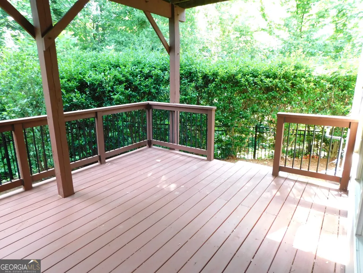
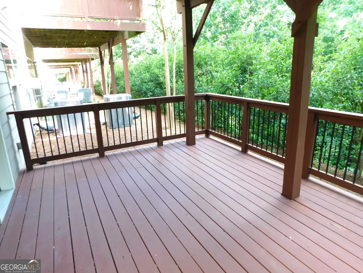
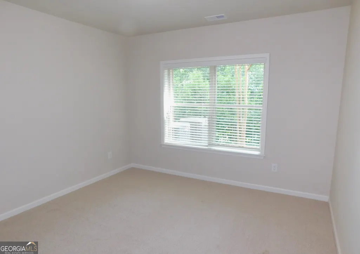
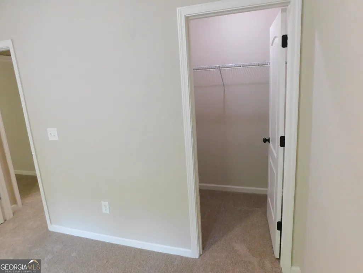
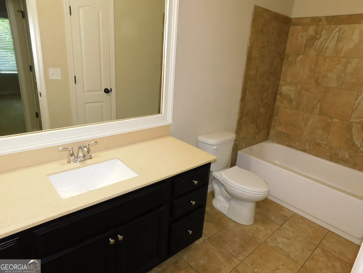
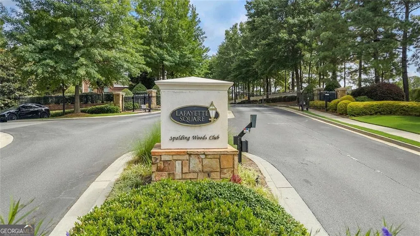
This luxury end unit townhouse is nestled within the gated Sandy Springs community of Lafayatte Square. You enter this home into a foyer that leads to an open floorplan with a spacious family room with a gas log fireplace, open dining area, and chef's-style kitchen with lots of cabinets, stone counters, large island/breakfast bar, stainless appliances including a gas cook-top, double wall ovens, microwave, dishwasher & refrigerator. There is a half bath and access to the 2-car front entry garage with auto-opener and access to the rear upper deck. The flow of this open plan is perfect for entertaining! The upper level features the spacious Primary Suite with a spa-like en-suite bath with dual vanities, soaking tub, and large walk-in closet. The secondary bedroom has a walk-in closet and an attached en-suite bath with dual vanities, soaking tub, and separate shower. There is a laundry room with washer/dryer hook-ups. The finished terrace level includes a bonus/flex room with access to the lower rear deck, another spare bedroom and full bath with tub/shower combination. This home has been freshly painted on the interior with new carpet on the stairs and upper level. The high ceilings and abundant windows throughout brings in a lot of natural daylight. Great location near Perimeter Mall, Ashford Lane, Lenox Mall, Phipps Plaza with an array of shopping and dining. Easy commute to Buckhead, Midtown Atlanta, and Hartsfield-Jackson Airport and easy access to GA-400 andI-285. There is Morgan Falls Overlook Park and Chattahooche River Tails that offer great opportunities for recreation and relaxation. Also located near major business centers, top medical facilities and highly rated schools. A great opportunity right in the heart of Sandy Springs awaits.
| Elementary School | Middle School | High School |
|---|---|---|
| Woodland Elementary School | Sandy Springs Middle School | North Springs High School |
| Price History | |
|---|---|
| 7/29/2026 | Listed $580,000 |
General Features
| Sewer | Public Sewer |
|---|---|
| Heating | Central |
| Cooling | Ceiling Fan(s),Central Air,Dual |
| Utilities | Cable Available,Electricity Available,Natural Gas Available,Phone Available,Sewer Connected,Water Available |
| Roof | Composition |
| Appliances | Cooktop,Dishwasher,Disposal,Double Oven,Electric Water Heater,Microwave,Refrigerator,Stainless Steel Appliance(s) |
| HOA Fee | 4200 |
| Association Fee Includes | Maintenance Structure,Maintenance Grounds,Pest Control,Reserve Fund,Trash,Water |
| Patio/Porch Features | Deck |
| Architectural Style | Brick Front,Traditional |
| Security Features | Carbon Monoxide Detector(s),Gated Community,Smoke Detector(s) |
| Construction Materials | Brick,Other |
| Year Built | 2015 |
| Levels | Three Or More |
| Property Subtype | Townhouse |
| Tax Year | 25 |
| Community Features | Gated,Sidewalks,Street Lights |
| County | Fulton |
| New Construction | false |
| Property Type | Residential |
| HOA | true |
| Attached Garage | true |
| Subdivision Name | Lafayette Square |
| Garage Y/N | true |
| Full Baths | 3 |
| Status | Active |
| Directions | Roswell Rd NE (GA-120E) to right on Johnson Ferry Rd NE, left on Riverside Dr, continue on Dairymple Rd, continue onto Spalding Dr, left on Dumaine Trace then take an immediate left, then a right, then left toward Dumaine Trace, left on Dumaine Trace, left on Opelousas Way, right on Acadiana Dr, then right on Bergeron Place. |
| High School | North Springs |
| City | Sandy Springs |
| Lot Size Units | Square Feet |
| Lot Size Square Feet | 1306.8 |
| Carport Y/N | false |
| Elementary School | Woodland |
| Property Attached Y/N | true |
| Land Lease Y/N | false |
| Tax Annual Amount | 7722.37 |
| Home Warranty Y/N | false |
| Middle/Junior High School | Sandy Springs |
| Property Condition | Resale |
| Structure Type | House |
| Building Area Units | Square Feet |
| Living Area Units | Square Feet |
| Standard Status | Active |
Interior Features
| Interior Amenities | Double Vanity,High Ceilings,Separate Shower,Soaking Tub,Split Bedroom Plan,Tile Bath,Walk-In Closet(s) |
|---|---|
| Basement | Bath Finished,Daylight,Exterior Entry,Finished,Interior Entry |
| Flooring | Carpet,Hardwood,Tile,Vinyl |
| Total Fireplaces | 1 |
| Fireplace Features | Family Room,Gas Log |
| Common Walls | 1 Common Wall,End Unit |
| Air Conditioning Y/N | true |
| Heating Y/N | true |
| Fireplace Y/N | true |
| Above Grade Finished Area | 2289 |
| Half Baths | 1 |
| Laundry Features | In Hall,Upper Level |
| Total Bedrooms | 3 |
| Below Grade Finished Area | 900 |
| Below Grade Finished Area Unit Type | Square Feet |
| LivingAreaSource | Owner |
| Above Grade Finished Area Unit Type | Square Feet |
| Kitchen Features | Breakfast Bar,Kitchen Island,Solid Surface Counters |
| Total Baths | 4 |
Exterior Features
| Parking Features | Garage,Attached,Kitchen Level,Garage Door Opener |
|---|---|
| Lot Features | Other |
| Water Source | Public |
| Lot Size Area | 1306.8 |
| Building Area Total | 3189 |
| Lot Size Acres | 0.03 |
| Lot Size Source | Public Records |
Amenities
- Foreclosure
- Views
- Short Sale
- New Construction
- Adult 55+
- Lease To Own
- No HOA Fees
- Furnished
- Pets
- Primary On Main
- Air Conditioning
- Seller Finance
- Green
- Fixer Upper
- Horse
- Golf
- Fireplace
- Deck
- Garage
- Basement
- Pool
Property vs Townhouse Average in 30328
Price
Taxes
Year Built
In The Neighborhood
Sandy Springs
$ 600,000
906 Dumaine Trace
Sandy Springs, GA 30328
- Type
- Townhouse
- Size
- 2,827 SqFt
- Rooms
- 4 Beds + 3.5 Baths
Views
Sandy Springs
$ 560,000
909 Dumaine Trace
Sandy Springs, GA 30328
- Type
- Townhouse
- Size
- 2,084 SqFt
- Rooms
- 3 Beds + 3.5 Baths
 The data relating to real estate for sale on this website comes in part from the Broker Reciprocity Program of the Savannah multi-List Corporation. Real Estate listings held by brokerage firms other than Johnson Group are marked with the name of the listing brokers.
Data last updated: August 25, 2026 9:32 PM UTC
All information deemed reliable but not guaranteed.
© 2026 Savannah Multi-List Corporation. All rights reserved.
The data relating to real estate for sale on this website comes in part from the Broker Reciprocity Program of the Savannah multi-List Corporation. Real Estate listings held by brokerage firms other than Johnson Group are marked with the name of the listing brokers.
Data last updated: August 25, 2026 9:32 PM UTC
All information deemed reliable but not guaranteed.
© 2026 Savannah Multi-List Corporation. All rights reserved.
 ©2026 Georgia Multiple Listing Service All information deemed reliable but not guaranteed. All properties are subject to prior sale, change or withdrawal. Neither listing broker(s) or information provider(s) shall be responsible for any typographical errors, misinformation, misprints and shall be held totally harmless. Listing(s) information is provided for consumer's personal, non-commercial use and may not be used for any purpose other than to identify prospective properties consumers may
 Hinesville Area Board of REALTORS® All information deemed reliable but not guaranteed. All properties are subject to prior sale, change or withdrawal. Neither listing broker(s) or information provider(s) shall be responsible for any typographical errors, misinformation, misprints and shall be held totally harmless. Listing(s) information is provided for consumer's personal, non-commercial use and may not be used for any purpose other than to identify prospective properties consumers may be interested
 The data relating to real estate on this web site comes in part from the Internet Data Exchange program of Hive MLS LLC, and is updated as of August 25, 2026 9:50 PM UTC All information is deemed reliable but not guaranteed and should be independently verified. All properties are subject to prior sale, change, or withdrawal. Neither listing broker(s) nor Johnson Group shall be responsible for any typographical errors, misinformation, or misprints, and shall be held totally harmless from any damages
