
Views - Eco Friendly
Address
909 Dumaine Trace, Sandy Springs, GA
Price
$ 560,000
Property Attributes
- MLS#10807747
- TypeTownhouse
- Listing Status Active
- CountyFulton
- CitySandy Springs
- NeighborhoodLafayette Square
- Zip30328
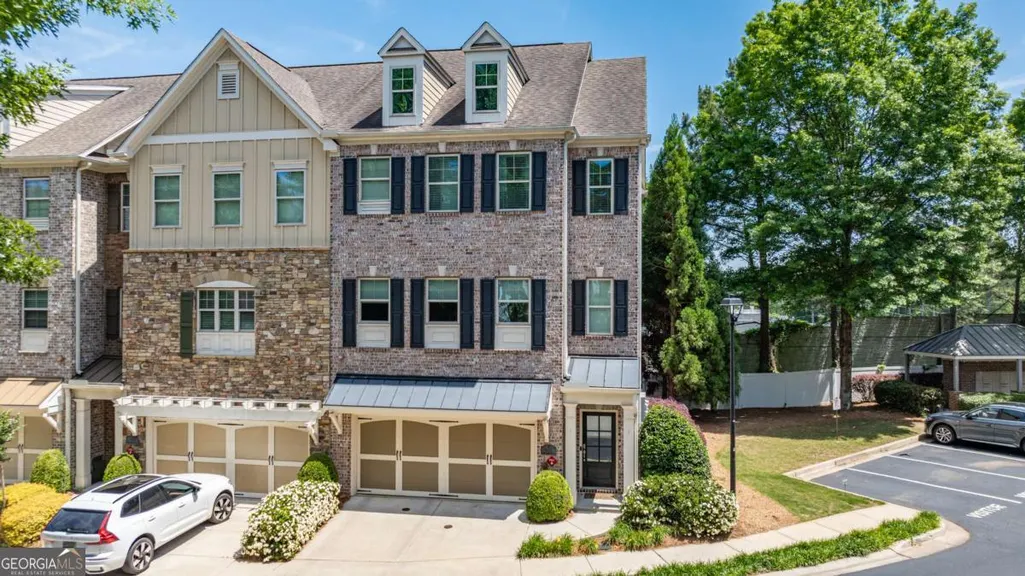
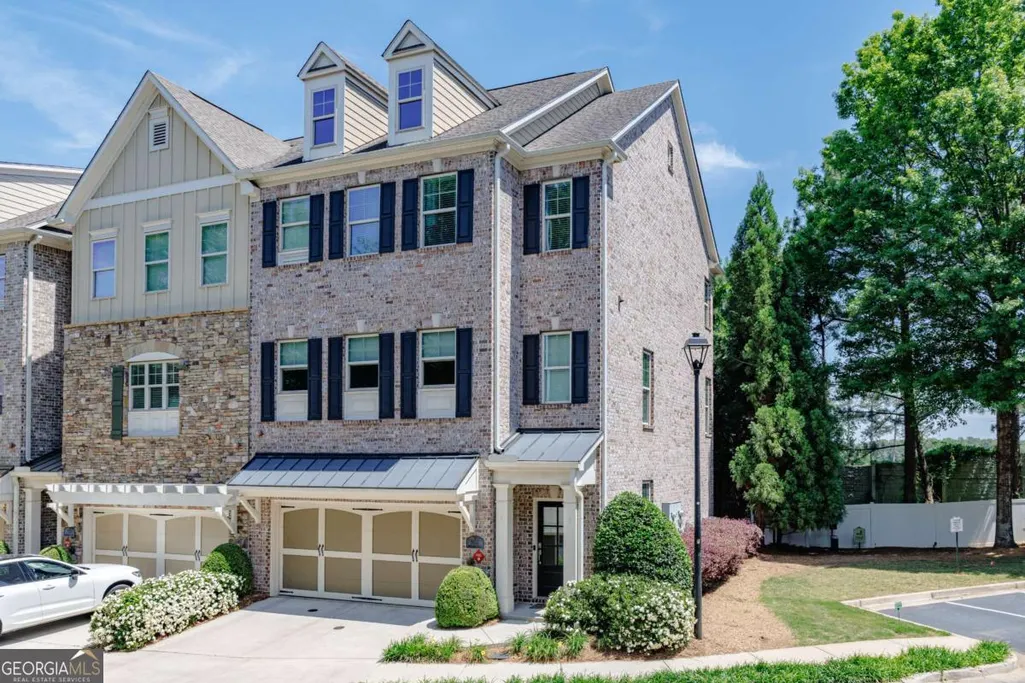
- StyleBrick 3 Side
- Year Built2014
- Taxes$ 5286
- Price$ 560,000
- Bedrooms3
- Full Bathrooms3
- Half Bathrooms1
- Sqr Footage2084
- Lot Size0.062 Acres
Data Source:
Georgia MLS (GAMLS)
Property Description
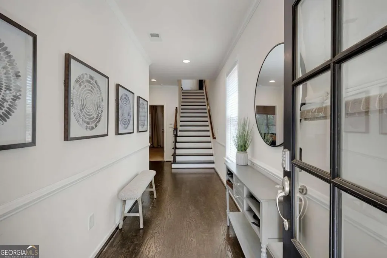
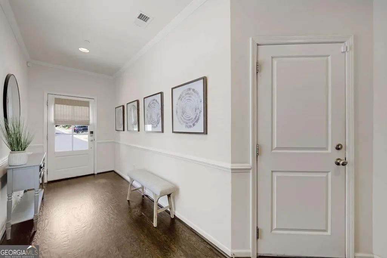
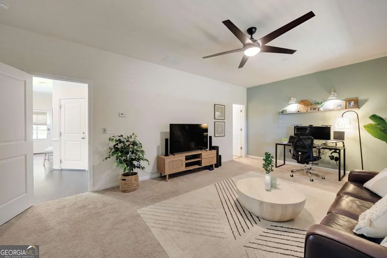
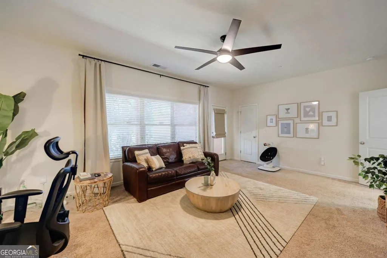
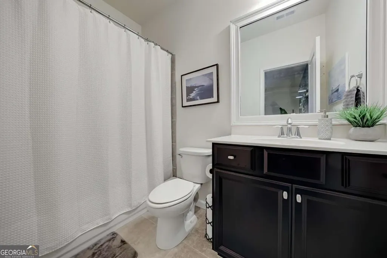
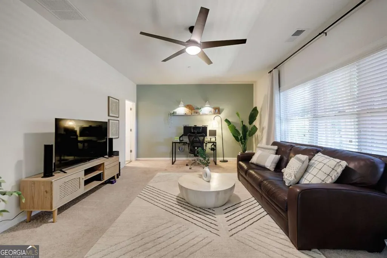
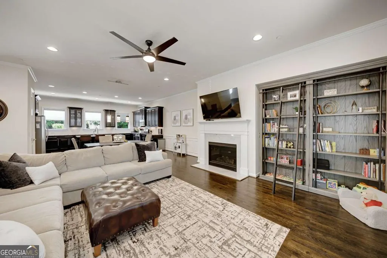
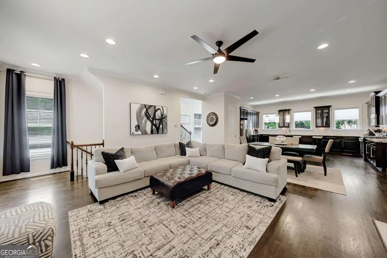
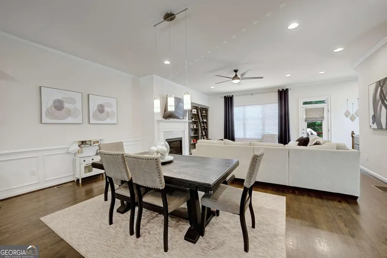
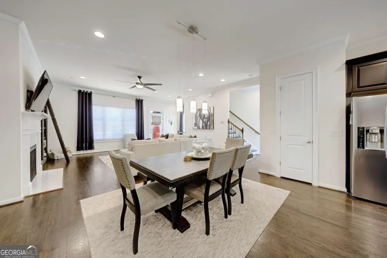
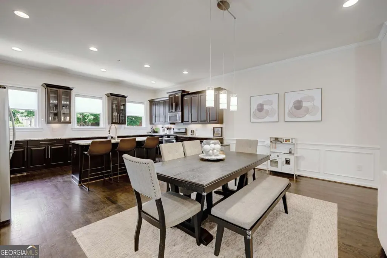

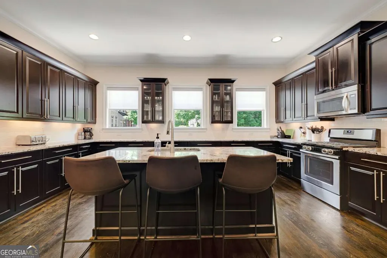
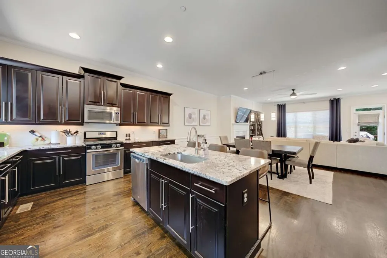
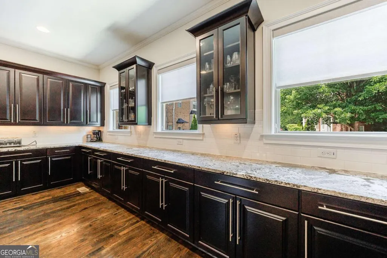
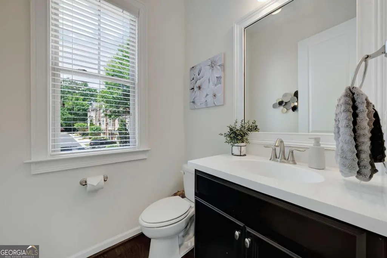
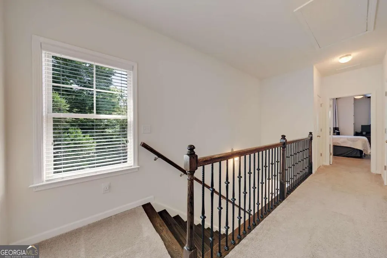
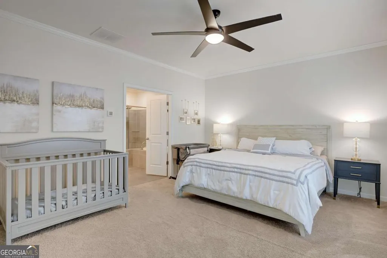
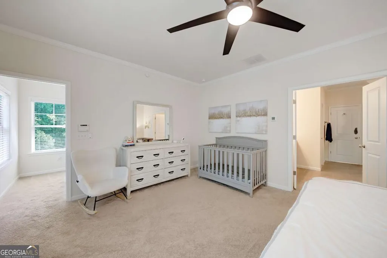
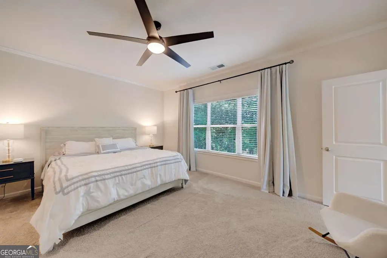
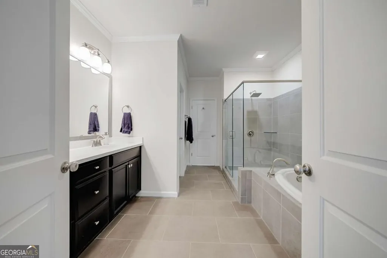
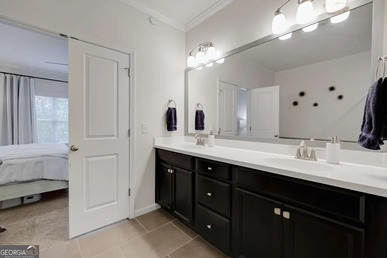
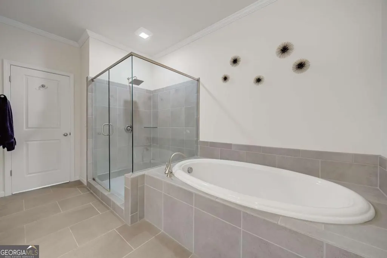
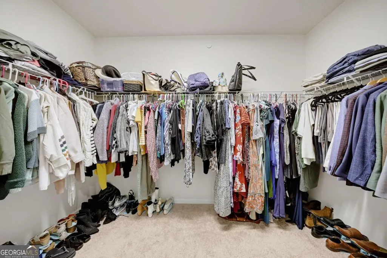
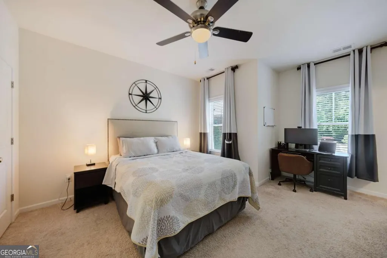
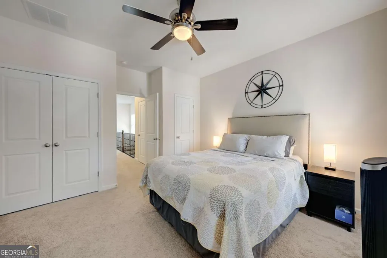
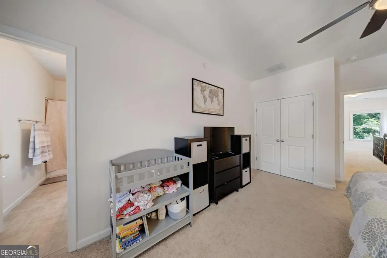
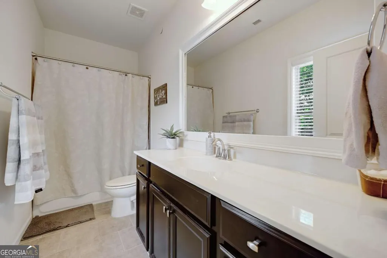
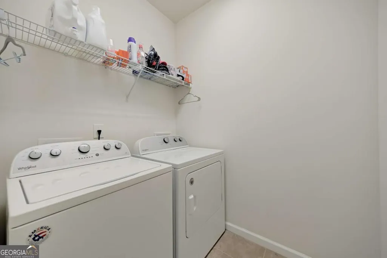
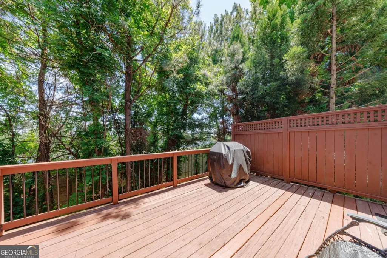
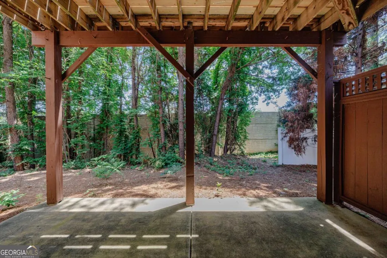
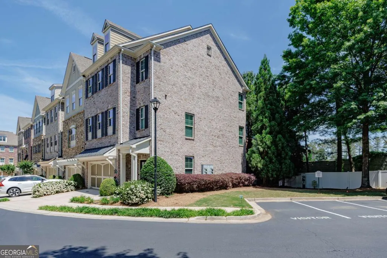
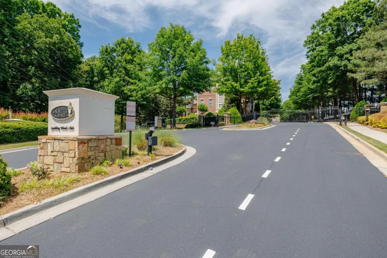
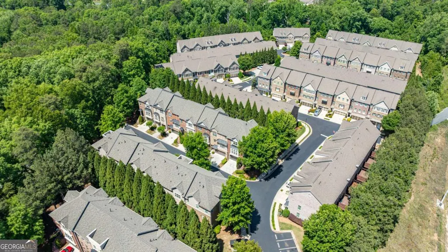
This spacious three bedroom, three and half bathroom end-unit townhome located in Sandy Springs is only minutes to hundreds of amenities. Built in 2014, this three-level townhome is in like-new condition. In addition to a welcoming entry foyer, there is a two-car garage, a large bedroom and connected bathroom on the first level. This ground floor bedroom offers the perfect option for a bonus room, exercise room, office or roommate floor plan. The second level features a beautiful high-end kitchen with endless granite countertop space for entertaining. Stainless steel appliances and dark wood stain cabinets elevate the entire living space. The open concept space is large enough for a full suite of dining furniture and a large living room configuration. There is a half bath and a back deck on the second level, both ideal for entertaining. The owners' suite includes a en-suite bathroom with a large tile shower, garden bath tub, dual vanities, powder room and walk-in closet. The upstairs secondary bedroom also features a sizable en-suite bathroom and the laundry room is conveniently in the hall between the top floor bedrooms. Located in the gated LaFayette Square neighborhood, this home offers a stress-free lifestyle as the HOA dues cover exterior maintenance, landscaping, trash pickup, pest control, dog potty stations and water. Next to the subdivision is Spalding Woods Swim and Tennis Club, which provides residents with the option to join.
| Elementary School | Middle School | High School |
|---|---|---|
| Woodland Elementary School | Sandy Springs Middle School | North Springs High School |
| Price History | |
|---|---|
| 7/20/2026 | Listed $560,000 |
General Features
| Sewer | Public Sewer |
|---|---|
| Heating | Central,Forced Air,Heat Pump |
| Cooling | Central Air,Electric,Heat Pump,Zoned |
| Utilities | Cable Available,Electricity Available,Natural Gas Available,Sewer Available,Water Available |
| Roof | Other |
| Appliances | Dishwasher,Disposal,Dryer,Microwave,Refrigerator,Washer |
| HOA Fee | 4200 |
| Association Fee Includes | Maintenance Structure,Maintenance Grounds,Pest Control,Reserve Fund,Security,Trash,Water |
| Patio/Porch Features | Deck |
| Architectural Style | Brick 3 Side |
| Security Features | Carbon Monoxide Detector(s),Fire Sprinkler System,Gated Community,Smoke Detector(s) |
| Construction Materials | Brick |
| Year Built | 2014 |
| View | City |
| Levels | Three Or More |
| Property Subtype | Townhouse |
| Tax Year | 2025 |
| Waterfront Features | No Dock Or Boathouse |
| Community Features | Street Lights,Near Public Transport,Walk To Schools,Near Shopping |
| County | Fulton |
| New Construction | false |
| Property Type | Residential |
| HOA | true |
| Attached Garage | false |
| Energy Efficient | Appliances |
| Subdivision Name | Lafayette Square |
| Garage Y/N | true |
| Full Baths | 3 |
| Status | Active |
| Directions | From I-285, travel North on Roswell Road. Turn right onto Dalrymple Road. Dumaine Trace is on the left just before the bridge to cross over GA-400. |
| High School | North Springs |
| City | Sandy Springs |
| Body of Water | None |
| Lot Size Units | Square Feet |
| Lot Size Square Feet | 2700.72 |
| Carport Y/N | false |
| Elementary School | Woodland |
| Property Attached Y/N | true |
| Land Lease Y/N | false |
| Tax Annual Amount | 5286 |
| Home Warranty Y/N | false |
| Middle/Junior High School | Sandy Springs |
| Property Condition | Resale |
| Structure Type | Other |
| Building Area Units | Square Feet |
| Living Area Units | Square Feet |
| Standard Status | Active |
| Virtual Tour | https://youtu.be/hzz5tB7Y4xw |
Interior Features
| Interior Amenities | Bookcases,Double Vanity,High Ceilings,Roommate Plan,Split Bedroom Plan,Walk-In Closet(s) |
|---|---|
| Basement | None |
| Flooring | Carpet,Hardwood,Tile |
| Total Fireplaces | 1 |
| Fireplace Features | Living Room |
| Common Walls | End Unit |
| Air Conditioning Y/N | true |
| Heating Y/N | true |
| Window Features | Double Pane Windows |
| Fireplace Y/N | true |
| Above Grade Finished Area | 2084 |
| Half Baths | 1 |
| Laundry Features | Upper Level |
| Total Bedrooms | 3 |
| Below Grade Finished Area Unit Type | Square Feet |
| LivingAreaSource | Public Records |
| Above Grade Finished Area Unit Type | Square Feet |
| Kitchen Features | Breakfast Area,Breakfast Bar,Kitchen Island,Pantry |
| Total Baths | 4 |
| Dining Room Features | Seats 12+ |
Exterior Features
| Vegetation | Cleared |
|---|---|
| Parking Features | Garage |
| Lot Features | Private |
| Water Source | Public |
| Total Parking | 2 |
| Lot Size Area | 2700.72 |
| Foundation Details | Slab |
| Building Area Total | 2084 |
| Lot Size Acres | 0.062 |
| Lot Size Source | Public Records |
| Waterfront Y/N | false |
Amenities
- Foreclosure
- Views
- Short Sale
- New Construction
- Adult 55+
- Lease To Own
- No HOA Fees
- Furnished
- Pets
- Primary On Main
- Air Conditioning
- Seller Finance
- Green
- Fixer Upper
- Horse
- Golf
- Fireplace
- Deck
- Garage
- Basement
- Pool
Property vs Townhouse Average in 30328
Price
Taxes
Year Built
In The Neighborhood
Sandy Springs
$ 600,000
906 Dumaine Trace
Sandy Springs, GA 30328
- Type
- Townhouse
- Size
- 2,827 SqFt
- Rooms
- 4 Beds + 3.5 Baths
Sandy Springs
$ 580,000
1014 Bergeron Place
Sandy Springs, GA 30328
- Type
- Townhouse
- Size
- 3,189 SqFt
- Rooms
- 3 Beds + 3.5 Baths
 The data relating to real estate for sale on this website comes in part from the Broker Reciprocity Program of the Savannah multi-List Corporation. Real Estate listings held by brokerage firms other than Johnson Group are marked with the name of the listing brokers.
Data last updated: August 25, 2026 9:32 PM UTC
All information deemed reliable but not guaranteed.
© 2026 Savannah Multi-List Corporation. All rights reserved.
The data relating to real estate for sale on this website comes in part from the Broker Reciprocity Program of the Savannah multi-List Corporation. Real Estate listings held by brokerage firms other than Johnson Group are marked with the name of the listing brokers.
Data last updated: August 25, 2026 9:32 PM UTC
All information deemed reliable but not guaranteed.
© 2026 Savannah Multi-List Corporation. All rights reserved.
 ©2026 Georgia Multiple Listing Service All information deemed reliable but not guaranteed. All properties are subject to prior sale, change or withdrawal. Neither listing broker(s) or information provider(s) shall be responsible for any typographical errors, misinformation, misprints and shall be held totally harmless. Listing(s) information is provided for consumer's personal, non-commercial use and may not be used for any purpose other than to identify prospective properties consumers may
 Hinesville Area Board of REALTORS® All information deemed reliable but not guaranteed. All properties are subject to prior sale, change or withdrawal. Neither listing broker(s) or information provider(s) shall be responsible for any typographical errors, misinformation, misprints and shall be held totally harmless. Listing(s) information is provided for consumer's personal, non-commercial use and may not be used for any purpose other than to identify prospective properties consumers may be interested
 The data relating to real estate on this web site comes in part from the Internet Data Exchange program of Hive MLS LLC, and is updated as of August 25, 2026 9:50 PM UTC All information is deemed reliable but not guaranteed and should be independently verified. All properties are subject to prior sale, change, or withdrawal. Neither listing broker(s) nor Johnson Group shall be responsible for any typographical errors, misinformation, or misprints, and shall be held totally harmless from any damages
