
Price Reduction
Address
396 Lindsay Street Nw, Atlanta, GA
Price
$ 559,000
Property Attributes
- MLS#10813828
- TypeSingle Family
- Listing Status Price Change
- CountyFulton
- CityAtlanta
- Neighborhoodnone
- Zip30314
- StyleTraditional
- Year Built2024
- Taxes$ 204
- Price$ 559,000
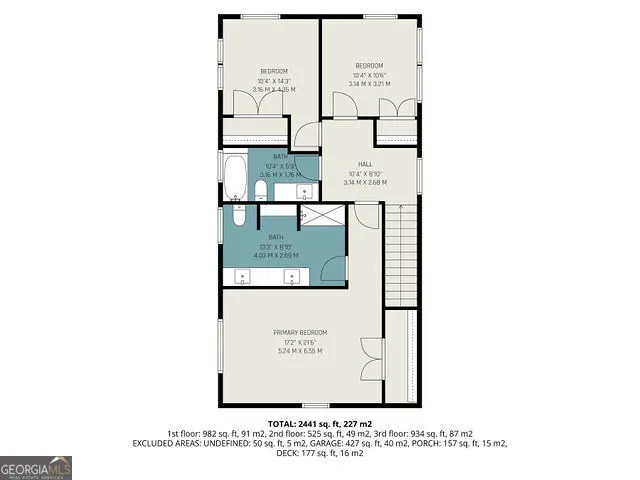
- Bedrooms4
- Full Bathrooms3
- Half Bathrooms1
- Sqr Footage2441
- Lot Size0.144 Acres
Data Source:
Georgia MLS (GAMLS)
Property Description
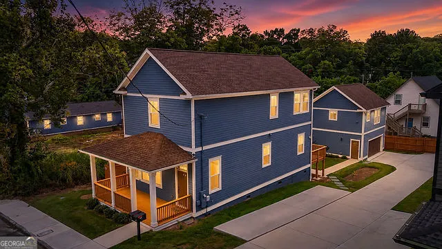
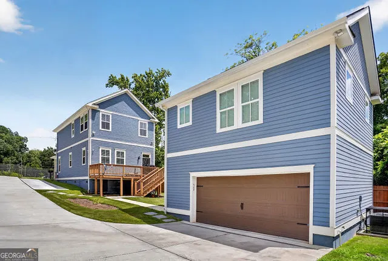
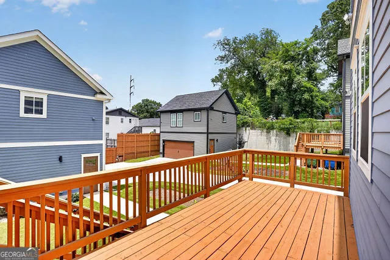
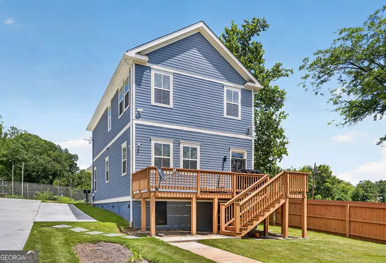
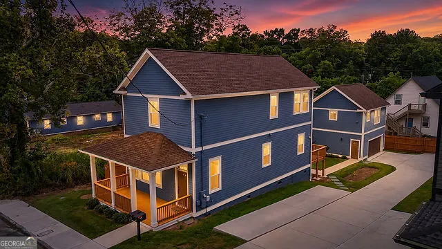
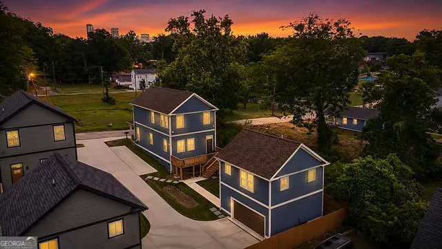
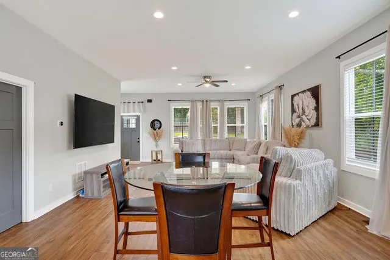
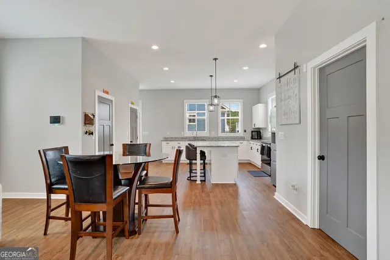
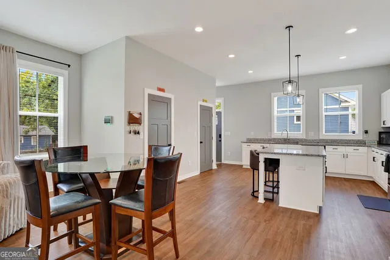
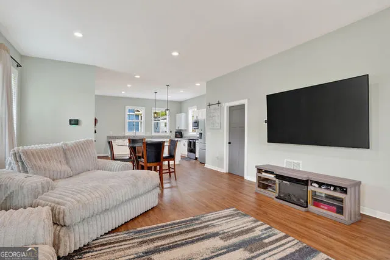
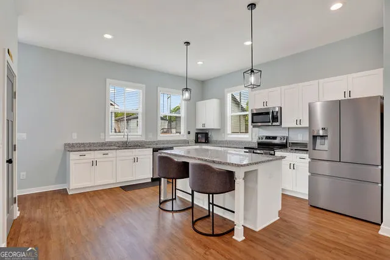
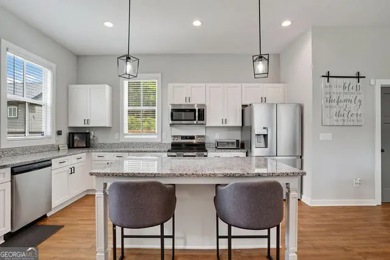
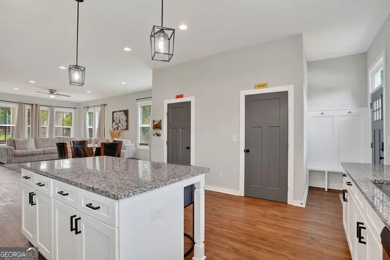
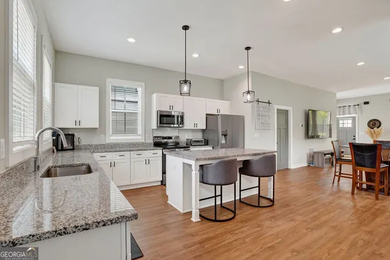
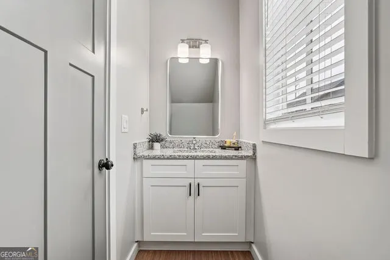
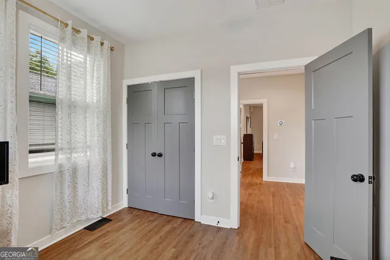
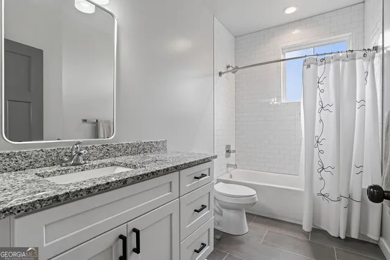
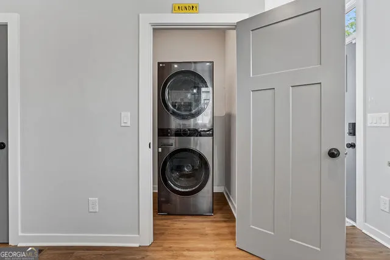
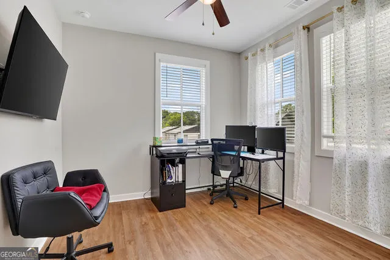
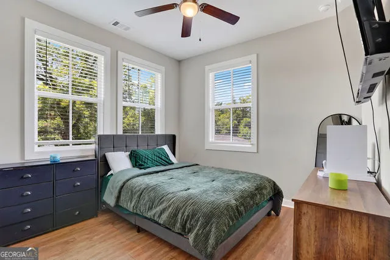
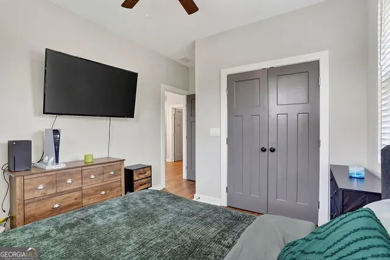
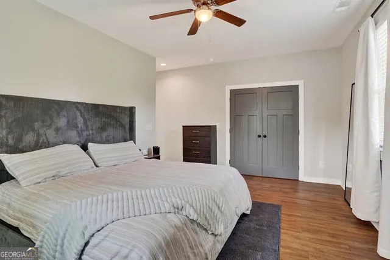
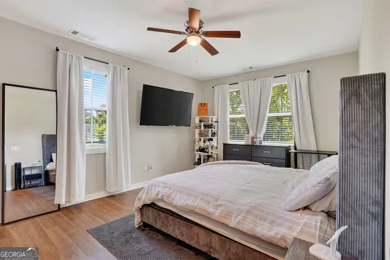
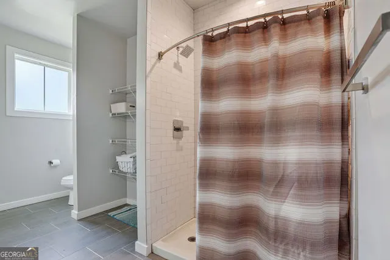
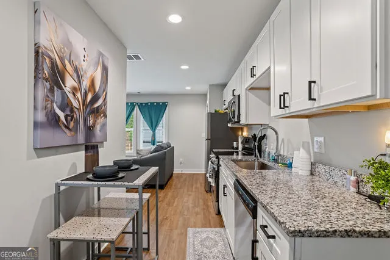
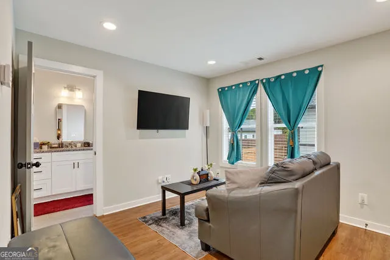
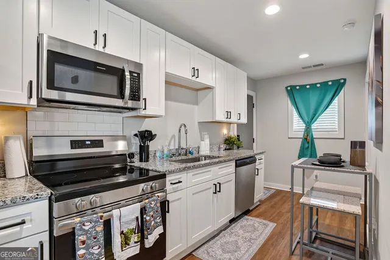
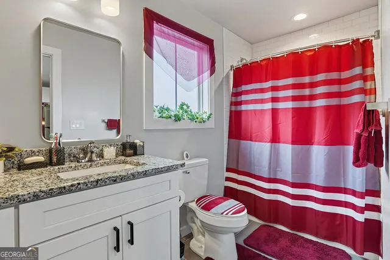
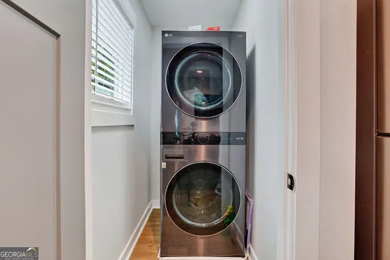
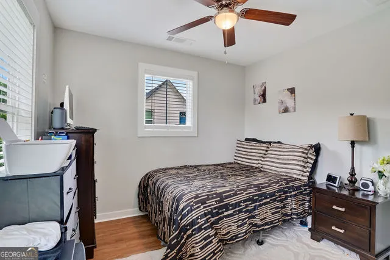
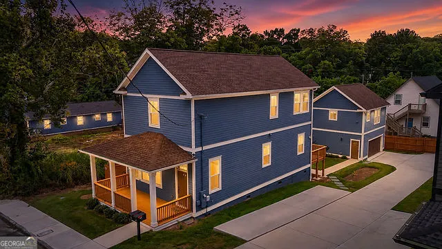
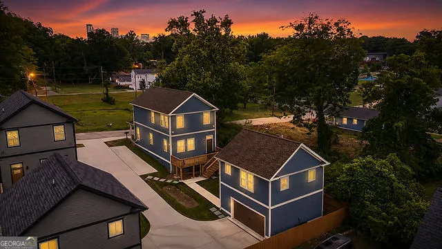
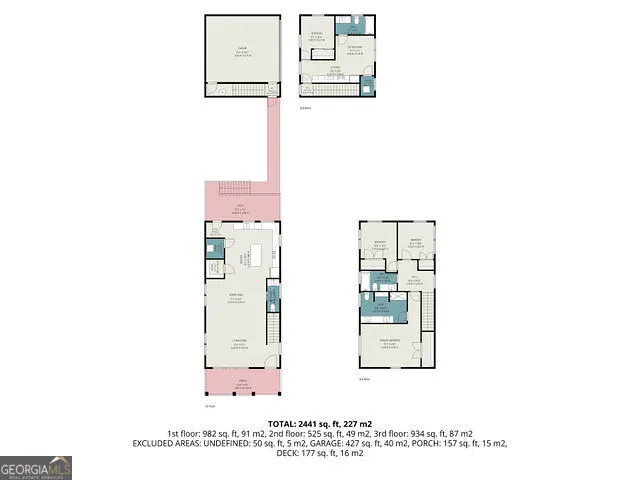
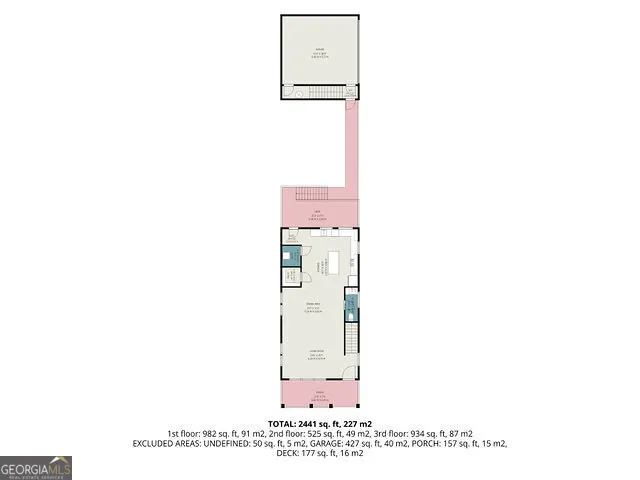
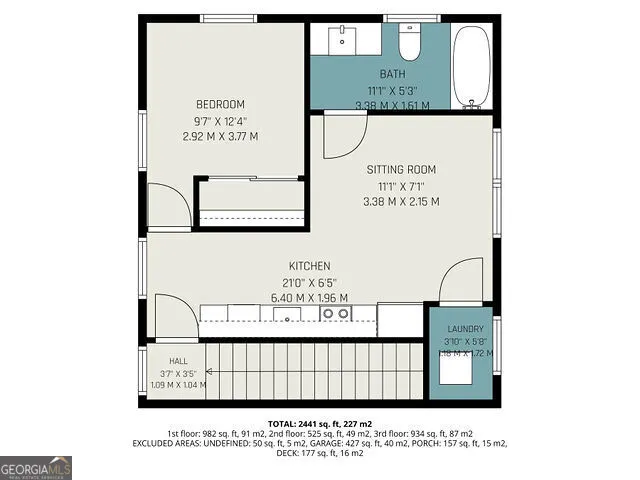
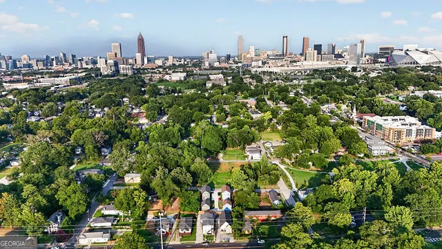
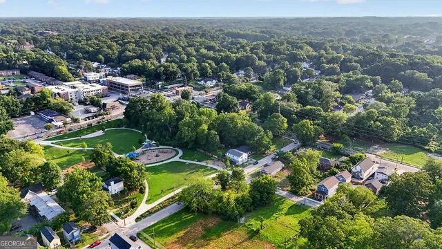
NEW OFFER PRICE + $10,000 BUYER CLOSING COST INCENTIVE + 1% LENDER CREDIT! Discover this exceptional 2024-built home featuring a fully finished detached ADU + detached 2-car garage-a rare opportunity for flexible living, guest space, a home office, multigenerational living, or potential rental income. Buyers may also receive a 1% lender credit when using preferred lender Judy Brackin of Homeowners Financial Group. Inside, modern design meets everyday functionality with high ceilings, an open-concept kitchen featuring abundant counter space and a spacious walk-in pantry, convenient laundry, and a functional mudroom area. The thoughtfully designed layout offers comfortable living space with the flexibility today's buyers are looking for. The detached ADU is the true standout, providing versatile additional space that can adapt to your needs while offering potential income-producing opportunities. The detached two-car garage provides valuable parking, storage, and workspace options. Step outside to a backyard with rare green space and room to create your own outdoor retreat-whether that's a garden, entertaining area, play space, or private place to relax. Enjoy convenient access to I-85, Mercedes-Benz Stadium, Morehouse College, Spelman College, and Atlanta's major colleges and universities, putting dining, entertainment, employment, and education within easy reach. Priced below appraised value, this nearly new Atlanta home delivers an uncommon combination of modern construction, a detached ADU, two-car garage, outdoor space, and buyer incentives. This home offers this much flexibility and value that do not come along often. Schedule your private showing today!
| Elementary School | Middle School | High School |
|---|---|---|
| Hollis Innovation Academy Elementary School | M R Hollis Middle School | Booker T Washington High School |
| Price History | |
|---|---|
| 7/27/2026 | Listed $605,000 |
| 8/9/2026 | 4$579,000 |
| 8/27/2026 | 3$559,000 |
General Features
| Sewer | Public Sewer |
|---|---|
| Heating | Central |
| Cooling | Central Air |
| Utilities | Cable Available,Electricity Available,High Speed Internet,Phone Available,Sewer Available,Sewer Connected,Water Available |
| Roof | Composition |
| Appliances | Dishwasher,Microwave,Range,Stainless Steel Appliance(s) |
| Association Fee Includes | None |
| Patio/Porch Features | Deck,Porch |
| Architectural Style | Traditional |
| Construction Materials | Wood Siding |
| Year Built | 2024 |
| Levels | Two |
| Property Subtype | Single Family Residence |
| Tax Year | 25 |
| Community Features | None |
| County | Fulton |
| New Construction | false |
| Property Type | Residential |
| HOA | false |
| Attached Garage | false |
| Subdivision Name | none |
| Garage Y/N | true |
| Other Structures | Garage(s),Guest House,Second Residence |
| Full Baths | 3 |
| Status | Price Change |
| Directions | From Hartsfield-Jackson Atlanta International Airport (ATL) to 396 Lindsay Street NW, Atlanta, GA 30314, the drive is approximately 12 miles and typically takes 20-25 minutes, depending on traffic. Driving Directions: Exit the airport and follow signs to I-85 North toward Downtown Atlanta. Continue on I-85 North for approximately 8-9 miles. Take Exit 248B for Martin Luther King Jr. Drive. Turn left onto Martin Luther King Jr. Drive NW. Turn right onto Joseph E. Lowery Boulevard NW. Turn left onto Lindsay Street NW. 396 Lindsay Street NW will be on your left. |
| High School | Booker T Washington |
| City | Atlanta |
| Lot Size Units | Square Feet |
| Lot Size Square Feet | 6272.64 |
| Carport Y/N | false |
| Elementary School | Hollis Innovation Academy |
| Property Attached Y/N | false |
| Land Lease Y/N | false |
| Tax Annual Amount | 204.28 |
| Home Warranty Y/N | true |
| Middle/Junior High School | M R Hollis |
| Property Condition | Resale |
| Virtual Tour | https://www.boxbrownie.com/360/?c=257f234a46cc07bef325dd430f9560e74b5cf4f0&ub=1 |
| Structure Type | House |
| Building Area Units | Square Feet |
| Living Area Units | Square Feet |
| Standard Status | Active |
Interior Features
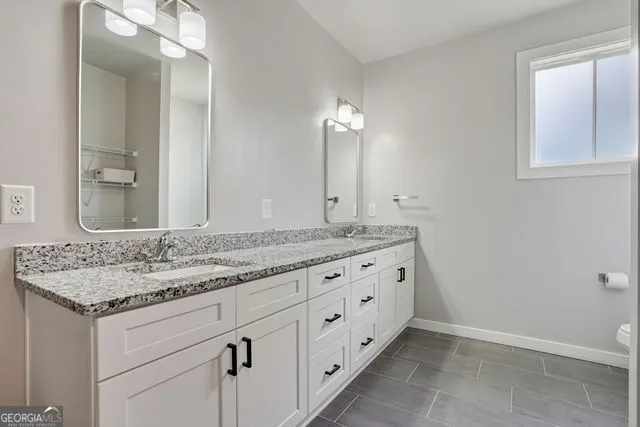
| Interior Amenities | Double Vanity,High Ceilings |
|---|---|
| Basement | None |
| Flooring | Hardwood |
| Common Walls | No Common Walls |
| Air Conditioning Y/N | true |
| Heating Y/N | true |
| Window Features | Double Pane Windows |
| Fireplace Y/N | false |
| Above Grade Finished Area | 2441 |
| Half Baths | 1 |
| Laundry Features | In Kitchen,Laundry Closet |
| Total Bedrooms | 4 |
| Below Grade Finished Area Unit Type | Square Feet |
| LivingAreaSource | Appraiser |
| Above Grade Finished Area Unit Type | Square Feet |
| Kitchen Features | Breakfast Bar,Kitchen Island,Pantry,Solid Surface Counters,Walk-in Pantry |
| Total Baths | 4 |
| Dining Room Features | Dining Rm/Living Rm Combo |
Exterior Features
| Exterior Amenities | Balcony |
|---|---|
| Fencing | Back Yard |
| Parking Features | Garage,Detached,Parking Pad,Garage Door Opener |
| Lot Features | City Lot |
| Water Source | Public |
| Lot Size Area | 6272.64 |
| Foundation Details | Slab |
| Building Area Total | 2441 |
| Lot Size Acres | 0.144 |
| Lot Size Source | Public Records |
Amenities
- Foreclosure
- Views
- Short Sale
- New Construction
- Adult 55+
- Lease To Own
- No HOA Fees
- Furnished
- Primary On Main
- Air Conditioning
- Seller Finance
- Green
- Fixer Upper
- Horse
- Golf
- Fireplace
- Deck
- Garage
- Basement
- Pool
Property vs Single Family Average in 30314
Price
Year Built
In The Neighborhood
Just Listed
Tybee Island
$ 1,650,000
10 8th Street
Tybee Island, GA 31328
- Type
- Single Family
- Size
- 4,000 SqFt
- Rooms
- 5 Beds + 5 Baths
Open House
Pembroke
$ 449,000
1021 Ig Lanier Road
Pembroke, GA 31321
- Type
- Single Family
- Size
- 2,678 SqFt
- Rooms
- 3 Beds + 3 Baths
Just Listed
Hapeville
$ 365,000
371 North Avenue
Hapeville, GA 30354
- Type
- Single Family
- Size
- 1,336 SqFt
- Rooms
- 3 Beds + 2 Baths
Just Listed
Statesboro
$ 160,000
2017 Hightower Road
Statesboro, GA 30458
- Type
- Single Family
- Size
- 2,075 SqFt
- Rooms
- 3 Beds + 2 Baths
Just Listed
Atlanta
$ 529,900
1838 Rogers Avenue Sw
Atlanta, GA 30310
- Type
- Single Family
- Rooms
- 4 Beds + 3 Baths
Just Listed
Chattahoochee Hills
$ 514,900
9640 Cedar Grove Road
Chattahoochee Hills, GA 30213
- Type
- Single Family
- Size
- 2,414 SqFt
- Rooms
- 4 Beds + 3 Baths
Just Listed
College Park
$ 450,000
1739 Lyle Avenue
College Park, GA 30337
- Type
- Single Family
- Size
- 2,050 SqFt
- Rooms
- 3 Beds + 2 Baths
Just Listed
Johns Creek
$ 1,650,000
5680 Abbotts Bridge Road
Johns Creek, GA 30097
- Type
- Single Family
- Size
- 1,582 SqFt
- Rooms
- 3 Beds + 3 Baths
Just Listed
Fairburn
$ 349,900
5430 Bethlehem Road
Fairburn, GA 30213
- Type
- Single Family
- Size
- 2,262 SqFt
- Rooms
- 4 Beds + 2 Baths
Just Listed
Atlanta
$ 375,000
893 Mitchell Street Sw
Atlanta, GA 30314
- Type
- Single Family
- Size
- 1,840 SqFt
- Rooms
- 4 Beds + 2 Baths
Just Listed
Atlanta
$ 330,000
952 Walker Avenue Se
Atlanta, GA 30316
- Type
- Single Family
- Rooms
- 2 Beds + 1 Baths
Just Listed
Rincon
$ 399,900
193 Grace Lane
Rincon, GA 31326
- Type
- Single Family
- Rooms
- 4 Beds + 2 Baths
Just Listed
Atlanta
$ 488,000
562 Se Glenwood Place
Atlanta, GA 30316
- Type
- Single Family
- Size
- 1,452 SqFt
- Rooms
- 3 Beds + 2 Baths
 The data relating to real estate for sale on this website comes in part from the Broker Reciprocity Program of the Savannah multi-List Corporation. Real Estate listings held by brokerage firms other than Johnson Group are marked with the name of the listing brokers.
Data last updated: August 27, 2026 10:33 PM UTC
All information deemed reliable but not guaranteed.
© 2026 Savannah Multi-List Corporation. All rights reserved.
The data relating to real estate for sale on this website comes in part from the Broker Reciprocity Program of the Savannah multi-List Corporation. Real Estate listings held by brokerage firms other than Johnson Group are marked with the name of the listing brokers.
Data last updated: August 27, 2026 10:33 PM UTC
All information deemed reliable but not guaranteed.
© 2026 Savannah Multi-List Corporation. All rights reserved.
 ©2026 Georgia Multiple Listing Service All information deemed reliable but not guaranteed. All properties are subject to prior sale, change or withdrawal. Neither listing broker(s) or information provider(s) shall be responsible for any typographical errors, misinformation, misprints and shall be held totally harmless. Listing(s) information is provided for consumer's personal, non-commercial use and may not be used for any purpose other than to identify prospective properties consumers may
 Hinesville Area Board of REALTORS® All information deemed reliable but not guaranteed. All properties are subject to prior sale, change or withdrawal. Neither listing broker(s) or information provider(s) shall be responsible for any typographical errors, misinformation, misprints and shall be held totally harmless. Listing(s) information is provided for consumer's personal, non-commercial use and may not be used for any purpose other than to identify prospective properties consumers may be interested
 The data relating to real estate on this web site comes in part from the Internet Data Exchange program of Hive MLS LLC, and is updated as of August 27, 2026 10:04 PM UTC All information is deemed reliable but not guaranteed and should be independently verified. All properties are subject to prior sale, change, or withdrawal. Neither listing broker(s) nor Johnson Group shall be responsible for any typographical errors, misinformation, or misprints, and shall be held totally harmless from any damages
