
Address
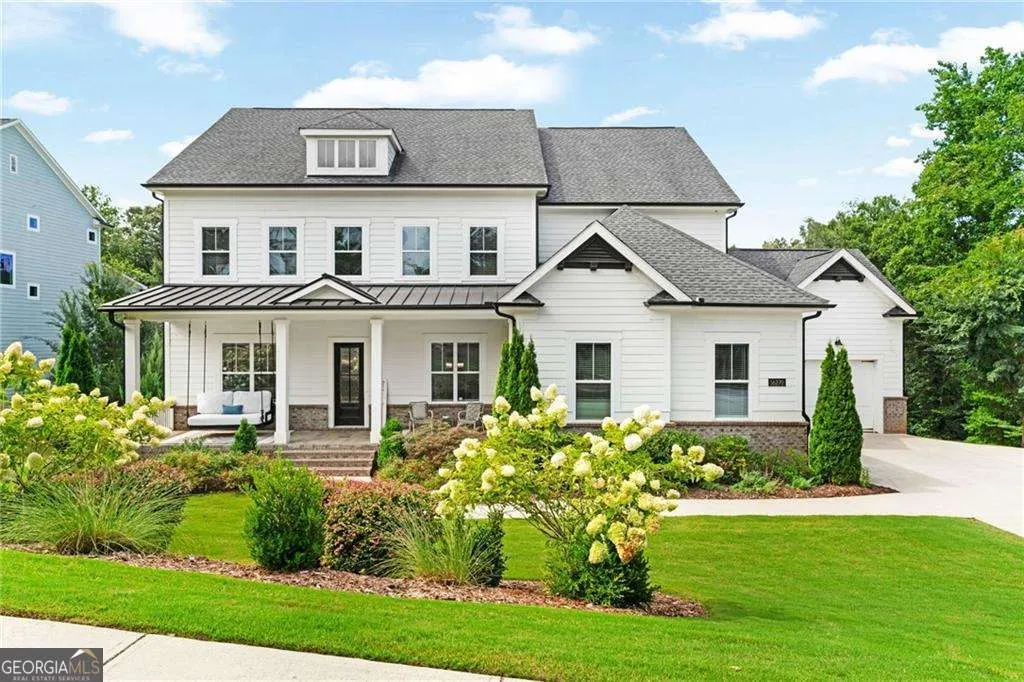
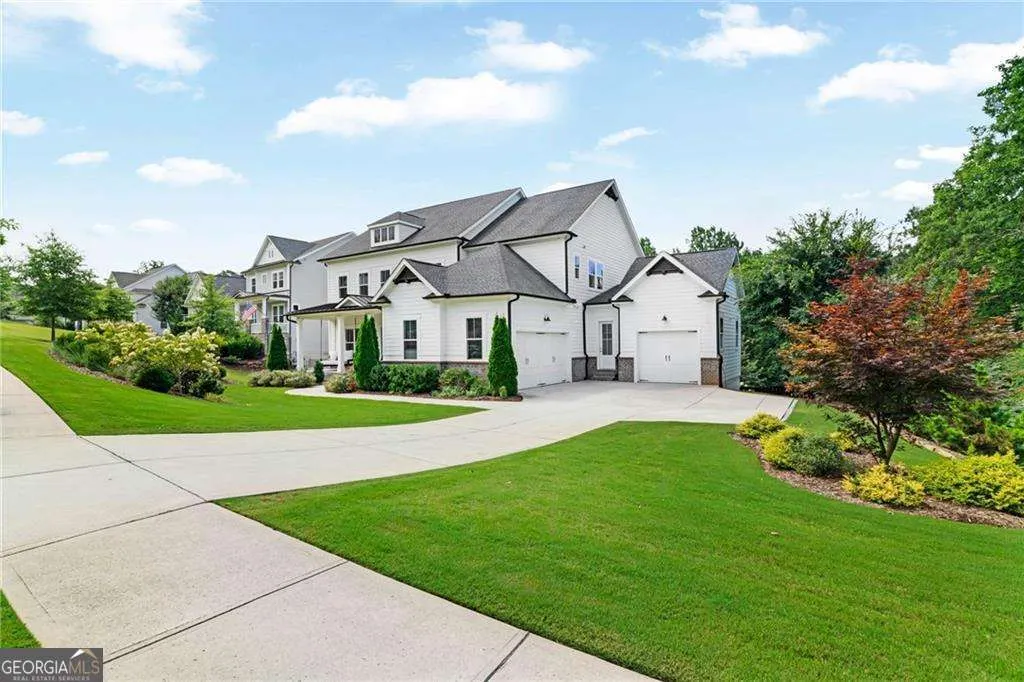
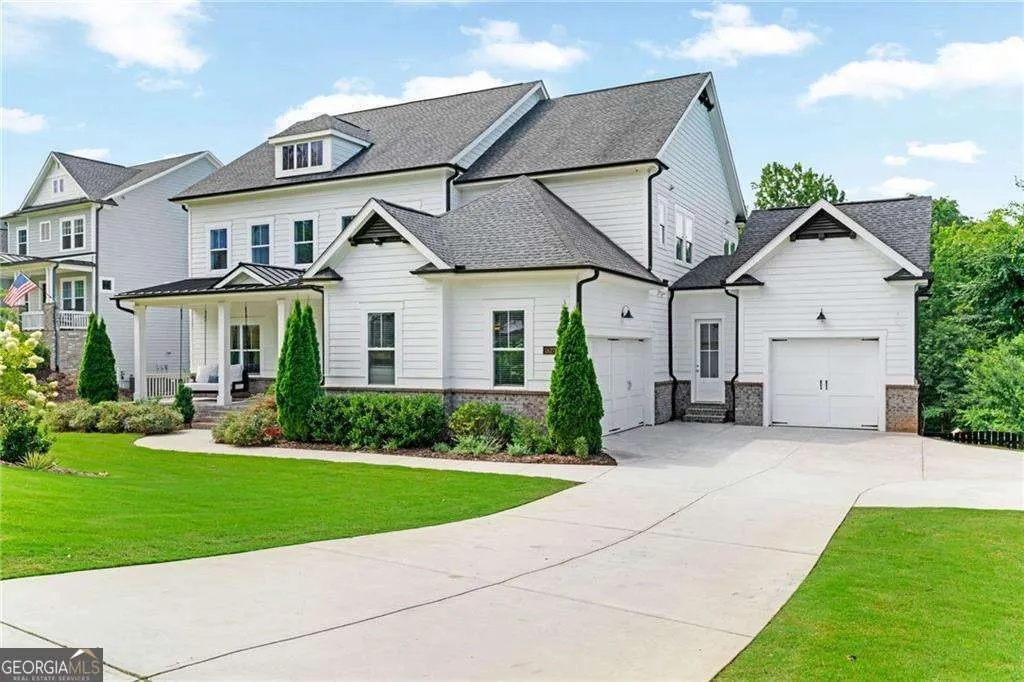
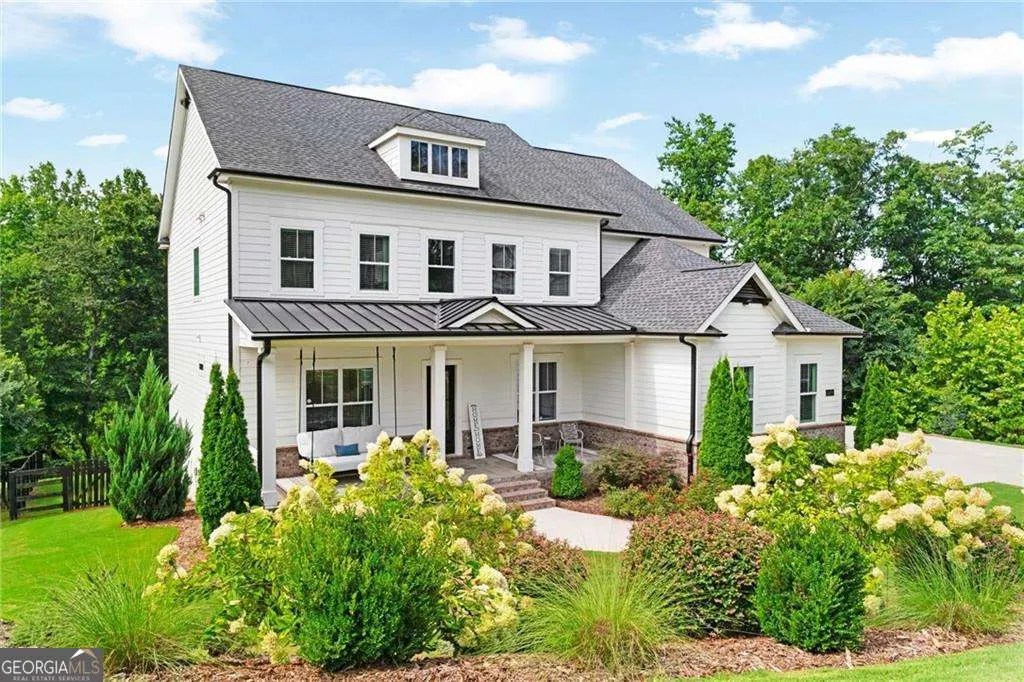
16270 Grand Litchfield Drive, Roswell, GA
Price
$ 1,500,000
Property Attributes
- MLS#10813635
- TypeSingle Family
- Listing Status Active
- CountyFulton
- CityRoswell
- NeighborhoodGrand Reserve
- Zip30075
- StyleCraftsman, Traditional
- Year Built2020
- Taxes$ 10020
- Price$ 1,500,000
- Bedrooms6
- Full Bathrooms5
- Half Bathrooms1
- Sqr Footage6544
- Lot Size1.45 Acres
Data Source:
Georgia MLS (GAMLS)
Property Description
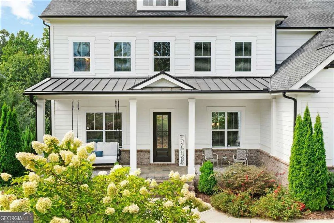
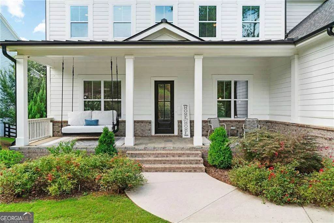
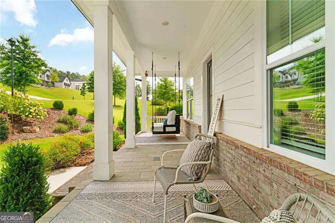
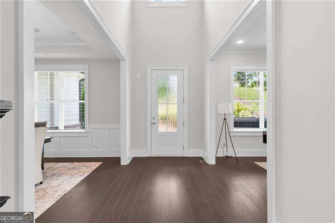
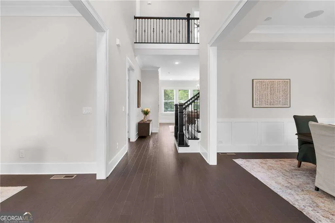
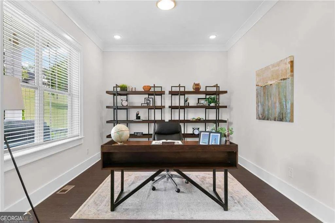
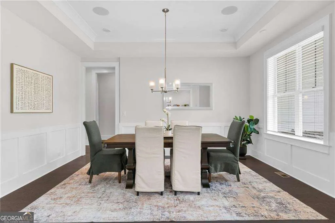
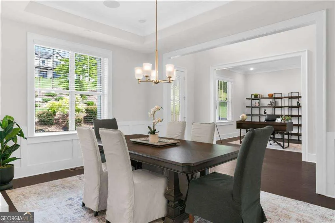
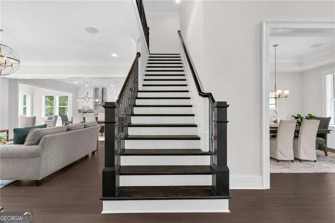
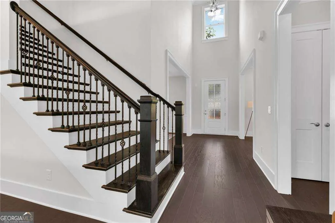
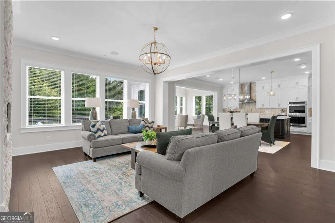
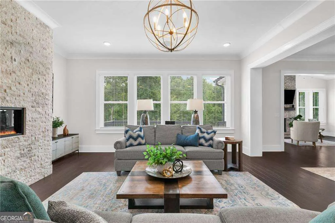
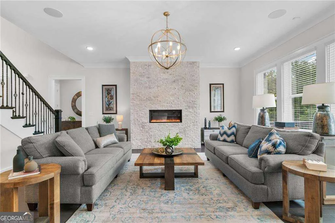
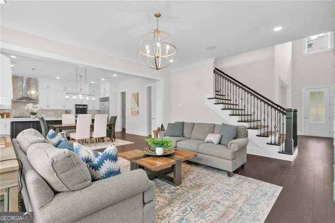
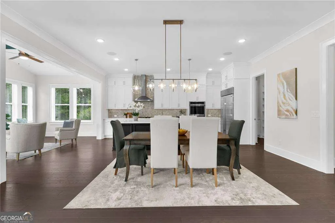
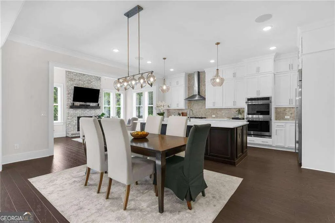
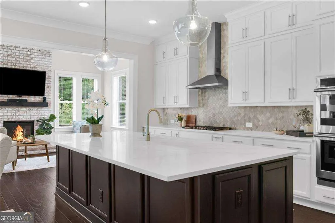
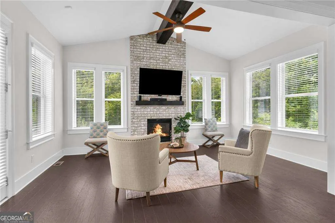
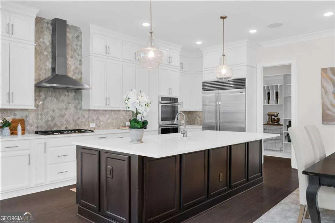
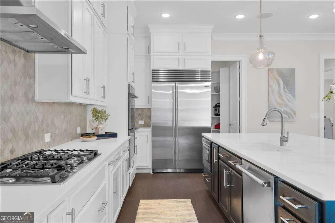
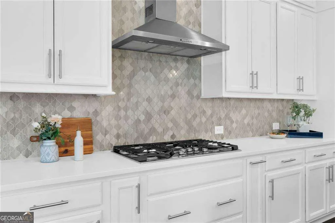
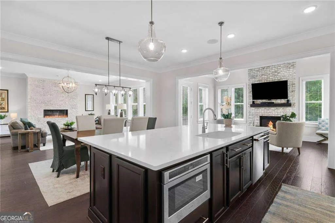
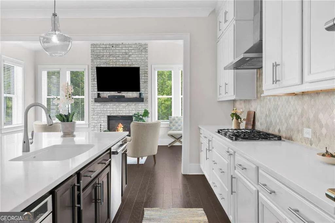
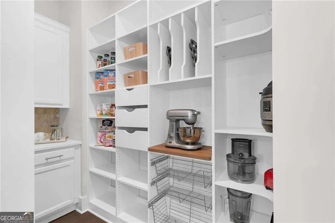
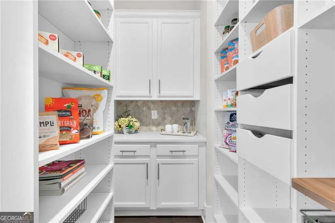
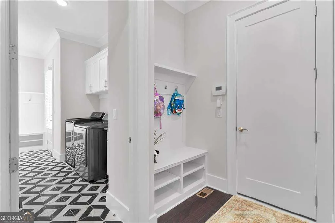
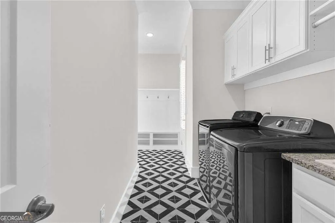
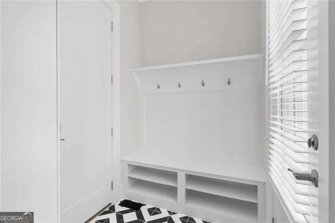
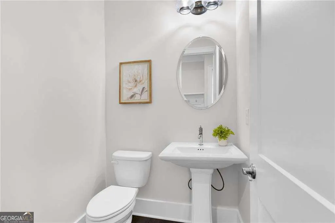
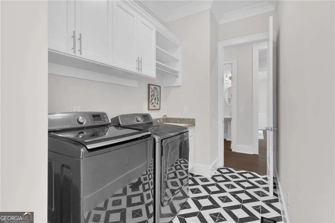
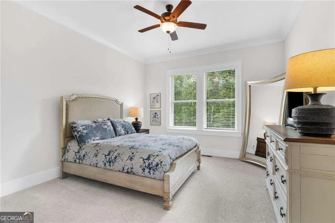
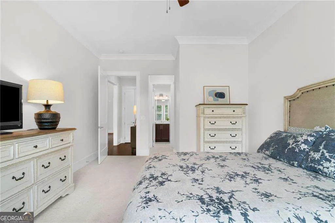
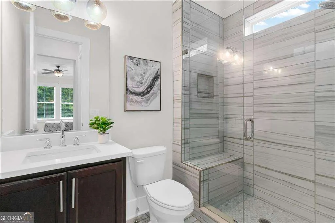
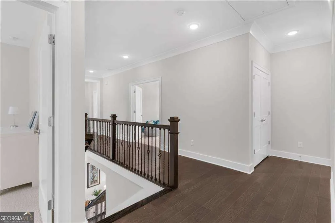
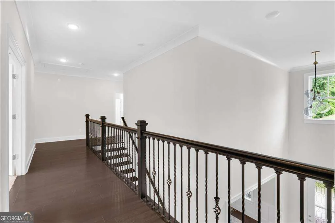
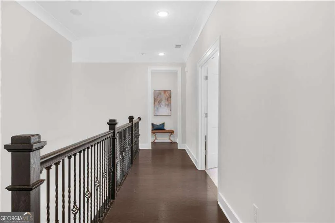
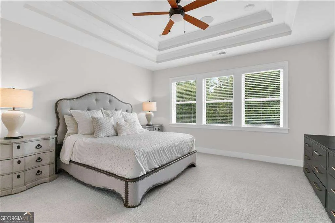
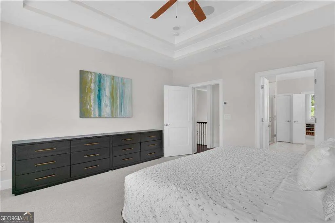
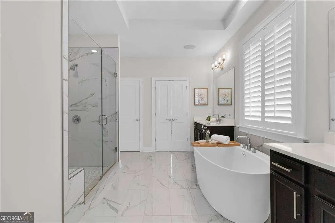
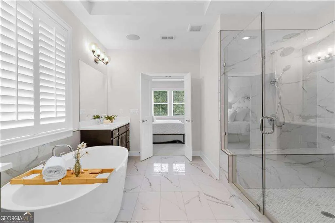
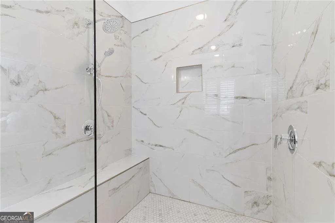
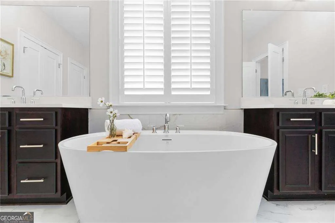
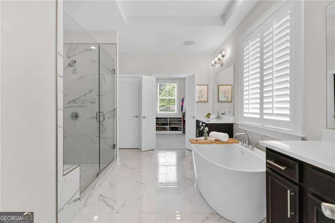
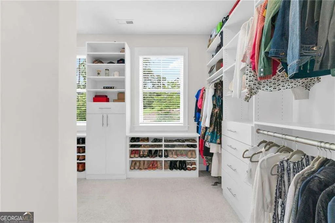
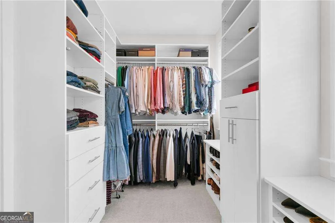
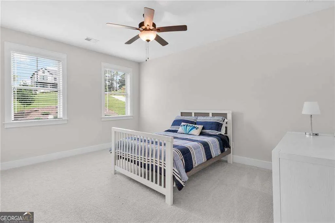
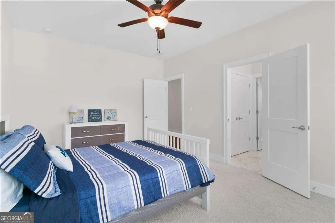
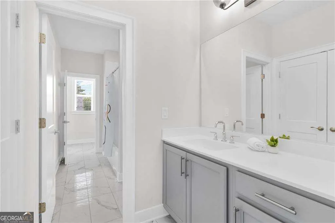
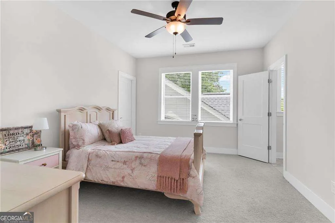
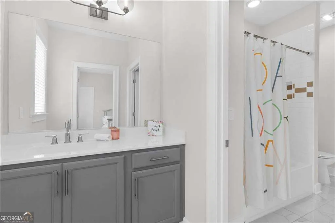
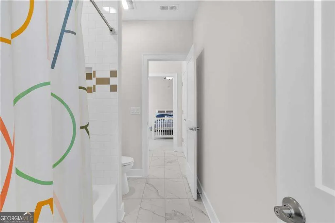
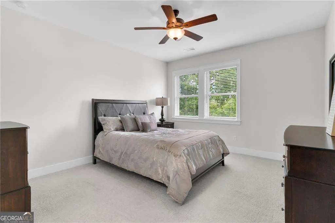
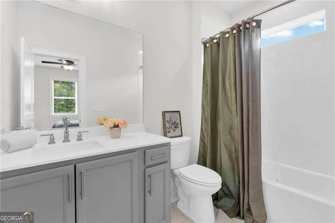
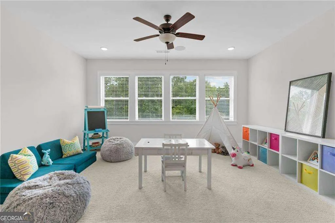
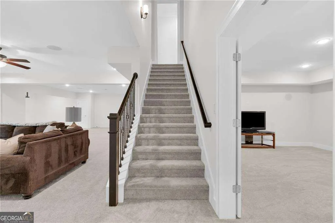
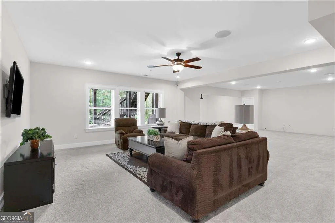
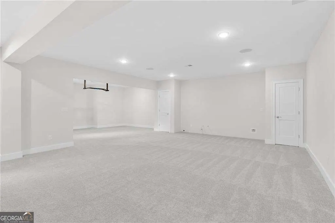
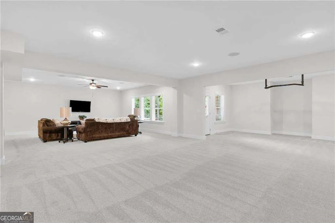
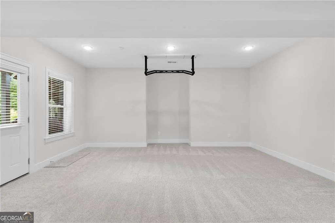
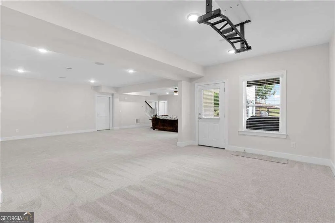
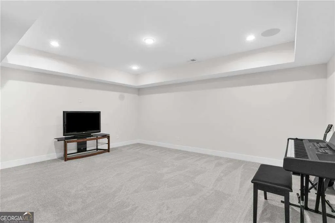
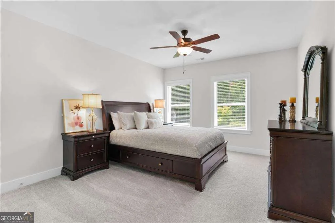
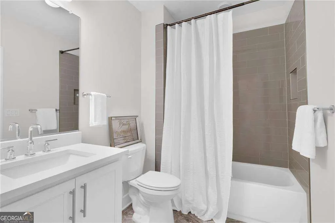
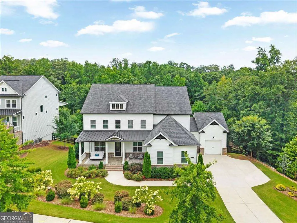
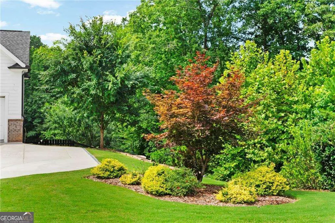
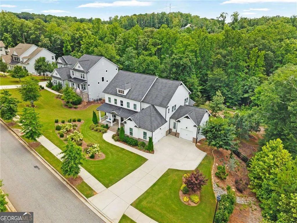
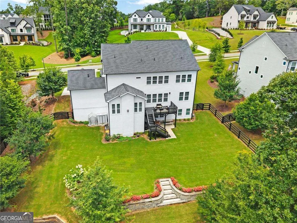
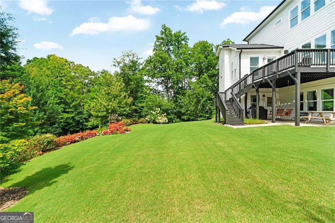
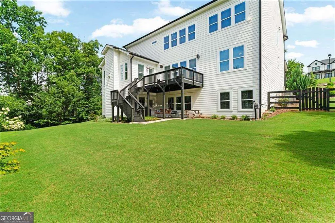
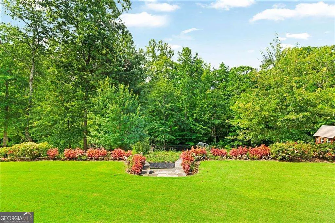
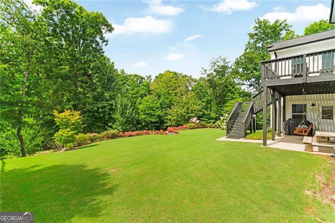
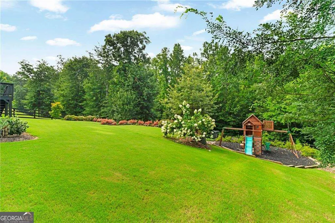
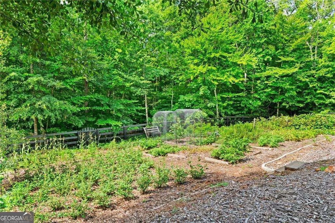
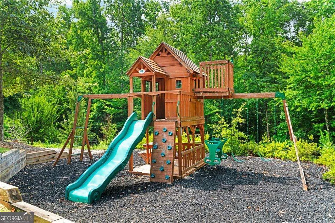
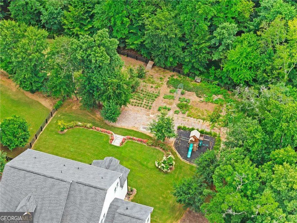
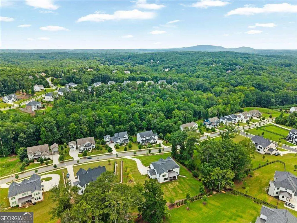
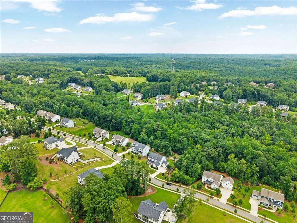
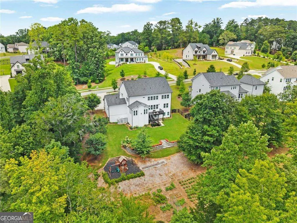
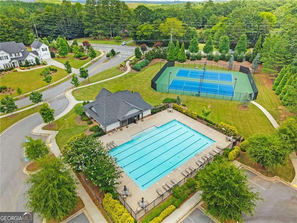
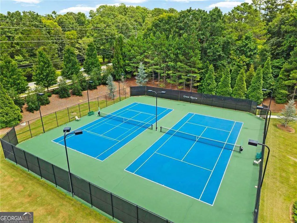
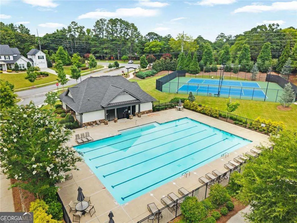

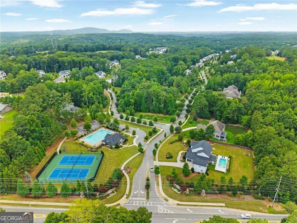
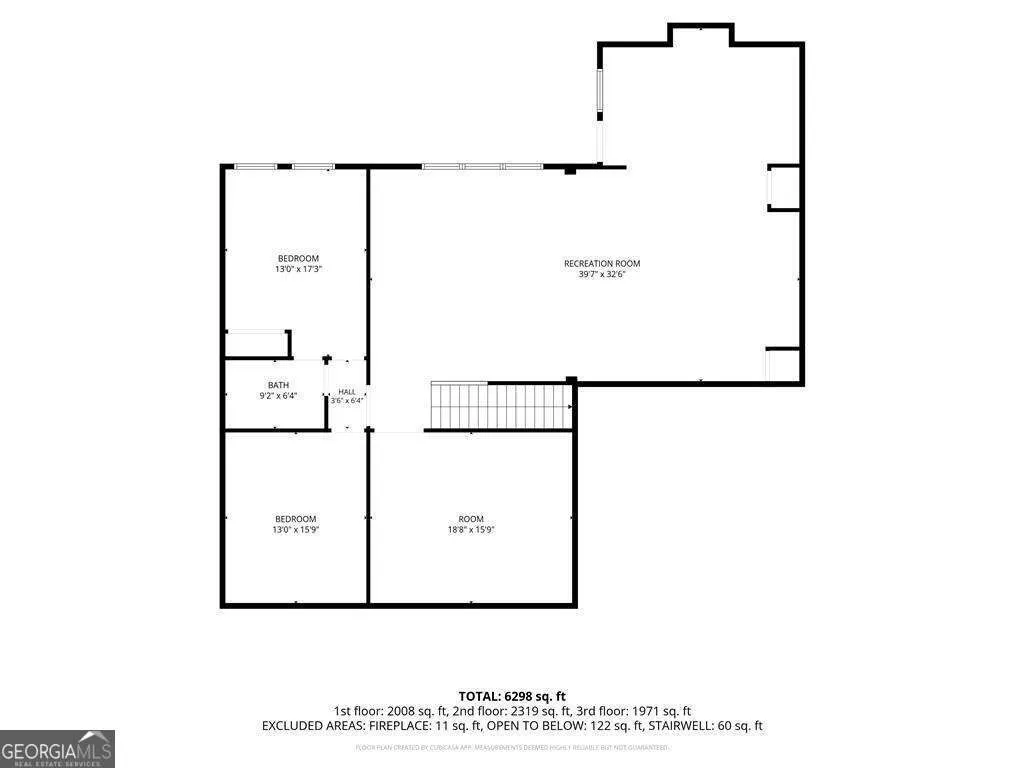
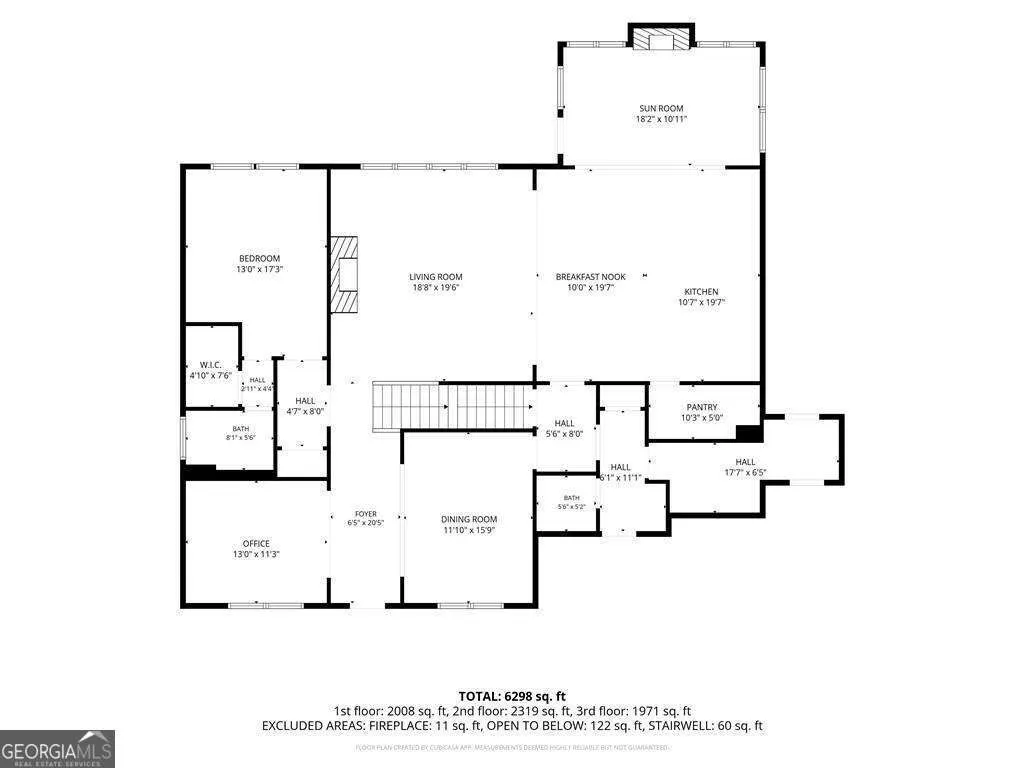
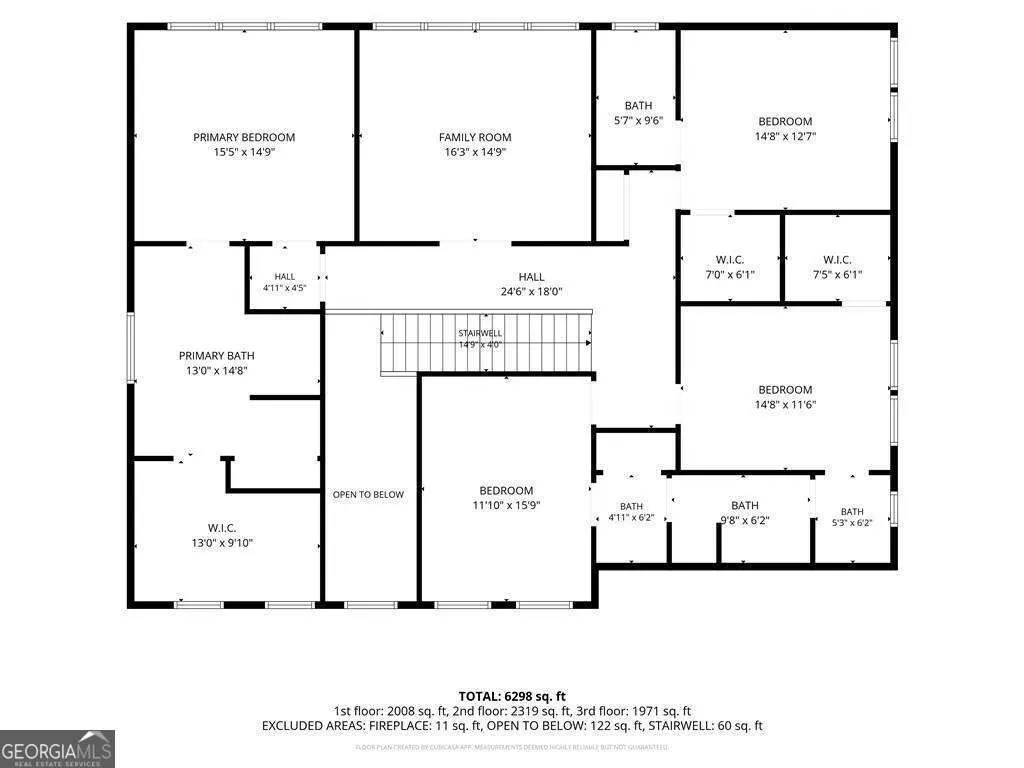
Located in Grand Reserve swim/tennis community and zoned for top rated Milton High School! Just minutes away from Crabapple/Milton, Alpharetta, and Woodstock this exceptional 6 bedroom, 5 and 1/2 bath home offers both luxury and functionality. The dramatic 2 story foyer w a gorgeous chandelier opens to the Dining Room and Office. Enter into the Great Room with an abundance of natural light and a gas fireplace w stone decor that opens to the eat in Kitchen and Keeping Room complete with its own fireplace. Enjoy morning coffee on the new deck overlooking the wooded landscaped backyard w your own vegetable garden! Plenty of room to add a pool on this 1.5 acre lot. The chef's kitchen is truly the heart of the home featuring an oversized island and Sub Zero/Monogram stainless steel appliances. The quartz countertops, upgraded backsplash, and floor to ceiling cabinets make this kitchen a true showplace. A spacious bedroom and en suite bath on main is perfect for guests or an in law suite. Enjoy a large pantry w coffee station and custom built ins. A spacious laundry room with new tile floor and new custom built in cabinets and half bath complete the main level. Don't miss the coveted 3 car garage setup off laundry room area. Upstairs the owners suite is a luxurious retreat w spa inspired bath offering separate his and hers vanities, a soaking tub, and oversized shower. The master closet comes prepared with custom built ins. The large Bonus Room upstairs is currently used as a playroom but offers add'l functionality. Three additional bedrooms including one with an en suite bath and two connected by a Jack and Jill bath complete this level. The oversized daylight terrace level is stubbed for a kitchenette and includes a separate theater room, bedroom with en suite bath, and 2 unfinished storage areas. Step outside to enjoy the patio overlooking the fenced backyard r with professional landscaping and a full irrigation system. Enjoy all new interior paint, new hardwoods on main, and new carpet on terrace. Don't miss this opportunity to own a meticulously crafted luxury residence.
| Elementary School | Middle School | High School |
|---|---|---|
| Crabapple Crossing Elementary School | Northwestern Middle School | Milton High School |
| Price History | |
|---|---|
| 7/27/2026 | Listed $1,500,000 |
General Features
| Sewer | Septic Tank |
|---|---|
| Heating | Central,Natural Gas |
| Cooling | Ceiling Fan(s),Central Air |
| Utilities | Electricity Available,Natural Gas Available,Sewer Available,Underground Utilities,Water Available |
| Roof | Composition |
| Appliances | Dishwasher,Disposal,Double Oven,Microwave,Refrigerator |
| HOA Fee | 1600 |
| Association Fee Includes | Reserve Fund,Swimming,Tennis |
| Patio/Porch Features | Deck,Patio |
| Architectural Style | Craftsman,Traditional |
| Security Features | Smoke Detector(s) |
| Construction Materials | Brick,Concrete |
| Year Built | 2020 |
| Levels | Three Or More |
| Property Subtype | Single Family Residence |
| Tax Year | 2025 |
| Community Features | Playground,Pool,Street Lights,Tennis Court(s),Walk To Schools |
| County | Fulton |
| New Construction | false |
| Property Type | Residential |
| HOA | true |
| Attached Garage | false |
| Subdivision Name | Grand Reserve |
| Garage Y/N | true |
| Full Baths | 5 |
| Status | Active |
| Directions | GPS Friendly |
| High School | Milton |
| City | Roswell |
| Body of Water | None |
| Lot Size Units | Acres |
| Lot Size Square Feet | 63162 |
| Carport Y/N | false |
| Elementary School | Crabapple Crossing |
| Property Attached Y/N | false |
| Land Lease Y/N | false |
| Tax Annual Amount | 10020 |
| Home Warranty Y/N | false |
| Middle/Junior High School | Northwestern |
| Property Condition | Resale |
| Virtual Tour | https://markwilliamsphotography.aryeo.com/videos/019f9a4d-f5b5-72a7-8956-0c5aeb53391e |
| Structure Type | House |
| Building Area Units | Square Feet |
| Living Area Units | Square Feet |
| Standard Status | Active |
Interior Features
| Interior Amenities | Double Vanity,In-Law Floorplan,Other,Walk-In Closet(s) |
|---|---|
| Basement | Bath Finished,Daylight,Finished,Full,Interior Entry |
| Flooring | Carpet,Hardwood |
| Total Fireplaces | 2 |
| Fireplace Features | Family Room |
| Common Walls | No Common Walls |
| Air Conditioning Y/N | true |
| Heating Y/N | true |
| Window Features | Double Pane Windows |
| Fireplace Y/N | true |
| Above Grade Finished Area | 6544 |
| Half Baths | 1 |
| Laundry Features | Mud Room |
| Total Bedrooms | 6 |
| Main Level Bedrooms | 1 |
| Main Level Bathrooms | 1 |
| Below Grade Finished Area Unit Type | Square Feet |
| LivingAreaSource | Builder |
| Above Grade Finished Area Unit Type | Square Feet |
| Kitchen Features | Breakfast Area,Breakfast Bar,Kitchen Island |
| Total Baths | 6 |
Exterior Features
| Vegetation | Wooded |
|---|---|
| Fencing | Back Yard,Fenced |
| Parking Features | Garage |
| Lot Features | Level,Private |
| Water Source | Public |
| Total Parking | 3 |
| Lot Size Area | 1.45 |
| Building Area Total | 6544 |
| Lot Size Acres | 1.45 |
| Lot Size Source | Public Records |
Amenities
- Foreclosure
- Views
- Short Sale
- New Construction
- Adult 55+
- Lease To Own
- No HOA Fees
- Furnished
- Primary On Main
- Air Conditioning
- Seller Finance
- Green
- Fixer Upper
- Horse
- Golf
- Fireplace
- Deck
- Garage
- Basement
- Pool
Property vs Single Family Average in 30075
Price
Taxes
Year Built
In The Neighborhood
New Construction
Hinesville
$ 319,600
222 Baylor Bend
Hinesville, GA 31313
- Type
- Single Family
- Size
- 2,611 SqFt
- Rooms
- 4 Beds + 2.5 Baths
New Construction
Hinesville
$ 280,875
372 Juniper Drive
Hinesville, GA 31313
- Type
- Single Family
- Size
- 1,810 SqFt
- Rooms
- 4 Beds + 2.5 Baths
New Construction
Hinesville
$ 310,800
232 Baylor Bend
Hinesville, GA 31313
- Type
- Single Family
- Size
- 2,415 SqFt
- Rooms
- 5 Beds + 3 Baths
New Construction
Hinesville
$ 312,525
214 Baylor Bend
Hinesville, GA 31313
- Type
- Single Family
- Size
- 2,516 SqFt
- Rooms
- 5 Beds + 3 Baths
Eco Friendly
Roswell
$ 1,725,000
14180 Reserve Manor Lane
Roswell, GA 30075
- Type
- Single Family
- Size
- 4,692 SqFt
- Rooms
- 5 Beds + 5.5 Baths
Roswell
$ 1,695,000
13390 Bishops Court
Roswell, GA 30075
- Type
- Single Family
- Size
- 5,067 SqFt
- Rooms
- 6 Beds + 5 Baths
New Construction
Hinesville
$ 279,975
327 Juniper Drive
Hinesville, GA 31313
- Type
- Single Family
- Size
- 1,810 SqFt
- Rooms
- 4 Beds + 2.5 Baths
New Construction
Hinesville
$ 272,350
340 Juniper Drive
Hinesville, GA 31313
- Type
- Single Family
- Size
- 1,565 SqFt
- Rooms
- 4 Beds + 2 Baths
New Construction
Hinesville
$ 268,825
356 Juniper Drive
Hinesville, GA 31313
- Type
- Single Family
- Size
- 1,527 SqFt
- Rooms
- 3 Beds + 2 Baths
New Construction
Hinesville
$ 282,925
317 Juniper Drive
Hinesville, GA 31313
- Type
- Single Family
- Size
- 1,735 SqFt
- Rooms
- 4 Beds + 2 Baths
New Construction
Hinesville
$ 306,625
204 Baylor Bend
Hinesville, GA 31313
- Type
- Single Family
- Size
- 2,254 SqFt
- Rooms
- 4 Beds + 2.5 Baths
New Construction
Hinesville
$ 288,825
188 Baylor Bend
Hinesville, GA 31313
- Type
- Single Family
- Size
- 2,065 SqFt
- Rooms
- 4 Beds + 2.5 Baths
New Construction
Hinesville
$ 278,800
326 Juniper Drive
Hinesville, GA 31313
- Type
- Single Family
- Size
- 1,620 SqFt
- Rooms
- 4 Beds + 2 Baths
New Construction
Hinesville
$ 264,775
312 Juniper Drive
Hinesville, GA 31313
- Type
- Single Family
- Size
- 1,380 SqFt
- Rooms
- 3 Beds + 2 Baths
 The data relating to real estate for sale on this website comes in part from the Broker Reciprocity Program of the Savannah multi-List Corporation. Real Estate listings held by brokerage firms other than Johnson Group are marked with the name of the listing brokers.
Data last updated: August 25, 2026 9:32 PM UTC
All information deemed reliable but not guaranteed.
© 2026 Savannah Multi-List Corporation. All rights reserved.
The data relating to real estate for sale on this website comes in part from the Broker Reciprocity Program of the Savannah multi-List Corporation. Real Estate listings held by brokerage firms other than Johnson Group are marked with the name of the listing brokers.
Data last updated: August 25, 2026 9:32 PM UTC
All information deemed reliable but not guaranteed.
© 2026 Savannah Multi-List Corporation. All rights reserved.
 ©2026 Georgia Multiple Listing Service All information deemed reliable but not guaranteed. All properties are subject to prior sale, change or withdrawal. Neither listing broker(s) or information provider(s) shall be responsible for any typographical errors, misinformation, misprints and shall be held totally harmless. Listing(s) information is provided for consumer's personal, non-commercial use and may not be used for any purpose other than to identify prospective properties consumers may
 Hinesville Area Board of REALTORS® All information deemed reliable but not guaranteed. All properties are subject to prior sale, change or withdrawal. Neither listing broker(s) or information provider(s) shall be responsible for any typographical errors, misinformation, misprints and shall be held totally harmless. Listing(s) information is provided for consumer's personal, non-commercial use and may not be used for any purpose other than to identify prospective properties consumers may be interested
 The data relating to real estate on this web site comes in part from the Internet Data Exchange program of Hive MLS LLC, and is updated as of August 25, 2026 9:50 PM UTC All information is deemed reliable but not guaranteed and should be independently verified. All properties are subject to prior sale, change, or withdrawal. Neither listing broker(s) nor Johnson Group shall be responsible for any typographical errors, misinformation, or misprints, and shall be held totally harmless from any damages
