
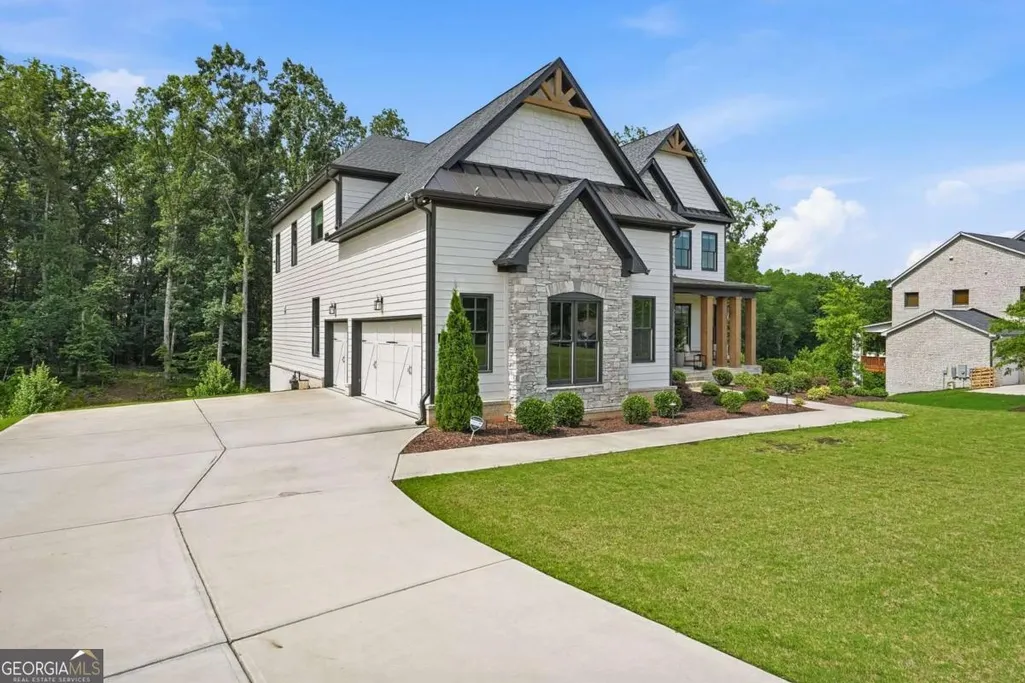
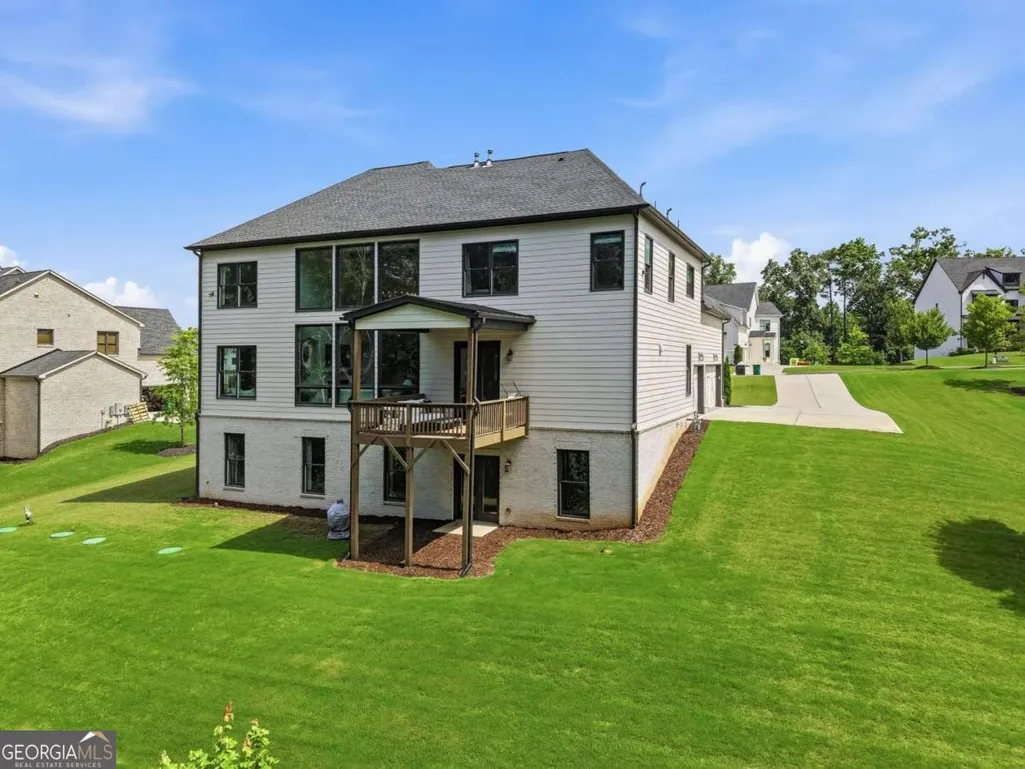
Address
13390 Bishops Court, Roswell, GA
Price
$ 1,695,000
Property Attributes
- MLS#10811546
- TypeSingle Family
- Listing Status New
- CountyFulton
- CityRoswell
- NeighborhoodGrand Reserve
- Zip30075
- StyleTraditional
- Year Built2023
- Taxes$ 10384
- Price$ 1,695,000
- Bedrooms6
- Full Bathrooms5
- Half Bathrooms0
- Sqr Footage5067
- Lot Size1.26 Acres
Data Source:
Georgia MLS (GAMLS)
Property Description
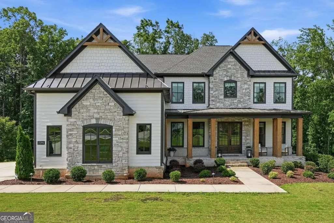
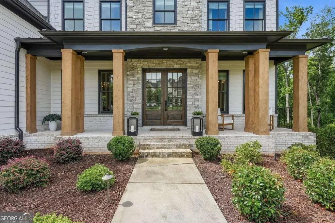
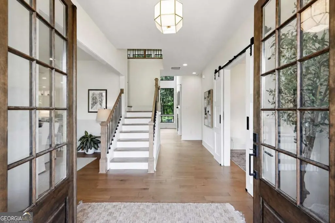
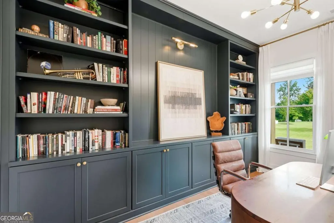
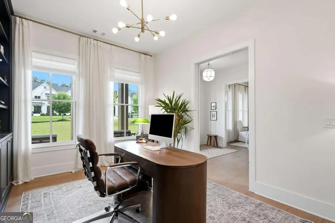
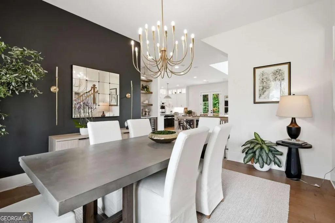
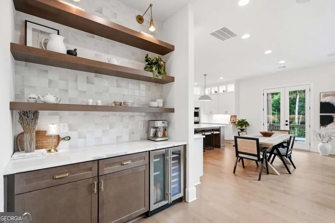
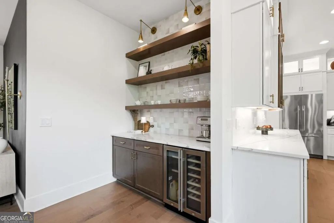
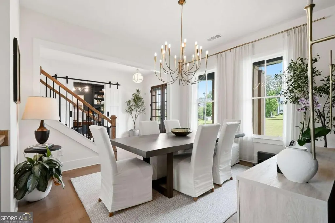
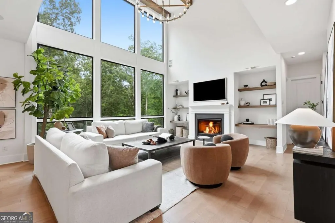
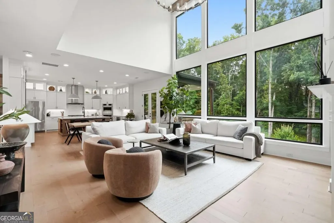
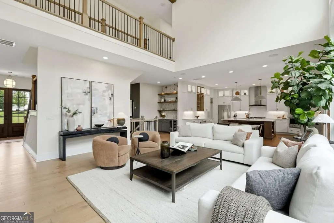
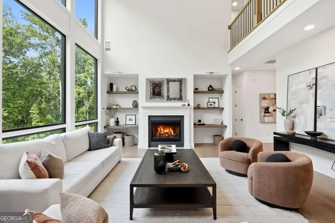
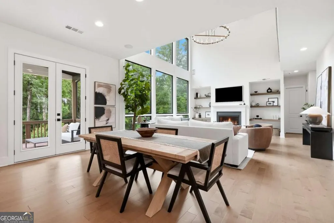
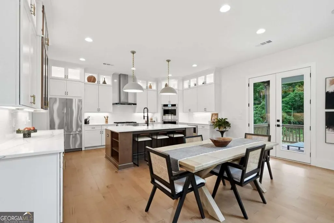
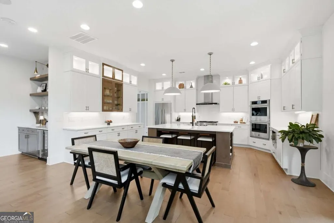
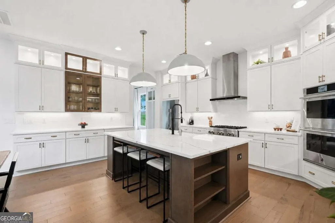
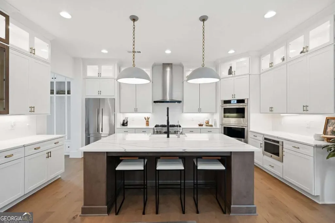
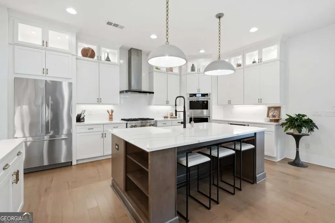
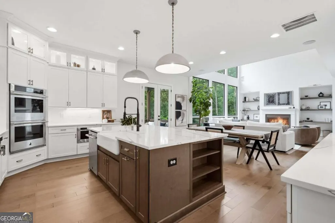
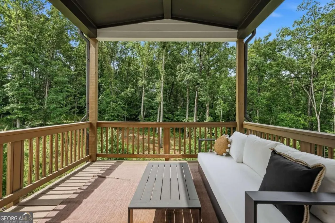
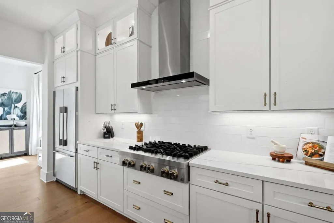
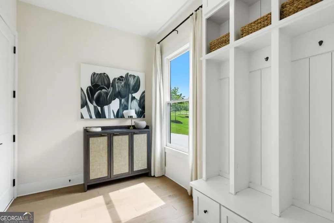
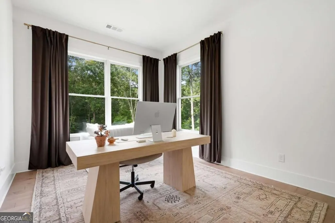
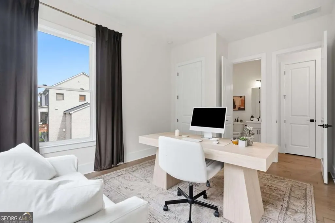
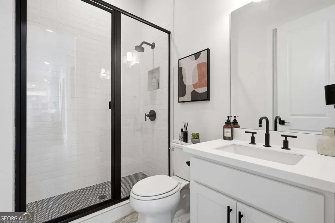
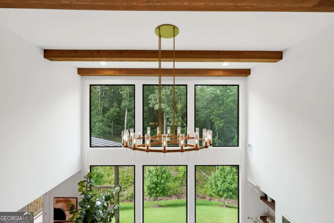
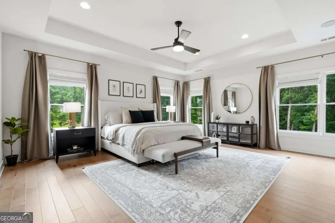
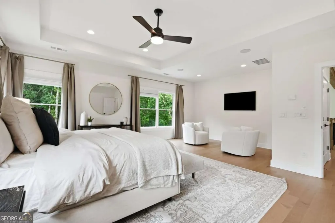
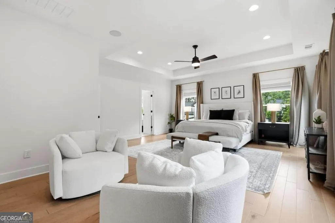
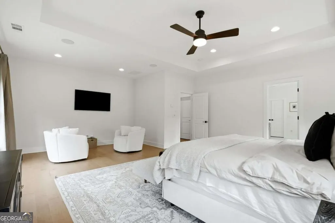
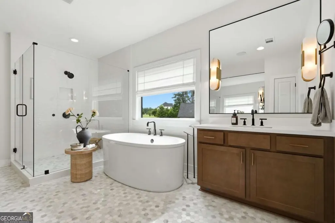
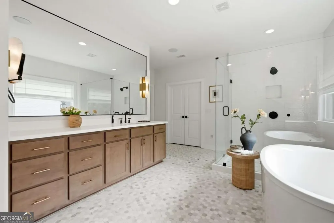
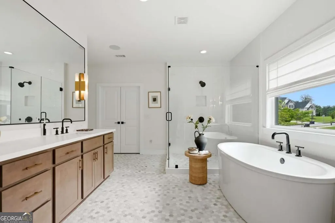
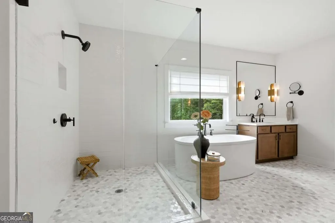
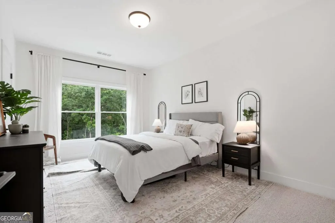
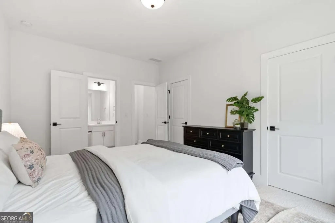
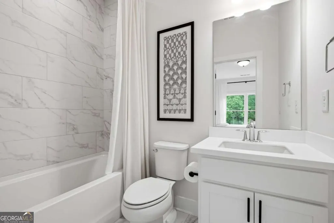
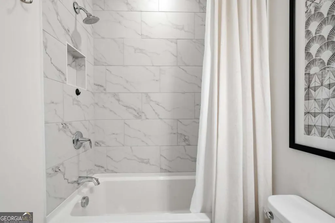
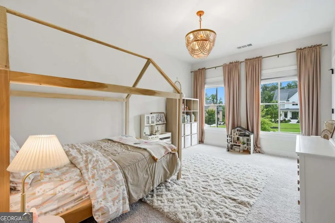
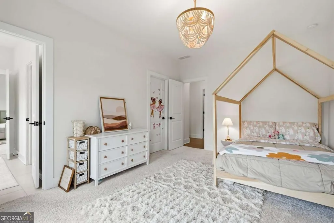
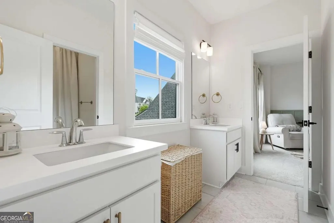
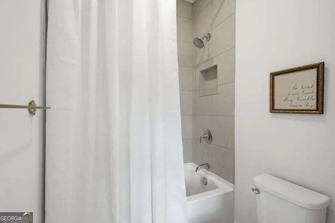
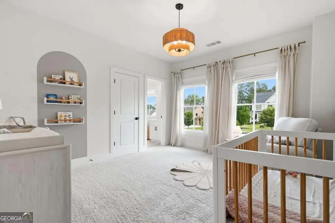
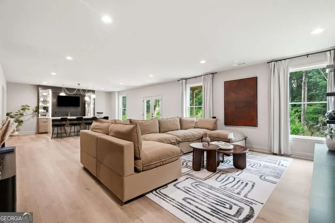
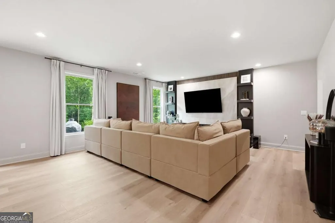
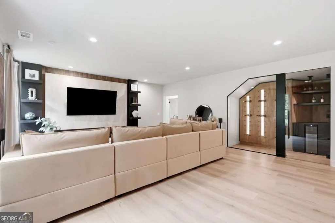
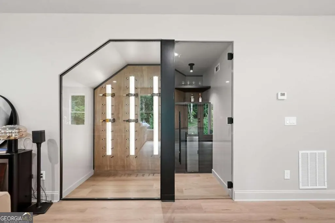
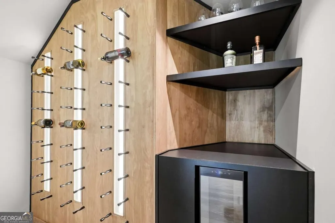
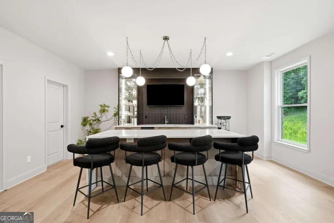
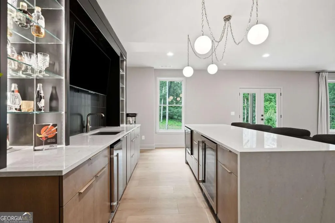
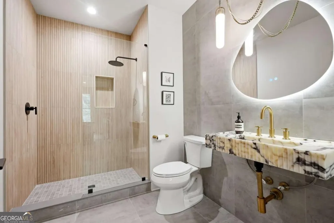
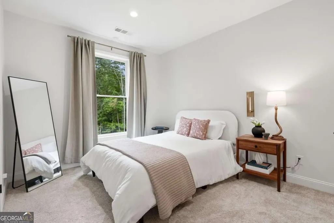
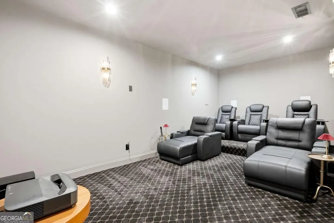
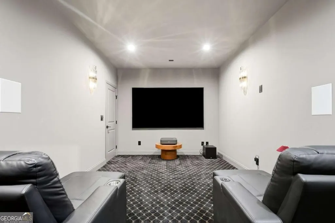
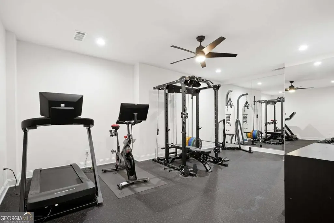
From its inviting curb appeal and flat front yard to its wooded backdrop, this exceptional Grand Reserve home was designed to elevate everyday living. Offering 6 bedrooms, 5 full baths, and beautifully finished spaces across three levels, the residence seamlessly blends timeless style with modern convenience. The main level features 10-foot ceilings, rich architectural details, and a highly functional floor plan designed for modern living and entertaining. At the heart of the home is an expansive chef's kitchen featuring a professional-grade 6-burner gas range, double ovens, a large center island, abundant cabinetry, a walk-in pantry, and a dedicated coffee bar complete with a wine refrigerator. A convenient mudroom entry connects the kitchen to the three-car garage. The kitchen flows seamlessly into the breakfast area and dramatic two-story great room, where a soaring 20-foot vaulted ceiling, gas fireplace, and floor-to-ceiling windows frame peaceful views of the wooded backyard. A spacious formal dining room comfortably accommodates 12 guests, while a private office with barn doors provides the ideal work-from-home space. A main-level guest suite with full bath offers flexibility for visitors or multigenerational living. Step outside to the covered rear porch overlooking the backyard and natural surroundings. Upstairs, 9-foot ceilings continue throughout. The oversized owner's retreat features tray ceilings, a sitting area, and a spa-inspired bath with separate dual vanities, a soaking tub, oversized shower, and large walk-in closet. Two secondary bedrooms share a Jack-and-Jill bath with separate vanities, while an additional bedroom enjoys its own private en-suite bath. The finished terrace level is designed for recreation and entertaining, featuring 9-foot ceilings, a dedicated theater room with five leather recliners, fitness room, climate-controlled wine room with wine refrigerator, additional bedroom, and full bath. A wet-bar kitchenette includes a sink, microwave, wine refrigerator, and ice maker, creating the perfect setup for movie nights, game days, or extended guest stays. Both interior and exterior access provide seamless connection to the backyard. Ideally located in the highly sought-after Milton High School district, residents enjoy access to some of North Fulton's most desirable schools while remaining just minutes from downtown Crabapple, Alpharetta City Center, Avalon, and an exceptional collection of shopping, dining, parks, and recreation. Combining generous living spaces, exceptional entertaining areas, and a wooded setting, this Grand Reserve home offers a rare opportunity in one of the area's most desirable neighborhoods.
| Elementary School | Middle School | High School |
|---|---|---|
| Crabapple Crossing Elementary School | Northwestern Middle School | Milton High School |
| Price History | |
|---|---|
| 7/23/2026 | Listed $1,695,000 |
General Features
| Sewer | Septic Tank |
|---|---|
| Heating | Central,Forced Air |
| Cooling | Ceiling Fan(s),Central Air |
| Utilities | Cable Available,Electricity Available,Natural Gas Available,Phone Available,Underground Utilities,Water Available |
| Roof | Composition |
| Appliances | Dishwasher,Double Oven,Microwave,Refrigerator |
| HOA Fee | 1600 |
| Association Fee Includes | Swimming,Tennis |
| Patio/Porch Features | Deck |
| Architectural Style | Traditional |
| Security Features | Security System,Smoke Detector(s) |
| Construction Materials | Concrete,Stone |
| Year Built | 2023 |
| Electric | 220 Volts |
| Levels | Two |
| Property Subtype | Single Family Residence |
| Tax Year | 2025 |
| Waterfront Features | No Dock Or Boathouse |
| Community Features | Pool,Tennis Court(s) |
| County | Fulton |
| New Construction | false |
| Property Type | Residential |
| HOA | true |
| Attached Garage | false |
| Subdivision Name | Grand Reserve |
| Garage Y/N | true |
| Full Baths | 5 |
| Status | New |
| Directions | GPS Friendly |
| High School | Milton |
| City | Roswell |
| Body of Water | None |
| Lot Size Units | Acres |
| Lot Size Square Feet | 54885.6 |
| Carport Y/N | false |
| Elementary School | Crabapple Crossing |
| Property Attached Y/N | false |
| Land Lease Y/N | false |
| Tax Annual Amount | 10384 |
| Home Warranty Y/N | false |
| Middle/Junior High School | Northwestern |
| Property Condition | Resale |
| Structure Type | House |
| Building Area Units | Square Feet |
| Living Area Units | Square Feet |
| Standard Status | Active |
Interior Features
| Interior Amenities | Bookcases,Double Vanity,High Ceilings |
|---|---|
| Basement | Bath Finished,Daylight,Exterior Entry,Finished,Full,Interior Entry |
| Flooring | Hardwood |
| Total Fireplaces | 1 |
| Fireplace Features | Gas Log,Living Room |
| Common Walls | No Common Walls |
| Air Conditioning Y/N | true |
| Heating Y/N | true |
| Window Features | Double Pane Windows |
| Fireplace Y/N | true |
| Above Grade Finished Area | 3604 |
| Laundry Features | Upper Level |
| Total Bedrooms | 6 |
| Below Grade Finished Area | 1463 |
| Main Level Bedrooms | 1 |
| Main Level Bathrooms | 1 |
| Below Grade Finished Area Unit Type | Square Feet |
| LivingAreaSource | Public Records |
| Above Grade Finished Area Unit Type | Square Feet |
| Kitchen Features | Breakfast Area,Kitchen Island,Walk-in Pantry |
| Total Baths | 5 |
| Dining Room Features | Seats 12+ |
Exterior Features
| Parking Features | Garage,Garage Door Opener |
|---|---|
| Lot Features | Other |
| Water Source | Public |
| Total Parking | 3 |
| Lot Size Area | 1.26 |
| Building Area Total | 5067 |
| Lot Size Acres | 1.26 |
| Lot Size Source | Public Records |
| Waterfront Y/N | false |
| Other Equipment | Home Theater |
Amenities
- Foreclosure
- Views
- Short Sale
- New Construction
- Adult 55+
- Lease To Own
- No HOA Fees
- Furnished
- Primary On Main
- Air Conditioning
- Seller Finance
- Green
- Fixer Upper
- Horse
- Golf
- Fireplace
- Deck
- Garage
- Basement
- Pool
Property vs Single Family Average in 30075
Price
Taxes
Year Built
In The Neighborhood
New Construction
Hinesville
$ 319,600
222 Baylor Bend
Hinesville, GA 31313
- Type
- Single Family
- Size
- 2,611 SqFt
- Rooms
- 4 Beds + 2.5 Baths
New Construction
Hinesville
$ 280,875
372 Juniper Drive
Hinesville, GA 31313
- Type
- Single Family
- Size
- 1,810 SqFt
- Rooms
- 4 Beds + 2.5 Baths
New Construction
Hinesville
$ 310,800
232 Baylor Bend
Hinesville, GA 31313
- Type
- Single Family
- Size
- 2,415 SqFt
- Rooms
- 5 Beds + 3 Baths
New Construction
Hinesville
$ 312,525
214 Baylor Bend
Hinesville, GA 31313
- Type
- Single Family
- Size
- 2,516 SqFt
- Rooms
- 5 Beds + 3 Baths
Eco Friendly
Roswell
$ 1,725,000
14180 Reserve Manor Lane
Roswell, GA 30075
- Type
- Single Family
- Size
- 4,692 SqFt
- Rooms
- 5 Beds + 5.5 Baths
New Construction
Hinesville
$ 279,975
327 Juniper Drive
Hinesville, GA 31313
- Type
- Single Family
- Size
- 1,810 SqFt
- Rooms
- 4 Beds + 2.5 Baths
New Construction
Hinesville
$ 272,350
340 Juniper Drive
Hinesville, GA 31313
- Type
- Single Family
- Size
- 1,565 SqFt
- Rooms
- 4 Beds + 2 Baths
New Construction
Hinesville
$ 268,825
356 Juniper Drive
Hinesville, GA 31313
- Type
- Single Family
- Size
- 1,527 SqFt
- Rooms
- 3 Beds + 2 Baths
Roswell
$ 1,500,000
16270 Grand Litchfield Drive
Roswell, GA 30075
- Type
- Single Family
- Size
- 6,544 SqFt
- Rooms
- 6 Beds + 5.5 Baths
New Construction
Hinesville
$ 282,925
317 Juniper Drive
Hinesville, GA 31313
- Type
- Single Family
- Size
- 1,735 SqFt
- Rooms
- 4 Beds + 2 Baths
New Construction
Hinesville
$ 306,625
204 Baylor Bend
Hinesville, GA 31313
- Type
- Single Family
- Size
- 2,254 SqFt
- Rooms
- 4 Beds + 2.5 Baths
New Construction
Hinesville
$ 288,825
188 Baylor Bend
Hinesville, GA 31313
- Type
- Single Family
- Size
- 2,065 SqFt
- Rooms
- 4 Beds + 2.5 Baths
New Construction
Hinesville
$ 278,800
326 Juniper Drive
Hinesville, GA 31313
- Type
- Single Family
- Size
- 1,620 SqFt
- Rooms
- 4 Beds + 2 Baths
New Construction
Hinesville
$ 264,775
312 Juniper Drive
Hinesville, GA 31313
- Type
- Single Family
- Size
- 1,380 SqFt
- Rooms
- 3 Beds + 2 Baths
 The data relating to real estate for sale on this website comes in part from the Broker Reciprocity Program of the Savannah multi-List Corporation. Real Estate listings held by brokerage firms other than Johnson Group are marked with the name of the listing brokers.
Data last updated: August 25, 2026 9:32 PM UTC
All information deemed reliable but not guaranteed.
© 2026 Savannah Multi-List Corporation. All rights reserved.
The data relating to real estate for sale on this website comes in part from the Broker Reciprocity Program of the Savannah multi-List Corporation. Real Estate listings held by brokerage firms other than Johnson Group are marked with the name of the listing brokers.
Data last updated: August 25, 2026 9:32 PM UTC
All information deemed reliable but not guaranteed.
© 2026 Savannah Multi-List Corporation. All rights reserved.
 ©2026 Georgia Multiple Listing Service All information deemed reliable but not guaranteed. All properties are subject to prior sale, change or withdrawal. Neither listing broker(s) or information provider(s) shall be responsible for any typographical errors, misinformation, misprints and shall be held totally harmless. Listing(s) information is provided for consumer's personal, non-commercial use and may not be used for any purpose other than to identify prospective properties consumers may
 Hinesville Area Board of REALTORS® All information deemed reliable but not guaranteed. All properties are subject to prior sale, change or withdrawal. Neither listing broker(s) or information provider(s) shall be responsible for any typographical errors, misinformation, misprints and shall be held totally harmless. Listing(s) information is provided for consumer's personal, non-commercial use and may not be used for any purpose other than to identify prospective properties consumers may be interested
 The data relating to real estate on this web site comes in part from the Internet Data Exchange program of Hive MLS LLC, and is updated as of August 25, 2026 9:50 PM UTC All information is deemed reliable but not guaranteed and should be independently verified. All properties are subject to prior sale, change, or withdrawal. Neither listing broker(s) nor Johnson Group shall be responsible for any typographical errors, misinformation, or misprints, and shall be held totally harmless from any damages
