
Address
3481 Lakeside Drive Ne Apt P201, Atlanta, GA
Price
$ 975,000
Property Attributes
- MLS#10812580
- TypeCondos
- Listing Status New
- CountyFulton
- CityAtlanta
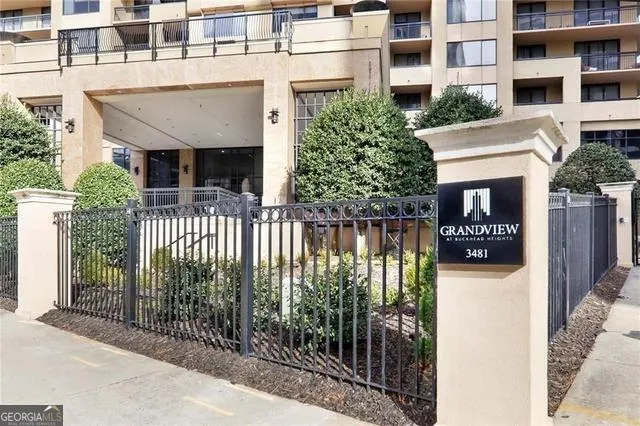
- NeighborhoodGrandview
- Zip30326
- StyleOther
- Year Built1990
- Taxes$ 12351
- Price$ 975,000
- Bedrooms3
- Full Bathrooms3
- Half Bathrooms0
- Sqr Footage2100
- Lot Size0.048 Acres
Data Source:
Georgia MLS (GAMLS)
Property Description
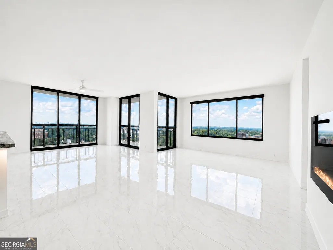
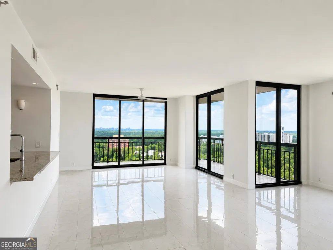
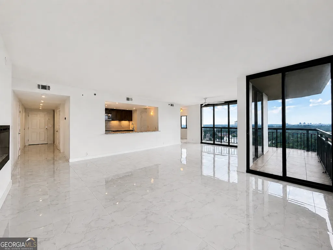
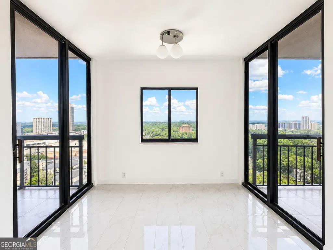
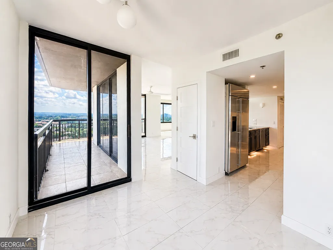
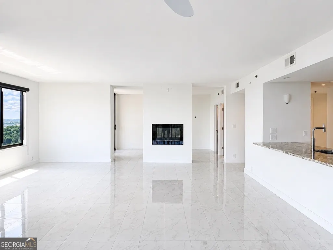
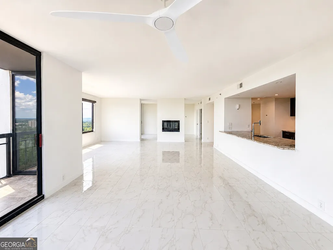
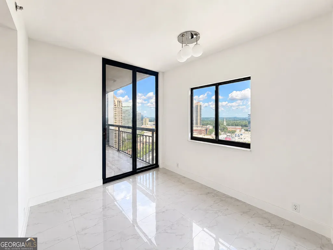
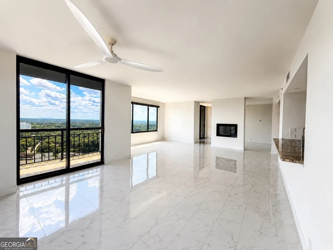
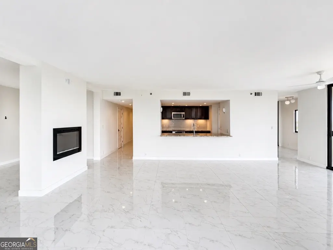
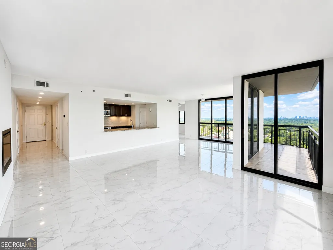
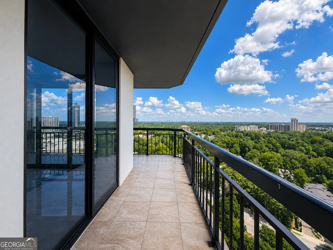
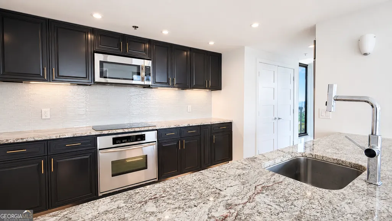
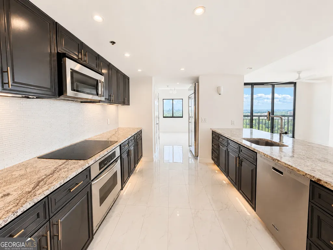
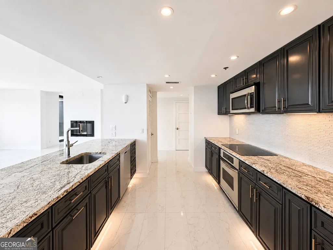
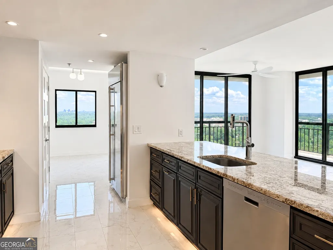
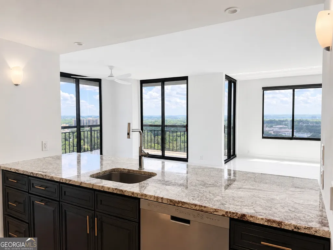
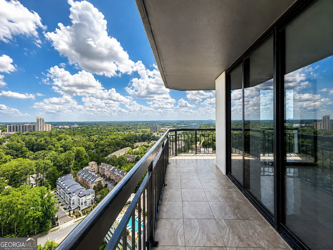
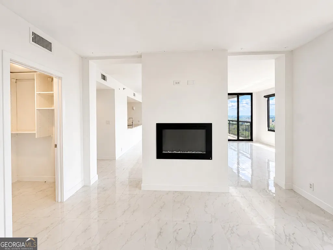
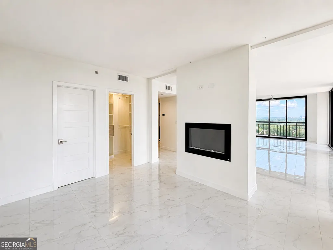
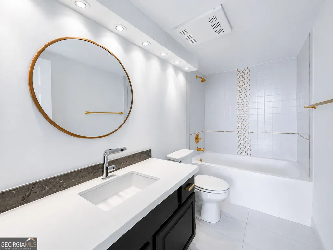
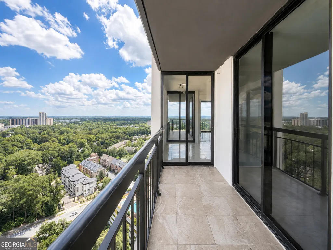
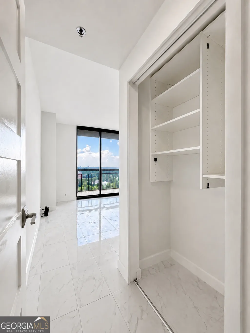
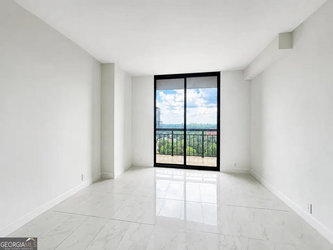
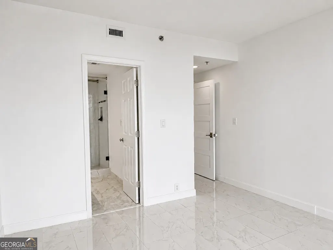
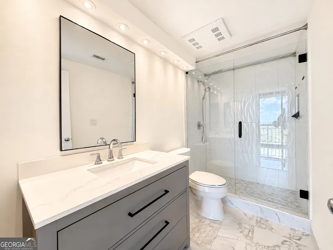
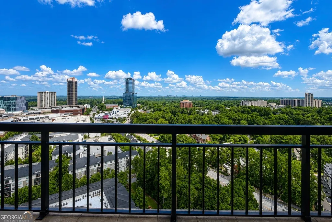
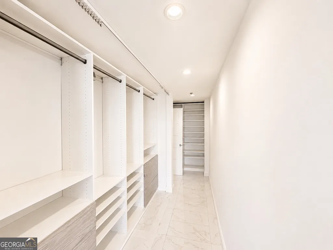
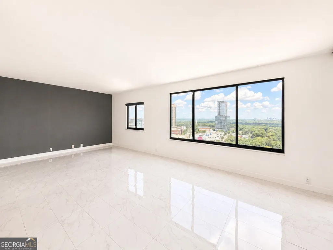
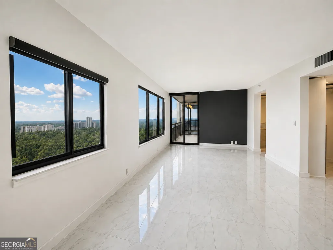
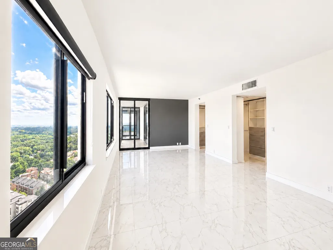
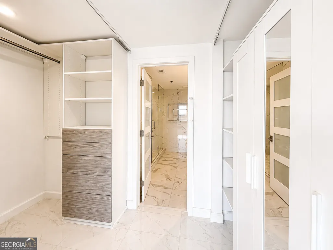
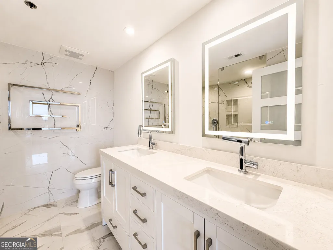
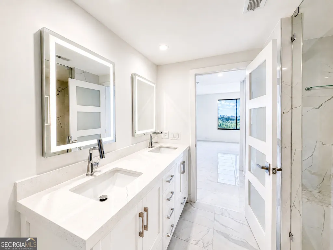
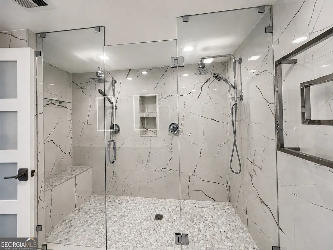
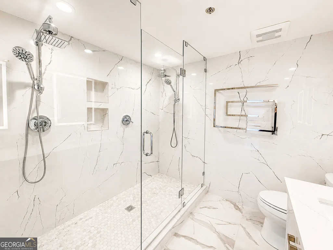
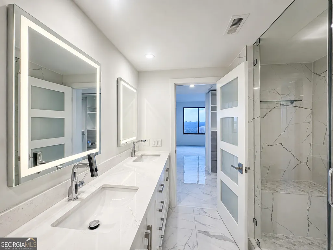
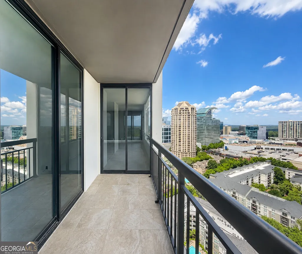
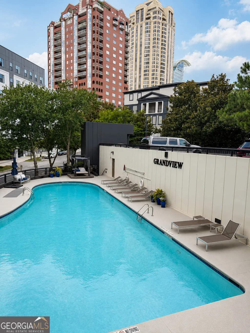
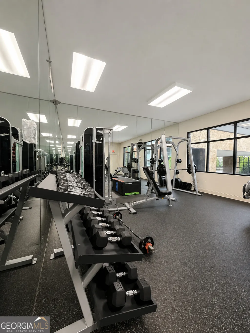
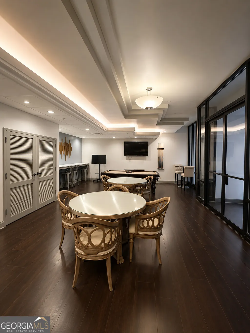
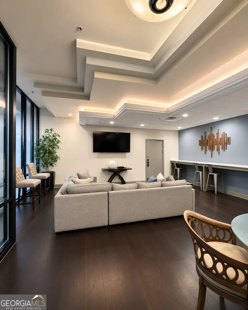
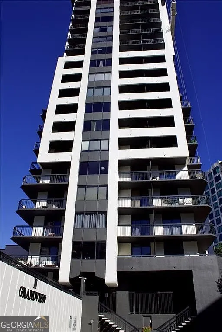
Penthouse living redefined in the heart of Buckhead. Welcome to 3481 Lakeside Drive NE, Unit P201, an exceptional corner penthouse where contemporary luxury meets breathtaking panoramic views. Thoughtfully renovated from top to bottom, this residence offers an unmatched combination of sophisticated design, expansive living spaces, and an amenity-rich lifestyle in one of Atlanta's premier high-rise communities. Walls of floor-to-ceiling windows surround the spacious open-concept living and dining areas, filling the home with natural light while showcasing spectacular skyline and treetop views in every direction. Elegant porcelain tile flooring extends throughout, creating a bright, seamless aesthetic that perfectly complements the home's clean, modern architecture. Designed with both entertaining and everyday living in mind, the chef-inspired kitchen features custom cabinetry, premium stone countertops, stainless steel appliances, generous prep space, and abundant storage. The adjoining living areas flow effortlessly to multiple private balconies, providing the perfect setting for morning coffee, evening cocktails, or simply taking in Buckhead's incredible skyline. A sleek linear fireplace serves as a striking architectural centerpiece, while the generous floor plan offers the flexibility and comfort expected from a luxury penthouse residence. Beyond your front door, residents enjoy an impressive collection of resort-style amenities designed for both relaxation and convenience. Stay active in the fully equipped fitness center featuring dedicated cardio and weight-training rooms, unwind in the heated pool, hot tub, and sauna, or entertain guests in the 15-seat private theater, club room, or library. The community also features a business center, outdoor grilling and entertaining area, and electric vehicle charging stations, making it easy to balance work, recreation, and modern living. Security and convenience are equally exceptional with 24-hour concierge service, a gated entrance, secured resident parking, gated visitor parking, and professionally maintained common areas that provide peace of mind and a true lock-and-leave lifestyle. Perfectly positioned in the center of Buckhead, you'll be minutes from Lenox Square, Phipps Plaza, Chastain Park, premier dining, luxury shopping, MARTA, GA-400, I-85, Midtown, Downtown, and Atlanta's major business districts, placing the very best of the city right outside your door. Offering luxury finishes, spectacular views, world-class amenities, and one of Atlanta's most desirable locations, Penthouse P201 is a rare opportunity to own a truly exceptional Buckhead residence.
| Elementary School | Middle School | High School |
|---|---|---|
| Smith Elementary School | Sutton Middle School | North Atlanta High School |
| Price History | |
|---|---|
| 7/24/2026 | Listed $975,000 |
General Features
| Sewer | Public Sewer |
|---|---|
| Heating | Central |
| Cooling | Central Air |
| Utilities | Cable Available,Electricity Available,High Speed Internet |
| Roof | Composition |
| Appliances | Cooktop,Dishwasher,Disposal,Gas Water Heater,Refrigerator |
| HOA Fee | 15310 |
| Association Fee Includes | Facilities Fee,Maintenance Grounds,Management Fee,Other,Reserve Fund,Security,Swimming |
| Architectural Style | Other |
| Construction Materials | Concrete |
| Year Built | 1990 |
| Levels | One |
| Unit Number | APT P201 |
| Property Subtype | Condominium |
| Tax Year | 25 |
| Community Features | Fitness Center,Gated,Pool,Near Public Transport,Near Shopping |
| County | Fulton |
| New Construction | false |
| Property Type | Residential |
| HOA | true |
| Attached Garage | false |
| Subdivision Name | Grandview |
| Garage Y/N | true |
| Full Baths | 3 |
| Status | New |
| Directions | Between Roxboro Rd and Lenox Rd North of Wright Avenue. |
| High School | North Atlanta |
| City | Atlanta |
| Lot Size Units | Square Feet |
| Lot Size Square Feet | 2090.88 |
| Carport Y/N | false |
| Elementary School | Smith |
| Property Attached Y/N | true |
| Land Lease Y/N | false |
| Tax Annual Amount | 12351.24 |
| Home Warranty Y/N | false |
| Middle/Junior High School | Sutton |
| Property Condition | Resale |
| Structure Type | High Rise |
| Building Area Units | Square Feet |
| Living Area Units | Square Feet |
| Standard Status | Active |
| Occupancy Type | Vacant |
Interior Features
| Interior Amenities | Other,Tile Bath,Walk-In Closet(s) |
|---|---|
| Basement | None |
| Flooring | Tile |
| Air Conditioning Y/N | true |
| Heating Y/N | true |
| Fireplace Y/N | false |
| Above Grade Finished Area | 2100 |
| Laundry Features | Laundry Closet |
| Total Bedrooms | 3 |
| Main Level Bedrooms | 3 |
| Main Level Bathrooms | 3 |
| Below Grade Finished Area Unit Type | Square Feet |
| LivingAreaSource | Public Records |
| Above Grade Finished Area Unit Type | Square Feet |
| Total Baths | 3 |
Exterior Features
| Parking Features | Garage,Assigned |
|---|---|
| Lot Features | Other |
| Water Source | Public |
| Total Parking | 2 |
| Lot Size Area | 2090.88 |
| Building Area Total | 2100 |
| Lot Size Acres | 0.048 |
| Lot Size Source | Public Records |
Amenities
- Foreclosure
- Views
- Short Sale
- New Construction
- Adult 55+
- Lease To Own
- No HOA Fees
- Furnished
- Pets
- Primary On Main
- Air Conditioning
- Seller Finance
- Green
- Fixer Upper
- Horse
- Golf
- Fireplace
- Deck
- Garage
- Basement
- Pool
Property vs Condos Average in 30326
Price
Taxes
Year Built
In The Neighborhood
Views
Atlanta
$ 275,000
3481 Lakeside Drive Ne Apt 2901
Atlanta, GA 30326
- Type
- Condos
- Size
- 950 SqFt
- Rooms
- 1 Beds + 1 Baths
Views
Atlanta
$ 400,000
3481 Lakeside Drive Ne 2706
Atlanta, GA 30326
- Type
- Condos
- Size
- 1,265 SqFt
- Rooms
- 2 Beds + 2 Baths
Views
Atlanta
$ 370,000
3481 Lakeside Drive Ne 1702
Atlanta, GA 30326
- Type
- Condos
- Size
- 1,230 SqFt
- Rooms
- 2 Beds + 2 Baths
Reduced
Atlanta
$ 370,000
3481 Lakeside Drive 2303
Atlanta, GA 30326
- Type
- Condos
- Size
- 1,265 SqFt
- Rooms
- 2 Beds + 2 Baths
Reduced
Atlanta
$ 370,000
3481 Lakeside Drive Ne Apt 2807
Atlanta, GA 30326
- Type
- Condos
- Size
- 1,265 SqFt
- Rooms
- 2 Beds + 2 Baths
Reduced
Atlanta
$ 469,900
3481 Lakeside Drive Ph Ts5
Atlanta, GA 30326
- Type
- Condos
- Size
- 1,265 SqFt
- Rooms
- 2 Beds + 2 Baths
Reduced
Atlanta
$ 899,999
3481 Lakeside Drive Ne P206
Atlanta, GA 30326
- Type
- Condos
- Size
- 2,100 SqFt
- Rooms
- 3 Beds + 3 Baths
Reduced
Atlanta
$ 260,000
3481 Lakeside Drive Ne 2905
Atlanta, GA 30326
- Type
- Condos
- Rooms
- 1 Beds + 1 Baths
 The data relating to real estate for sale on this website comes in part from the Broker Reciprocity Program of the Savannah multi-List Corporation. Real Estate listings held by brokerage firms other than Johnson Group are marked with the name of the listing brokers.
Data last updated: August 25, 2026 9:32 PM UTC
All information deemed reliable but not guaranteed.
© 2026 Savannah Multi-List Corporation. All rights reserved.
The data relating to real estate for sale on this website comes in part from the Broker Reciprocity Program of the Savannah multi-List Corporation. Real Estate listings held by brokerage firms other than Johnson Group are marked with the name of the listing brokers.
Data last updated: August 25, 2026 9:32 PM UTC
All information deemed reliable but not guaranteed.
© 2026 Savannah Multi-List Corporation. All rights reserved.
 ©2026 Georgia Multiple Listing Service All information deemed reliable but not guaranteed. All properties are subject to prior sale, change or withdrawal. Neither listing broker(s) or information provider(s) shall be responsible for any typographical errors, misinformation, misprints and shall be held totally harmless. Listing(s) information is provided for consumer's personal, non-commercial use and may not be used for any purpose other than to identify prospective properties consumers may
 Hinesville Area Board of REALTORS® All information deemed reliable but not guaranteed. All properties are subject to prior sale, change or withdrawal. Neither listing broker(s) or information provider(s) shall be responsible for any typographical errors, misinformation, misprints and shall be held totally harmless. Listing(s) information is provided for consumer's personal, non-commercial use and may not be used for any purpose other than to identify prospective properties consumers may be interested
 The data relating to real estate on this web site comes in part from the Internet Data Exchange program of Hive MLS LLC, and is updated as of August 25, 2026 9:50 PM UTC All information is deemed reliable but not guaranteed and should be independently verified. All properties are subject to prior sale, change, or withdrawal. Neither listing broker(s) nor Johnson Group shall be responsible for any typographical errors, misinformation, or misprints, and shall be held totally harmless from any damages
