
Views - Eco Friendly



Address
3481 Lakeside Drive Ne P206, Atlanta, GA
Price
$ 899,999
Property Attributes
- MLS#10740521
- TypeCondos
- Listing Status Active
- CountyFulton
- CityAtlanta
- NeighborhoodGrandview
- Zip30326
- StyleOther
- Year Built1990
- Taxes$ 12999
- Price$ 899,999
- Bedrooms3
- Full Bathrooms3
- Half Bathrooms0
- Sqr Footage2100
- Lot Size0.048 Acres
Data Source:
Georgia MLS (GAMLS)
Property Description
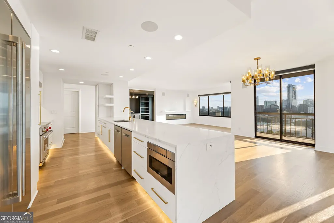
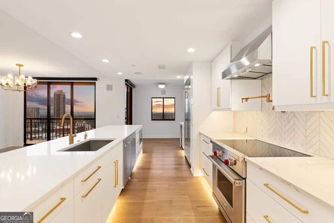
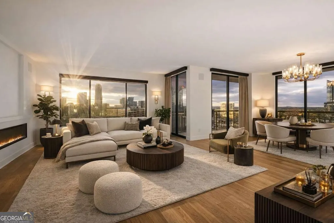
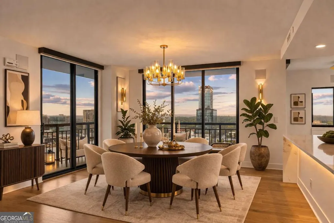
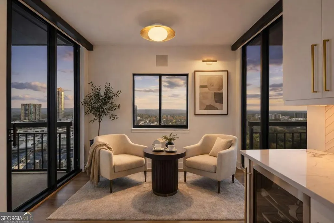
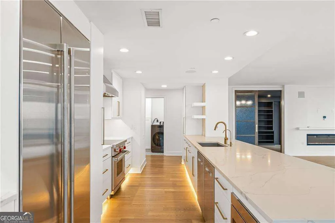
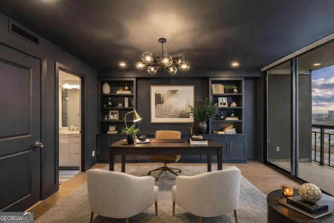
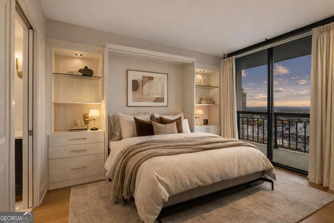
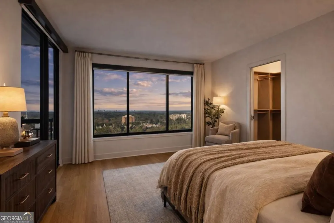
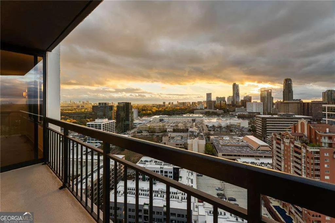
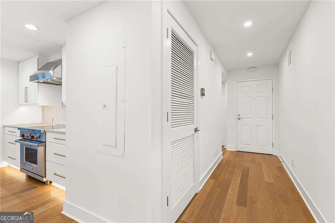
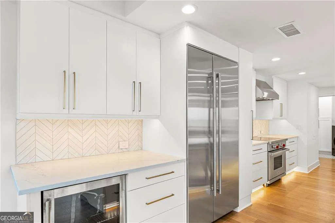
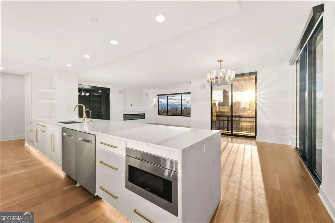
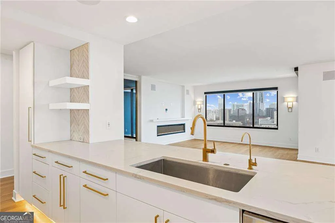
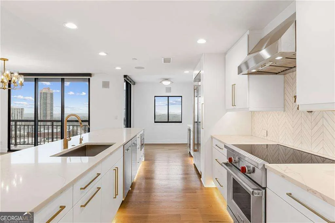
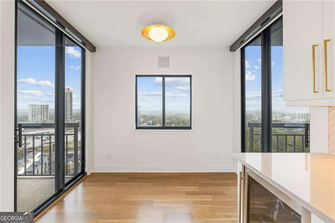
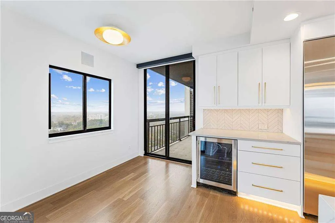
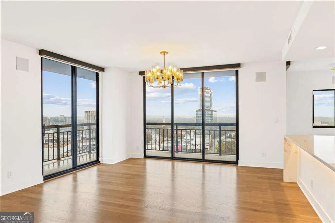
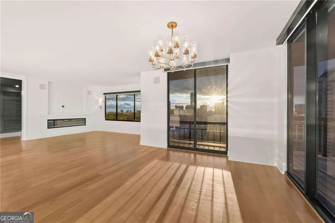
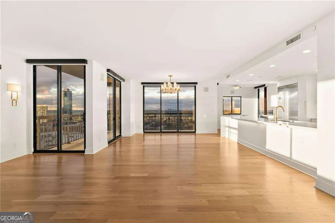
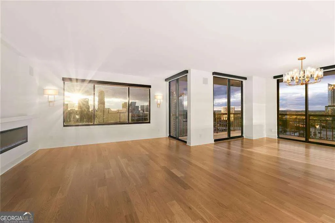
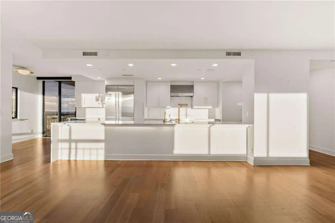
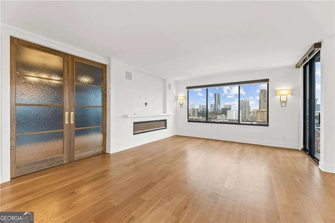
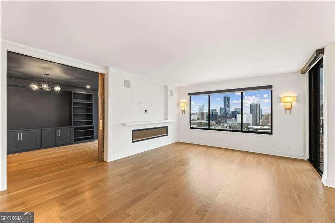
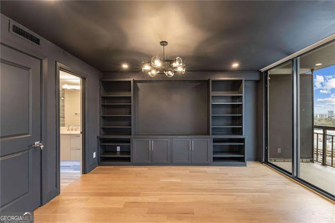
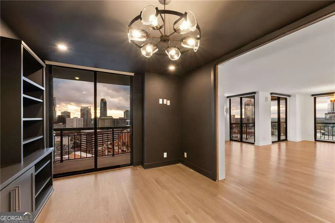
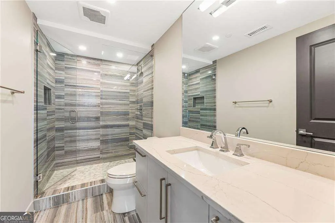
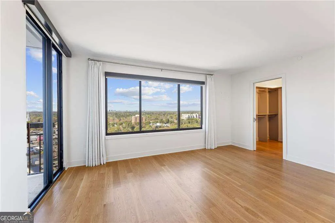
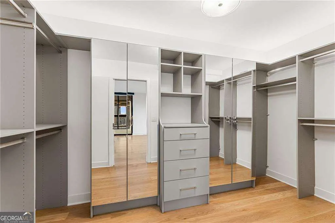
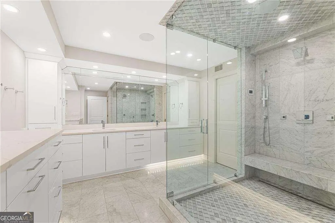
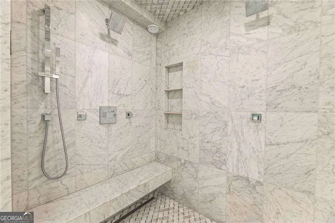
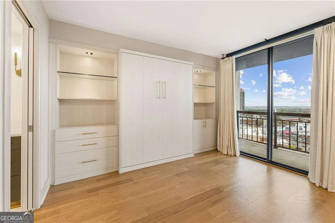
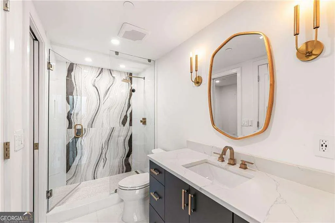
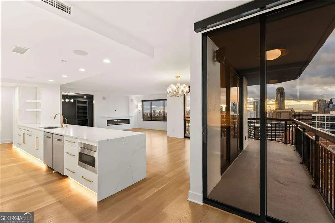
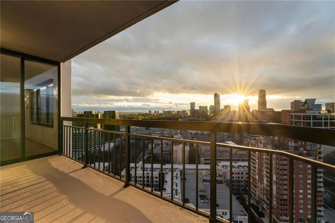
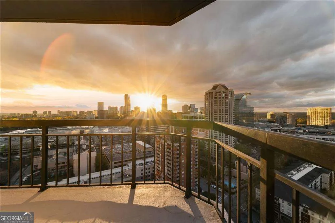
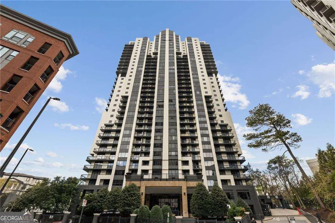
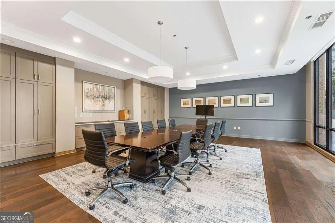
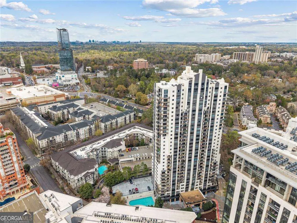
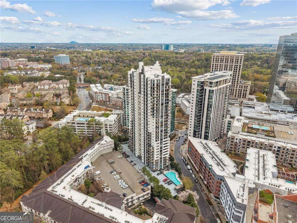
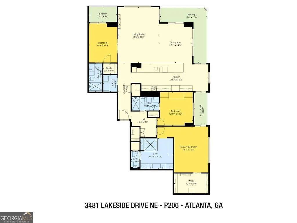
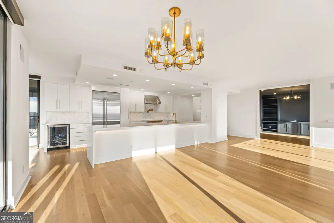
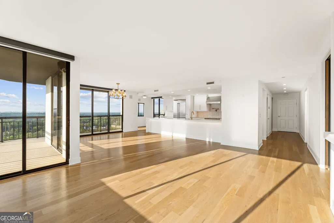
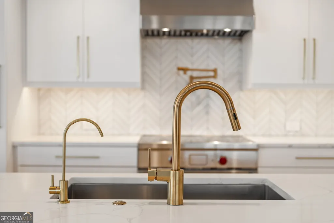
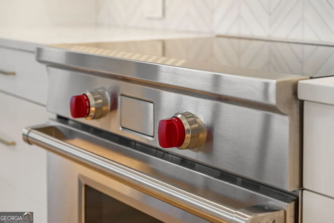
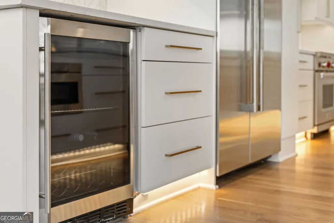
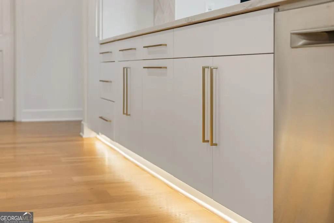
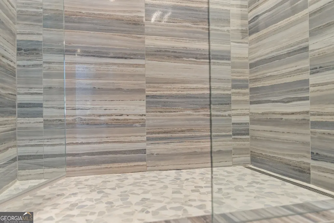
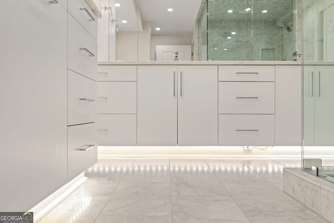
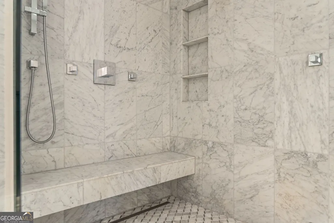
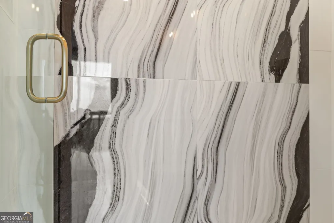
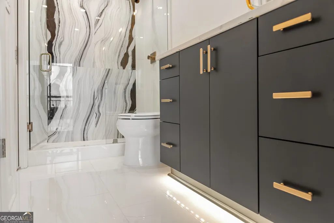
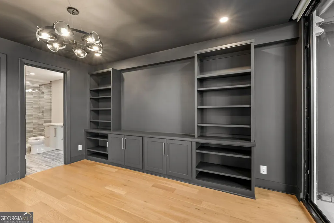

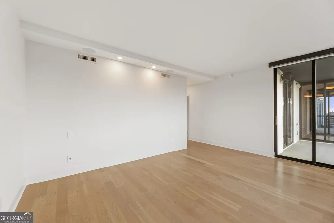
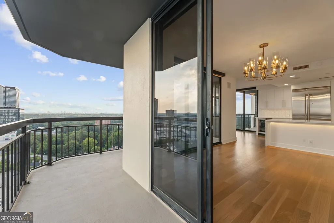
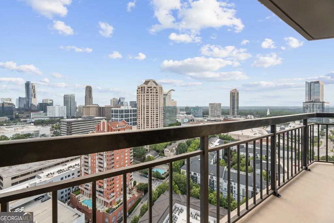
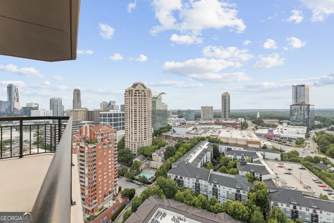
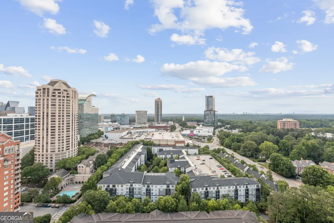
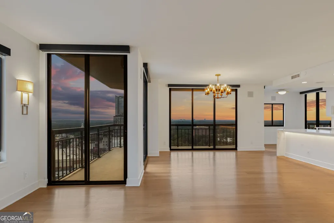
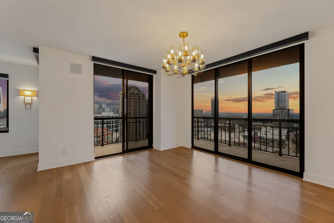
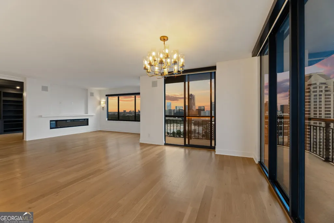
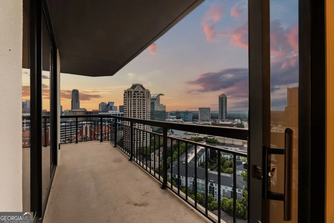
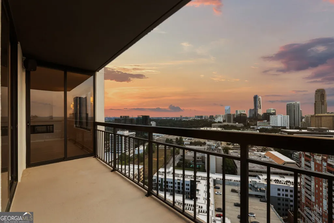
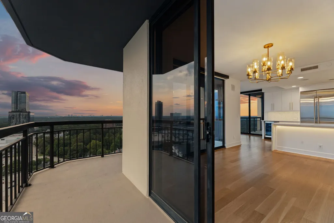
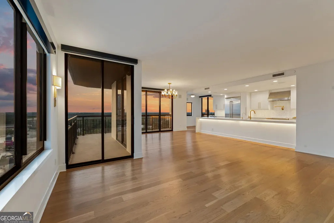
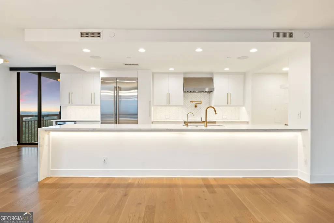
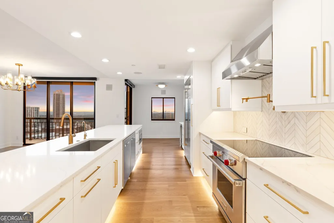
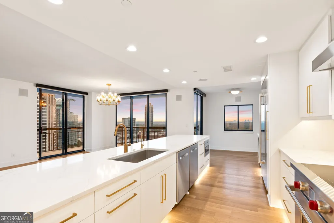
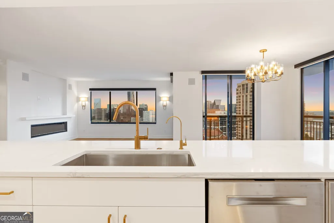
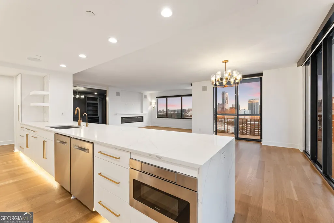
Perched high above the city on the 32nd floor, this Buckhead residence offers a perspective that's hard to put into words and even harder to walk away from. Floor to ceiling windows frame sweeping, unobstructed views stretching from Sandy Springs to Downtown Atlanta, creating a constantly changing backdrop of skyline, sunsets, and city lights. Inside the home unfolds with an effortless, modern flow, designed as much for everyday living as it is for entertaining. The kitchen anchors the space with a sleek, elevated feel, featuring a Wolf induction range, waterfall quartz island, and integrated appliances that blend seamlessly into the design. Whether it's a quiet morning coffee or a full evening hosting friends, every detail supports the moment. Thoughtful upgrades carry throughout, from custom LED lighting and uplighting to a built in 12 zone speaker system that sets the tone in every room, including the unexpected luxury of music in the steam shower. Each bedroom is positioned for privacy and comfort, complete with its own balcony access, while a flexible third room currently styled as an office offers the option to convert into an additional bedroom as your needs evolve. The primary suite is a true retreat, with a spa-inspired bathroom featuring marble finishes, a frameless walk-in steam shower with dual shower heads and a floating bench, and custom touches that elevate daily routines into something more intentional. Custom closets, floating vanities, under cabinet lighting, and curated finishes throughout reflect a level of design and care that sets this residence apart. Located in the heart of Buckhead, you're just moments from the city's best dining, shopping, and nightlife, yet high above it all, where everything feels a little quieter, a little more private, and entirely your own.
| Elementary School | Middle School | High School |
|---|---|---|
| Smith Elementary School | Sutton Middle School | North Atlanta High School |
| Price History | |
|---|---|
| 4/24/2026 | Listed $925,000 |
| 7/24/2026 | 3$899,999 |
General Features
| Sewer | Public Sewer |
|---|---|
| Heating | Central,Electric,Heat Pump,Zoned |
| Cooling | Central Air,Heat Pump,Zoned |
| Utilities | Cable Available,Electricity Available,High Speed Internet,Sewer Available,Water Available |
| Roof | Other |
| Appliances | Dishwasher,Electric Water Heater,Microwave,Refrigerator,Washer |
| HOA Fee | 14064 |
| Association Fee Includes | Other |
| Patio/Porch Features | Patio |
| Architectural Style | Other |
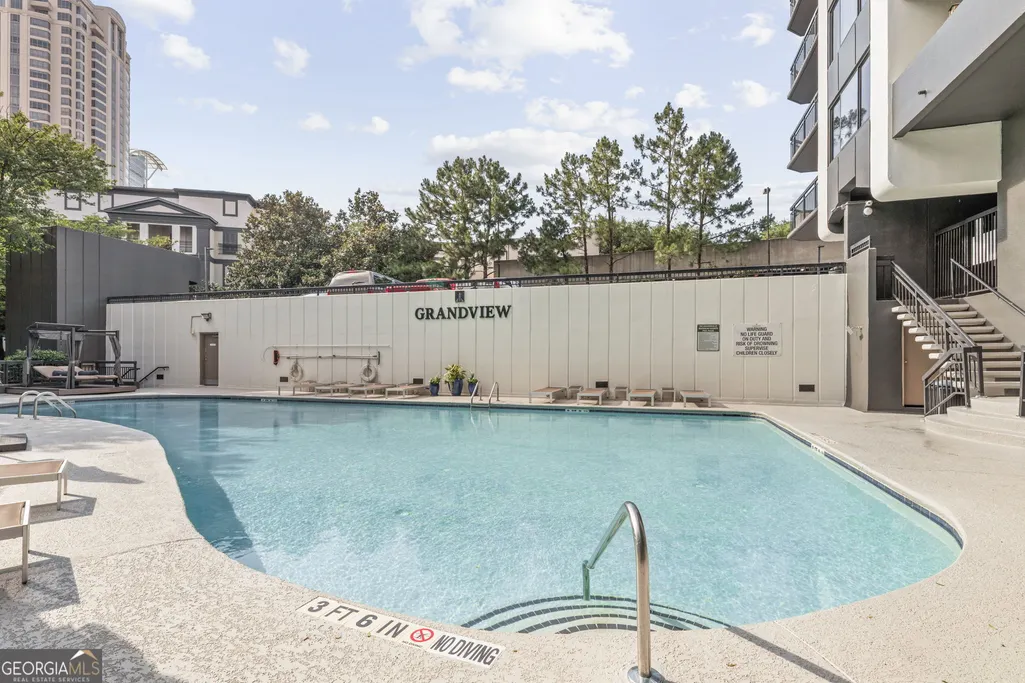
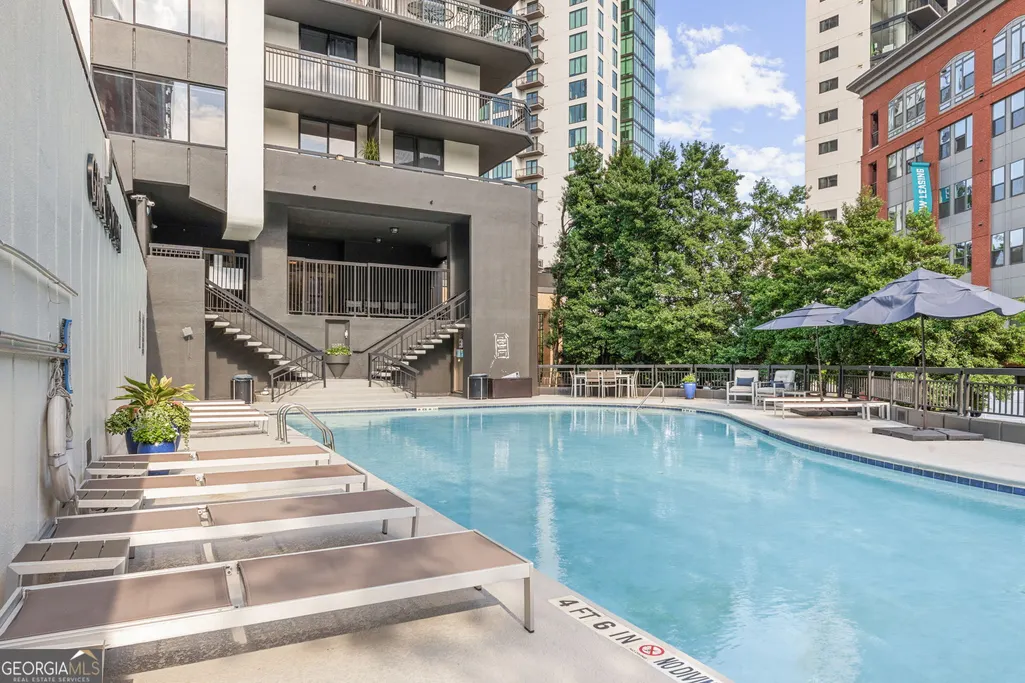
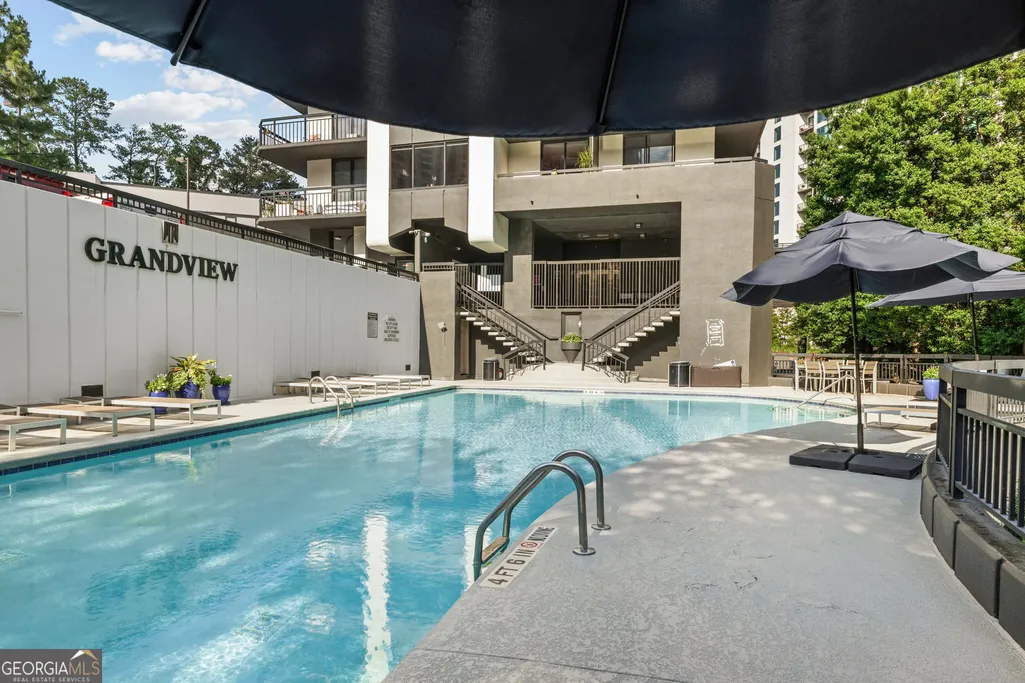
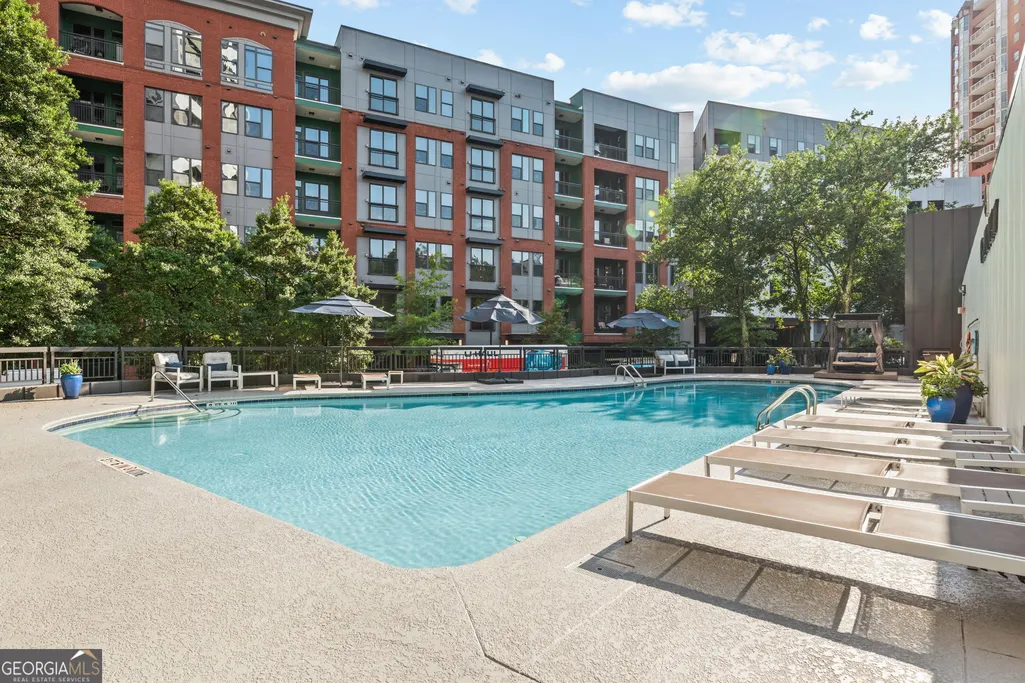
| Pool Features | In Ground |
| Security Features | Carbon Monoxide Detector(s),Fire Sprinkler System,Gated Community,Key Card Entry |
| Construction Materials | Concrete |
| Year Built | 1990 |
| View | City |
| Levels | One |
| Unit Number | P206 |
| Property Subtype | Condominium |
| Tax Year | 2025 |
| Waterfront Features | No Dock Or Boathouse |
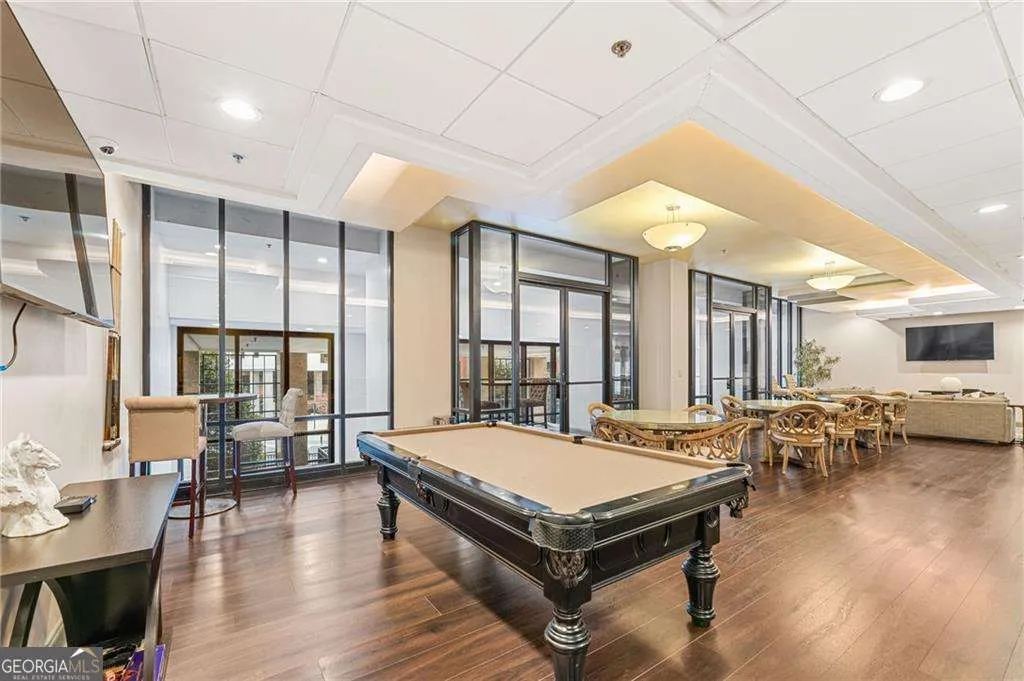
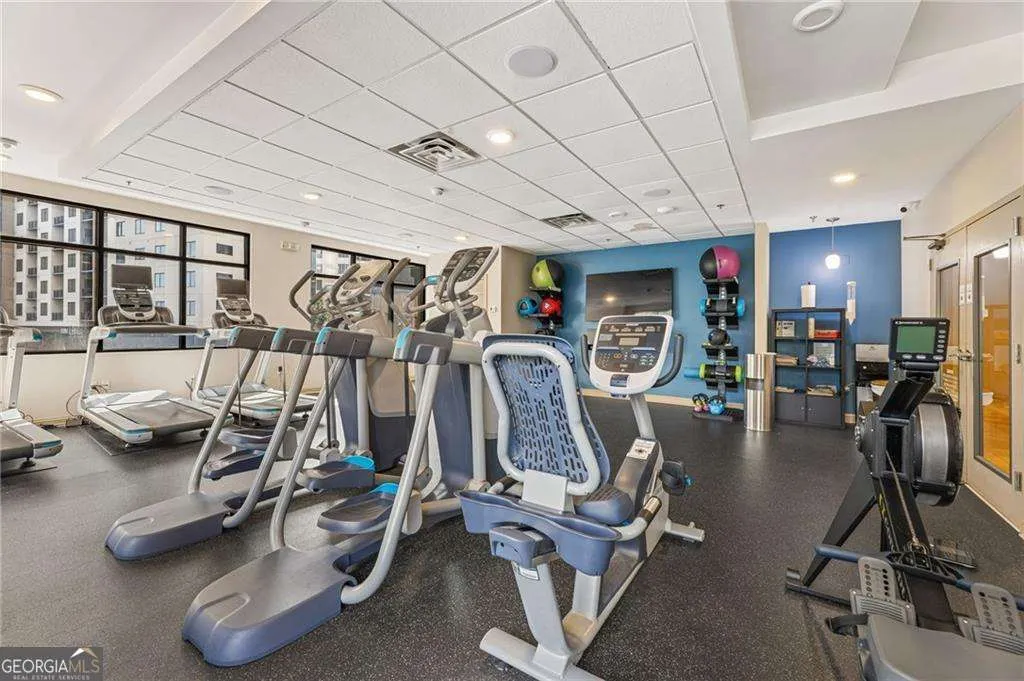
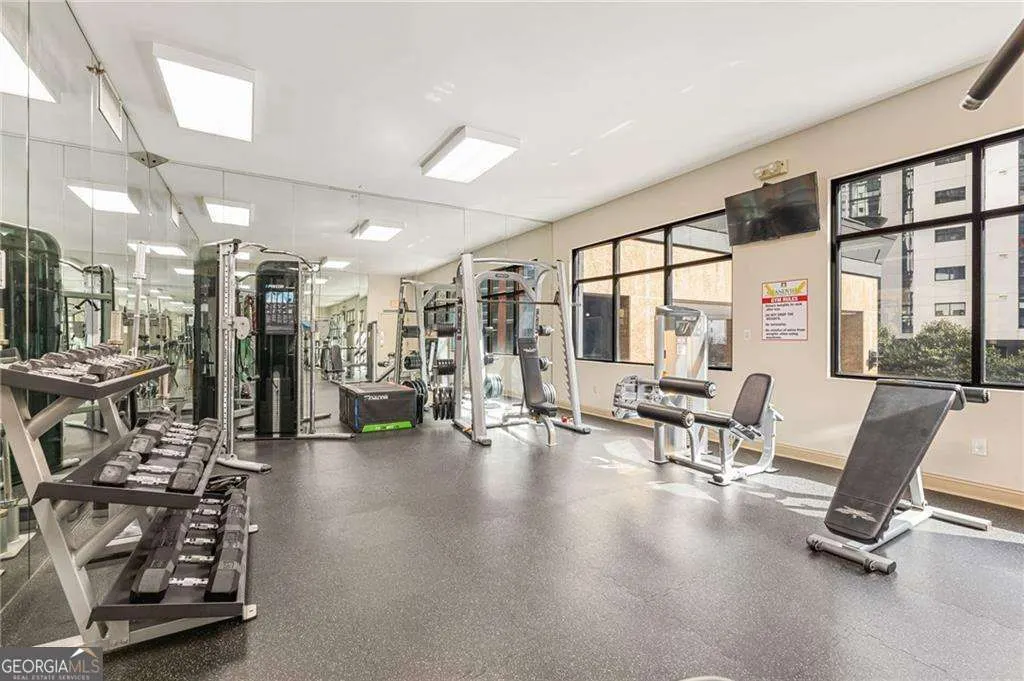
| Community Features | None |
| County | Fulton |
| New Construction | false |
| Property Type | Residential |
| HOA | true |
| Attached Garage | false |
| Energy Efficient | Appliances,Thermostat |
| Subdivision Name | Grandview |
| Garage Y/N | false |
| Full Baths | 3 |
| Status | Active |
| Directions | From GA-400. Take exit 2 (LENOX RD) toward Buckhead. Turn right on Piedmont RD, then left on Lakeside Drive, Building is on the right. |
| High School | North Atlanta |
| City | Atlanta |
| Body of Water | None |
| Lot Size Units | Square Feet |
| Lot Size Square Feet | 2090.88 |
| Carport Y/N | false |
| Green Building Verification Type | ENERGY STAR Certified Homes |
| Elementary School | Smith |
| Property Attached Y/N | true |
| Land Lease Y/N | false |
| Tax Annual Amount | 12999 |
| Home Warranty Y/N | false |
| Middle/Junior High School | Sutton |
| Property Condition | Resale |
| Structure Type | High Rise |
| Building Area Units | Square Feet |
| Living Area Units | Square Feet |
| Standard Status | Active |
Interior Features
| Interior Amenities | Bookcases,Double Vanity,High Ceilings,Walk-In Closet(s) |
|---|---|
| Basement | None |
| Flooring | Hardwood |
| Total Fireplaces | 1 |
| Fireplace Features | Family Room |
| Common Walls | 2+ Common Walls |
| Air Conditioning Y/N | true |
| Heating Y/N | true |
| Window Features | Double Pane Windows |
| Fireplace Y/N | true |
| Above Grade Finished Area | 2100 |
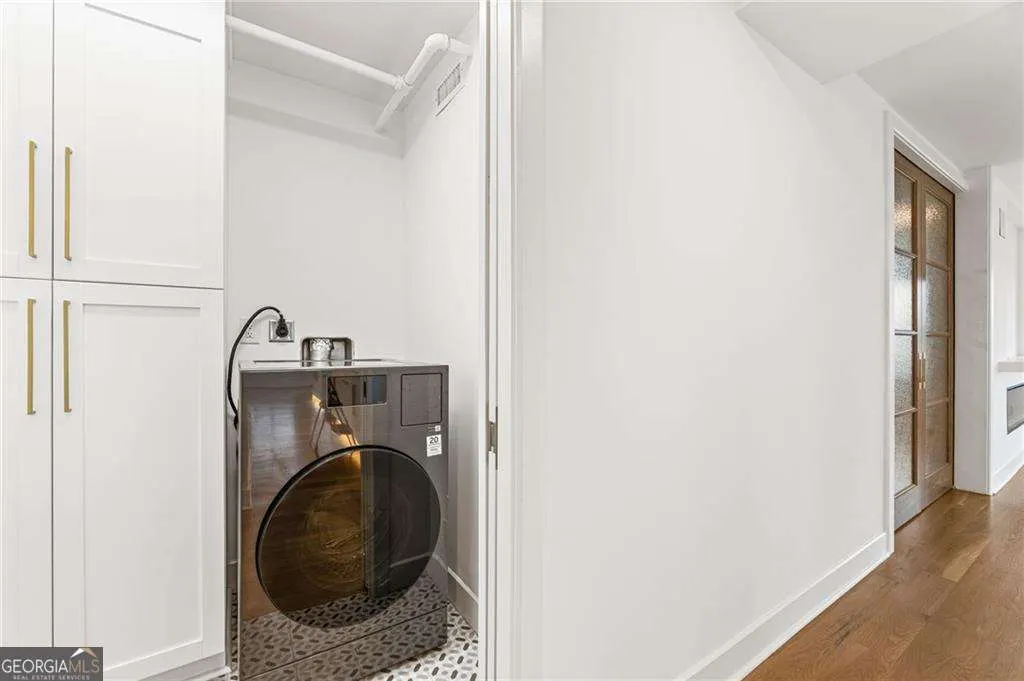
| Laundry Features | In Hall |
| Total Bedrooms | 3 |
| Main Level Bedrooms | 3 |
| Main Level Bathrooms | 3 |
| Below Grade Finished Area Unit Type | Square Feet |
| LivingAreaSource | Public Records |
| Above Grade Finished Area Unit Type | Square Feet |
| Kitchen Features | Breakfast Room,Kitchen Island |
| Total Baths | 3 |
Exterior Features
| Exterior Amenities | Balcony |
|---|---|
| Parking Features | Assigned |
| Lot Features | None |
| Water Source | Public |
| Total Parking | 2 |
| Lot Size Area | 2090.88 |
| Building Area Total | 2100 |
| Lot Size Acres | 0.048 |
| Lot Size Source | Public Records |
| Waterfront Y/N | false |
Amenities
- Foreclosure
- Views
- Short Sale
- New Construction
- Adult 55+
- Lease To Own
- No HOA Fees
- Furnished
- Pets
- Primary On Main
- Air Conditioning
- Seller Finance
- Green
- Fixer Upper
- Horse
- Golf
- Fireplace
- Deck
- Garage
- Basement
- Pool
Property vs Condos Average in 30326
Price
Taxes
Year Built
In The Neighborhood
Views
Atlanta
$ 275,000
3481 Lakeside Drive Ne Apt 2901
Atlanta, GA 30326
- Type
- Condos
- Size
- 950 SqFt
- Rooms
- 1 Beds + 1 Baths
Views
Atlanta
$ 400,000
3481 Lakeside Drive Ne 2706
Atlanta, GA 30326
- Type
- Condos
- Size
- 1,265 SqFt
- Rooms
- 2 Beds + 2 Baths
Views
Atlanta
$ 370,000
3481 Lakeside Drive Ne 1702
Atlanta, GA 30326
- Type
- Condos
- Size
- 1,230 SqFt
- Rooms
- 2 Beds + 2 Baths
Atlanta
$ 975,000
3481 Lakeside Drive Ne Apt P201
Atlanta, GA 30326
- Type
- Condos
- Size
- 2,100 SqFt
- Rooms
- 3 Beds + 3 Baths
Reduced
Atlanta
$ 370,000
3481 Lakeside Drive 2303
Atlanta, GA 30326
- Type
- Condos
- Size
- 1,265 SqFt
- Rooms
- 2 Beds + 2 Baths
Reduced
Atlanta
$ 370,000
3481 Lakeside Drive Ne Apt 2807
Atlanta, GA 30326
- Type
- Condos
- Size
- 1,265 SqFt
- Rooms
- 2 Beds + 2 Baths
Reduced
Atlanta
$ 469,900
3481 Lakeside Drive Ph Ts5
Atlanta, GA 30326
- Type
- Condos
- Size
- 1,265 SqFt
- Rooms
- 2 Beds + 2 Baths
Reduced
Atlanta
$ 260,000
3481 Lakeside Drive Ne 2905
Atlanta, GA 30326
- Type
- Condos
- Rooms
- 1 Beds + 1 Baths
 The data relating to real estate for sale on this website comes in part from the Broker Reciprocity Program of the Savannah multi-List Corporation. Real Estate listings held by brokerage firms other than Johnson Group are marked with the name of the listing brokers.
Data last updated: August 25, 2026 9:32 PM UTC
All information deemed reliable but not guaranteed.
© 2026 Savannah Multi-List Corporation. All rights reserved.
The data relating to real estate for sale on this website comes in part from the Broker Reciprocity Program of the Savannah multi-List Corporation. Real Estate listings held by brokerage firms other than Johnson Group are marked with the name of the listing brokers.
Data last updated: August 25, 2026 9:32 PM UTC
All information deemed reliable but not guaranteed.
© 2026 Savannah Multi-List Corporation. All rights reserved.
 ©2026 Georgia Multiple Listing Service All information deemed reliable but not guaranteed. All properties are subject to prior sale, change or withdrawal. Neither listing broker(s) or information provider(s) shall be responsible for any typographical errors, misinformation, misprints and shall be held totally harmless. Listing(s) information is provided for consumer's personal, non-commercial use and may not be used for any purpose other than to identify prospective properties consumers may
 Hinesville Area Board of REALTORS® All information deemed reliable but not guaranteed. All properties are subject to prior sale, change or withdrawal. Neither listing broker(s) or information provider(s) shall be responsible for any typographical errors, misinformation, misprints and shall be held totally harmless. Listing(s) information is provided for consumer's personal, non-commercial use and may not be used for any purpose other than to identify prospective properties consumers may be interested
 The data relating to real estate on this web site comes in part from the Internet Data Exchange program of Hive MLS LLC, and is updated as of August 25, 2026 9:50 PM UTC All information is deemed reliable but not guaranteed and should be independently verified. All properties are subject to prior sale, change, or withdrawal. Neither listing broker(s) nor Johnson Group shall be responsible for any typographical errors, misinformation, or misprints, and shall be held totally harmless from any damages
