
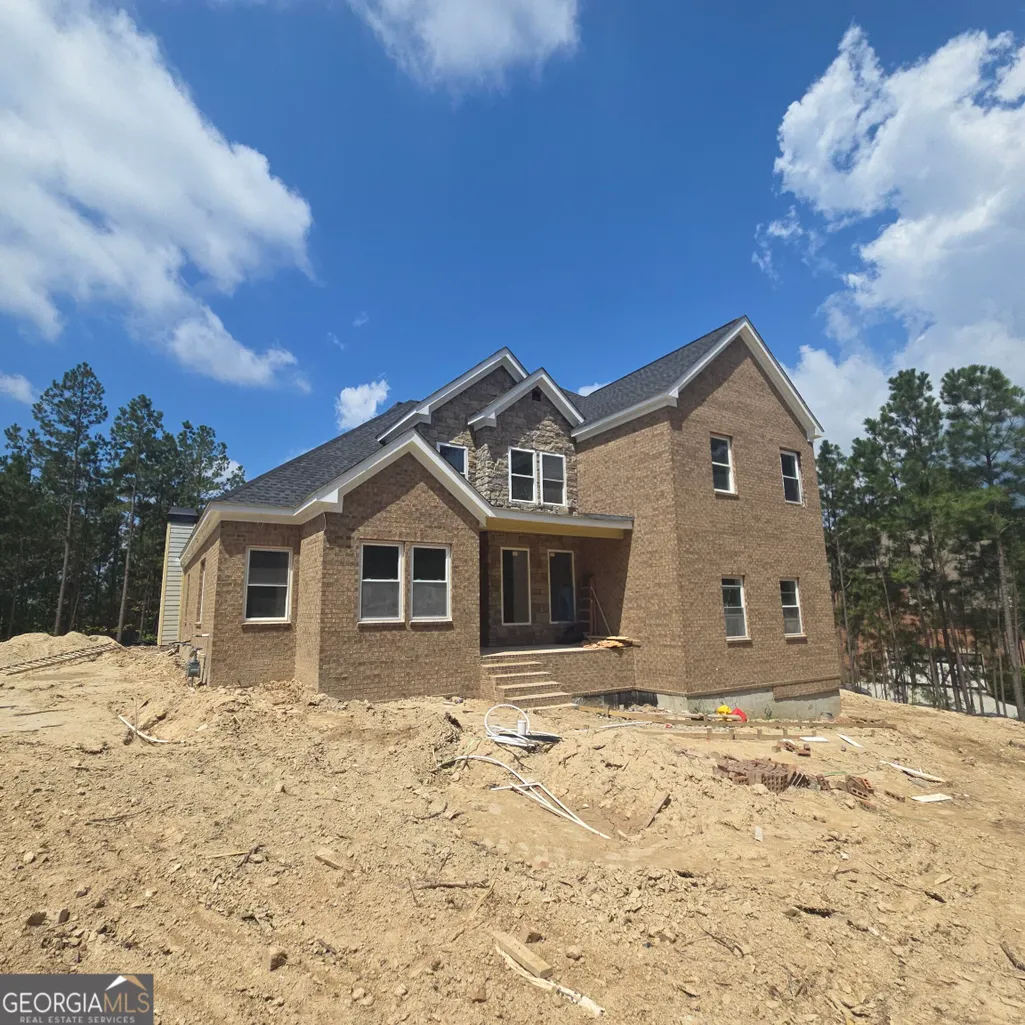
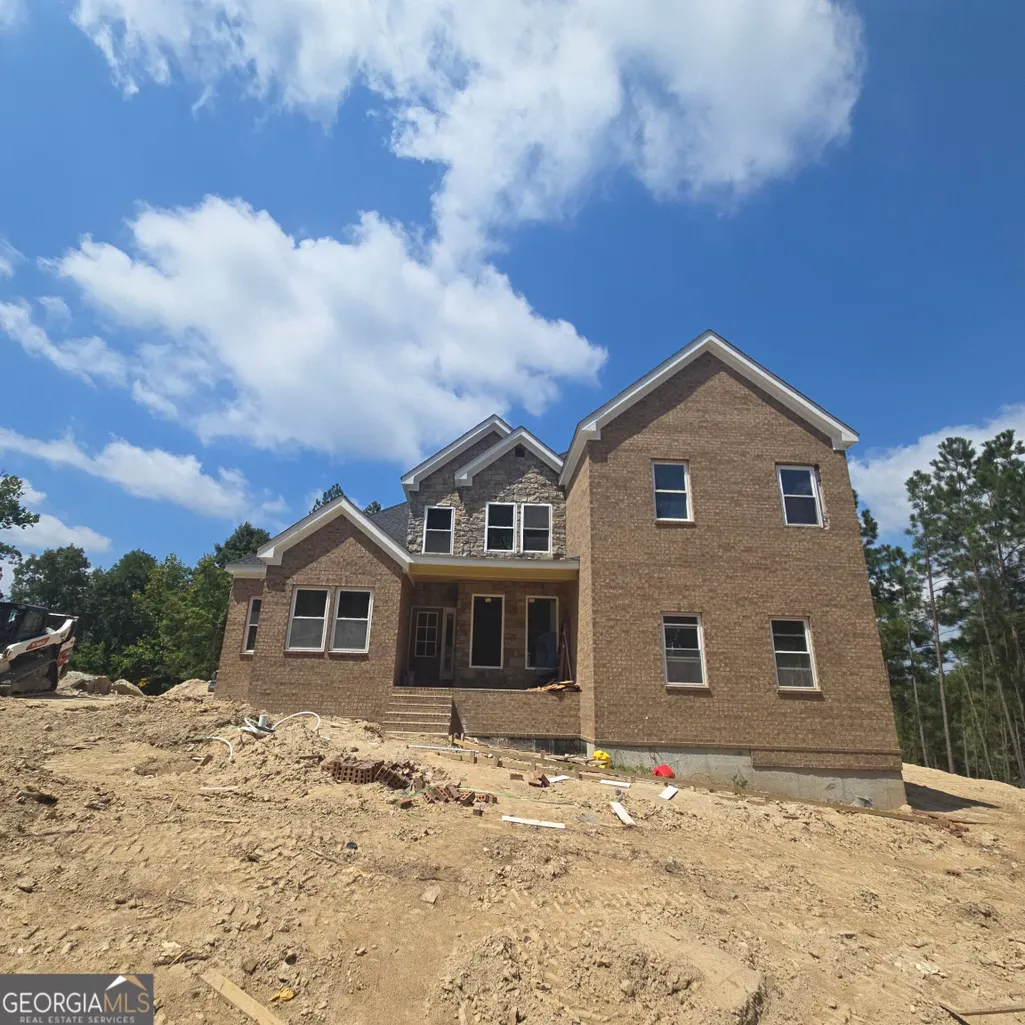
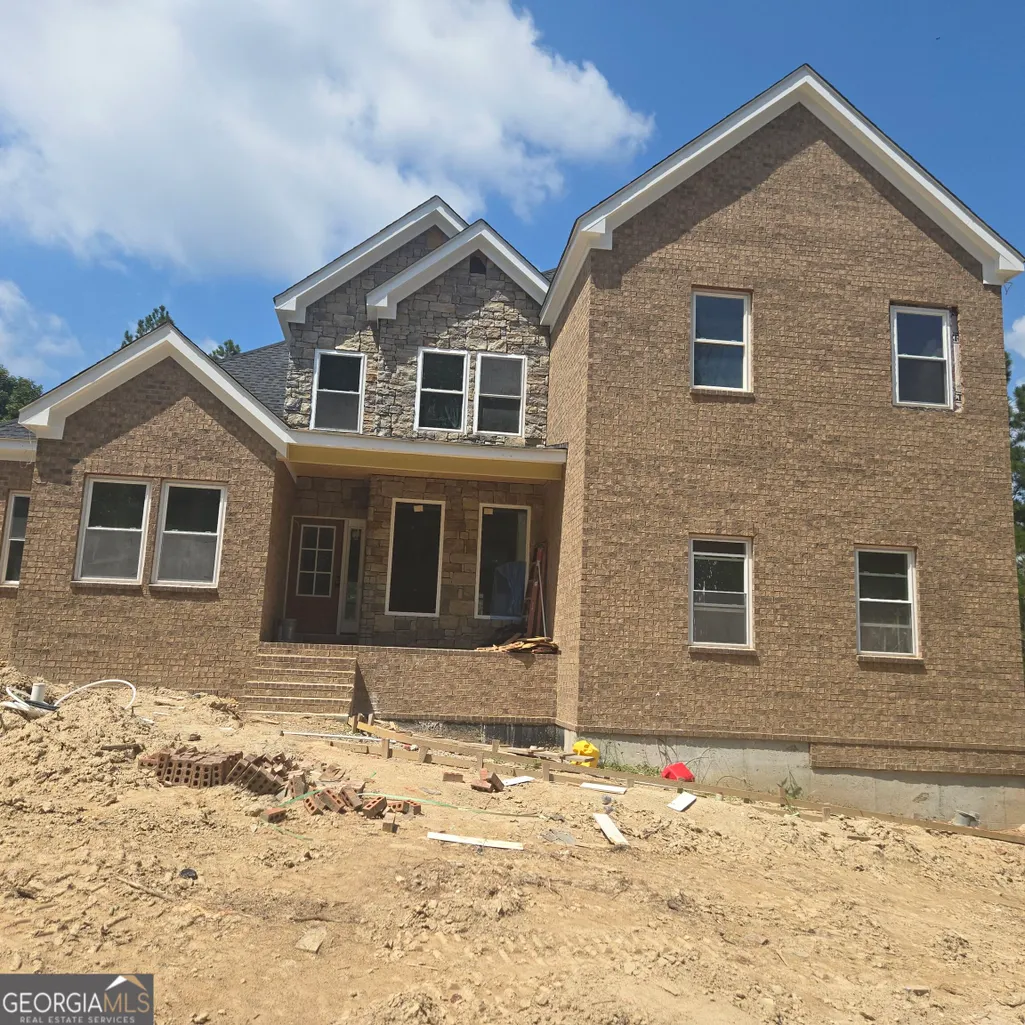
Price Reduction - New Construction - Primary on Main
Address
5626 Livesage Drive, South Fulton, GA
Price
$ 765,000
Property Attributes
- MLS#10812136
- TypeSingle Family
- Listing Status Active
- CountyFulton
- CitySouth Fulton
- NeighborhoodUnion Crossing
- Zip30349
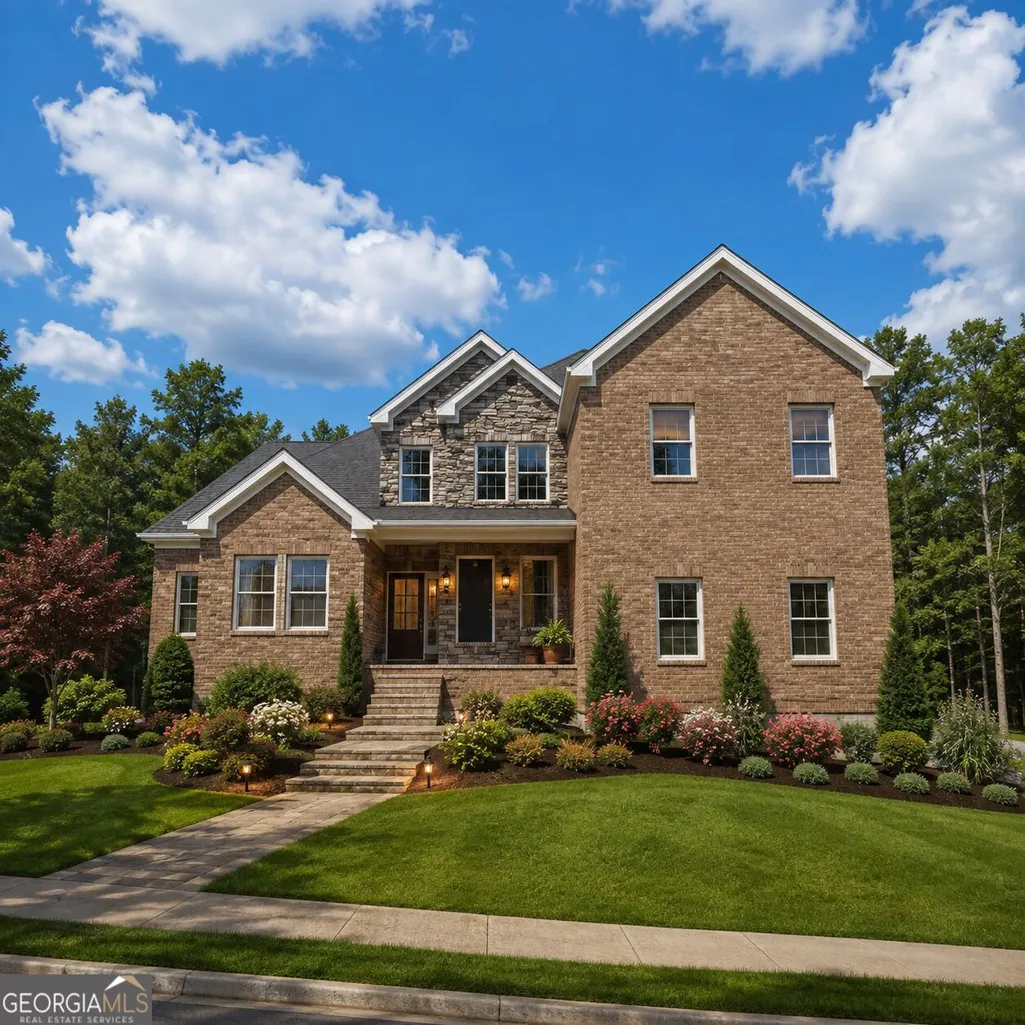
- StyleBrick 3 Side, Traditional
- Year Built2026
- Price$ 765,000
- Bedrooms4
- Full Bathrooms3
- Half Bathrooms1
- Sqr Footage5750
- Lot Size0.394 Acres
Data Source:
Georgia MLS (GAMLS)
Property Description
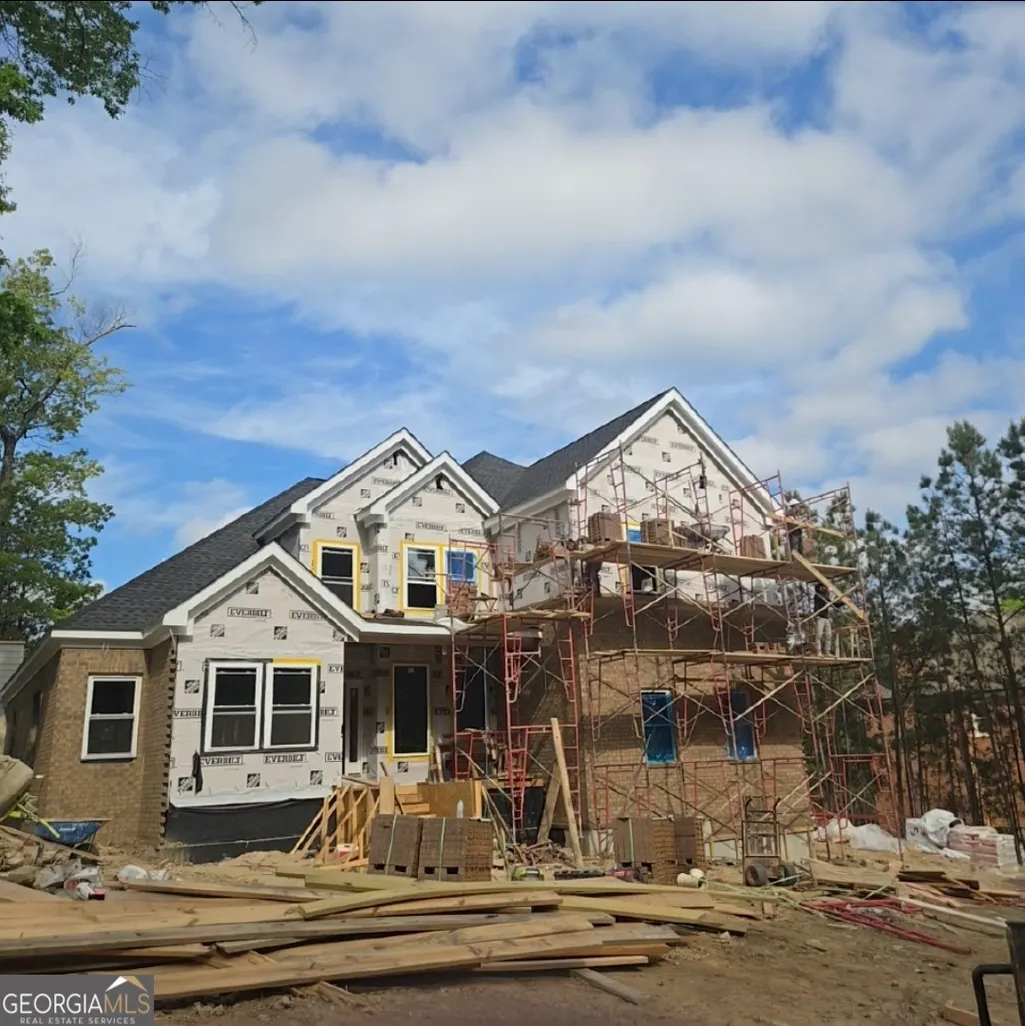
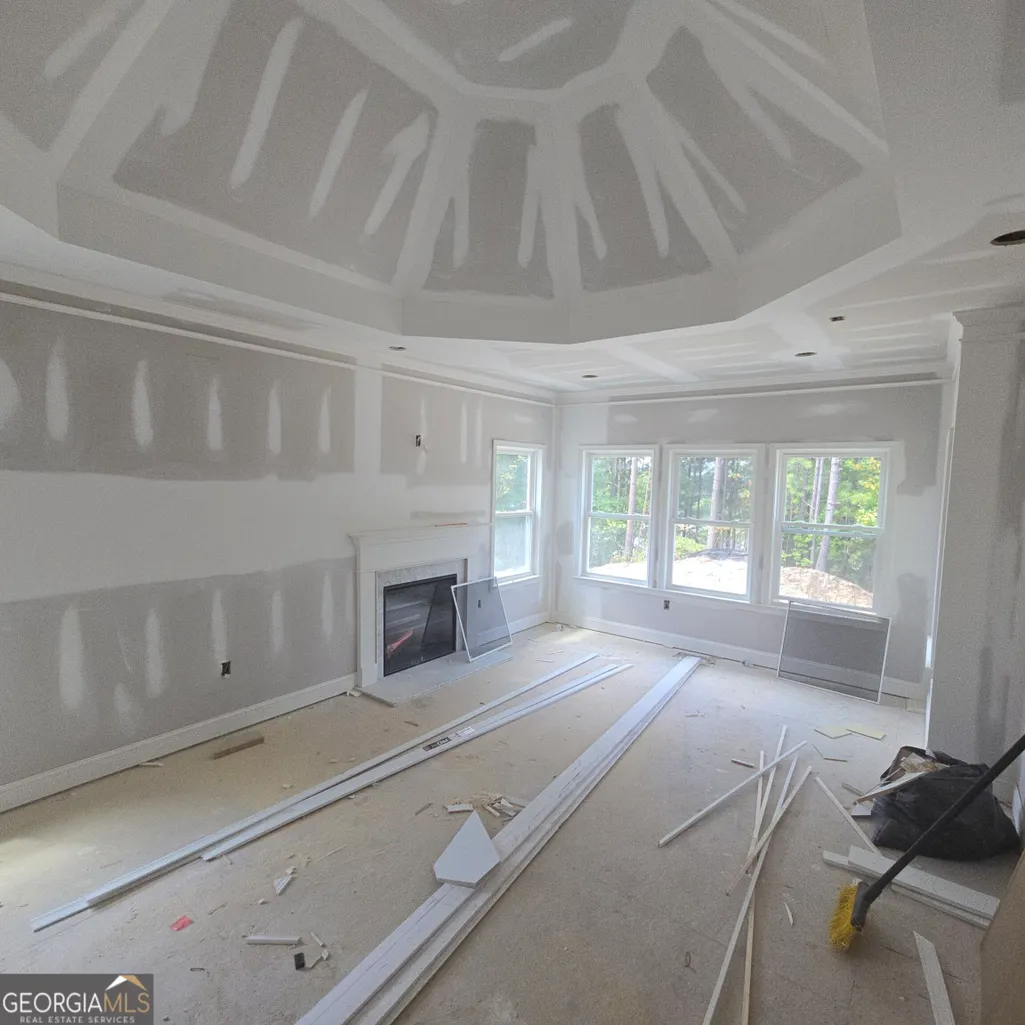
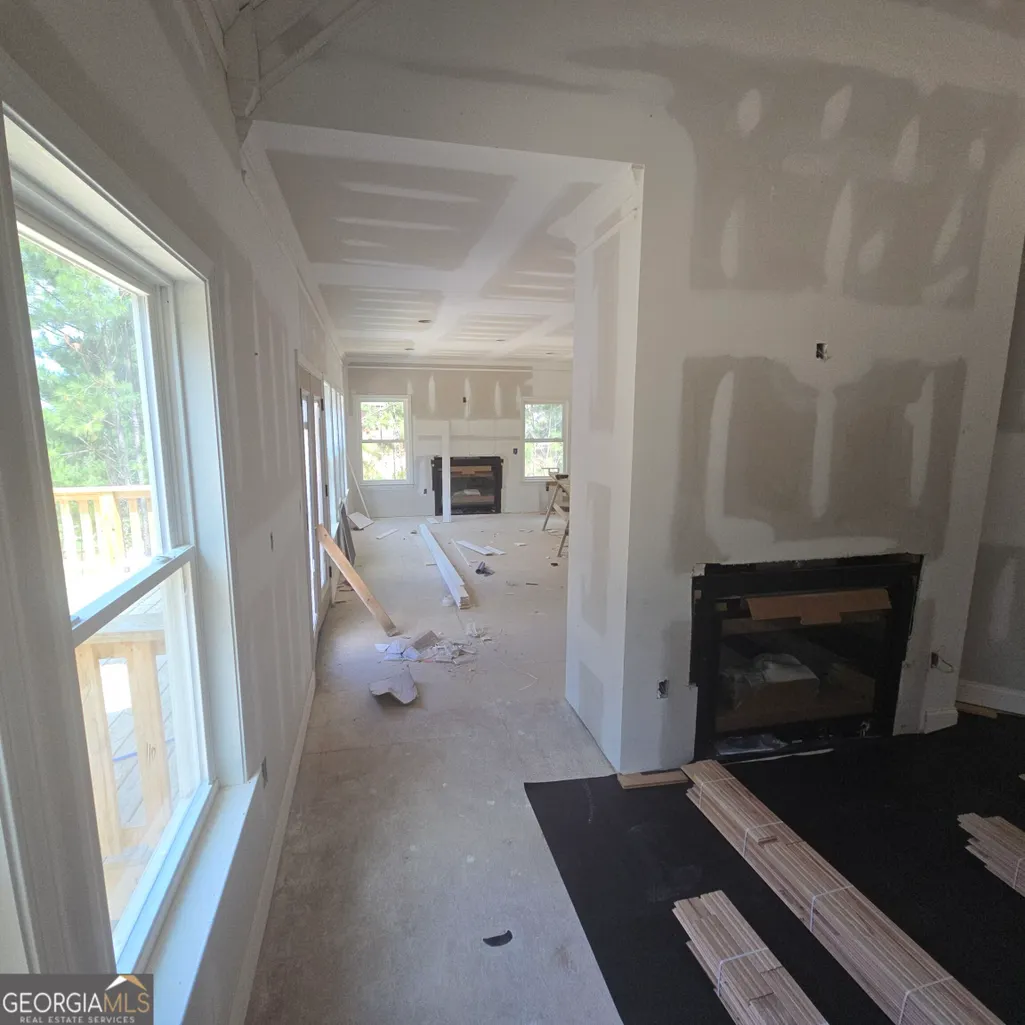
The Greyhawk at Union Crossing Welcome to The Greyhawk at Union Crossing, an exceptional new-construction residence designed for elevated living, gracious entertaining, and exceptional everyday comfort. This expansive home offers approximately four bedrooms, multiple living spaces, a finished bonus room, a three-car garage, and a full unfinished basement that has already been thoughtfully stubbed for future completion. The main level welcomes you with a dramatic two-story foyer and an impressive open-concept design. The gourmet kitchen flows seamlessly into the breakfast area and spectacular vaulted family room, creating the perfect gathering space for family and guests. Elegant formal living and dining rooms add sophistication and provide additional space for entertaining. The luxurious main-level primary suite is a private retreat, featuring an oversized bedroom, dedicated sitting area, spa-inspired bathroom, and expansive walk-in closets. A conveniently located laundry room and mudroom just off the kitchen and garage add functionality and organization to everyday living. Upstairs, three additional spacious bedrooms, multiple bathrooms, a generous family room, and a versatile bonus room provide exceptional flexibility for family, guests, a home office, media room, or recreational space. The Greyhawk is distinguished by timeless architectural details, grand proportions, vaulted ceilings, elegant finishes, and four fireplaces that create warmth and character throughout the home. The three-car garage provides ample parking and storage. The full basement offers tremendous additional potential. It is completely stubbed out and substantially prepared for finishing, with the remaining work primarily consisting of framing/walls, flooring, and heating and cooling. This expansive lower level provides an opportunity to create additional bedrooms, a recreation area, home theater, gym, office, entertainment space, or virtually anything the future homeowner desires.
| Elementary School | Middle School | High School |
|---|---|---|
| Wolf Creek Elementary School | Sandtown Middle School | Westlake High School |
| Price History | |
|---|---|
| 7/24/2026 | Listed $725,000 |
| 8/22/2026 | 6$765,000 |
General Features
| Sewer | Public Sewer |
|---|---|
| Heating | Electric,Natural Gas |
| Cooling | Ceiling Fan(s),Central Air |
| Utilities | Electricity Available,Natural Gas Available |
| Roof | Metal,Other |
| Appliances | Cooktop,Dishwasher,Double Oven,Microwave,Refrigerator,Stainless Steel Appliance(s) |
| Association Fee Includes | Swimming,Tennis |
| Architectural Style | Brick 3 Side,Traditional |
| Construction Materials | Brick,Concrete,Stone |
| Year Built | 2026 |
| Levels | Three Or More |
| Property Subtype | Single Family Residence |
| Tax Year | 2026 |
| Community Features | Clubhouse,Fitness Center,Pool,Tennis Court(s) |
| County | Fulton |
| New Construction | true |
| Property Type | Residential |
| HOA | true |
| Attached Garage | true |
| Subdivision Name | Union Crossing |
| Garage Y/N | true |
| Full Baths | 3 |
| Status | Active |
| Directions | GPS Friendly. |
| High School | Westlake |
| City | South Fulton |
| Lot Size Units | Square Feet |
| Lot Size Square Feet | 17162.64 |
| Carport Y/N | false |
| Elementary School | Wolf Creek |
| Land Lease Y/N | false |
| Home Warranty Y/N | true |
| Middle/Junior High School | Sandtown |
| Property Condition | New Construction |
| Structure Type | House |
| Building Area Units | Square Feet |
| Living Area Units | Square Feet |
| Standard Status | Active |
| Occupancy Type | Vacant |
Interior Features
| Interior Amenities | Master On Main Level,Separate Shower,Soaking Tub,Tray Ceiling(s),Entrance Foyer,Vaulted Ceiling(s),Walk-In Closet(s) |
|---|---|
| Basement | Full,Unfinished |
| Flooring | Carpet,Hardwood |
| Total Fireplaces | 2 |
| Air Conditioning Y/N | true |
| Heating Y/N | true |
| Fireplace Y/N | true |
| Above Grade Finished Area | 4000 |
| Half Baths | 1 |
| Laundry Features | Laundry Closet,Other |
| Total Bedrooms | 4 |
| Below Grade Finished Area | 1750 |
| Main Level Bedrooms | 1 |
| Main Level Bathrooms | 1 |
| Below Grade Finished Area Unit Type | Square Feet |
| LivingAreaSource | Builder |
| Above Grade Finished Area Unit Type | Square Feet |
| Total Baths | 4 |
Exterior Features
| Parking Features | Garage,Attached |
|---|---|
| Lot Features | Other |
| Water Source | Public |
| Lot Size Area | 17162.64 |
| Building Area Total | 5750 |
| Lot Size Acres | 0.394 |
| Lot Size Source | Public Records |
Amenities
- Foreclosure
- Views
- Short Sale
- New Construction
- Adult 55+
- Lease To Own
- No HOA Fees
- Furnished
- Primary On Main
- Air Conditioning
- Seller Finance
- Green
- Fixer Upper
- Horse
- Golf
- Fireplace
- Deck
- Garage
- Basement
- Pool
Property vs Single Family Average in 30349
Price
Year Built
In The Neighborhood
Reduced
South Fulton
$ 399,000
5689 Sunlily Drive
South Fulton, GA 30349
- Type
- Single Family
- Size
- 2,655 SqFt
- Rooms
- 4 Beds + 2.5 Baths
Atlanta
$ 628,100
5441 The Vyne Avenue
Atlanta, GA 30349
- Type
- Single Family
- Size
- 5,702 SqFt
- Rooms
- 4 Beds + 2 Baths
Reduced
South Fulton
$ 765,000
5614 Livesage Drive
South Fulton, GA 30349
- Type
- Single Family
- Size
- 5,406 SqFt
- Rooms
- 5 Beds + 4 Baths
New Construction
South Fulton
$ 790,000
5670 Eternal Drive
South Fulton, GA 30349
- Type
- Single Family
- Size
- 4,561 SqFt
- Rooms
- 4 Beds + 3.5 Baths
 The data relating to real estate for sale on this website comes in part from the Broker Reciprocity Program of the Savannah multi-List Corporation. Real Estate listings held by brokerage firms other than Johnson Group are marked with the name of the listing brokers.
Data last updated: August 25, 2026 9:32 PM UTC
All information deemed reliable but not guaranteed.
© 2026 Savannah Multi-List Corporation. All rights reserved.
The data relating to real estate for sale on this website comes in part from the Broker Reciprocity Program of the Savannah multi-List Corporation. Real Estate listings held by brokerage firms other than Johnson Group are marked with the name of the listing brokers.
Data last updated: August 25, 2026 9:32 PM UTC
All information deemed reliable but not guaranteed.
© 2026 Savannah Multi-List Corporation. All rights reserved.
 ©2026 Georgia Multiple Listing Service All information deemed reliable but not guaranteed. All properties are subject to prior sale, change or withdrawal. Neither listing broker(s) or information provider(s) shall be responsible for any typographical errors, misinformation, misprints and shall be held totally harmless. Listing(s) information is provided for consumer's personal, non-commercial use and may not be used for any purpose other than to identify prospective properties consumers may
 Hinesville Area Board of REALTORS® All information deemed reliable but not guaranteed. All properties are subject to prior sale, change or withdrawal. Neither listing broker(s) or information provider(s) shall be responsible for any typographical errors, misinformation, misprints and shall be held totally harmless. Listing(s) information is provided for consumer's personal, non-commercial use and may not be used for any purpose other than to identify prospective properties consumers may be interested
 The data relating to real estate on this web site comes in part from the Internet Data Exchange program of Hive MLS LLC, and is updated as of August 25, 2026 9:50 PM UTC All information is deemed reliable but not guaranteed and should be independently verified. All properties are subject to prior sale, change, or withdrawal. Neither listing broker(s) nor Johnson Group shall be responsible for any typographical errors, misinformation, or misprints, and shall be held totally harmless from any damages
