
New Construction
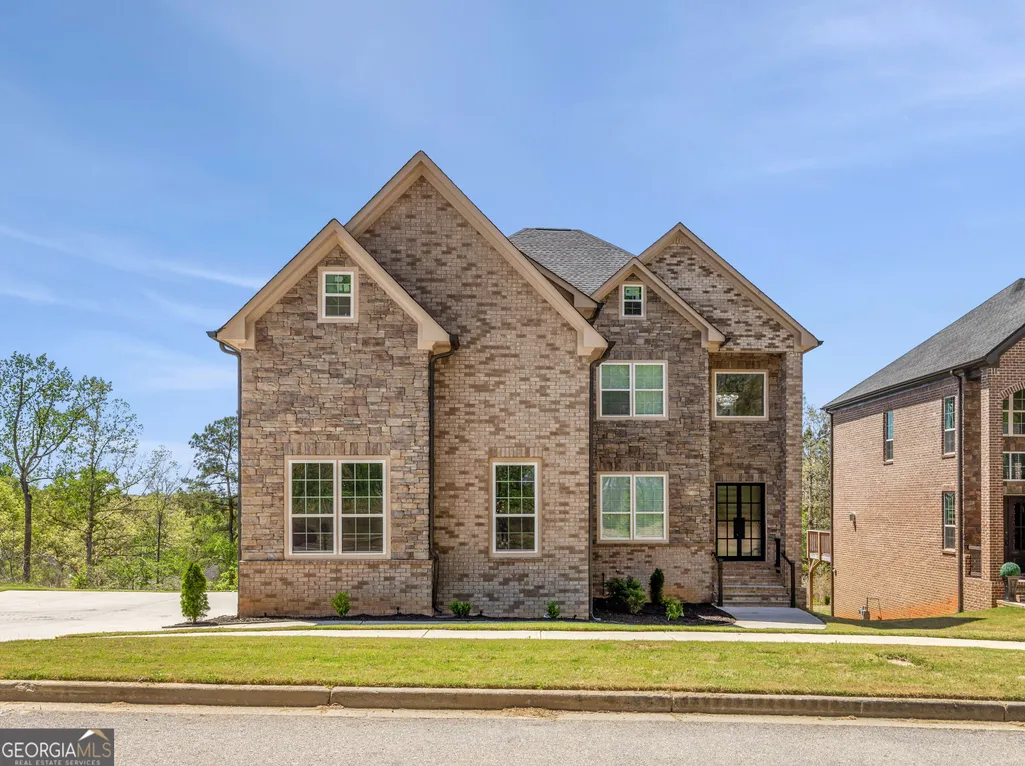
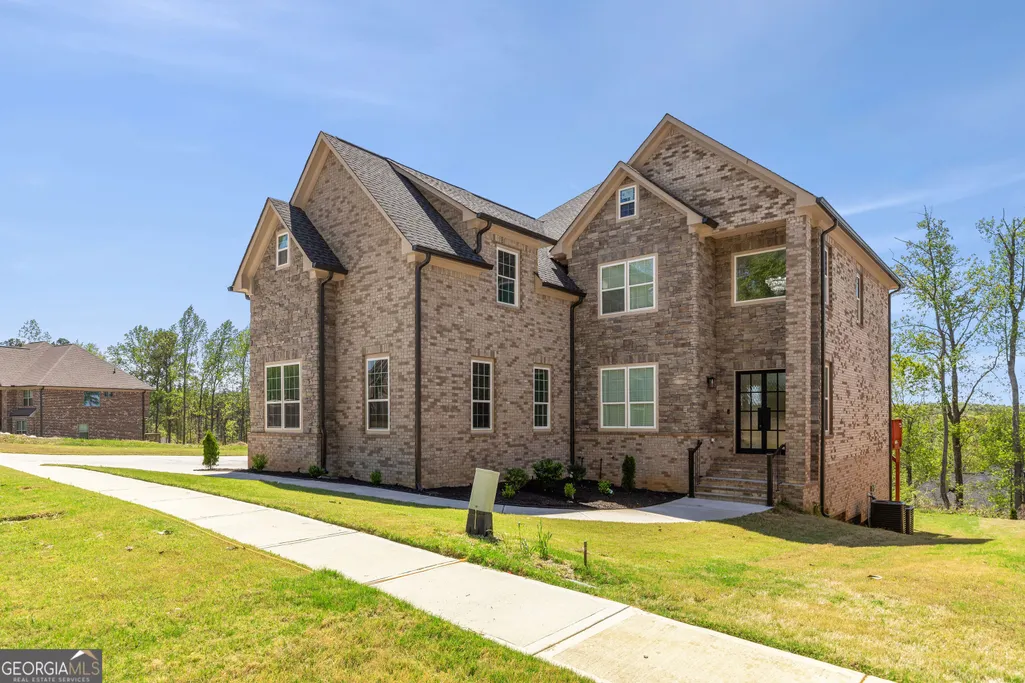
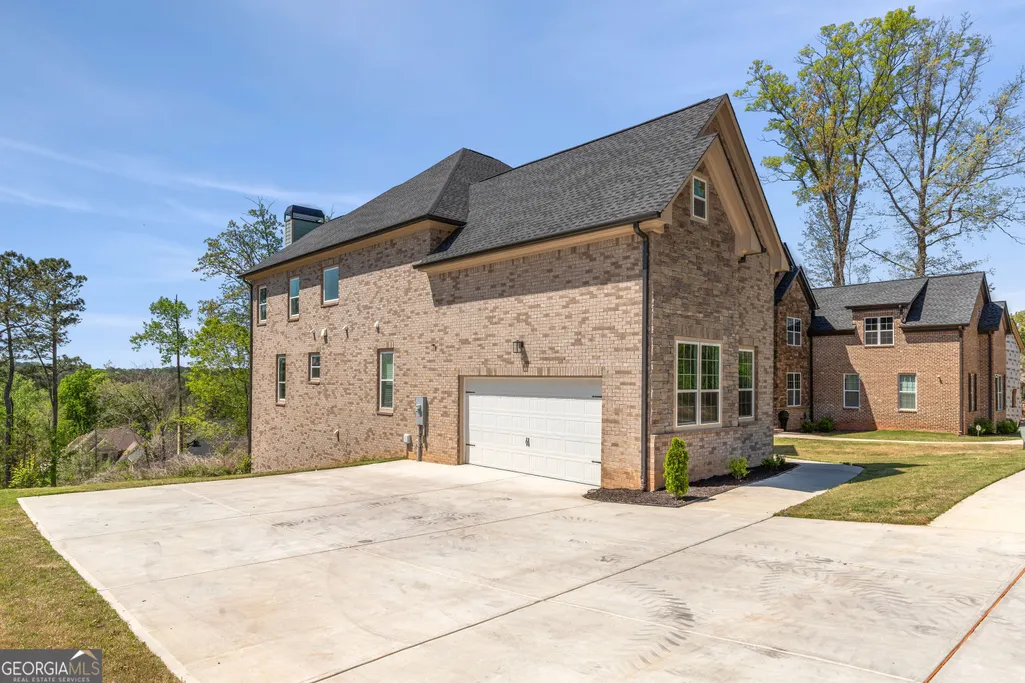
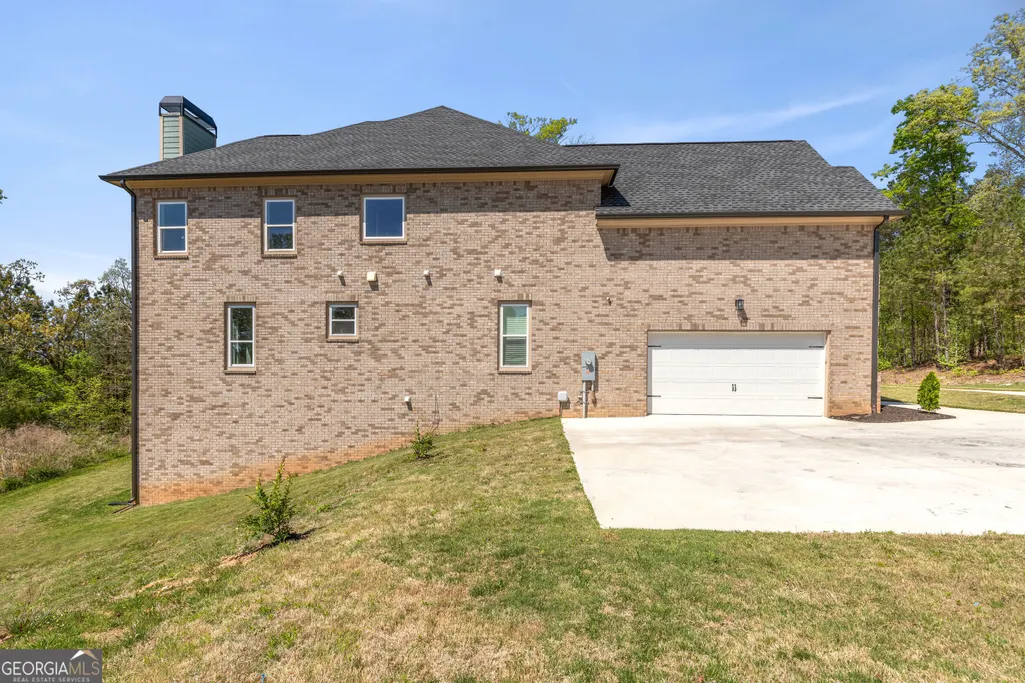


Address
5618 Livesage Drive, South Fulton, GA
Price
$ 725,000
Property Attributes
- MLS#10732897
- TypeSingle Family
- Listing Status Under Contract
- CountyFulton
- CitySouth Fulton
- NeighborhoodUnion Crossing
- Zip30349
- StyleBrick 3 Side, Contemporary
- Year Built2025
- Taxes$ 1437
- Price$ 725,000
- Bedrooms5
- Full Bathrooms5
- Half Bathrooms1
- Lot Size0.424 Acres
Data Source:
Georgia MLS (GAMLS)
Property Description
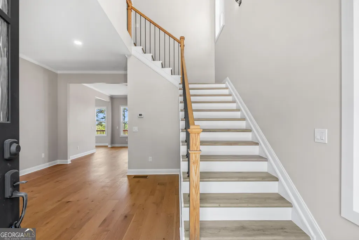
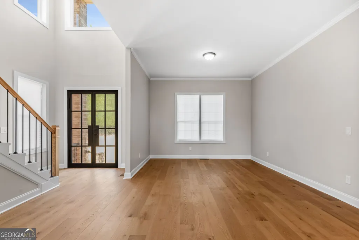
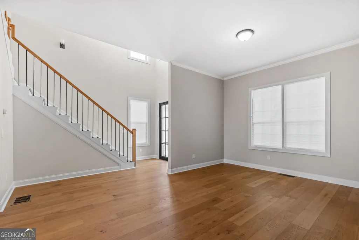
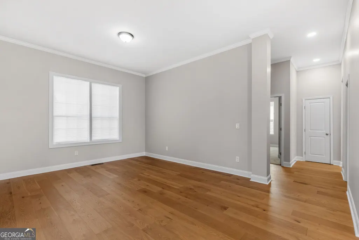
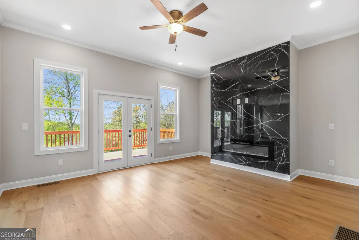
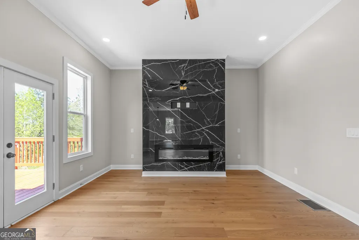
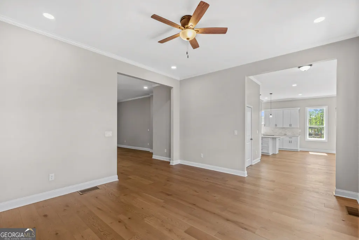
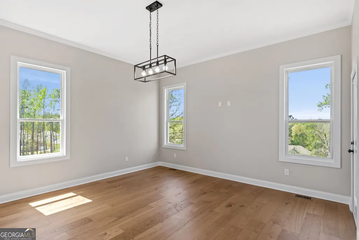
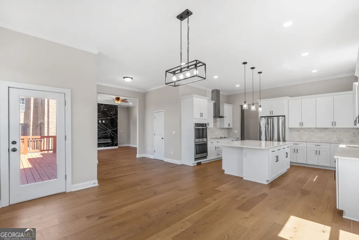
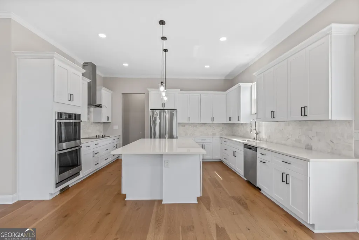
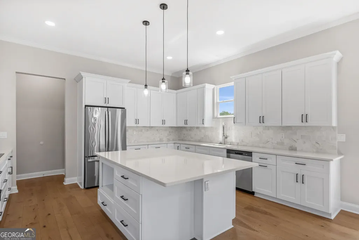

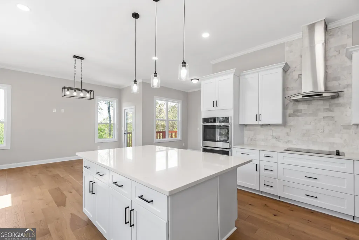
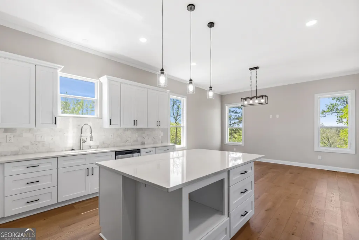
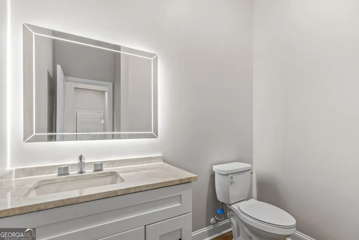
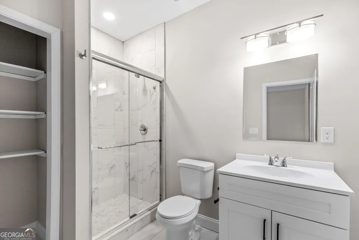
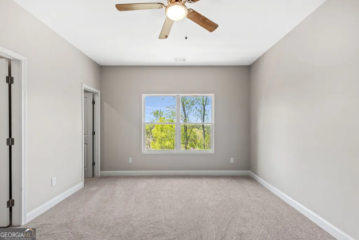
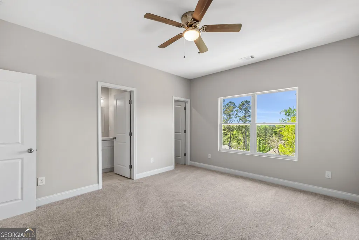
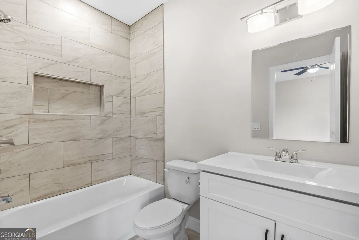
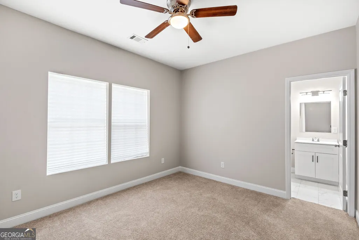
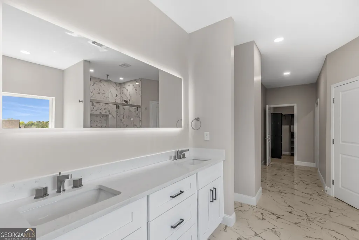
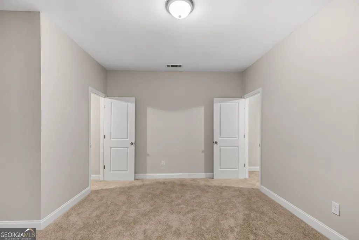
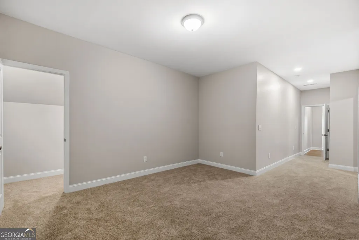
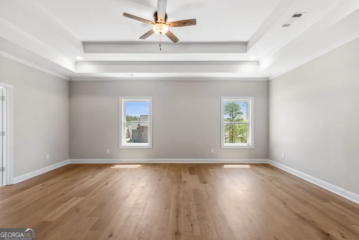
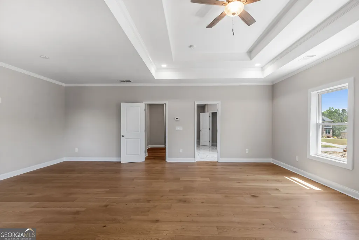
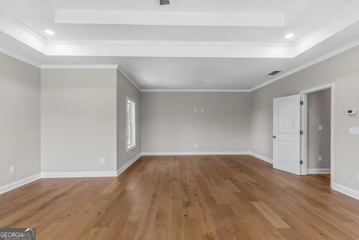
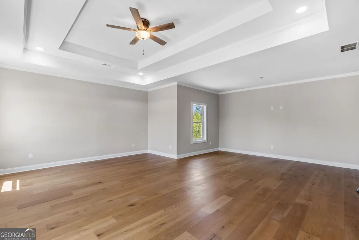
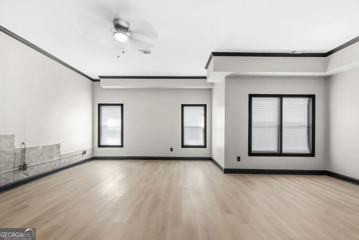
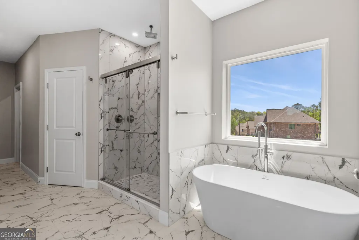
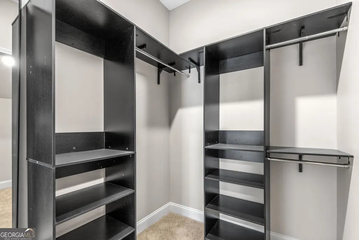
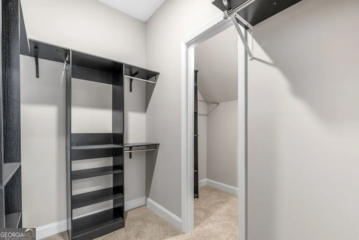
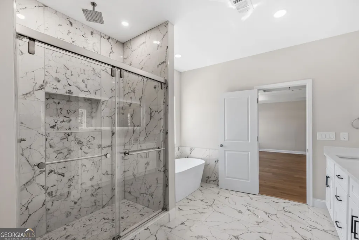
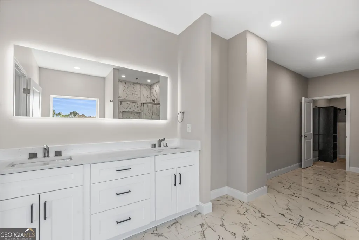
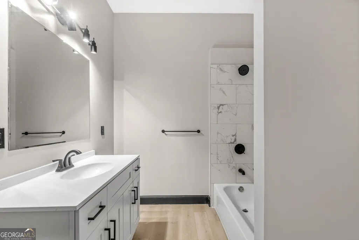
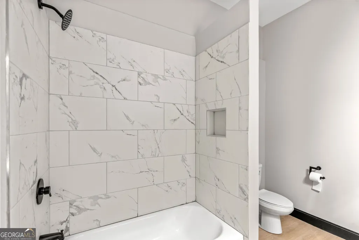
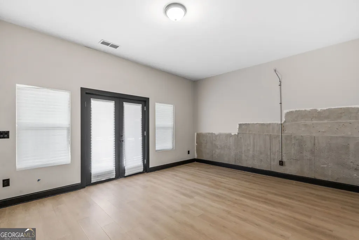
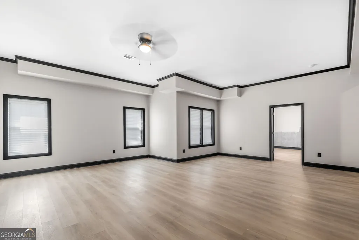
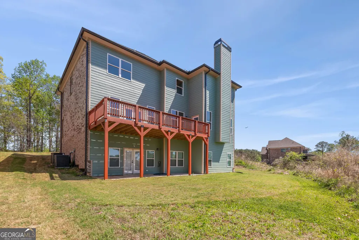
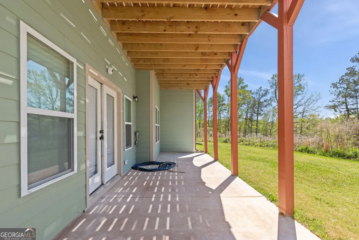
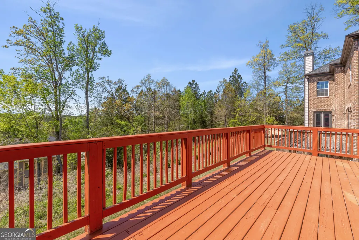
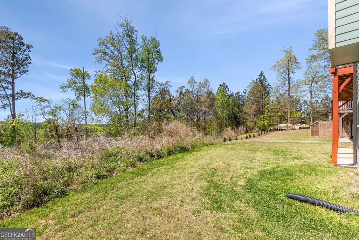
Stunning newer construction home in the desirable Union Crossing community! This spacious 5BR/5.5BA home features a bright open floor plan with a two-story foyer and impressive tall ceilings throughout, creating an airy and elegant feel the new homeowner will truly enjoy. Formal dining and a versatile flex space add functionality for today's lifestyle. The gourmet kitchen offers stone countertops, a large island, and overlooks the family room with fireplace-perfect for entertaining. Main level includes a private guest suite and full bath. Upstairs, the oversized owner's suite features a sitting area, dual walk-in closets, and a spa-like bath with soaking tub and separate shower. Generously sized secondary bedrooms provide comfort and flexibility. Finished basement offers endless possibilities for additional living, recreation, or workspace. Enjoy community amenities including pool, clubhouse, fitness center, and tennis courts. Conveniently located near shopping, dining, major highways, and Hartsfield-Jackson Airport. Home includes a 2-10 home warranty for added peace of mind. A must-see!
| Elementary School | Middle School | High School |
|---|---|---|
| Wolf Creek Elementary School | Sandtown Middle School | Westlake High School |
| Price History | |
|---|---|
| 4/15/2026 | Listed $765,000 |
| 6/1/2026 | 1$759,000 |
| 6/4/2026 | Listed $759,999 |
| 6/11/2026 | 5$725,000 |
General Features
| Sewer | Public Sewer |
|---|---|
| Heating | Central |
| Cooling | Ceiling Fan(s),Central Air |
| Utilities | Cable Available,Electricity Available,High Speed Internet,Natural Gas Available,Phone Available,Sewer Available,Water Available |
| Roof | Composition |
| Appliances | Dishwasher,Disposal,Double Oven,Ice Maker,Microwave,Refrigerator,Stainless Steel Appliance(s) |
| HOA Fee | 800 |
| Association Fee Includes | Security,Tennis,Swimming |
| Patio/Porch Features | Deck,Porch |
| Architectural Style | Brick 3 Side,Contemporary |
| Construction Materials | Brick,Vinyl Siding |
| Year Built | 2025 |
| Electric | 220 Volts |
| Levels | Two |
| Property Subtype | Single Family Residence |
| Tax Year | 2024 |
| Community Features | Clubhouse,Fitness Center,Pool,Tennis Court(s),Street Lights |
| County | Fulton |
| New Construction | true |
| Property Type | Residential |
| HOA | true |
| Attached Garage | true |
| Subdivision Name | Union Crossing |
| Garage Y/N | true |
| Full Baths | 5 |
| Status | Under Contract |
| Directions | Use GPS |
| High School | Westlake |
| City | South Fulton |
| Lot Size Units | Square Feet |
| Lot Size Square Feet | 18469.44 |
| Carport Y/N | false |
| Elementary School | Wolf Creek |
| Property Attached Y/N | false |
| Land Lease Y/N | false |
| Tax Annual Amount | 1437.53 |
| Home Warranty Y/N | false |
| Middle/Junior High School | Sandtown |
| Property Condition | New Construction |
| Structure Type | House |
| Building Area Units | Square Feet |
| Living Area Units | Square Feet |
| Standard Status | Pending |
Interior Features
| Interior Amenities | High Ceilings,Roommate Plan,Separate Shower,Soaking Tub,Tile Bath,Entrance Foyer,Walk-In Closet(s) |
|---|---|
| Basement | Bath Finished,Daylight,Exterior Entry,Finished,Full,Interior Entry |
| Flooring | Carpet,Hardwood,Tile |
| Total Fireplaces | 1 |
| Fireplace Features | Family Room |
| Common Walls | No Common Walls |
| Air Conditioning Y/N | true |
| Heating Y/N | true |
| Window Features | Double Pane Windows |
| Fireplace Y/N | true |
| Half Baths | 1 |
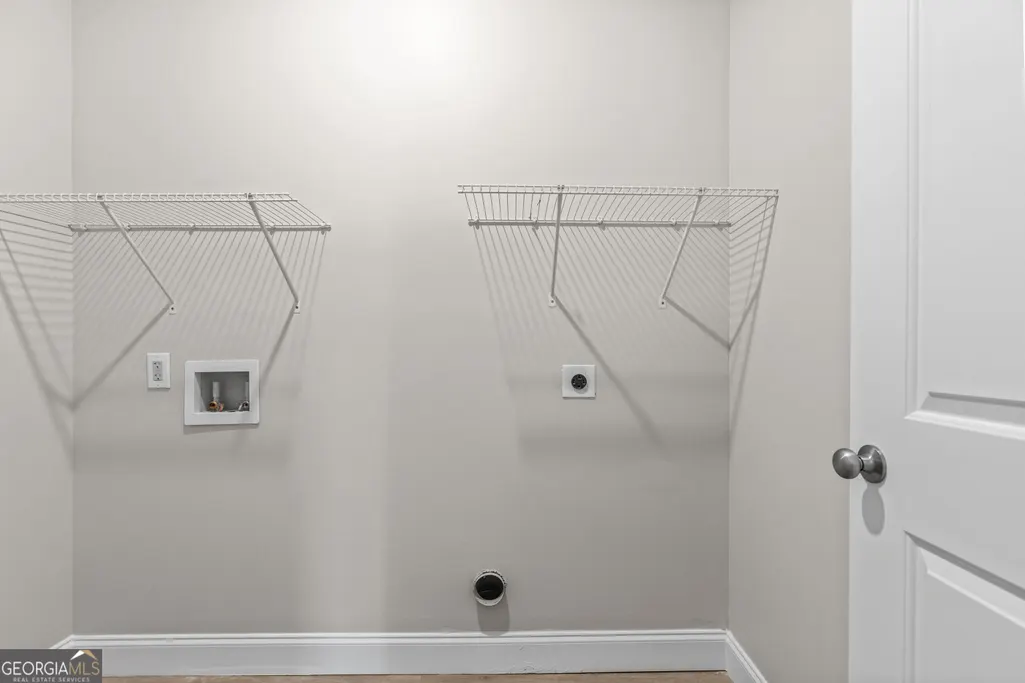
| Laundry Features | Laundry Closet,Upper Level |
| Total Bedrooms | 5 |
| Main Level Bedrooms | 1 |
| Main Level Bathrooms | 1 |
| Below Grade Finished Area Unit Type | Square Feet |
| LivingAreaSource | Public Records |
| Above Grade Finished Area Unit Type | Square Feet |
| Kitchen Features | Kitchen Island,Pantry |
| Total Baths | 6 |
Exterior Features
| Exterior Amenities | Balcony |
|---|---|
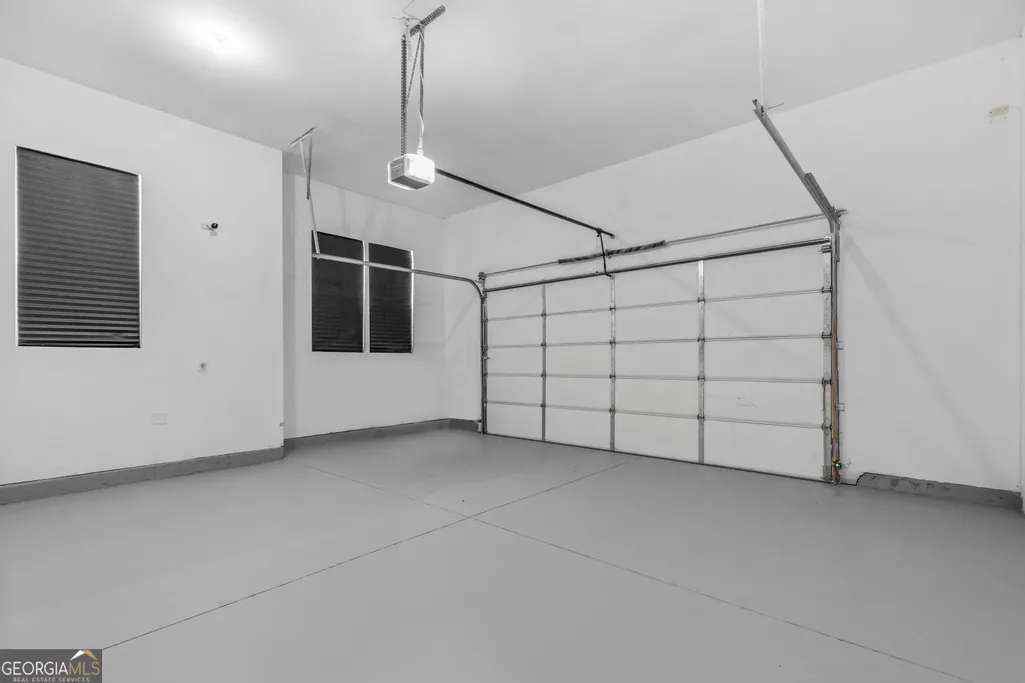
| Parking Features | Garage,Attached,Off Street,Side/Rear Entrance |
| Lot Features | Sloped |
| Water Source | Public |
| Lot Size Area | 18469.44 |
| Lot Size Acres | 0.424 |
| Lot Size Source | Public Records |
Amenities
- Foreclosure
- Views
- Short Sale
- New Construction
- Adult 55+
- Lease To Own
- No HOA Fees
- Furnished
- Primary On Main
- Air Conditioning
- Seller Finance
- Green
- Fixer Upper
- Horse
- Golf
- Fireplace
- Deck
- Garage
- Basement
- Pool
Property vs Single Family Average in 30349
Price
Taxes
Year Built
In The Neighborhood
Reduced
South Fulton
$ 399,000
5689 Sunlily Drive
South Fulton, GA 30349
- Type
- Single Family
- Size
- 2,655 SqFt
- Rooms
- 4 Beds + 2.5 Baths
Atlanta
$ 628,100
5441 The Vyne Avenue
Atlanta, GA 30349
- Type
- Single Family
- Size
- 5,702 SqFt
- Rooms
- 4 Beds + 2 Baths
Reduced
South Fulton
$ 765,000
5614 Livesage Drive
South Fulton, GA 30349
- Type
- Single Family
- Size
- 5,406 SqFt
- Rooms
- 5 Beds + 4 Baths
Reduced
South Fulton
$ 765,000
5626 Livesage Drive
South Fulton, GA 30349
- Type
- Single Family
- Size
- 5,750 SqFt
- Rooms
- 4 Beds + 3.5 Baths
 The data relating to real estate for sale on this website comes in part from the Broker Reciprocity Program of the Savannah multi-List Corporation. Real Estate listings held by brokerage firms other than Johnson Group are marked with the name of the listing brokers.
Data last updated: August 25, 2026 9:32 PM UTC
All information deemed reliable but not guaranteed.
© 2026 Savannah Multi-List Corporation. All rights reserved.
The data relating to real estate for sale on this website comes in part from the Broker Reciprocity Program of the Savannah multi-List Corporation. Real Estate listings held by brokerage firms other than Johnson Group are marked with the name of the listing brokers.
Data last updated: August 25, 2026 9:32 PM UTC
All information deemed reliable but not guaranteed.
© 2026 Savannah Multi-List Corporation. All rights reserved.
 ©2026 Georgia Multiple Listing Service All information deemed reliable but not guaranteed. All properties are subject to prior sale, change or withdrawal. Neither listing broker(s) or information provider(s) shall be responsible for any typographical errors, misinformation, misprints and shall be held totally harmless. Listing(s) information is provided for consumer's personal, non-commercial use and may not be used for any purpose other than to identify prospective properties consumers may
 Hinesville Area Board of REALTORS® All information deemed reliable but not guaranteed. All properties are subject to prior sale, change or withdrawal. Neither listing broker(s) or information provider(s) shall be responsible for any typographical errors, misinformation, misprints and shall be held totally harmless. Listing(s) information is provided for consumer's personal, non-commercial use and may not be used for any purpose other than to identify prospective properties consumers may be interested
 The data relating to real estate on this web site comes in part from the Internet Data Exchange program of Hive MLS LLC, and is updated as of August 25, 2026 9:50 PM UTC All information is deemed reliable but not guaranteed and should be independently verified. All properties are subject to prior sale, change, or withdrawal. Neither listing broker(s) nor Johnson Group shall be responsible for any typographical errors, misinformation, or misprints, and shall be held totally harmless from any damages
