
Eco Friendly

Address
888 Willis Mill Road Sw, Atlanta, GA
Price
$ 649,900
Property Attributes
- MLS#10811325
- TypeSingle Family
- Listing Status Under Contract
- CountyFulton
- CityAtlanta
- NeighborhoodAudubon Forest
- Zip30311
- StyleRustic, Craftsman
- Year Built2001
- Taxes$ 2760
- Price$ 649,900
- Bedrooms6
- Full Bathrooms4
- Half Bathrooms0
- Sqr Footage3600
- Lot Size2.391 Acres
Data Source:
Georgia MLS (GAMLS)
Property Description
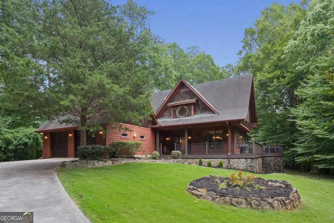
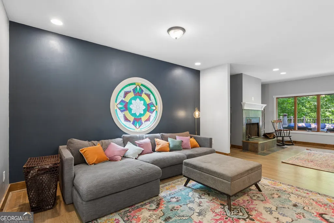
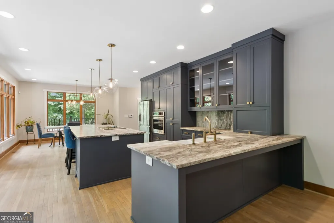
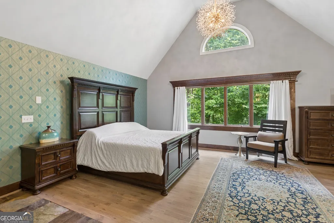
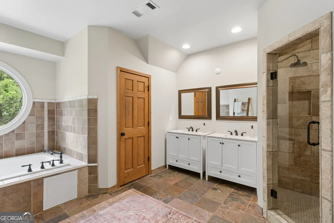
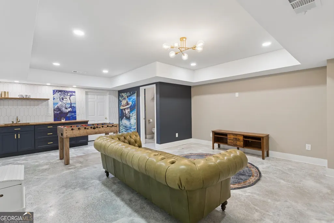
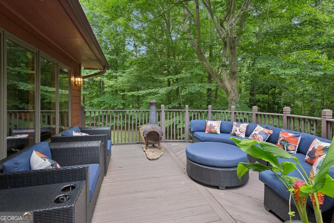
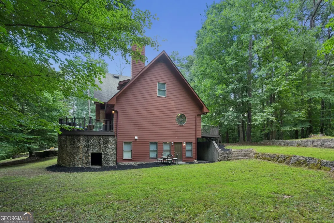
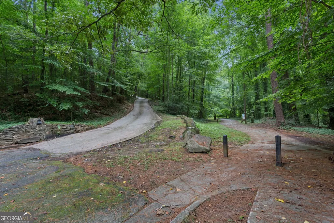
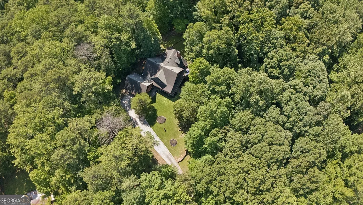
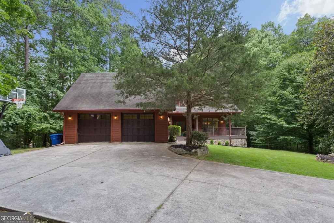
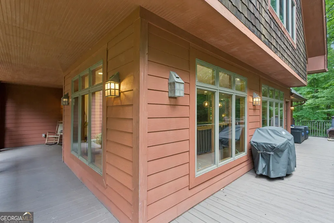
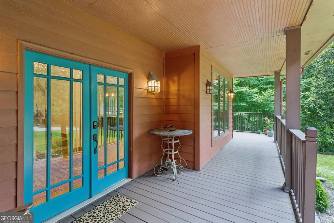
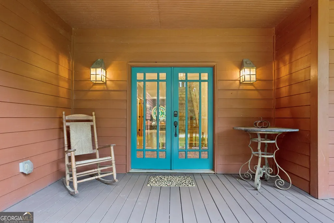
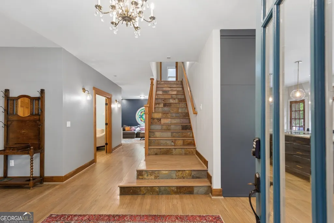
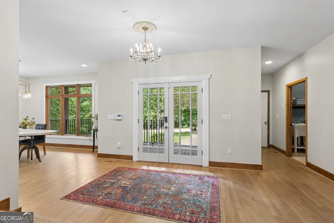
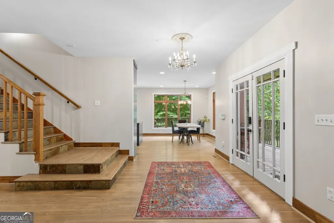
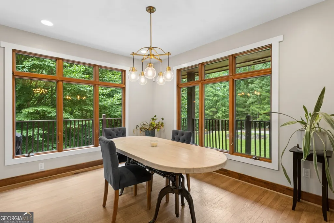
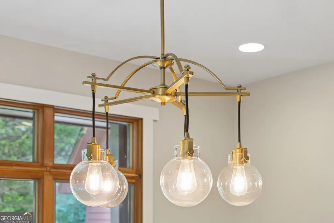
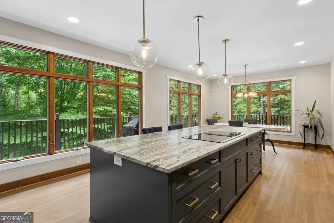
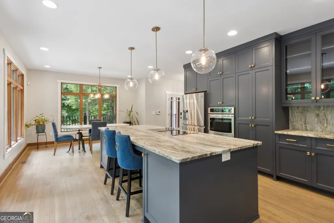
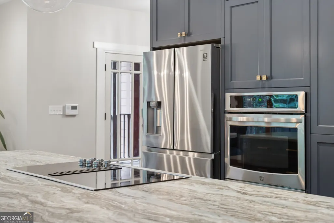
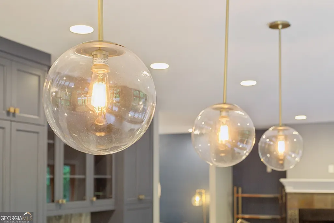
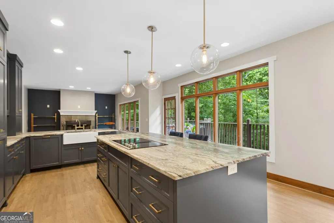
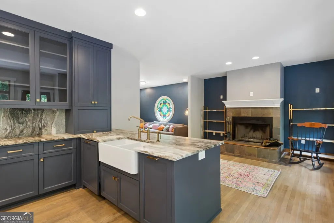
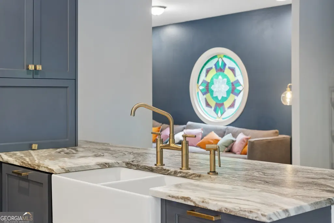
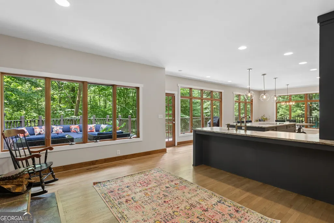
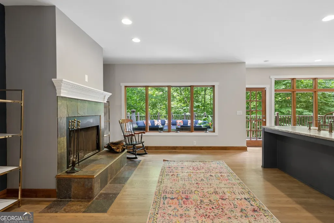
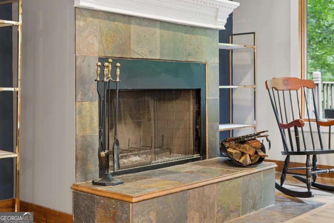
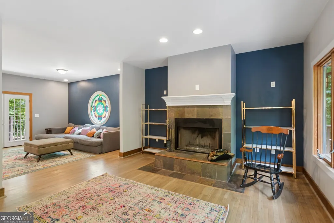
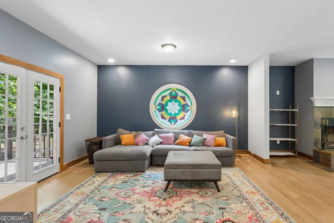
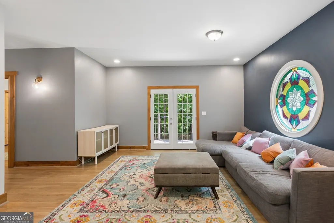
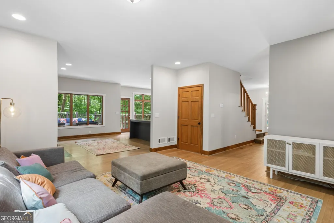
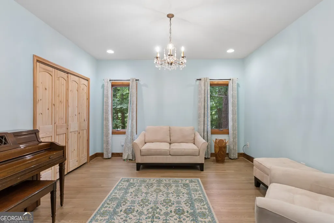
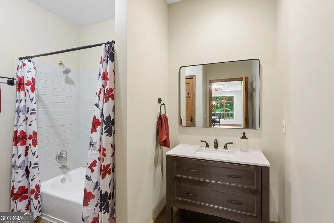
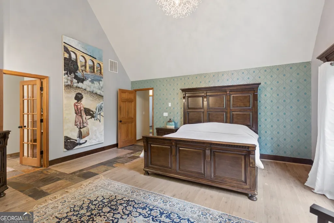
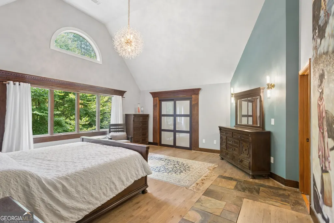
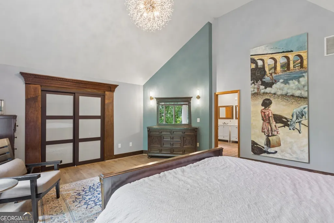
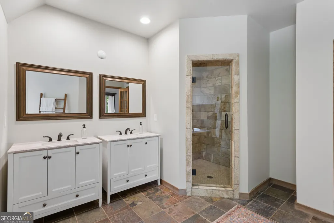
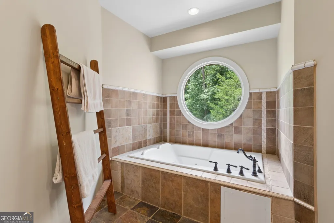
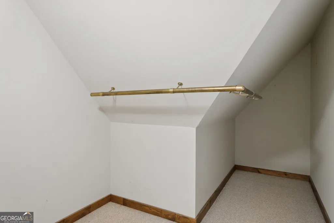
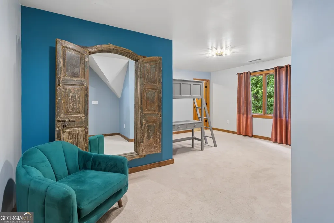
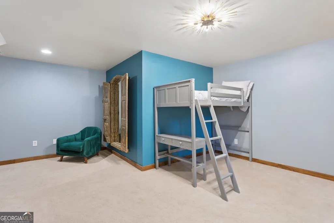
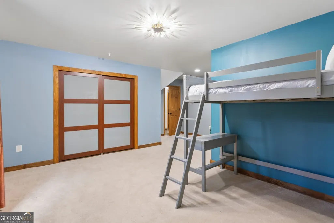
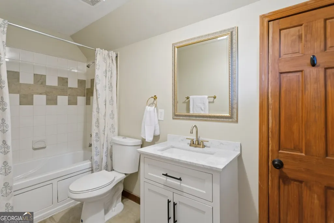

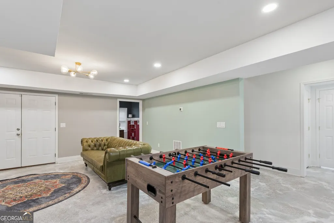
Welcome to this One-of-a-Kind Artists Retreat nestled on over 2.3 Private Acres in the highly sought-after Audubon Forest neighborhood, offering the rare combination of peaceful, wooded surroundings and an unbeatable Intown Atlanta location just minutes from the Atlanta BeltLine, Lee + White, The MET, West End, Downtown, Midtown, Hartsfield-Jackson Airport, Dining, Shopping, and Major Highways. Thoughtfully Renovated while preserving its distinctive architectural character, this Six Bedroom, Four Bathroom home delivers exceptional design, flexible living spaces, and a true connection to nature. A welcoming Covered Front Porch opens into a light-filled interior where Hardwood Floors, Soaring Ceilings, Oversized Windows, Custom Wood Trim, and Multiple Living Areas create an inviting atmosphere. The expansive Fireside Family Room is anchored by a striking stone fireplace and beautiful stained-glass feature window, while walls of windows frame serene views of the surrounding trees. At the heart of the home, the Completely Renovated Chef's Kitchen is designed to impress with Custom Cabinetry, Dramatic Stone Countertops and Full-Height Backsplash, Stainless Steel Appliances, Designer Lighting, Abundant Storage, a Large Center Island, and an Oversized Peninsula with Breakfast Bar Seating creating the perfect space for gathering, entertaining, and everyday living. The adjoining Breakfast Area and direct access to the expansive wraparound deck make indoor-outdoor living effortless. The Main-Level Bedroom and Full Bathroom offer incredible flexibility for guests, a Home Office, or multigenerational living. Upstairs, the Oversized Primary Suite feels like a private sanctuary featuring vaulted ceilings, a wall of windows overlooking the wooded property, dual walk-in closets, and a spacious ensuite bathroom with Double Vanities, a Soaking Tub, Separate Walk-In Shower, and Private Water Closet. Two additional spacious bedrooms and a full bathroom complete the upper level. The Finished Daylight Terrace Level offers outstanding versatility with a large recreation room, custom wet bar, Two Additional Bedrooms, a Full Bathroom, and a spacious bonus room ideal for a Home Theater, Game Room, Home Gym, Playroom, or Creative Studio. An unfinished storage area provides abundant space for seasonal items, hobbies, or workshop needs. Outdoor living is just as impressive with a Massive Wraparound Deck, multiple entertaining areas, mature hardwood trees, professionally landscaped grounds, and a sprawling backyard offering exceptional privacy rarely found this close to the city. The Attached Two-Car Garage, generous storage throughout, and move-in-ready updates complete this extraordinary property. Offering the feel of a mountain retreat while remaining just minutes from everything Atlanta has to offer, this is a truly rare opportunity to enjoy space, privacy, modern updates, and timeless architecture in one of Southwest Atlanta's most desirable neighborhoods.
| Elementary School | Middle School | High School |
|---|---|---|
| Beecher Hills Elementary School | Young Middle School | Mays High School |
| Price History | |
|---|---|
| 7/23/2026 | Listed $649,900 |
General Features
| Sewer | Public Sewer |
|---|---|
| Heating | Forced Air,Natural Gas |
| Cooling | Central Air |
| Utilities | High Speed Internet |
| Roof | Composition |
| Appliances | Dishwasher,Refrigerator |
| Association Fee Includes | None |
| Patio/Porch Features | Deck,Porch |
| Architectural Style | Rustic,Craftsman |
| Construction Materials | Stone |
| Year Built | 2001 |
| Levels | Three Or More |
| Property Subtype | Single Family Residence |
| Tax Year | 2025 |
| Community Features | Park,Near Public Transport,Walk To Schools,Near Shopping |
| County | Fulton |
| New Construction | false |
| Property Type | Residential |
| HOA | false |
| Attached Garage | false |
| Energy Efficient | Thermostat,Windows |
| Subdivision Name | Audubon Forest |
| Garage Y/N | true |
| Full Baths | 4 |
| Status | Under Contract |
| Directions | Please use GPS. |
| High School | Mays |
| City | Atlanta |
| Body of Water | None |
| Lot Size Units | Acres |
| Lot Size Square Feet | 104151.96 |
| Carport Y/N | false |
| Elementary School | Beecher Hills |
| Property Attached Y/N | false |
| Land Lease Y/N | false |
| Tax Annual Amount | 2760 |
| Home Warranty Y/N | false |
| Middle/Junior High School | Young |
| Property Condition | Resale |
| Virtual Tour | https://player.vimeo.com/progressive_redirect/playback/1211350867/rendition/720p/file.mp4%20%28720p%29.mp4?loc=external&log_user=0&signature=332ae3dcd8cb4eae037916498883eba029b98d23adc4849decbd2e8594417665 |
| Structure Type | House |
| Building Area Units | Square Feet |
| Living Area Units | Square Feet |
| Standard Status | Pending |
Interior Features
| Interior Amenities | Double Vanity,Separate Shower,Soaking Tub,Walk-In Closet(s) |
|---|---|
| Basement | Bath Finished,Bath/Stubbed,Daylight,Exterior Entry,Finished,Full |
| Flooring | Carpet,Hardwood |
| Total Fireplaces | 1 |
| Fireplace Features | Family Room |
| Common Walls | No Common Walls |
| Air Conditioning Y/N | true |
| Heating Y/N | true |
| Fireplace Y/N | true |
| Above Grade Finished Area | 3600 |
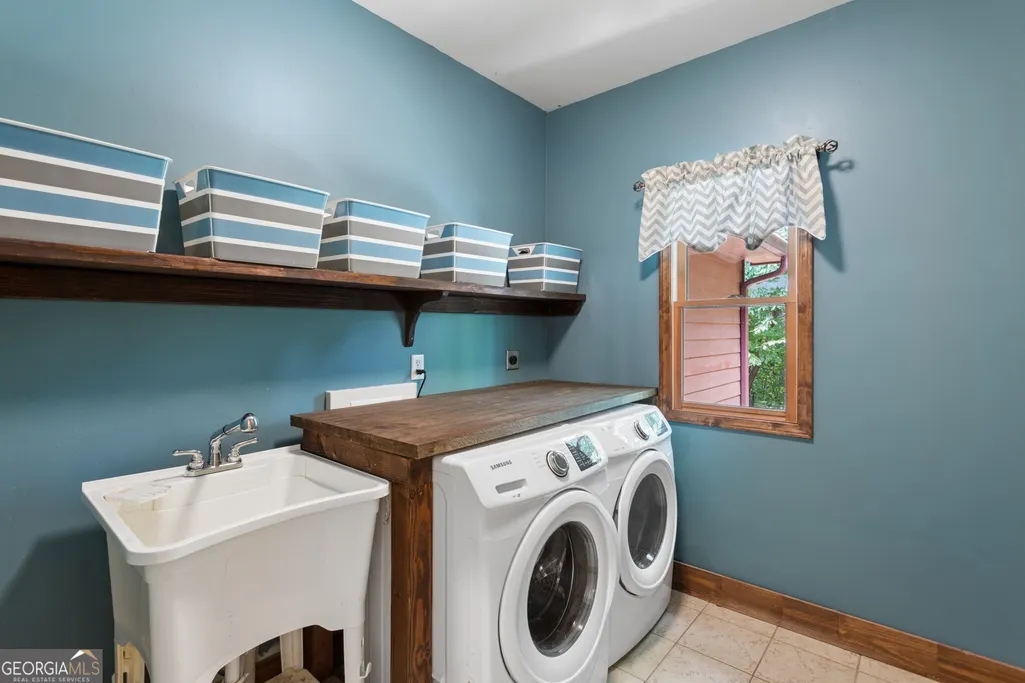
| Laundry Features | Other |
| Total Bedrooms | 6 |
| Main Level Bedrooms | 1 |
| Main Level Bathrooms | 1 |
| Below Grade Finished Area Unit Type | Square Feet |
| LivingAreaSource | Public Records |
| Above Grade Finished Area Unit Type | Square Feet |
| Kitchen Features | Breakfast Area,Breakfast Bar,Kitchen Island,Solid Surface Counters |
| Total Baths | 4 |
| Dining Room Features | Separate Room |
Exterior Features
| Vegetation | Wooded |
|---|---|
| Parking Features | Garage |
| Lot Features | Private |
| Water Source | Public |
| Lot Size Area | 2.391 |
| Foundation Details | Pillar/Post/Pier |
| Building Area Total | 3600 |
| Lot Size Acres | 2.391 |
| Lot Size Source | Owner |
Amenities
- Foreclosure
- Views
- Short Sale
- New Construction
- Adult 55+
- Lease To Own
- No HOA Fees
- Furnished
- Primary On Main
- Air Conditioning
- Seller Finance
- Green
- Fixer Upper
- Horse
- Golf
- Fireplace
- Deck
- Garage
- Basement
- Pool
Property vs Single Family Average in 30311
Price
Taxes
Year Built
 The data relating to real estate for sale on this website comes in part from the Broker Reciprocity Program of the Savannah multi-List Corporation. Real Estate listings held by brokerage firms other than Johnson Group are marked with the name of the listing brokers.
Data last updated: August 25, 2026 9:32 PM UTC
All information deemed reliable but not guaranteed.
© 2026 Savannah Multi-List Corporation. All rights reserved.
The data relating to real estate for sale on this website comes in part from the Broker Reciprocity Program of the Savannah multi-List Corporation. Real Estate listings held by brokerage firms other than Johnson Group are marked with the name of the listing brokers.
Data last updated: August 25, 2026 9:32 PM UTC
All information deemed reliable but not guaranteed.
© 2026 Savannah Multi-List Corporation. All rights reserved.
 ©2026 Georgia Multiple Listing Service All information deemed reliable but not guaranteed. All properties are subject to prior sale, change or withdrawal. Neither listing broker(s) or information provider(s) shall be responsible for any typographical errors, misinformation, misprints and shall be held totally harmless. Listing(s) information is provided for consumer's personal, non-commercial use and may not be used for any purpose other than to identify prospective properties consumers may
 Hinesville Area Board of REALTORS® All information deemed reliable but not guaranteed. All properties are subject to prior sale, change or withdrawal. Neither listing broker(s) or information provider(s) shall be responsible for any typographical errors, misinformation, misprints and shall be held totally harmless. Listing(s) information is provided for consumer's personal, non-commercial use and may not be used for any purpose other than to identify prospective properties consumers may be interested
 The data relating to real estate on this web site comes in part from the Internet Data Exchange program of Hive MLS LLC, and is updated as of August 25, 2026 9:50 PM UTC All information is deemed reliable but not guaranteed and should be independently verified. All properties are subject to prior sale, change, or withdrawal. Neither listing broker(s) nor Johnson Group shall be responsible for any typographical errors, misinformation, or misprints, and shall be held totally harmless from any damages
